


Dec 1, 2026
LOT-EK lectures at RIT Vignelli Center, Rochester

a mixed-use space for a company requalifies a Minneapolis warehouse district
2013
Minneapolis
The Neat Pig Group, Minneapolis
17,000sf
Virginie Stolz, design lead / Snow-Kreilich Architects, aor / Silman Associates, structure / Ericksen Roed Associates, sub-structure / Solution Blue Inc, civil + landscape
concept & vision
a commercial, mixed-use building in Minneapolis North Loop, a warehouse district undergoing urban renewal through both private development and new public infrastructure
design & architecture
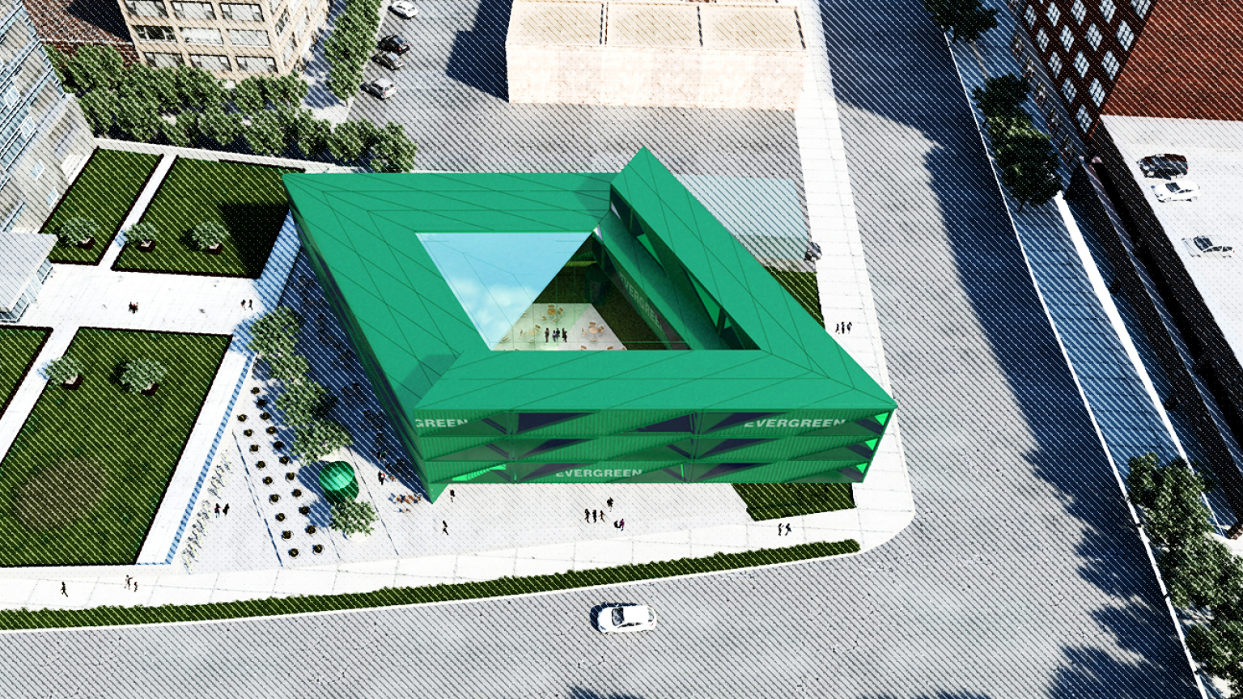
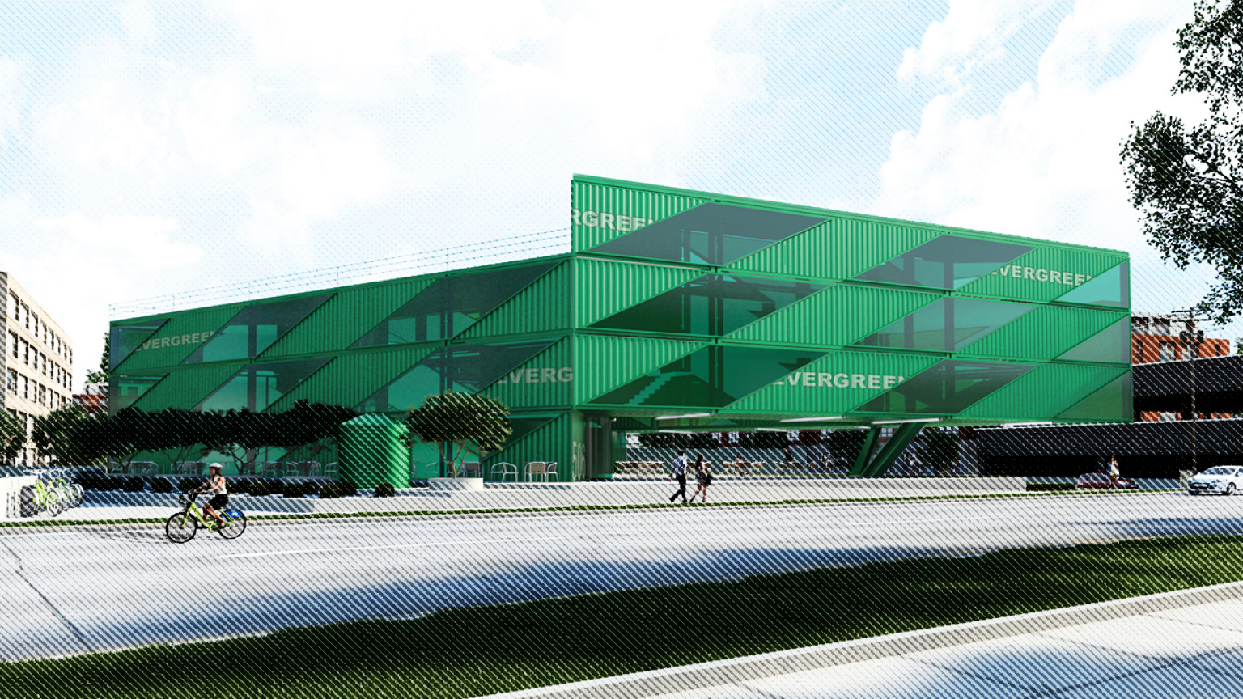
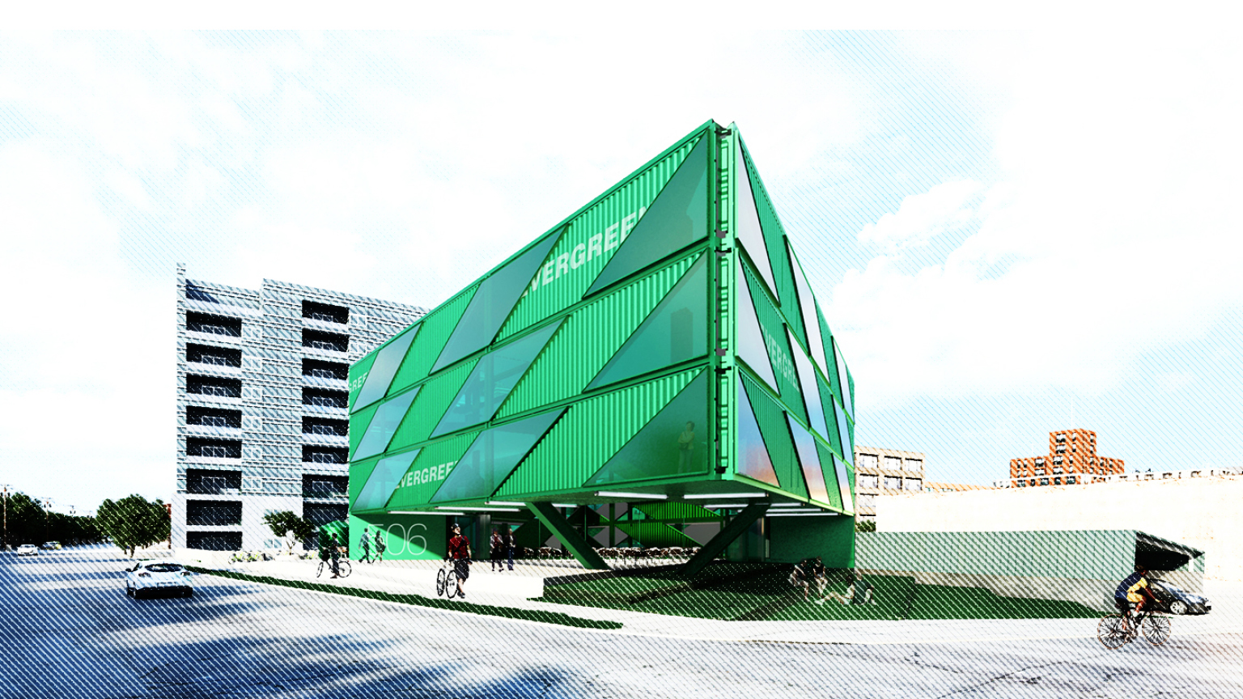
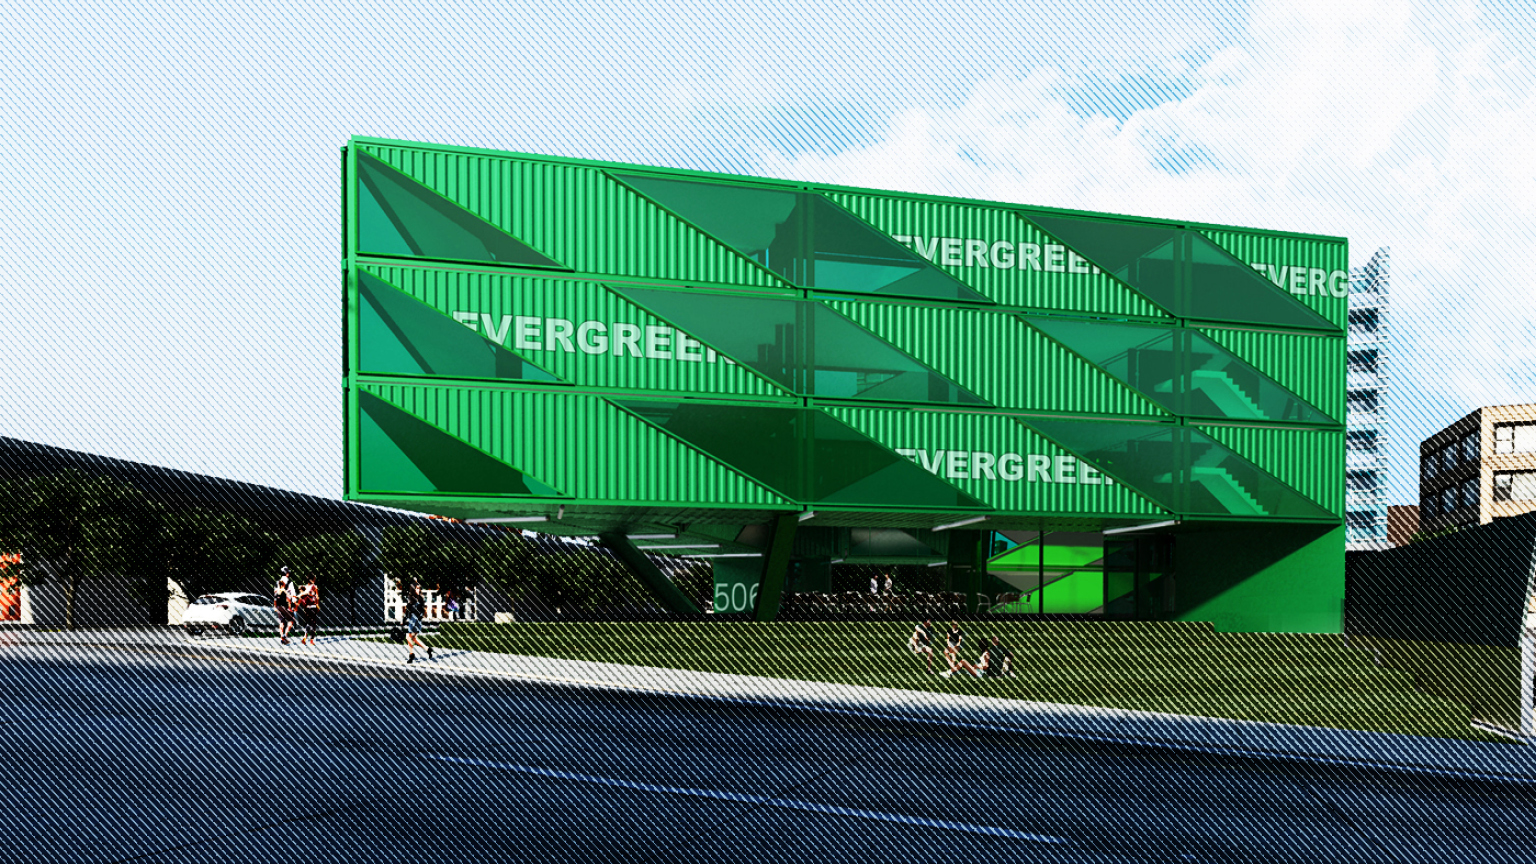
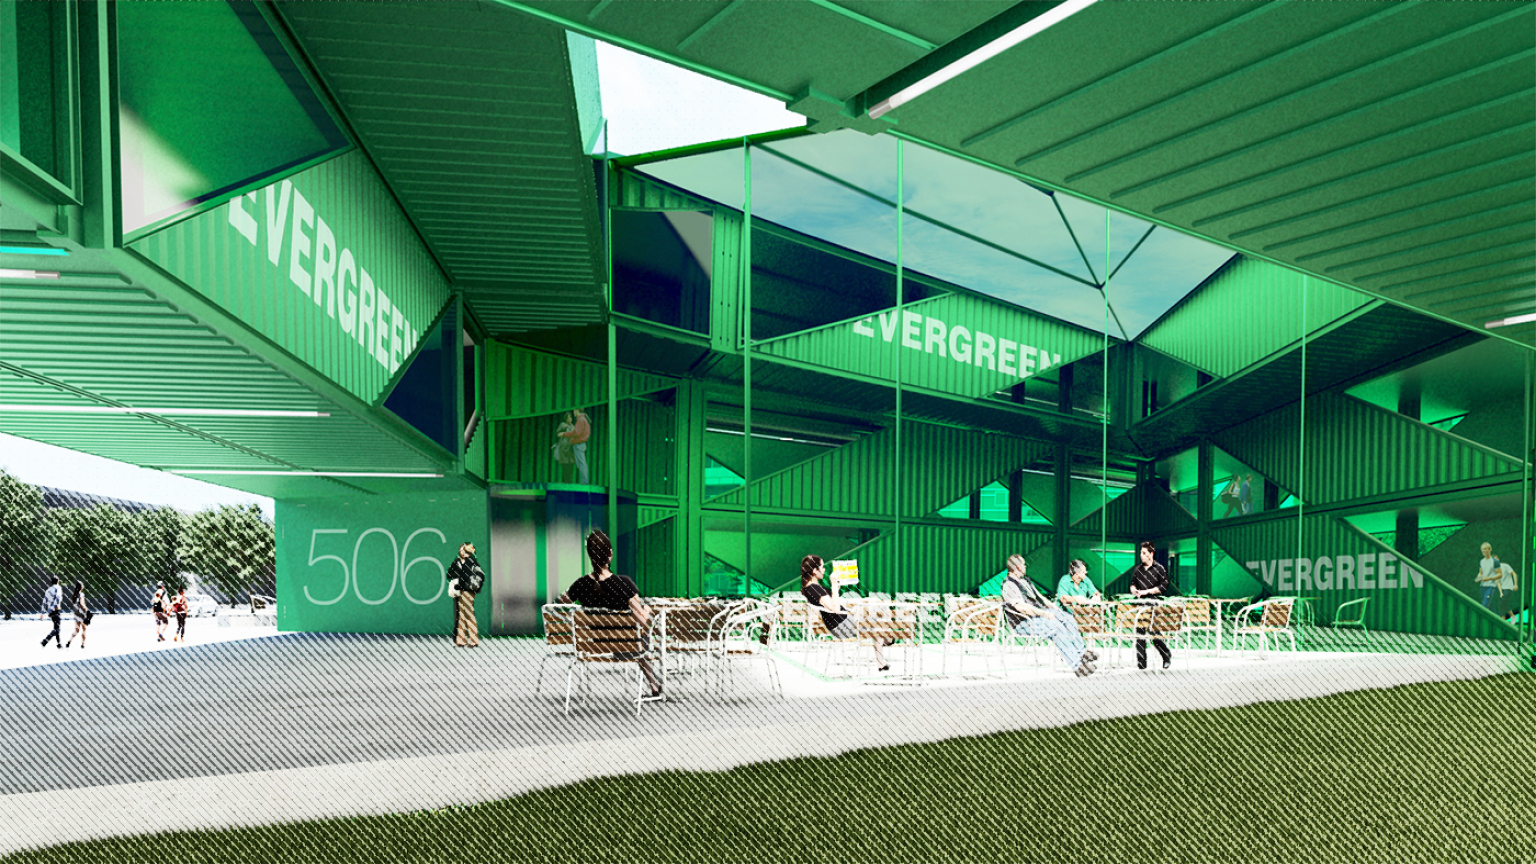
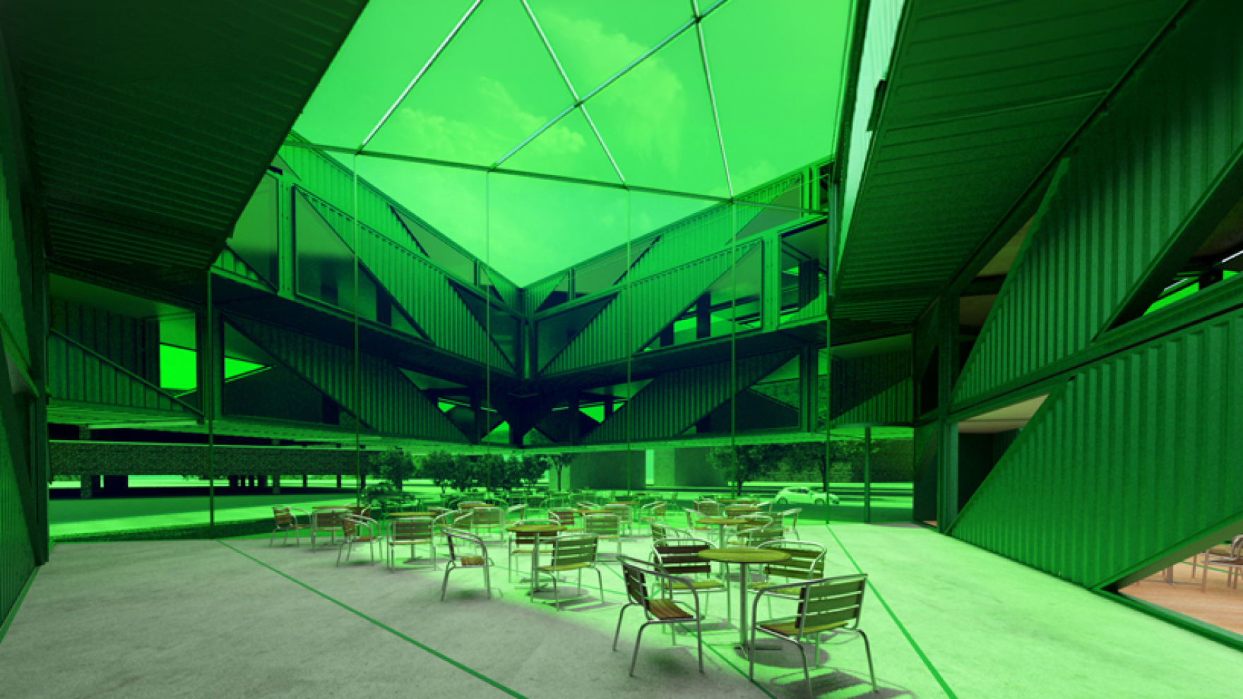
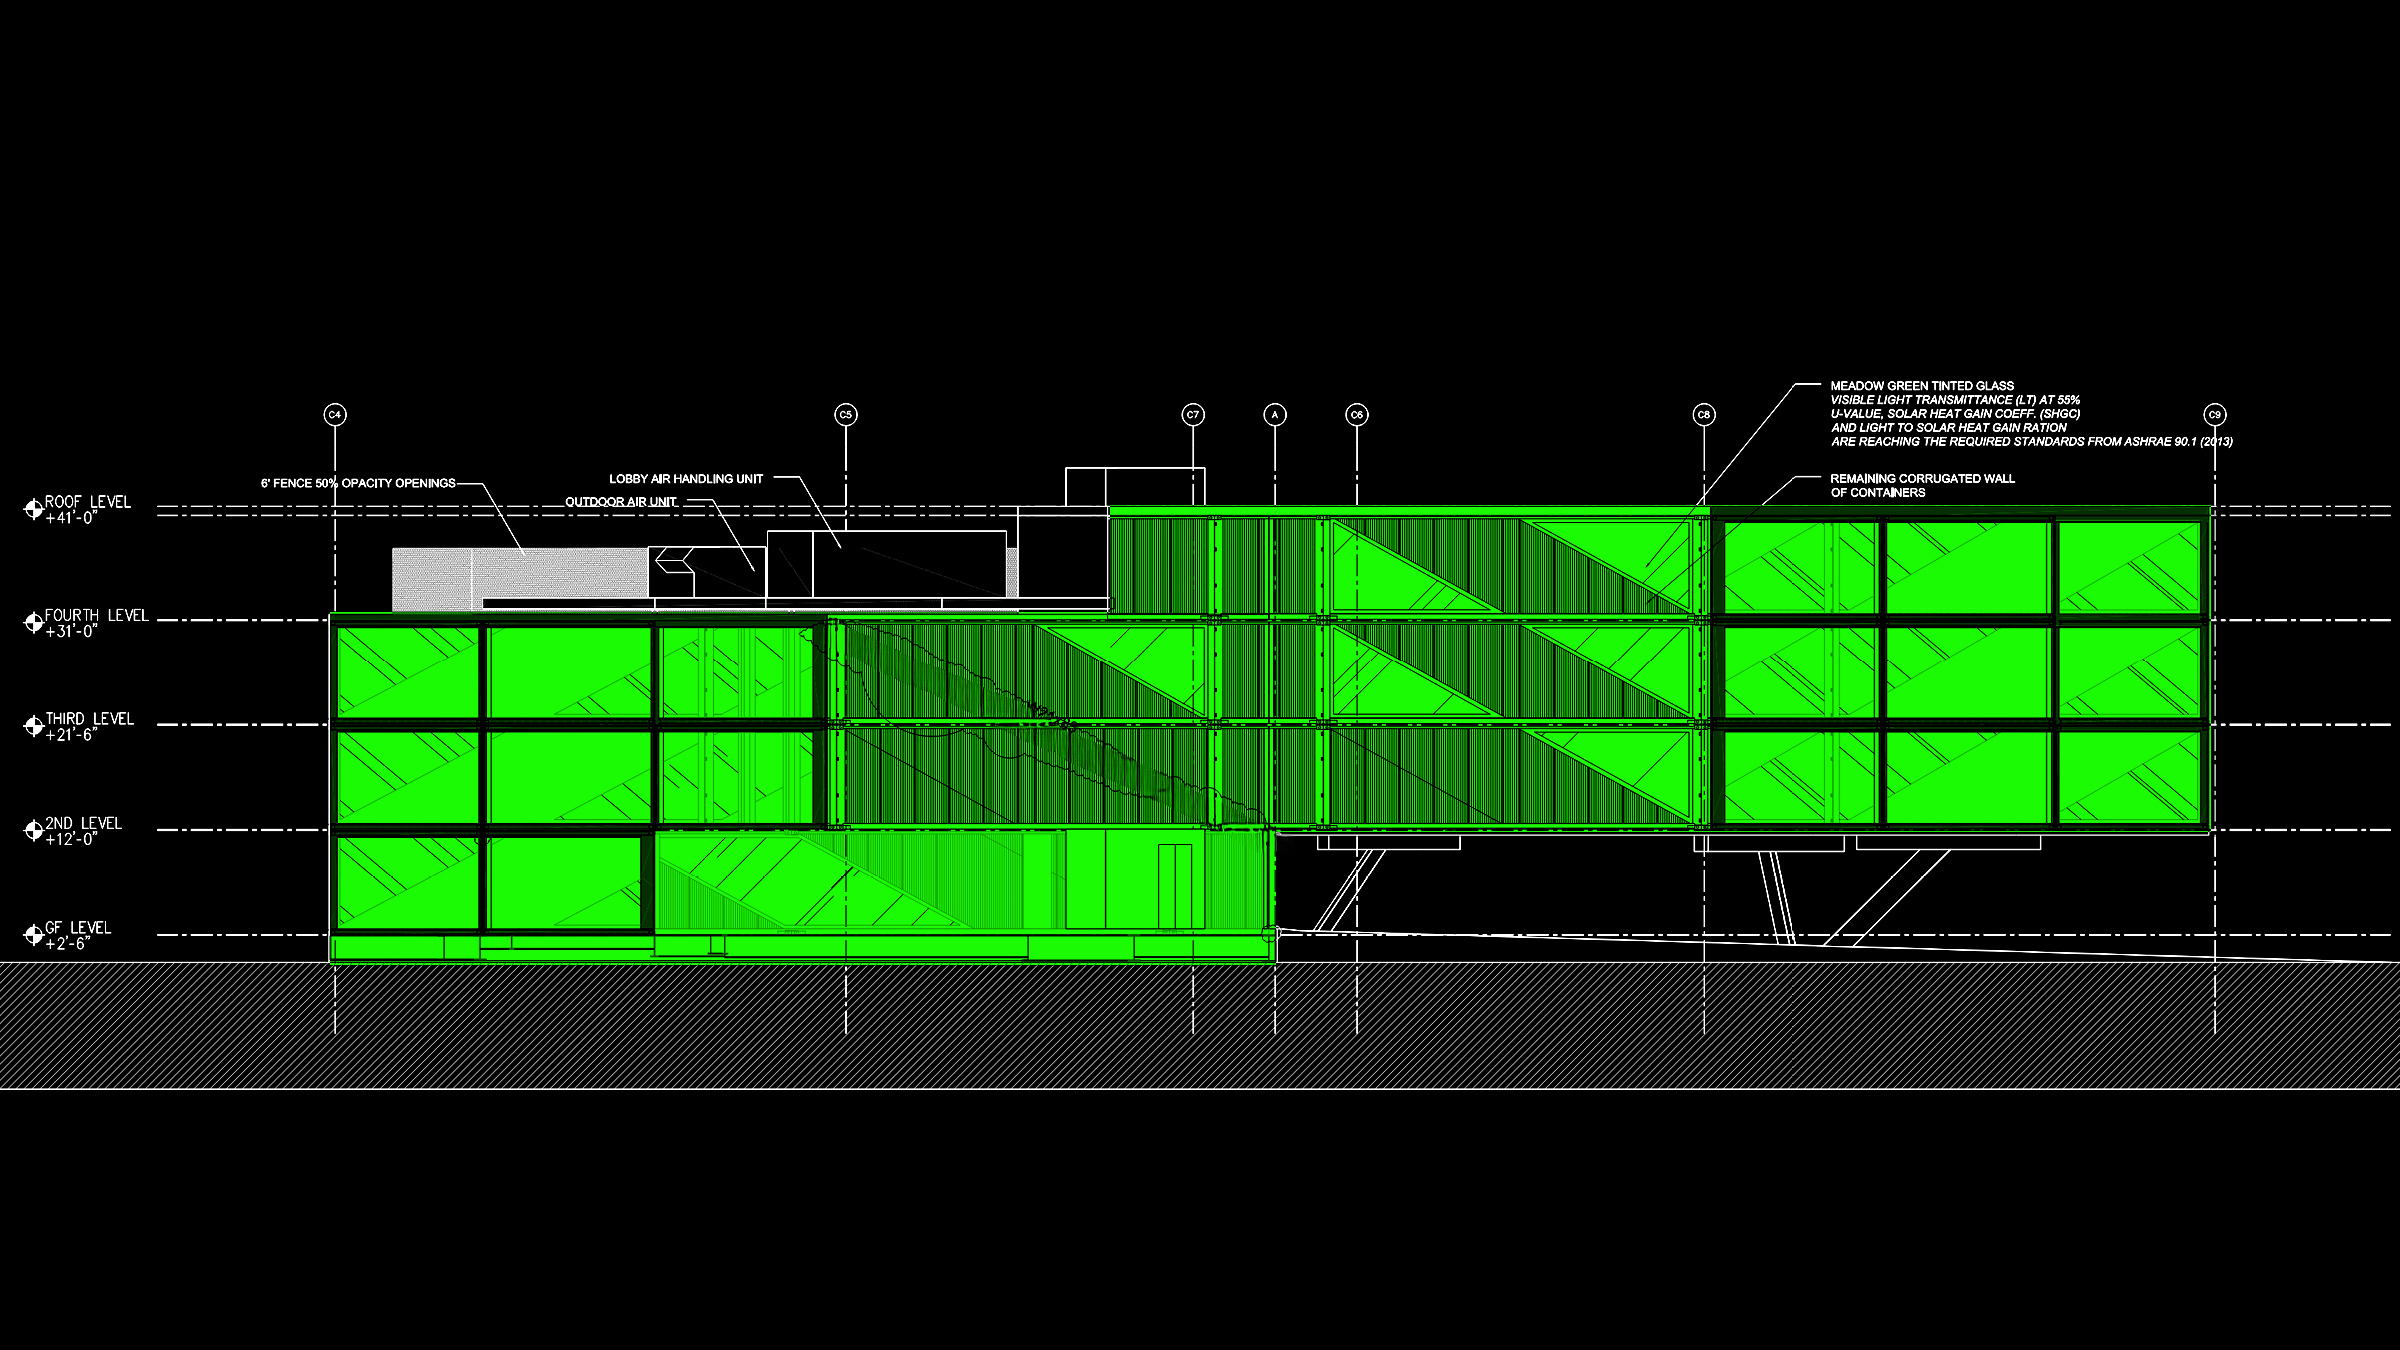
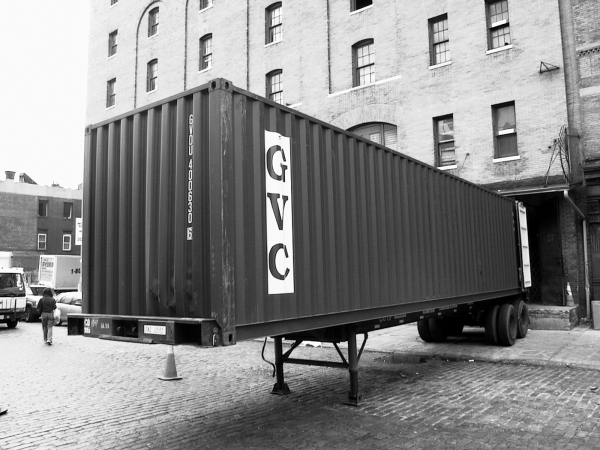
sixty containers, cut at 30 or 60 degree angles and stacked three-levels high in two split triangles form a 100-feet by 100-feet rhomboidal donut
program & use
ground floor lobby with restaurants and retail connects to the open plaza and park space. Upper levels are open offices for Akquracy, a data collecting company and a player in the renewal of the area
impact & significance
our corner site, situated on a major axis (5th avenue North) connecting the area to downtown, offers the opportunity to create a significant public space. To minimize foundation piling given the wetland soil conditions, one triangle sits on an existing underground garage structure, while the other one is shifted one level upwards, opening up the street corner to create an open plaza
Dec 1, 2026
LOT-EK lectures at RIT Vignelli Center, Rochester
Nov 16, 2026
LOT-EK lectures at Jefferson University CADE, Philadelphia

Oct 10, 2026
The Black Schoolhouse opens!

Sep 15, 2026
The Black School on Art News

Sep 14, 2026
The Black Schoolhouse on World Architects

Sep 10, 2026
The Black Schoolhouse on The Architect’s Newspaper

Jul 7, 2026
LOT-EK on Wallpaper* US400 list

Apr 6, 2026
LOT-EK and Carroll House on PIN-UP 40

Mar 16, 2026
LOT-EK on koozArch
