


Dec 1, 2026
LOT-EK lectures at RIT Vignelli Center, Rochester

accessible housing for Bentonville as a broad interconnected landscape
2018
Bentonville
University of Arkansas
215,000sf on 5 acres
Virginie Stolz, Reza Zia, Aaron Mark, Giulia De Oliveira, design team / SurfaceDesign, landscape / Silman Associates, structure / FISKAA, mep
concept & vision
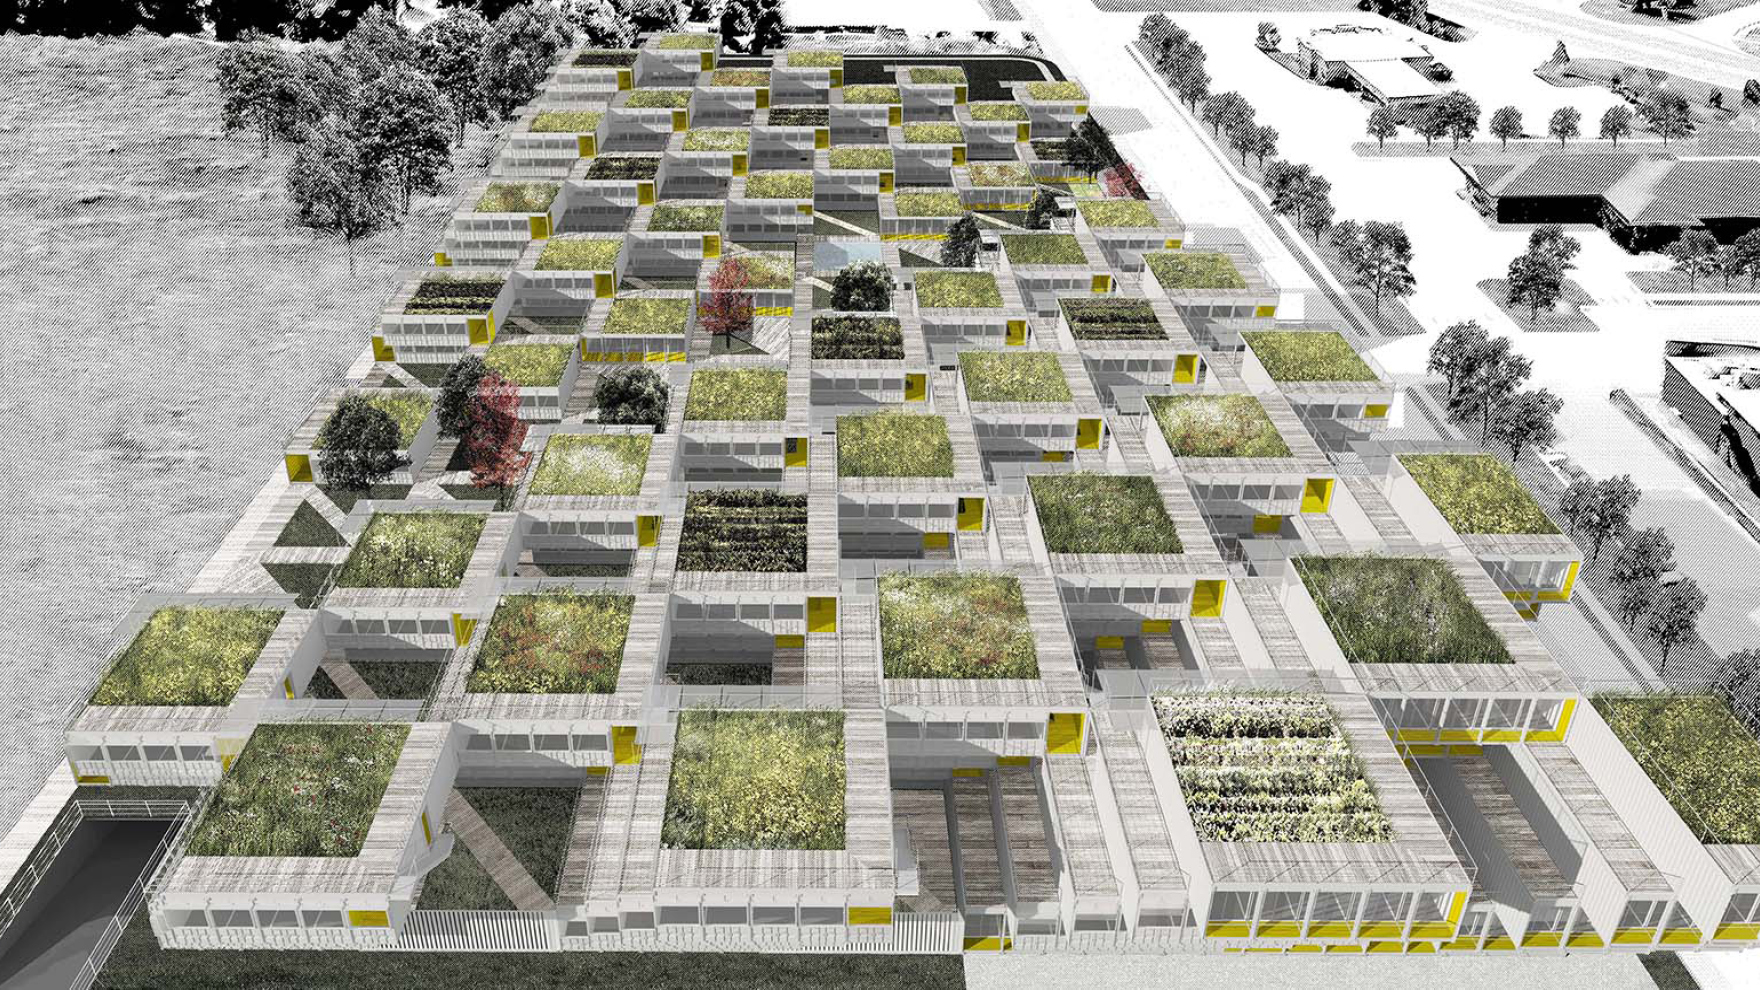
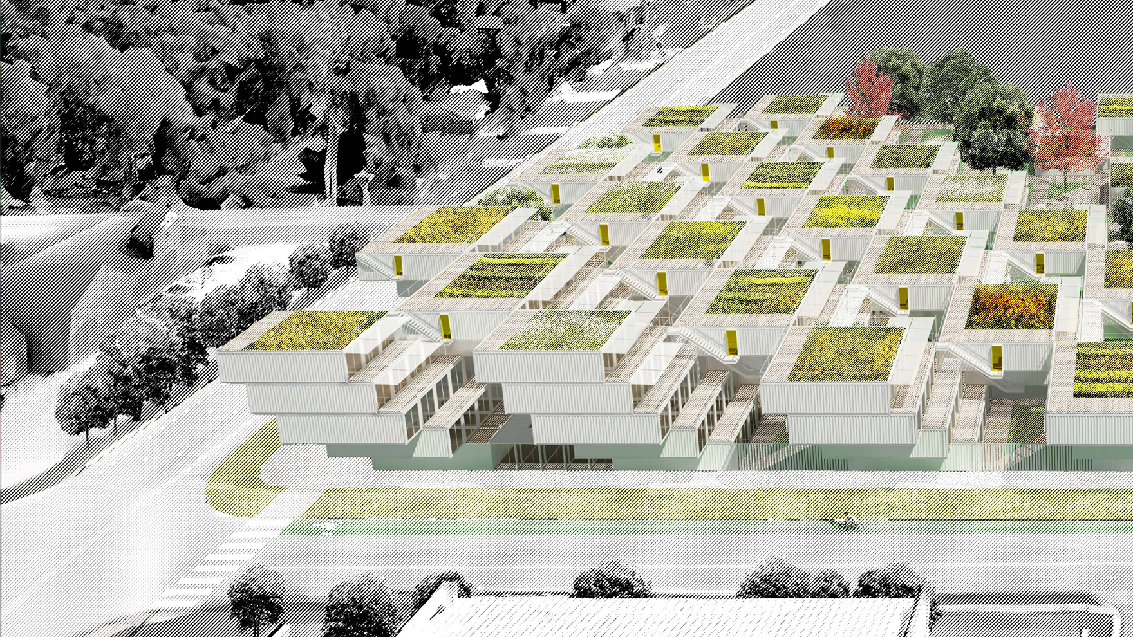
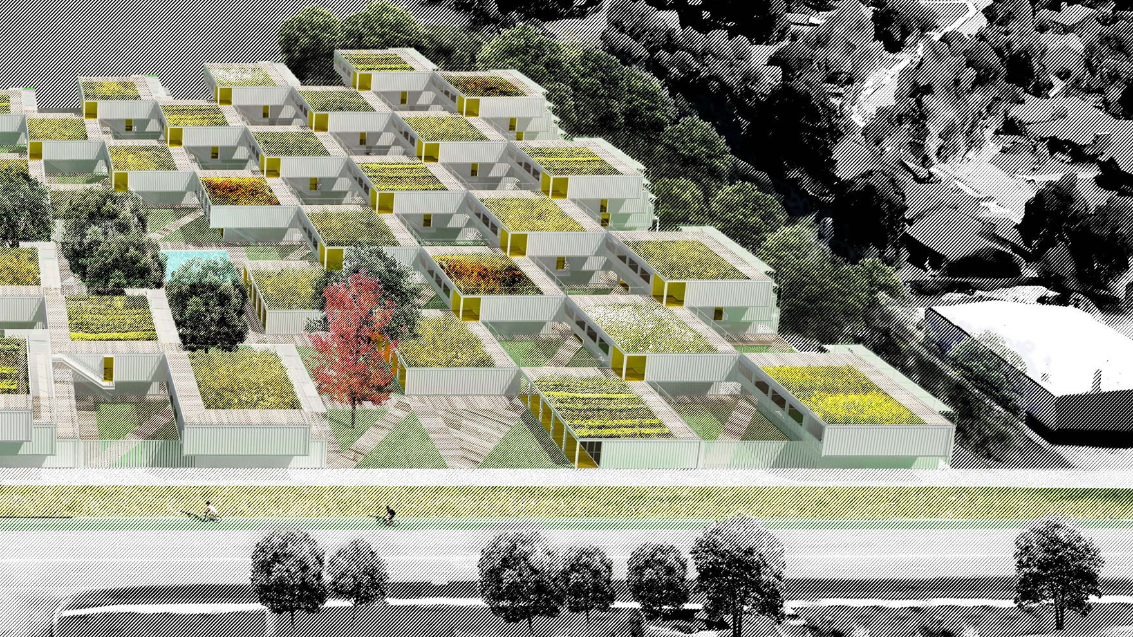
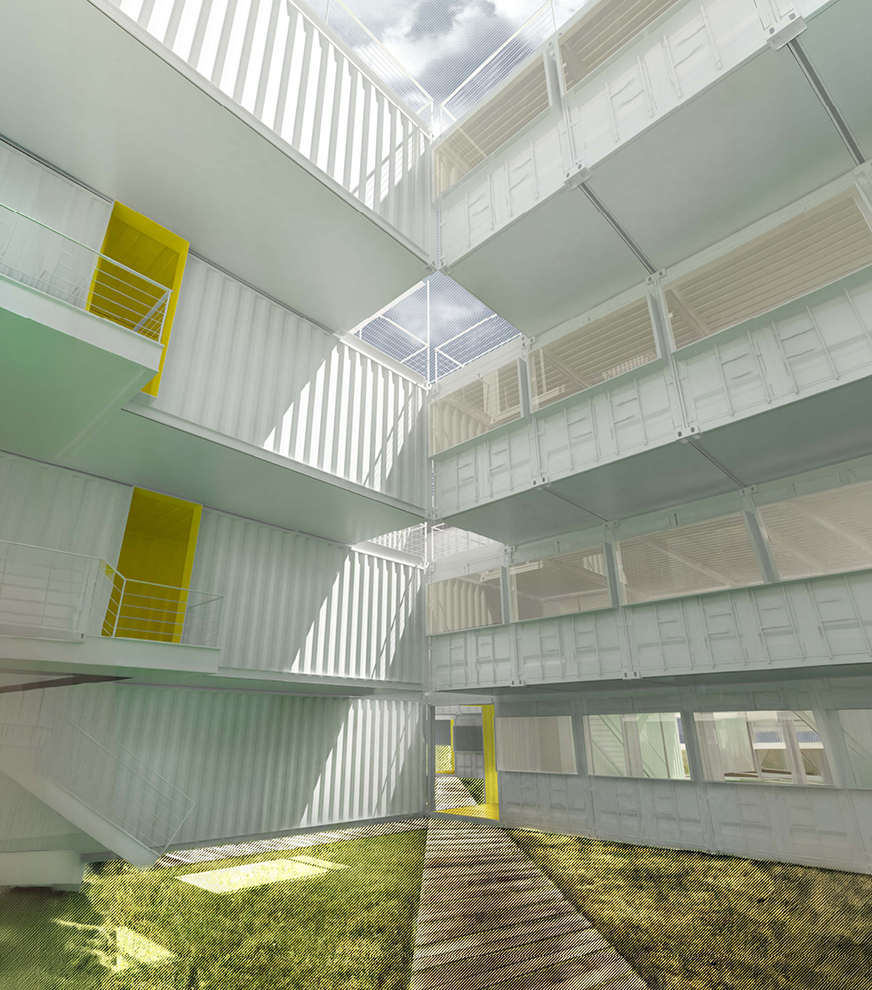
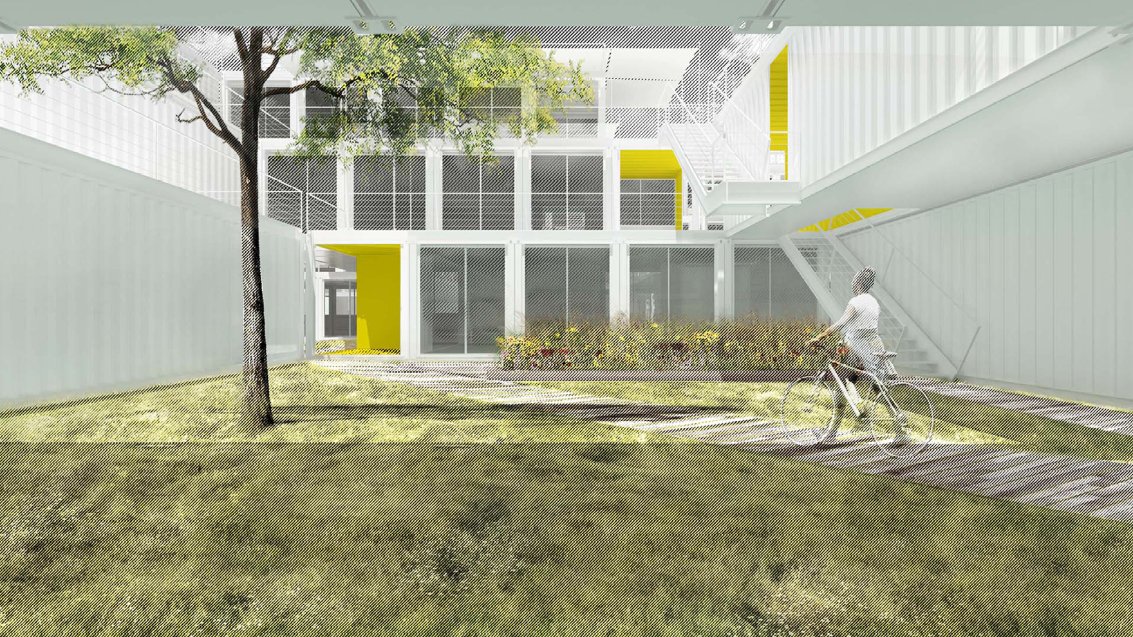
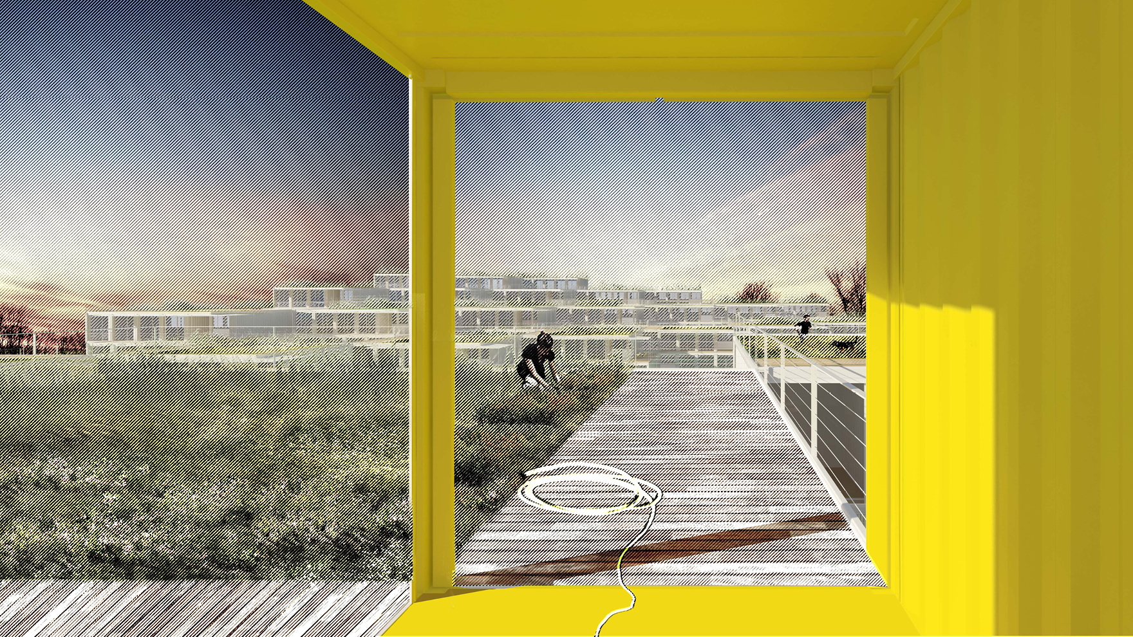
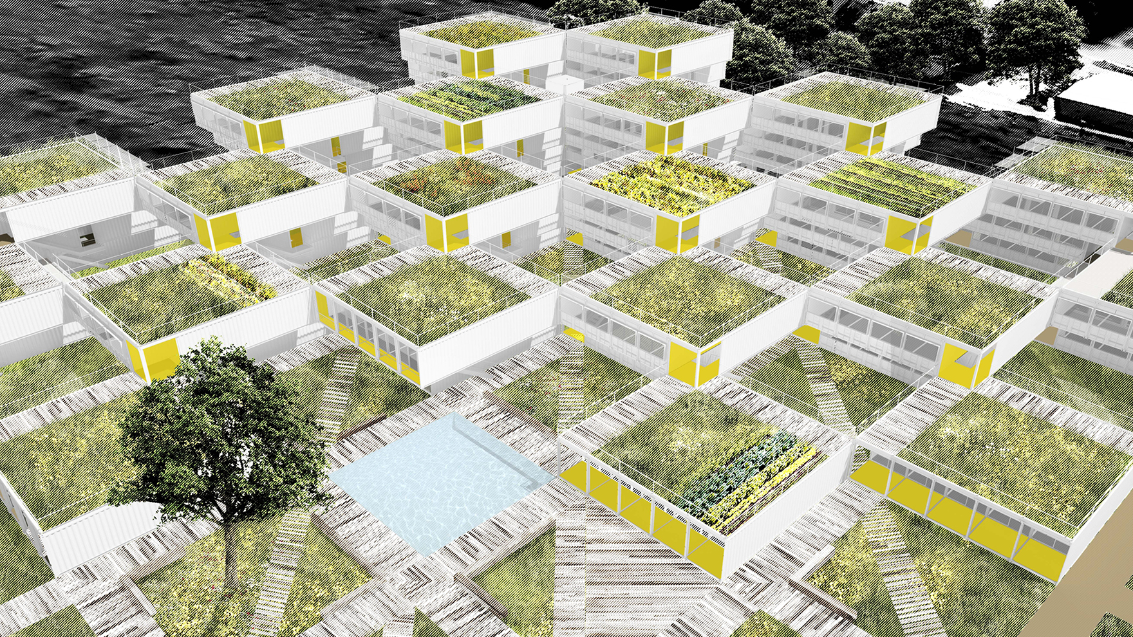
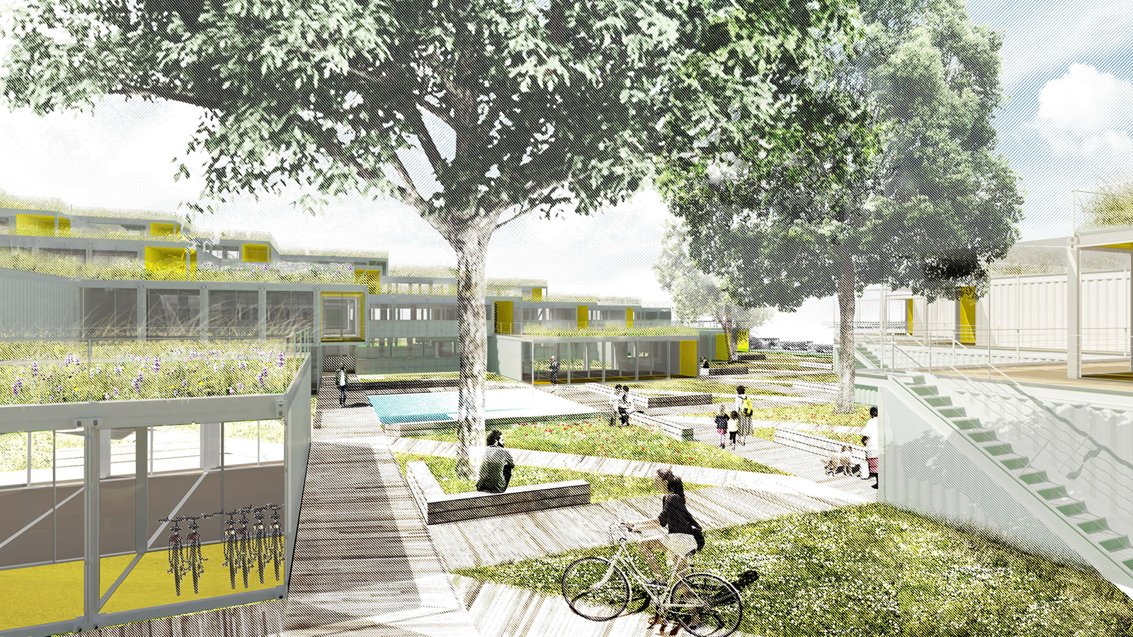
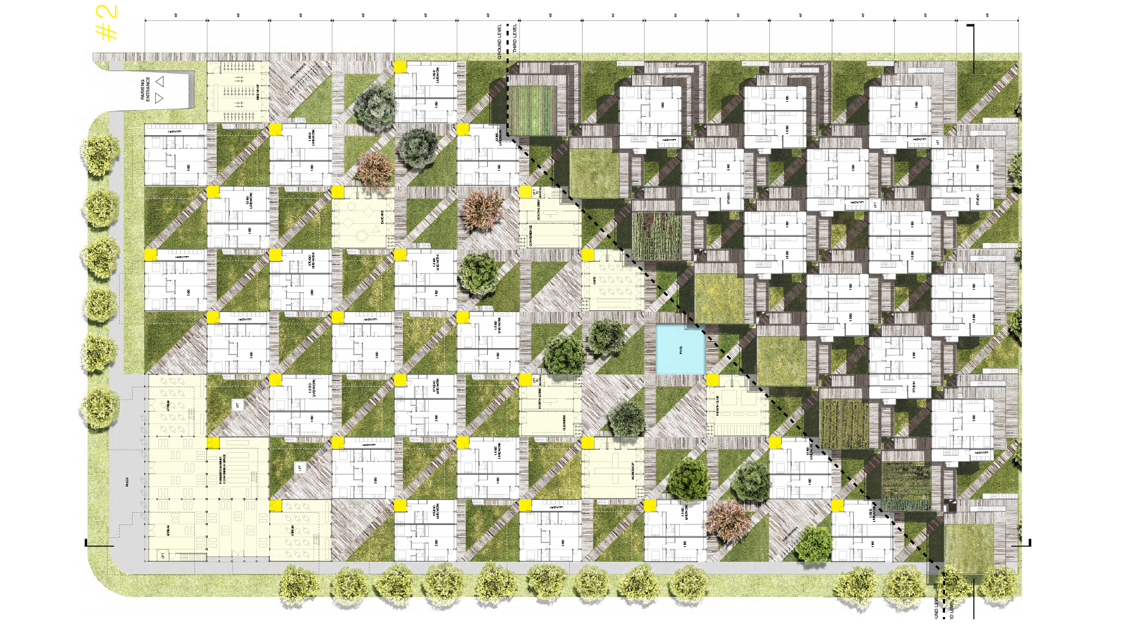
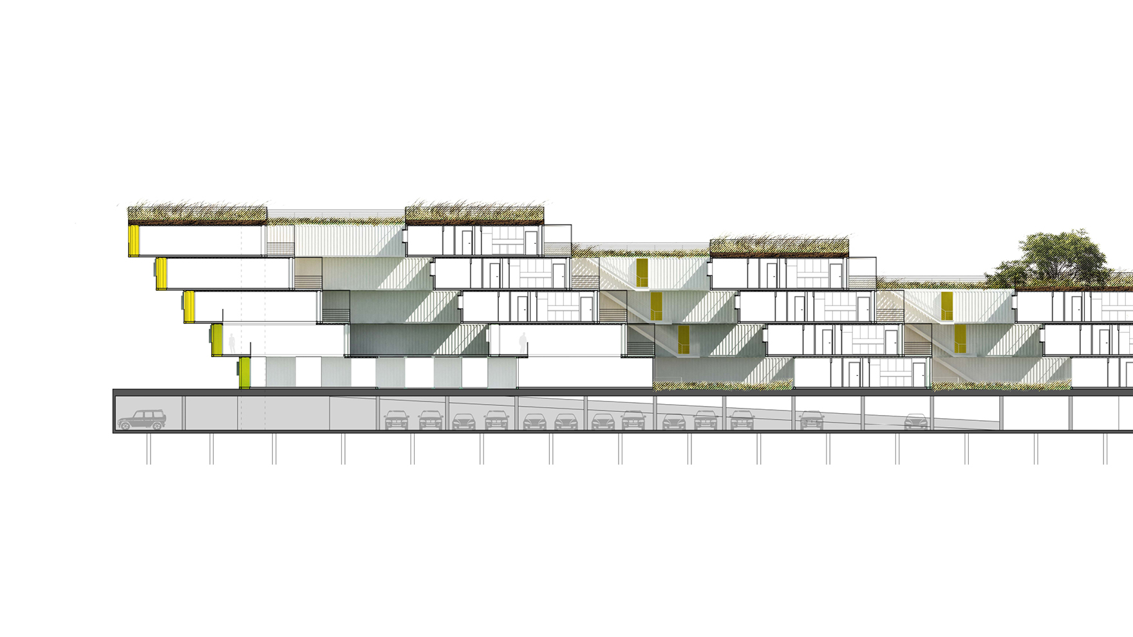
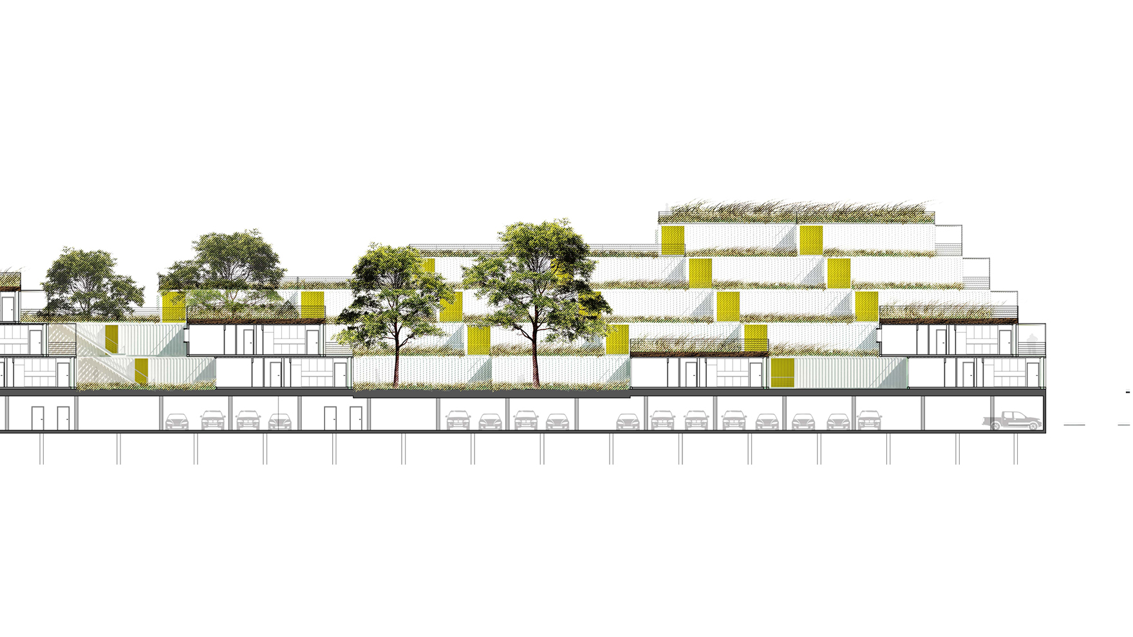
a field of homes grows gradually toward two opposite corners around a common, a central valley—the Crossroads—an acre of green crossed by pathways and lined by mixed-use live/work, amenities and plantings that continue up into a green-roof landscape. A checkerboard pattern of some fifty blocks alternates with courtyards, with public and private outdoor space for residents to maximizes cross-ventilation and views. Terraced townhouse blocks step to the north and west, optimized for shade, providing private porches and sheltered circulation
design & architecture
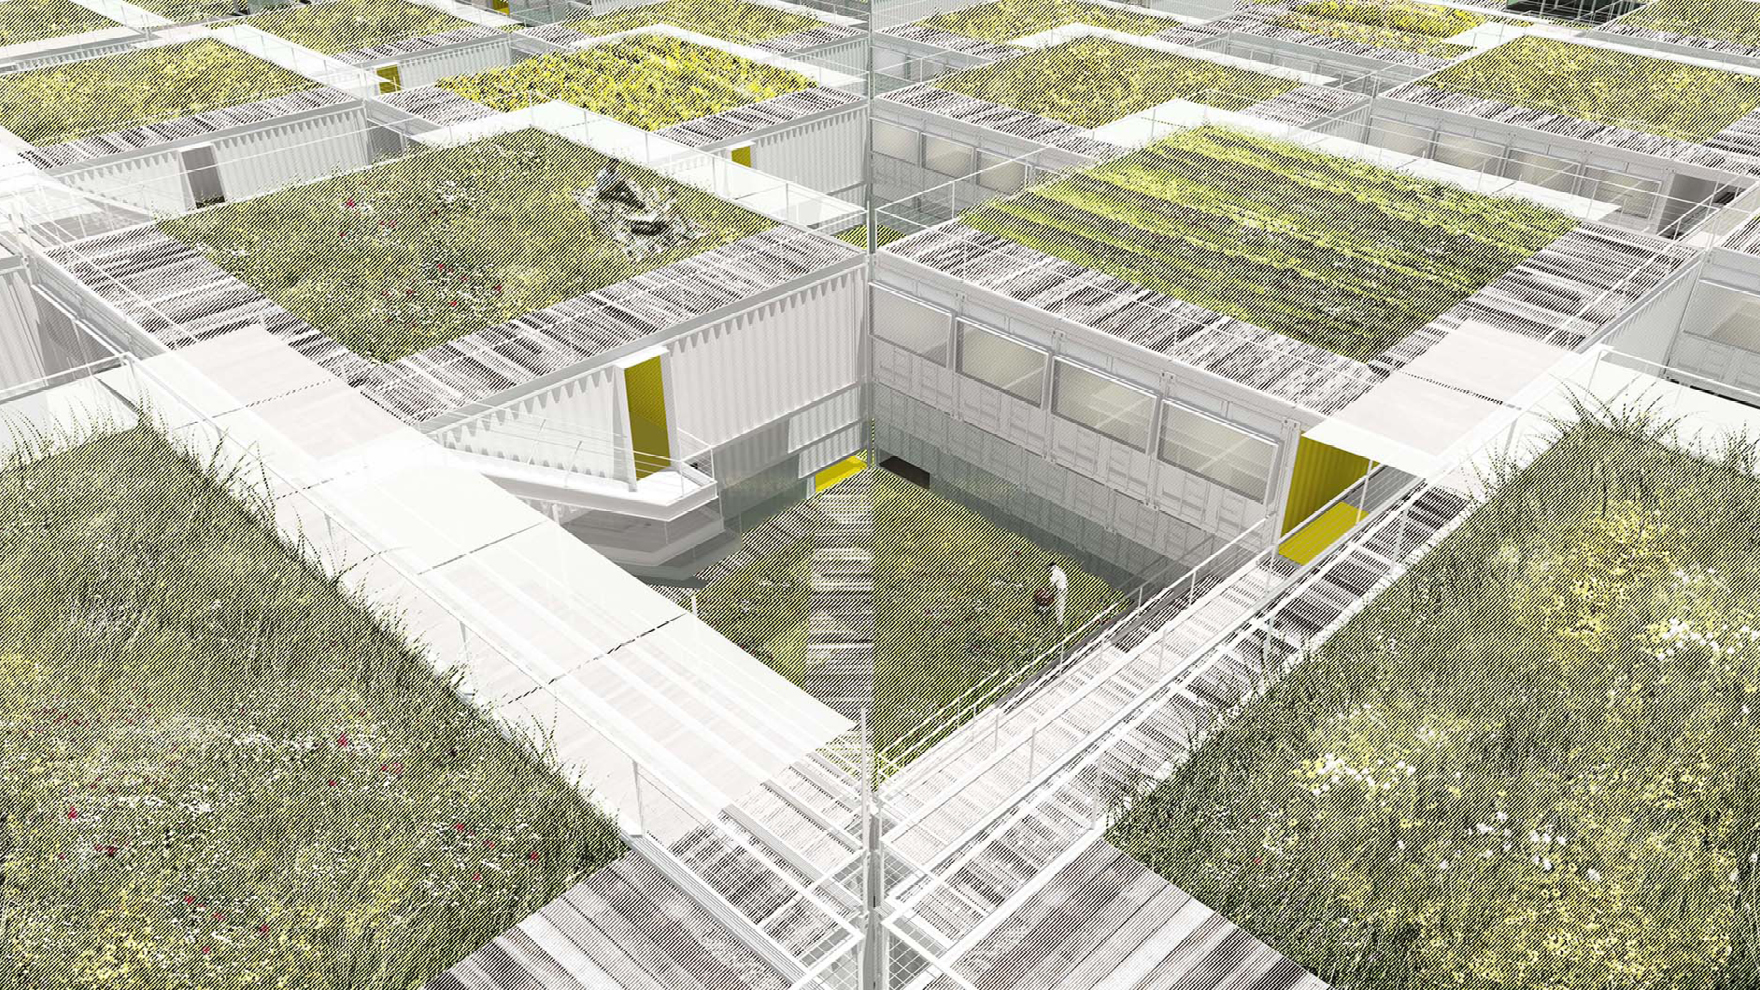
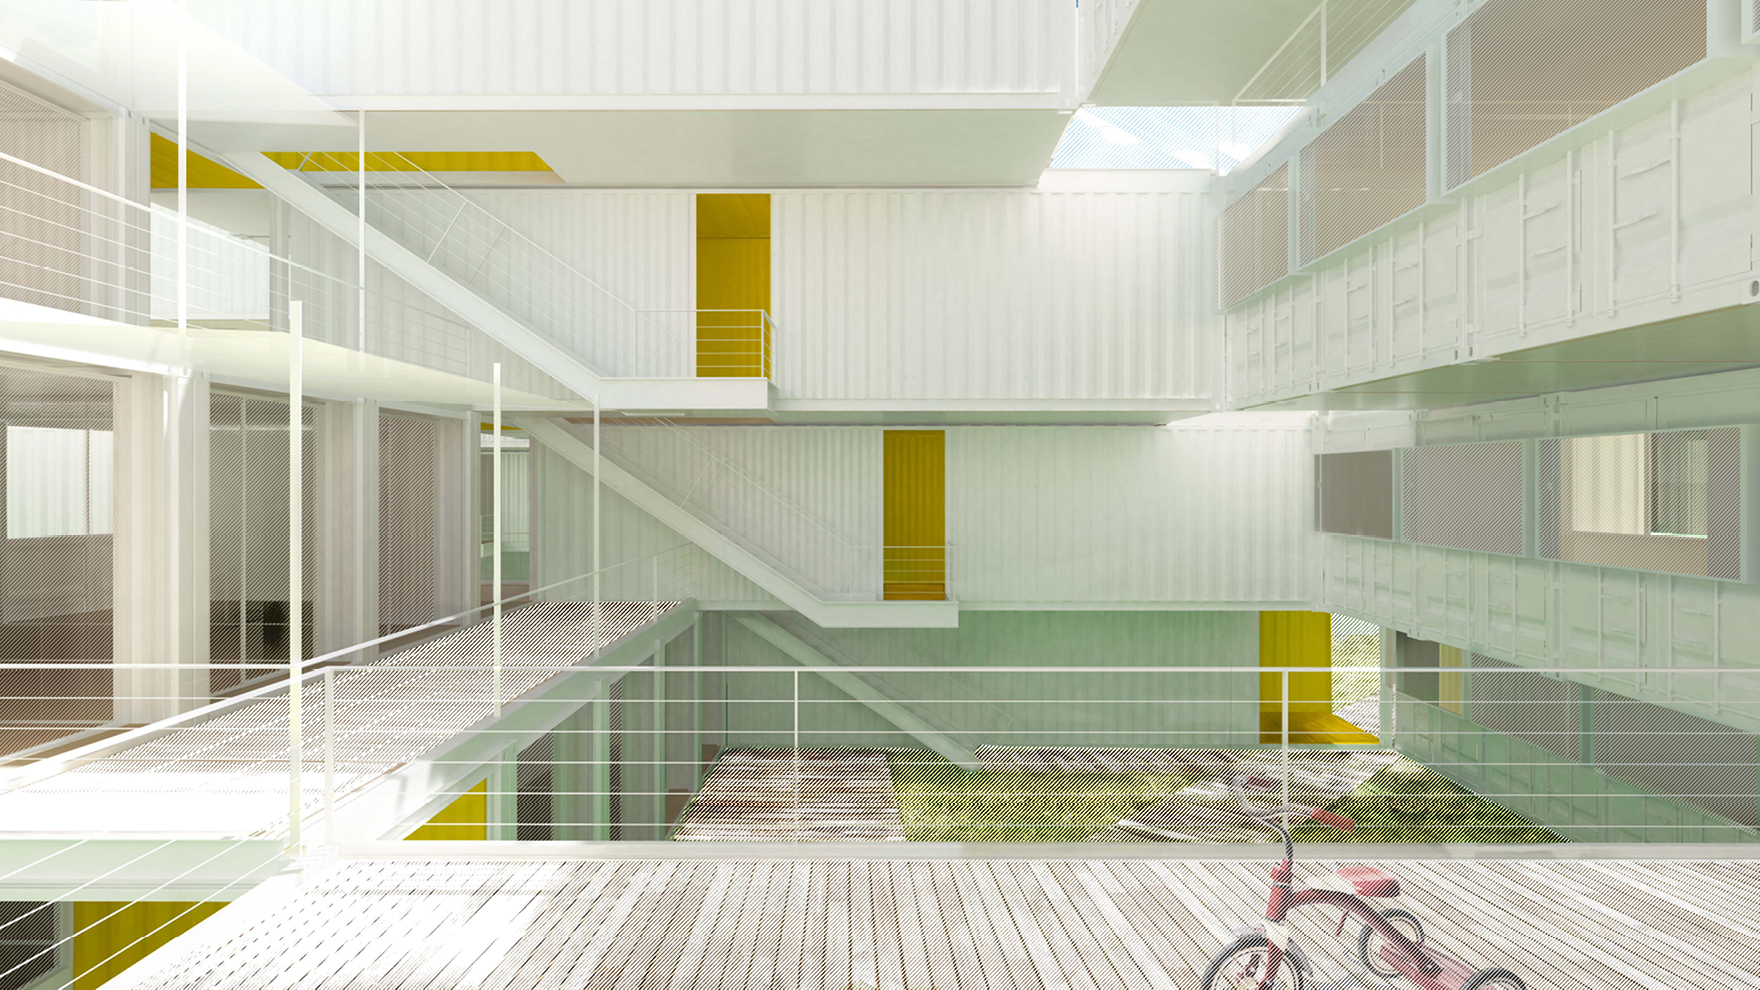
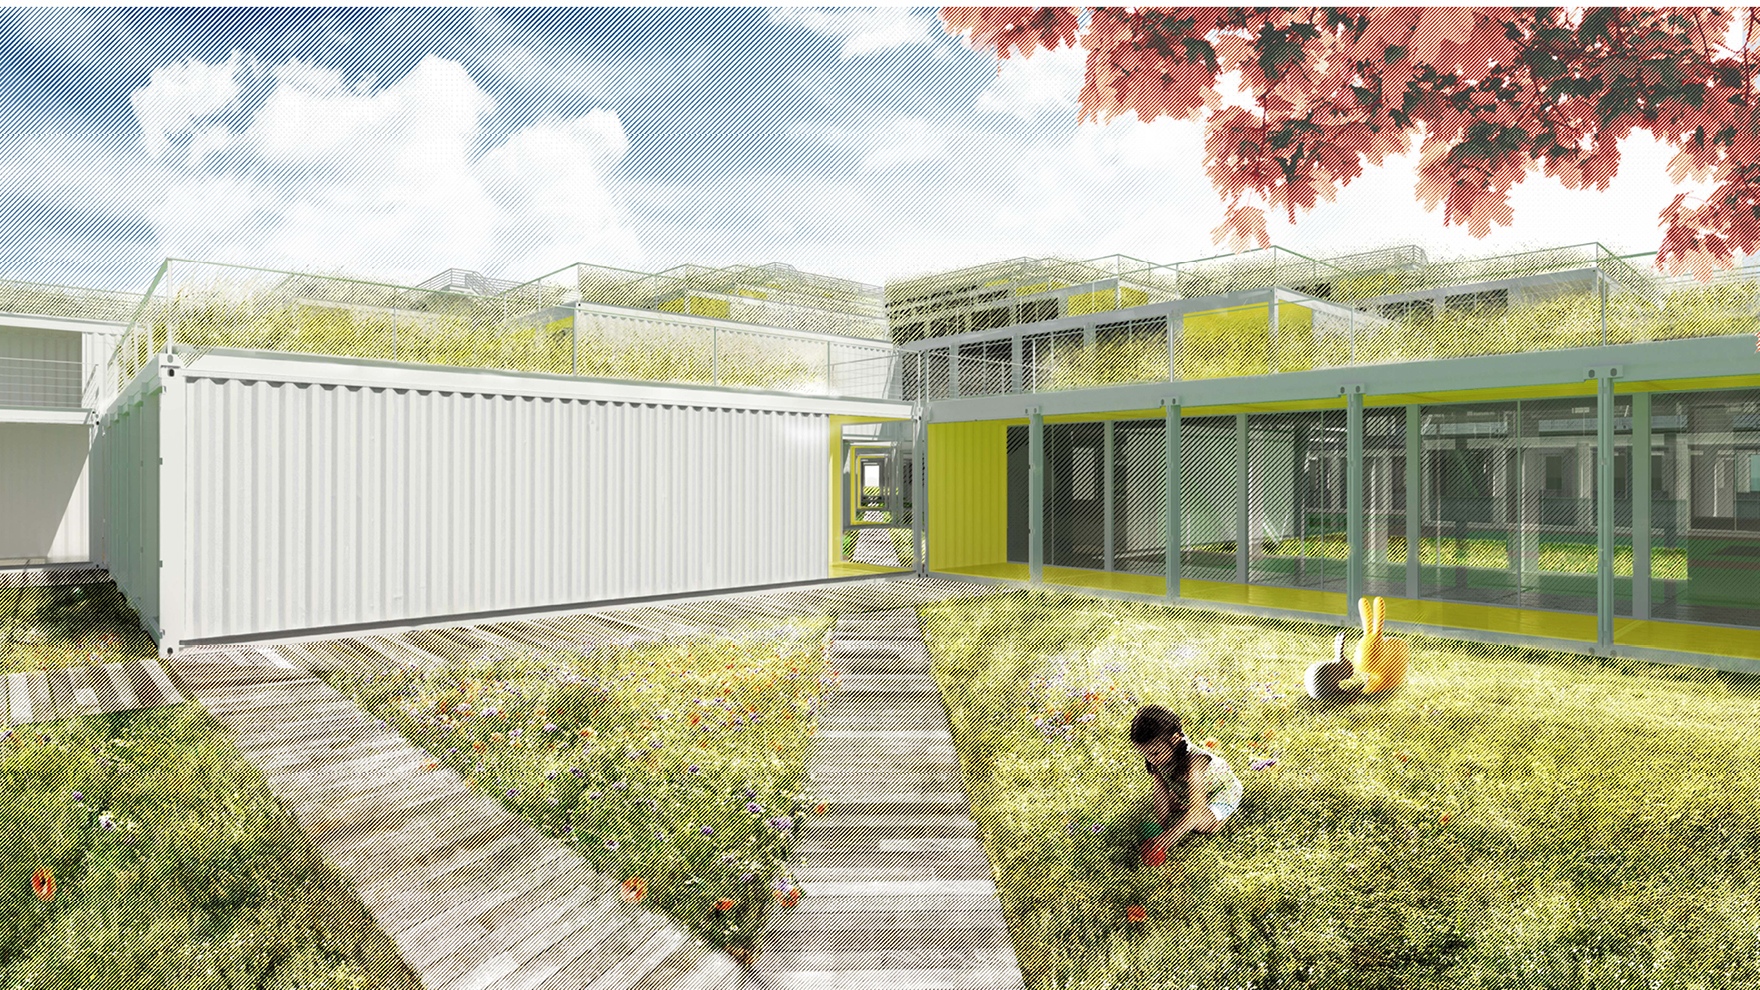
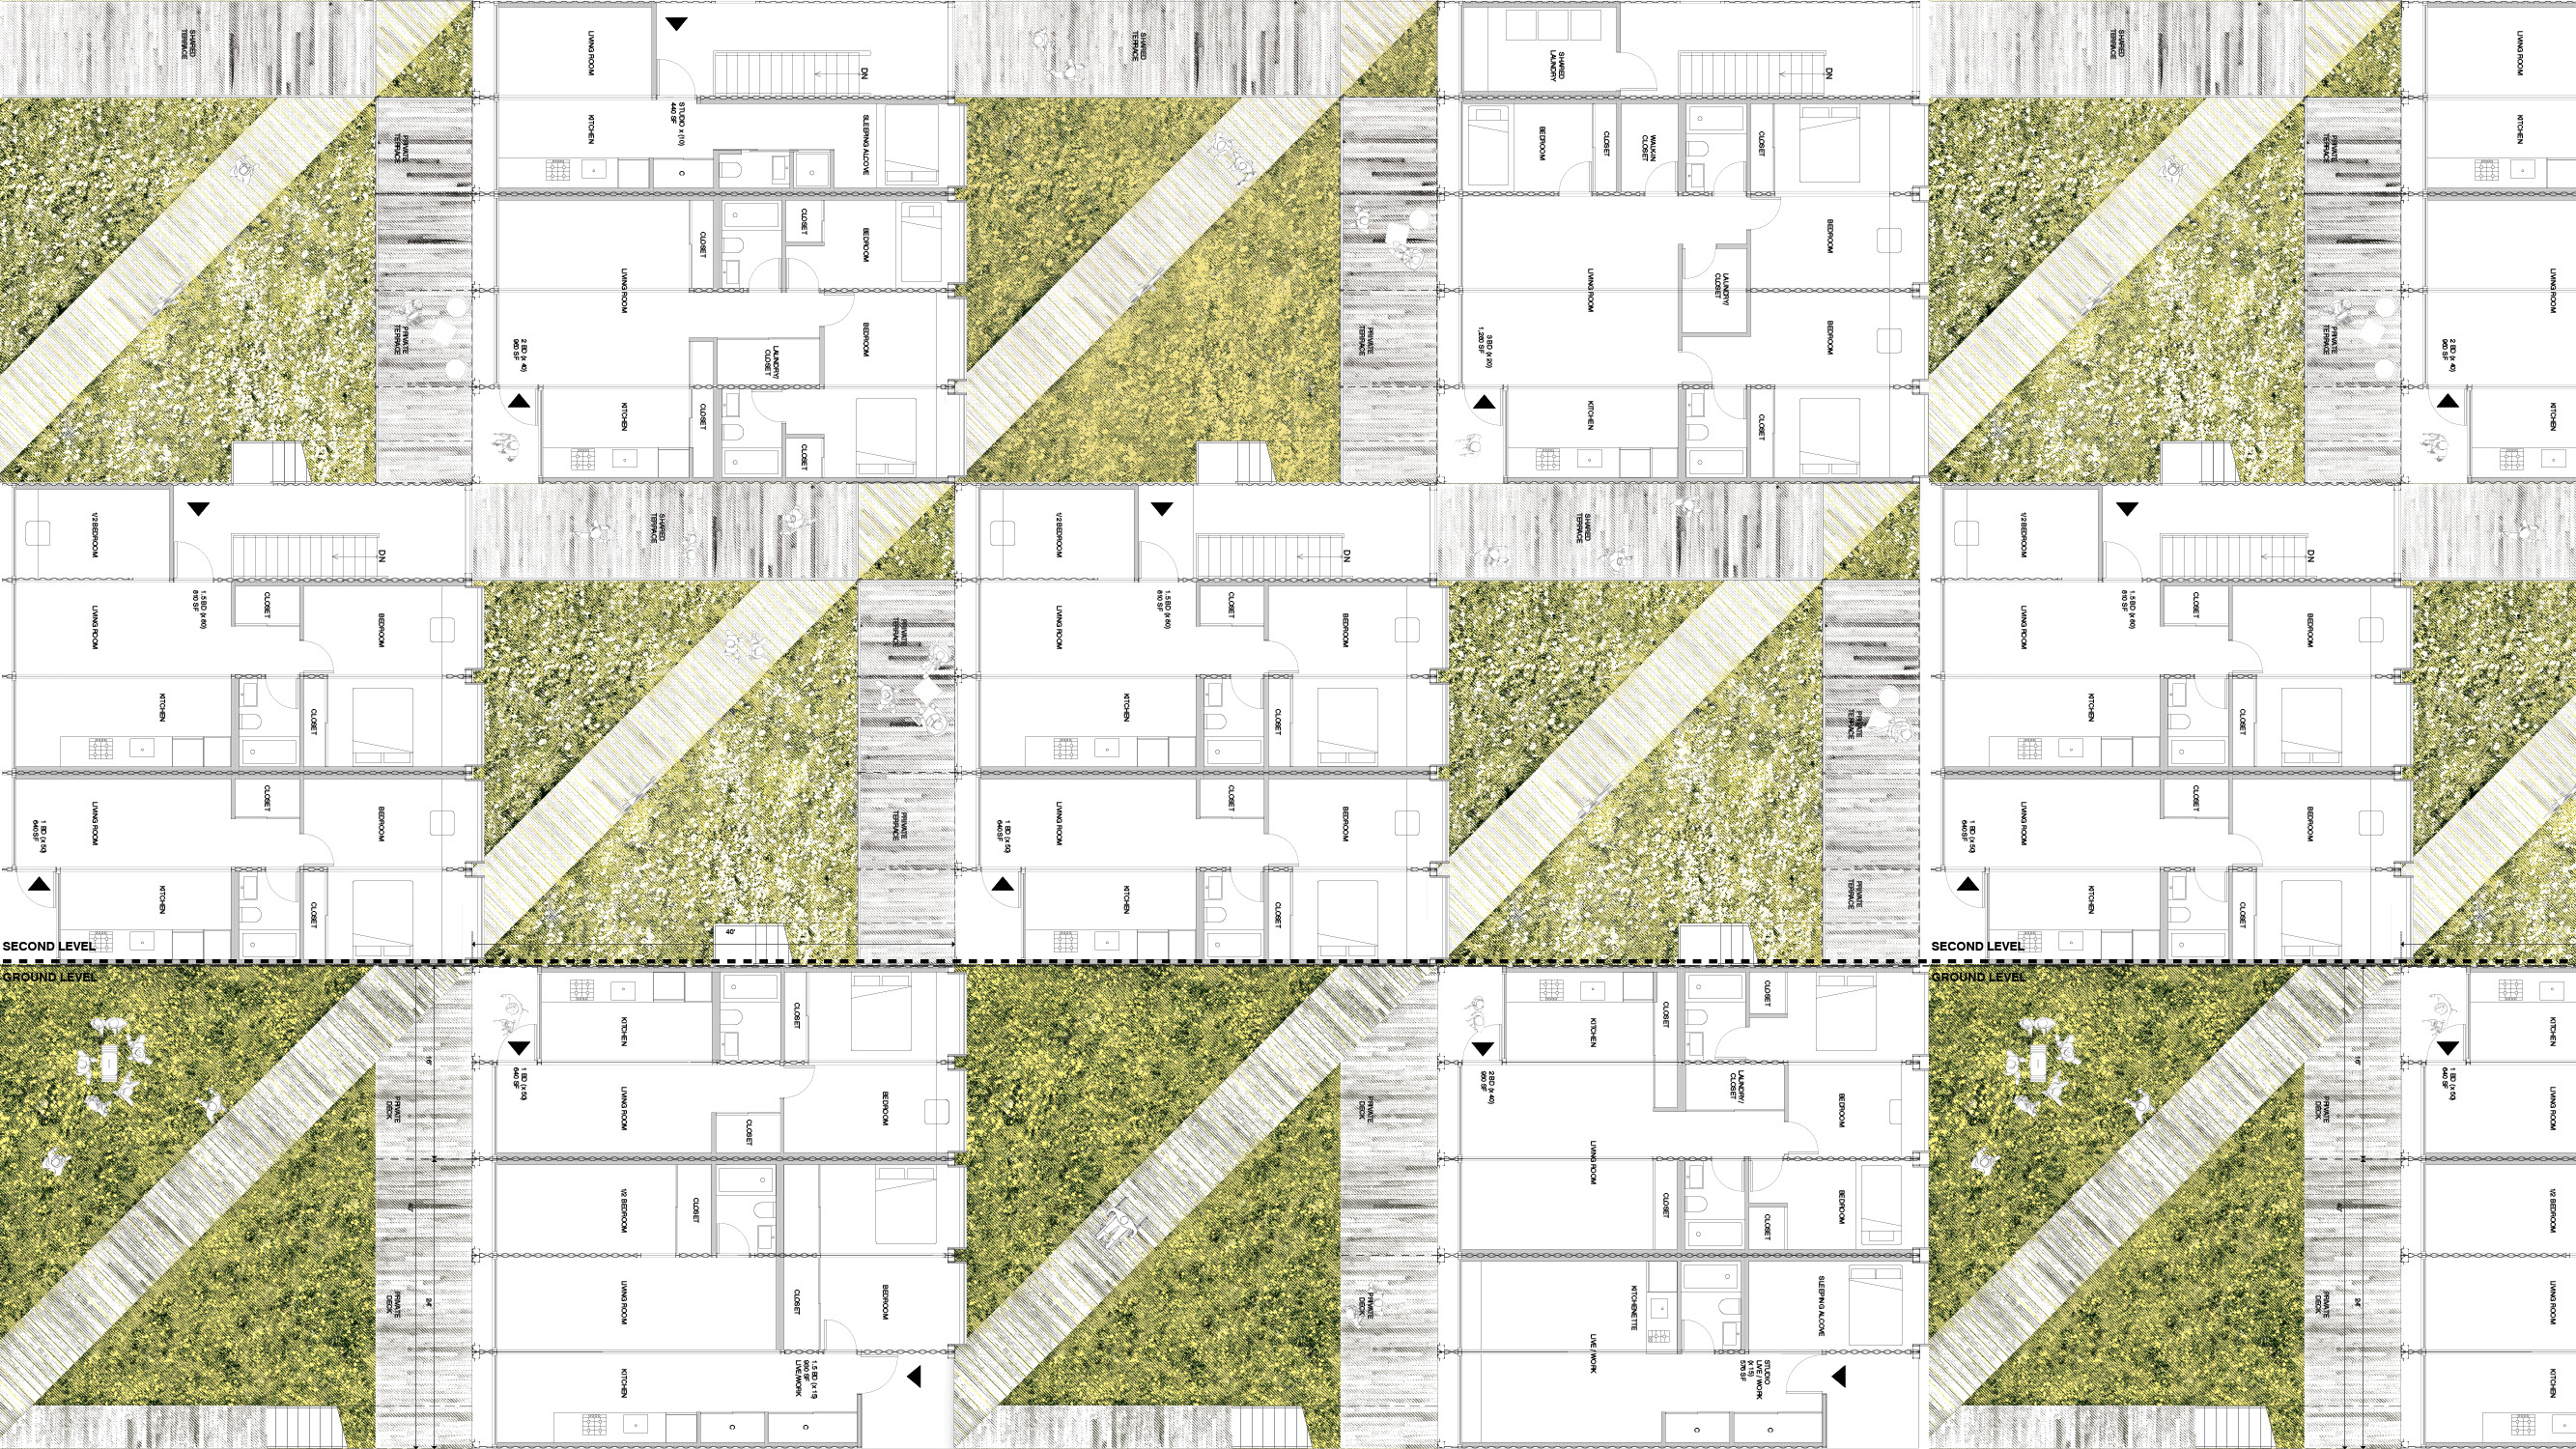
we organize homes starting at the courtyard. There are some forty courtyards, north and south of The Crossroads space, forty-foot squares, stepped, and set back to the north and west for shelter and shading. The pedestrian entry starts at The Crossroads, from bicycle or vehicle parking, and leads diagonally through the courtyards, across soft-edged turf-embedded pavers, complemented at ground level by private decks serving ground-level residences. The courtyards, overlooked by terraces and open stairs, help foster neighborly encounters, and a sense of place within the larger-scaled development
program & use
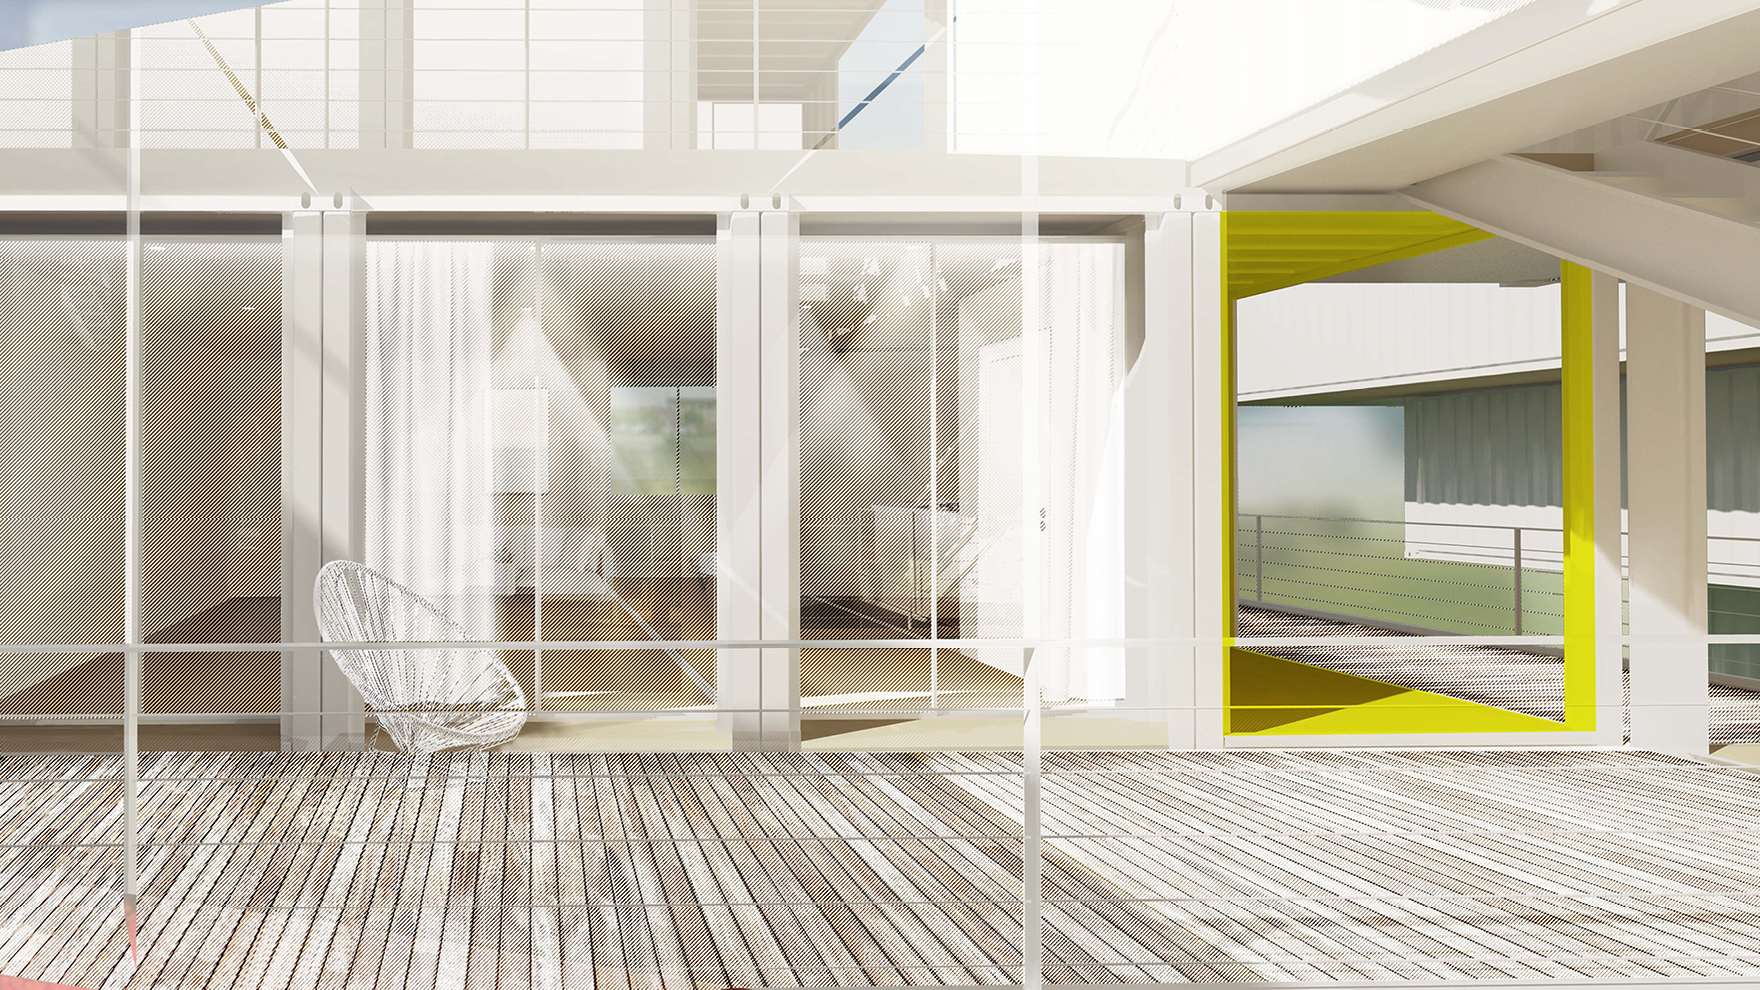
residences of different sizes, from studios to three bedrooms, are distributed evenly throughout the parcel—single-level simplex layouts with entryways are at the corners of each townhouse blocks. Living, dining, and kitchen spaces are positioned on the south side of each residence, leading directly to the private terraced porches on the north side of every Courtyard as it steps back, expanding the feeling of living space. Bedrooms and more private spaces are tucked into the more shaded and sheltered north side of each residence, along the south side of each Courtyard as it steps out
impact & significance
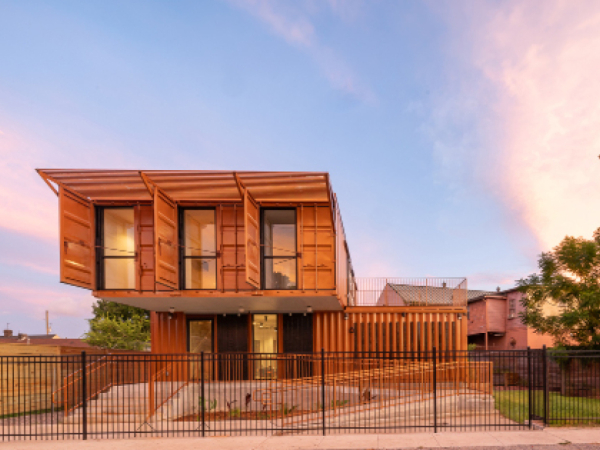
our forty-foot-square blocks are constructed out of a square array of five shipping containers, stacked and stepped to form the townhouse blocks—765 containers in total. A sustainable upcycling of resources with broad interior vistas, choreographed openings, and refined finishes, as domestic comfort and delight. We envision a community woven and stitched together through pathways, courtyards, overlooks, planted rooftops, and private terraces. It’s called Arkansas Crossroads, a major local, historic quilting block pattern in which a stable square grid is enlivened by a crisscross of diagonals
Dec 1, 2026
LOT-EK lectures at RIT Vignelli Center, Rochester
Nov 16, 2026
LOT-EK lectures at Jefferson University CADE, Philadelphia

Oct 10, 2026
The Black Schoolhouse opens!

Sep 15, 2026
The Black School on Art News

Sep 14, 2026
The Black Schoolhouse on World Architects

Sep 10, 2026
The Black Schoolhouse on The Architect’s Newspaper

Jul 7, 2026
LOT-EK on Wallpaper* US400 list

Apr 6, 2026
LOT-EK and Carroll House on PIN-UP 40

Mar 16, 2026
LOT-EK on koozArch
