

Dec 1, 2026
LOT-EK lectures at RIT Vignelli Center, Rochester

we insert a tank to provide intimate spaces and retain an open loft
2000
West Village, New York
Josh Morton
1,200sf
John Hartman, project lead
Paul Warchol
concept & vision
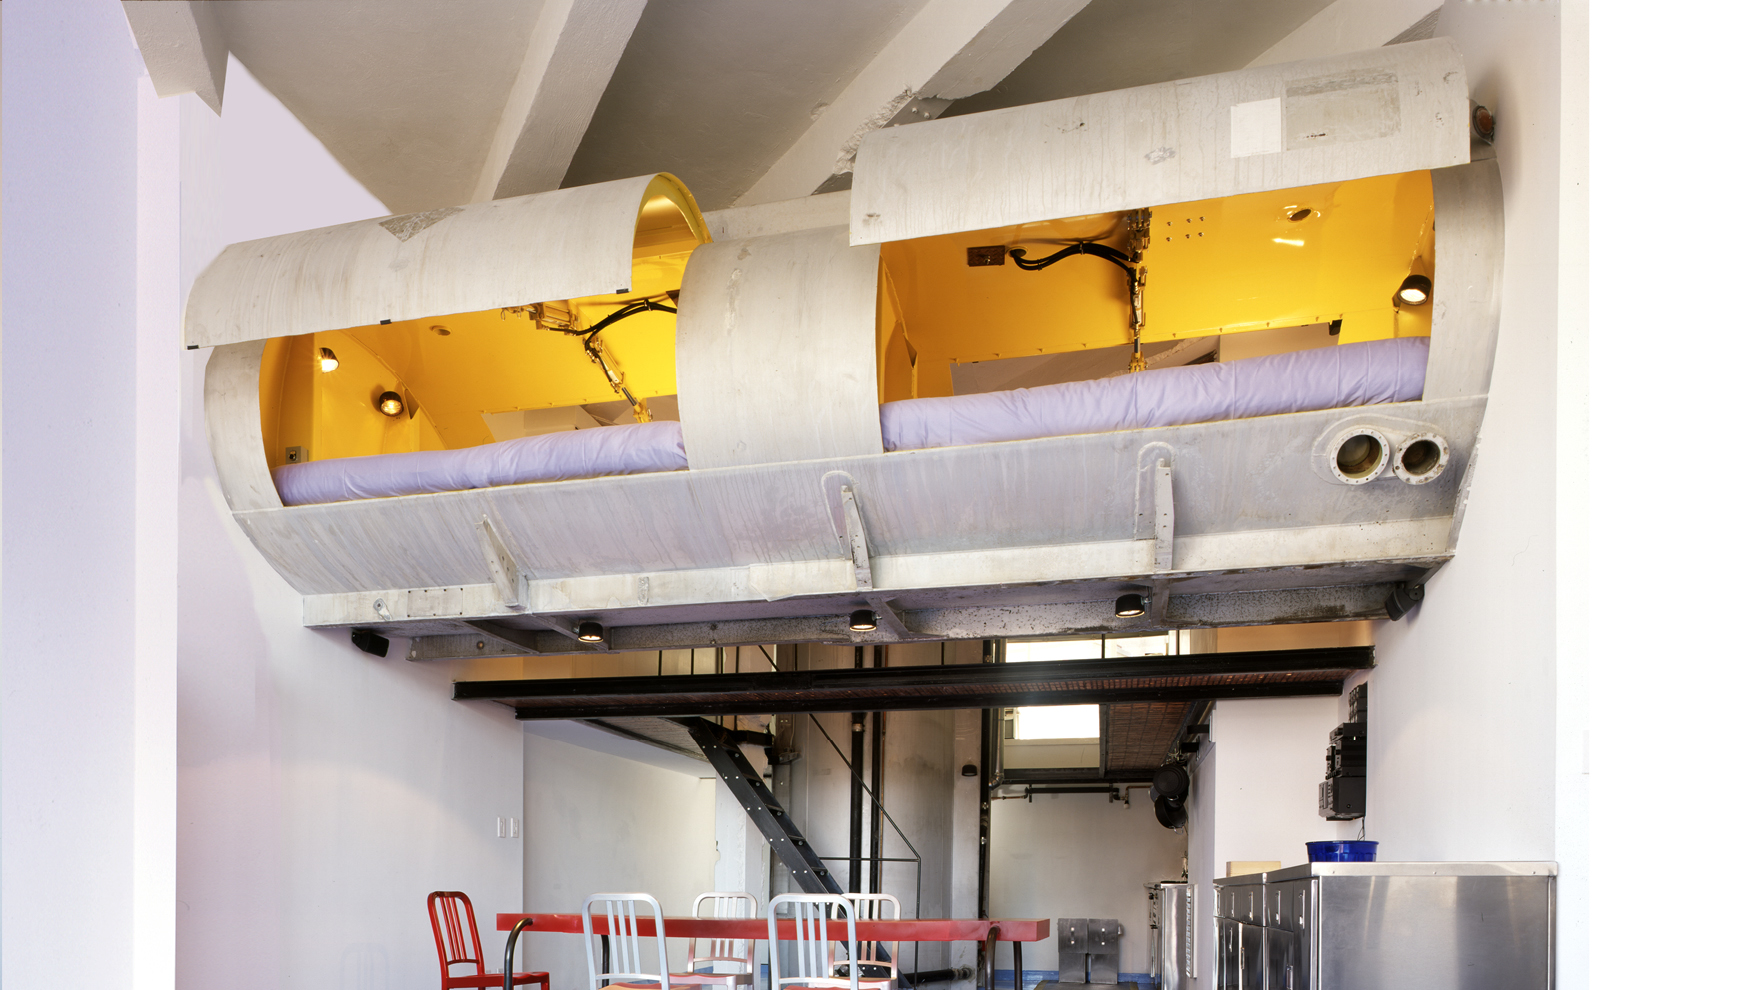
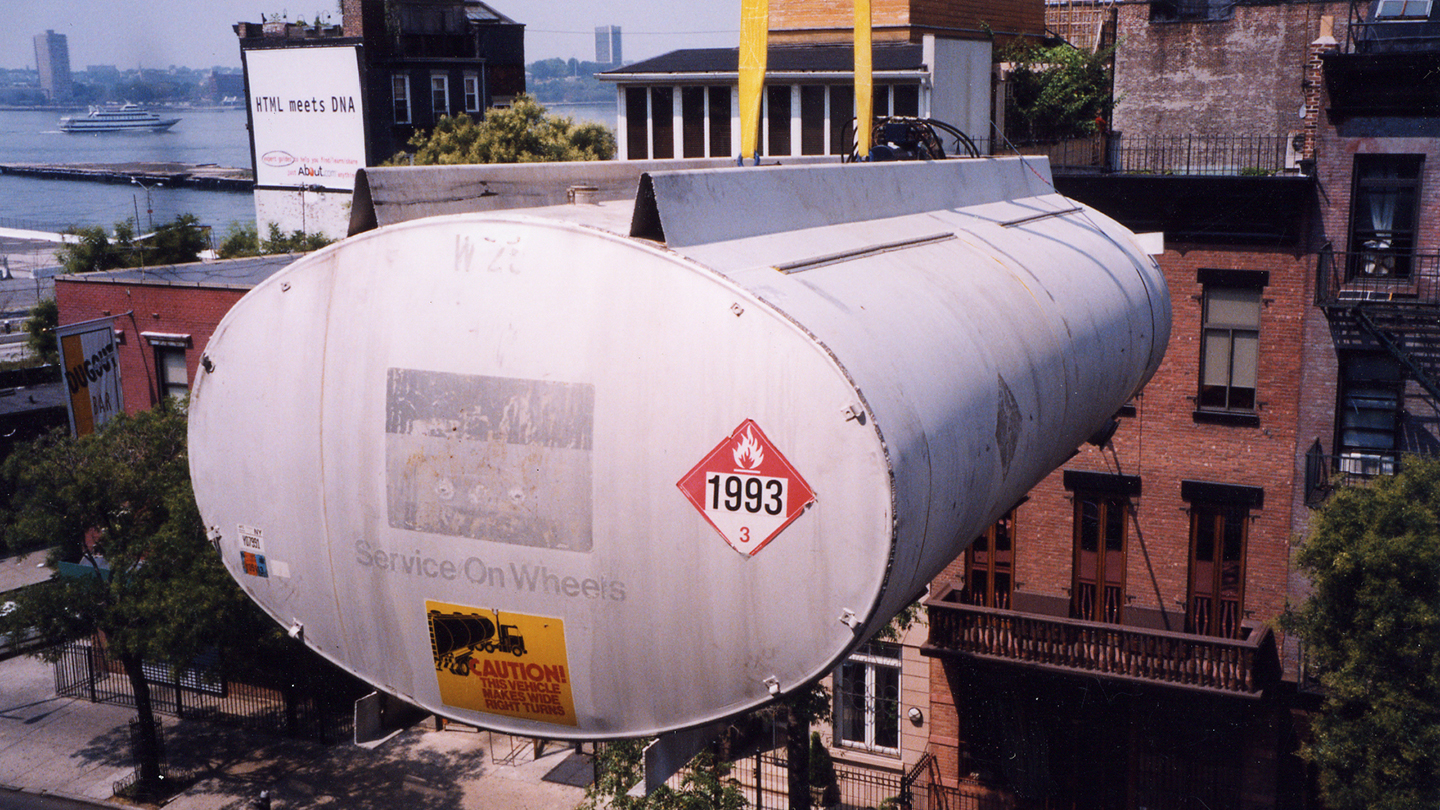
we insert a petroleum trailer tank to encapsulate private areas within the apartment, a loft space on the fourth floor of a former parking garage
design & architecture
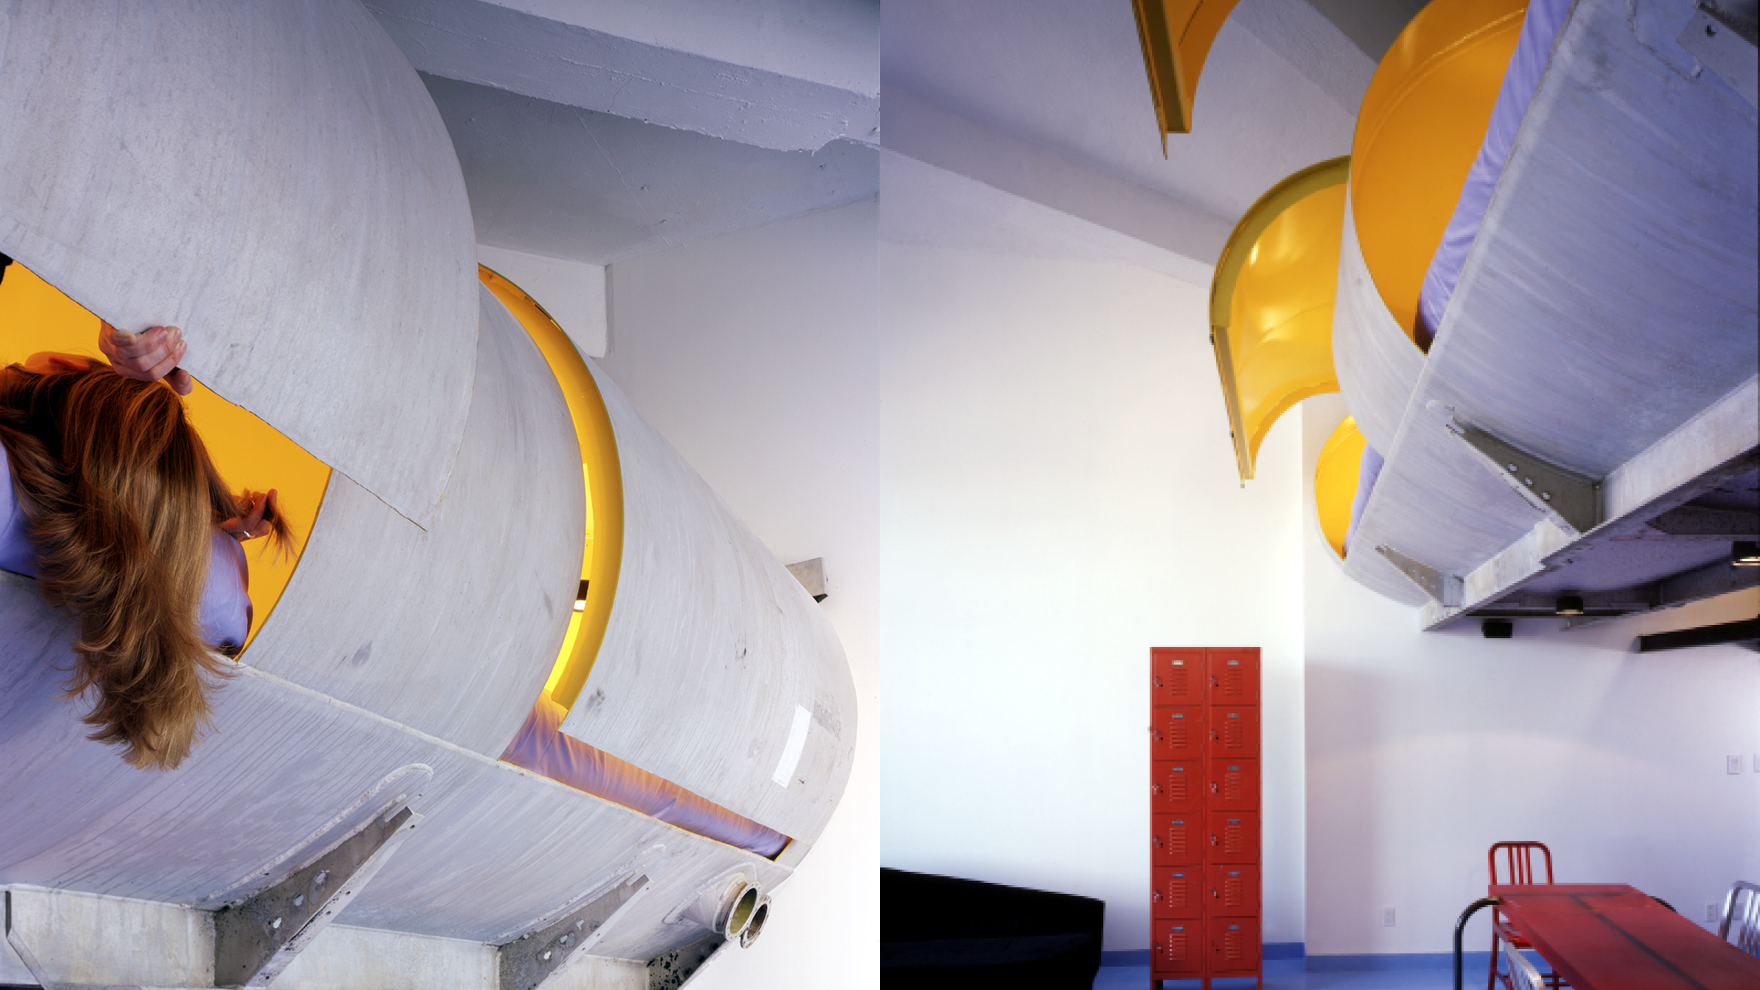
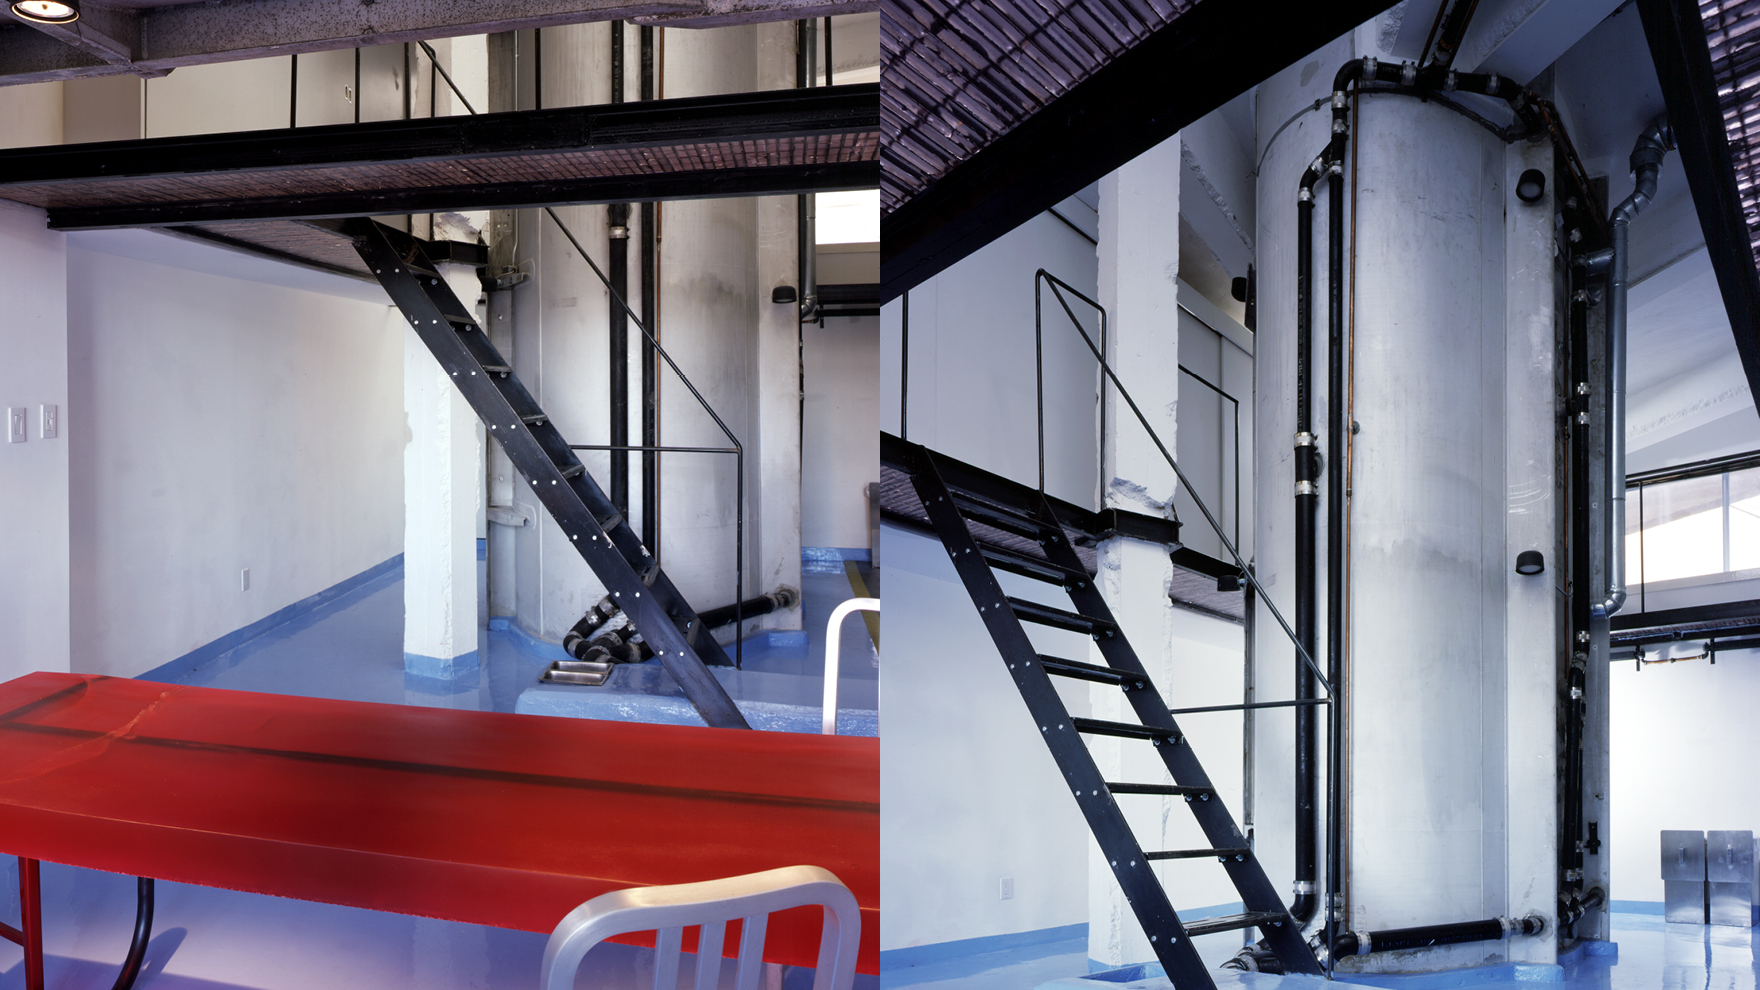
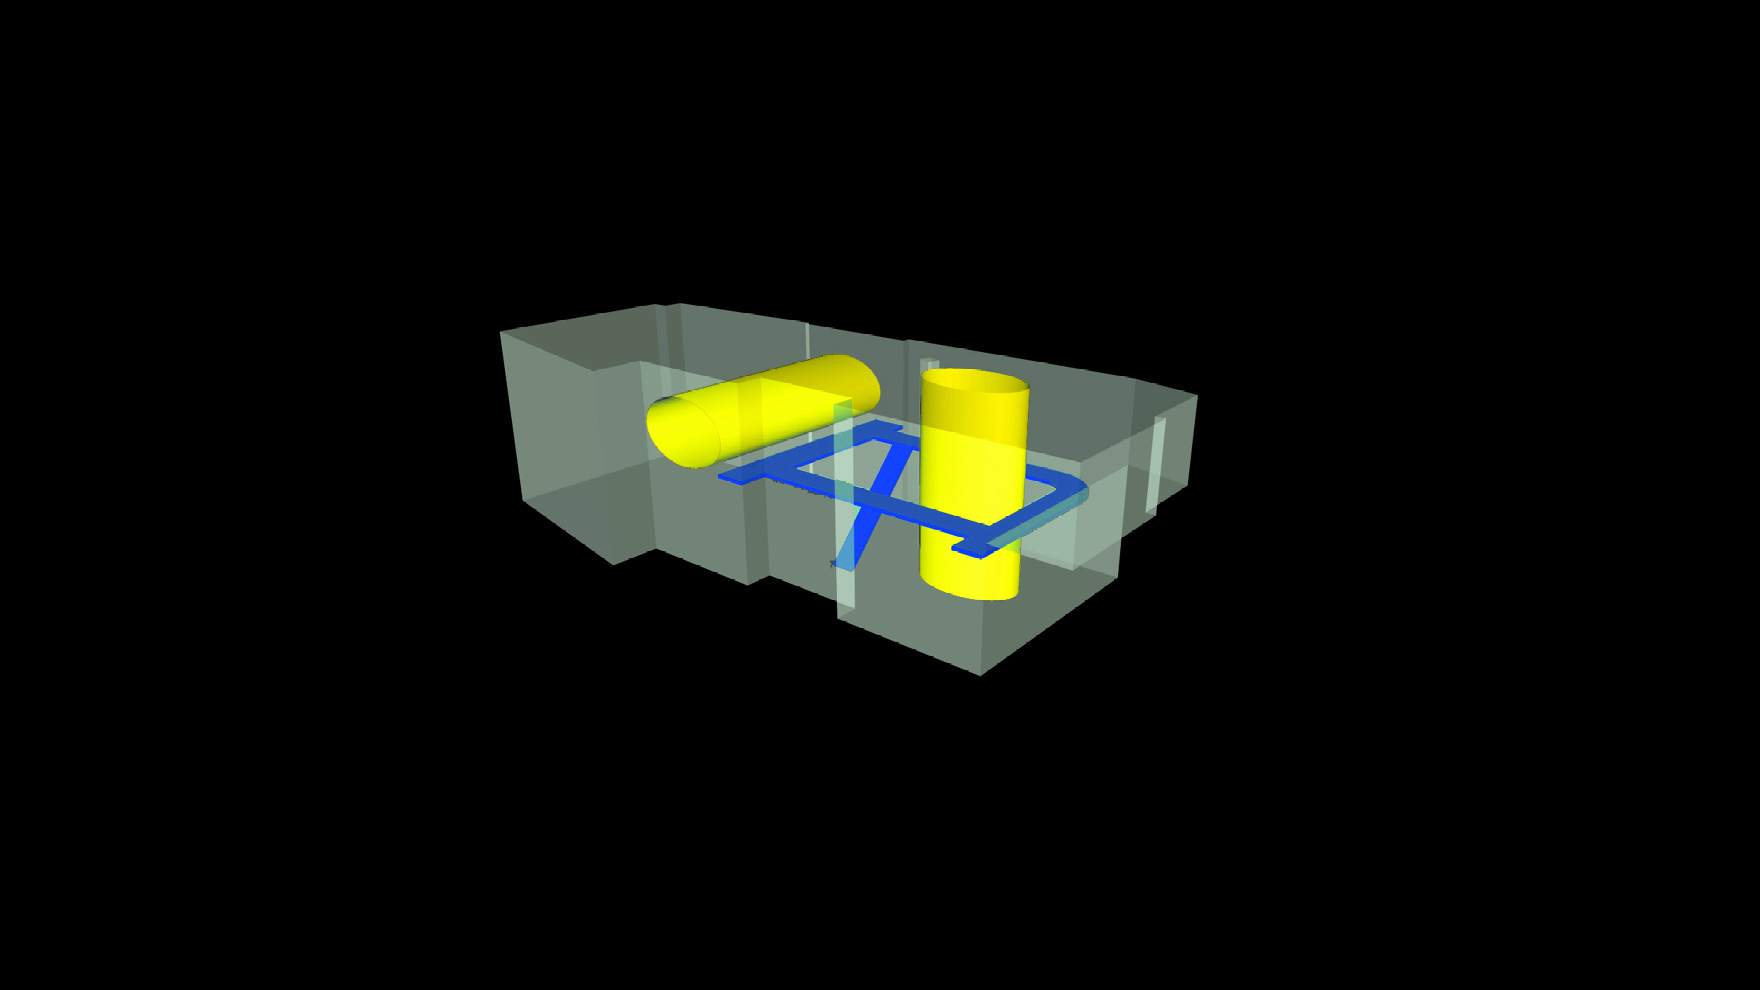
the tank is cut in two sections that enclose intimate functions, leaving the surrounding space undivided and unobstructed
program & use
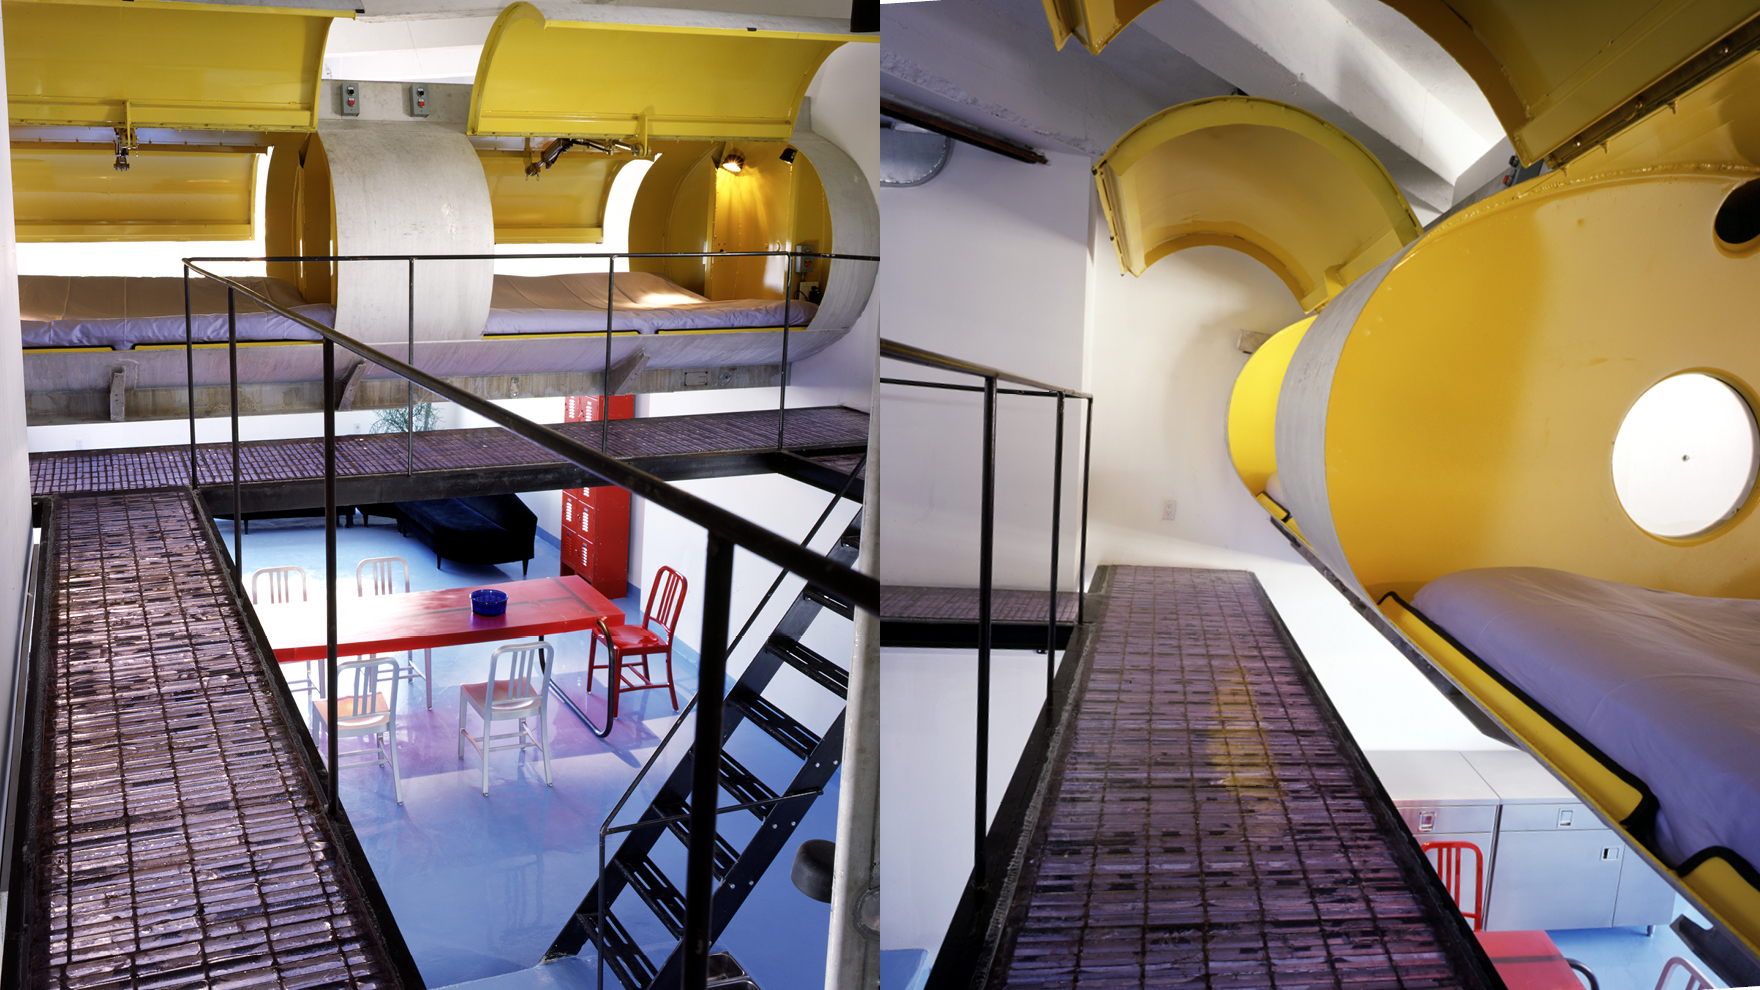

one section hovers horizontally over the living area, and contains two sleeping pods. Four large hatchback doors cut from either side of the tank are operated by hydraulic pistons and open up at the push of a button to offer sunlight and ventilation to those in bed. The second section is placed vertically from floor to ceiling, and contains two bathrooms on top of one another, with all plumbing exposed on its outside. A fire escape ladder leads to a ring of metal grating catwalks at the mezzanine level, filled with clear resin to generate a smooth walking surface, to access upper bathroom, sleeping pods and closets
impact & significance
transforming living through an industrial element, one of different nature, as a way to be efficient with limited amount of space, to allow separate, intimate areas and openness at once—mostly, to believe something extraordinary can happen outside of our intention and control
Dec 1, 2026
LOT-EK lectures at RIT Vignelli Center, Rochester
Nov 16, 2026
LOT-EK lectures at Jefferson University CADE, Philadelphia

Oct 10, 2026
The Black Schoolhouse opens!

Sep 15, 2026
The Black School on Art News

Sep 14, 2026
The Black Schoolhouse on World Architects

Sep 10, 2026
The Black Schoolhouse on The Architect’s Newspaper

Jul 7, 2026
LOT-EK on Wallpaper* US400 list

Apr 6, 2026
LOT-EK and Carroll House on PIN-UP 40

Mar 16, 2026
LOT-EK on koozArch
