

Dec 1, 2026
LOT-EK lectures at RIT Vignelli Center, Rochester

two buildings contribute to the expansion of Almere under MVRDV's masterplan
2010
Almere
city of Almere
MDRDV, Rotterdam
1,200m²
1,500m²
Katherine Wong, project lead / Silman Associates, structure
concept & vision
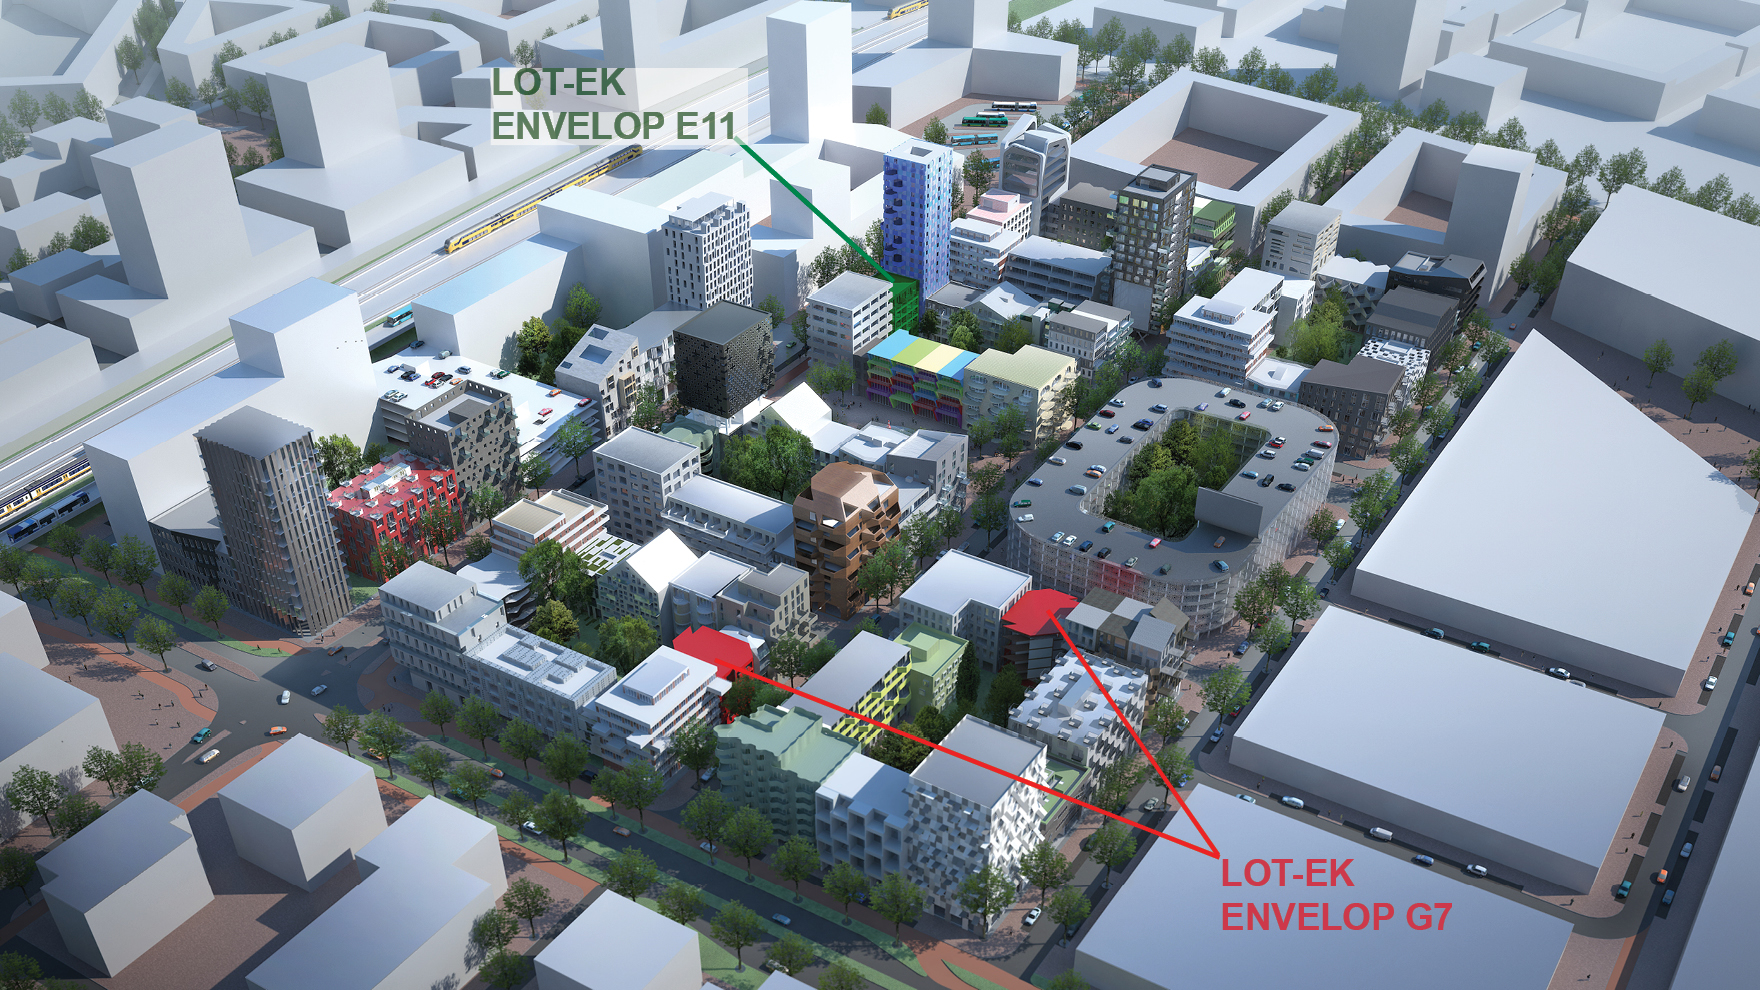
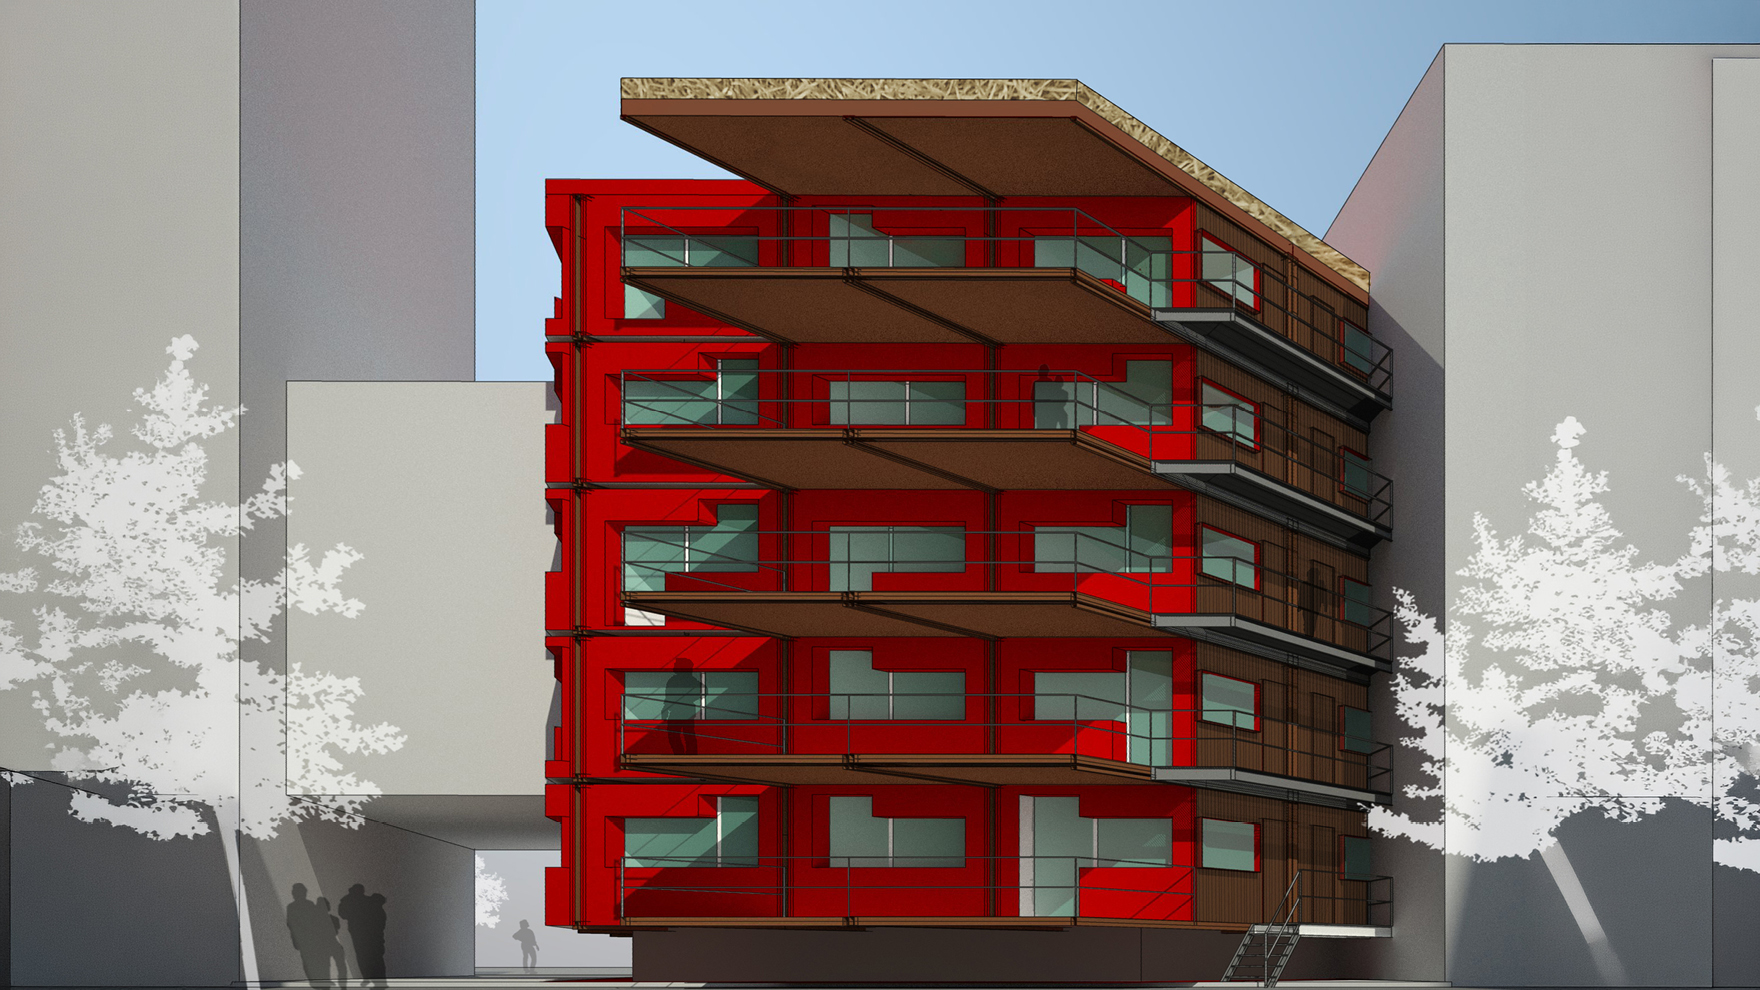
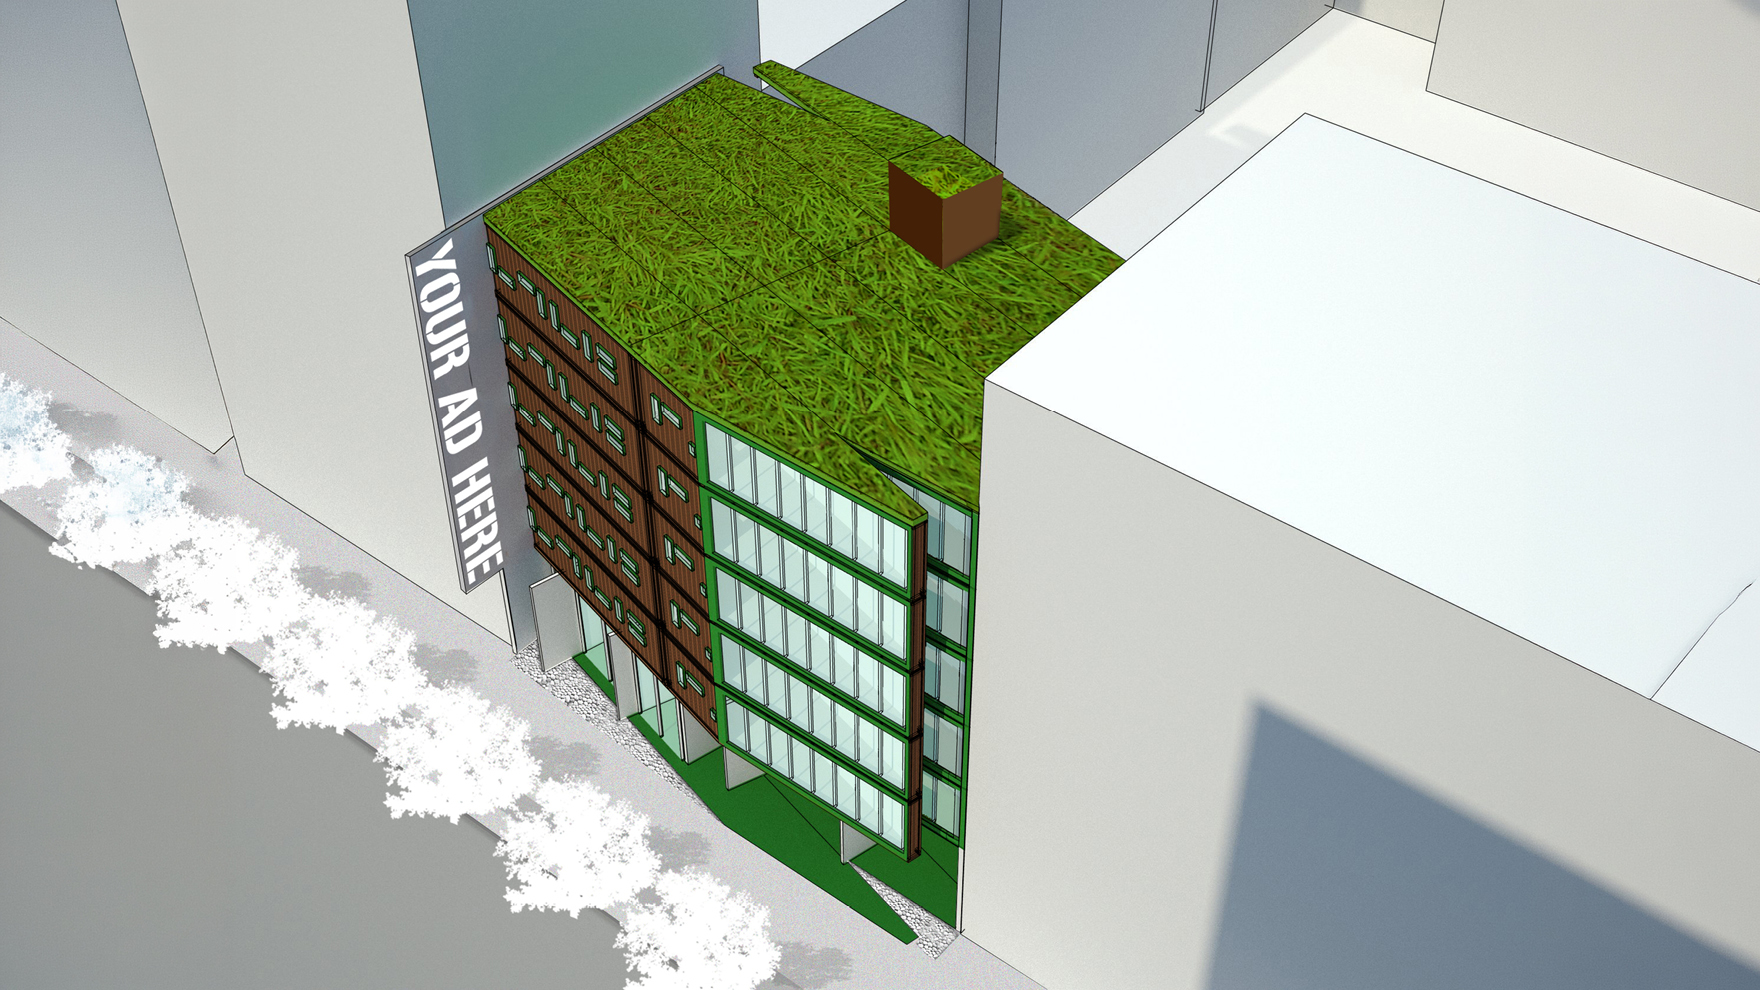
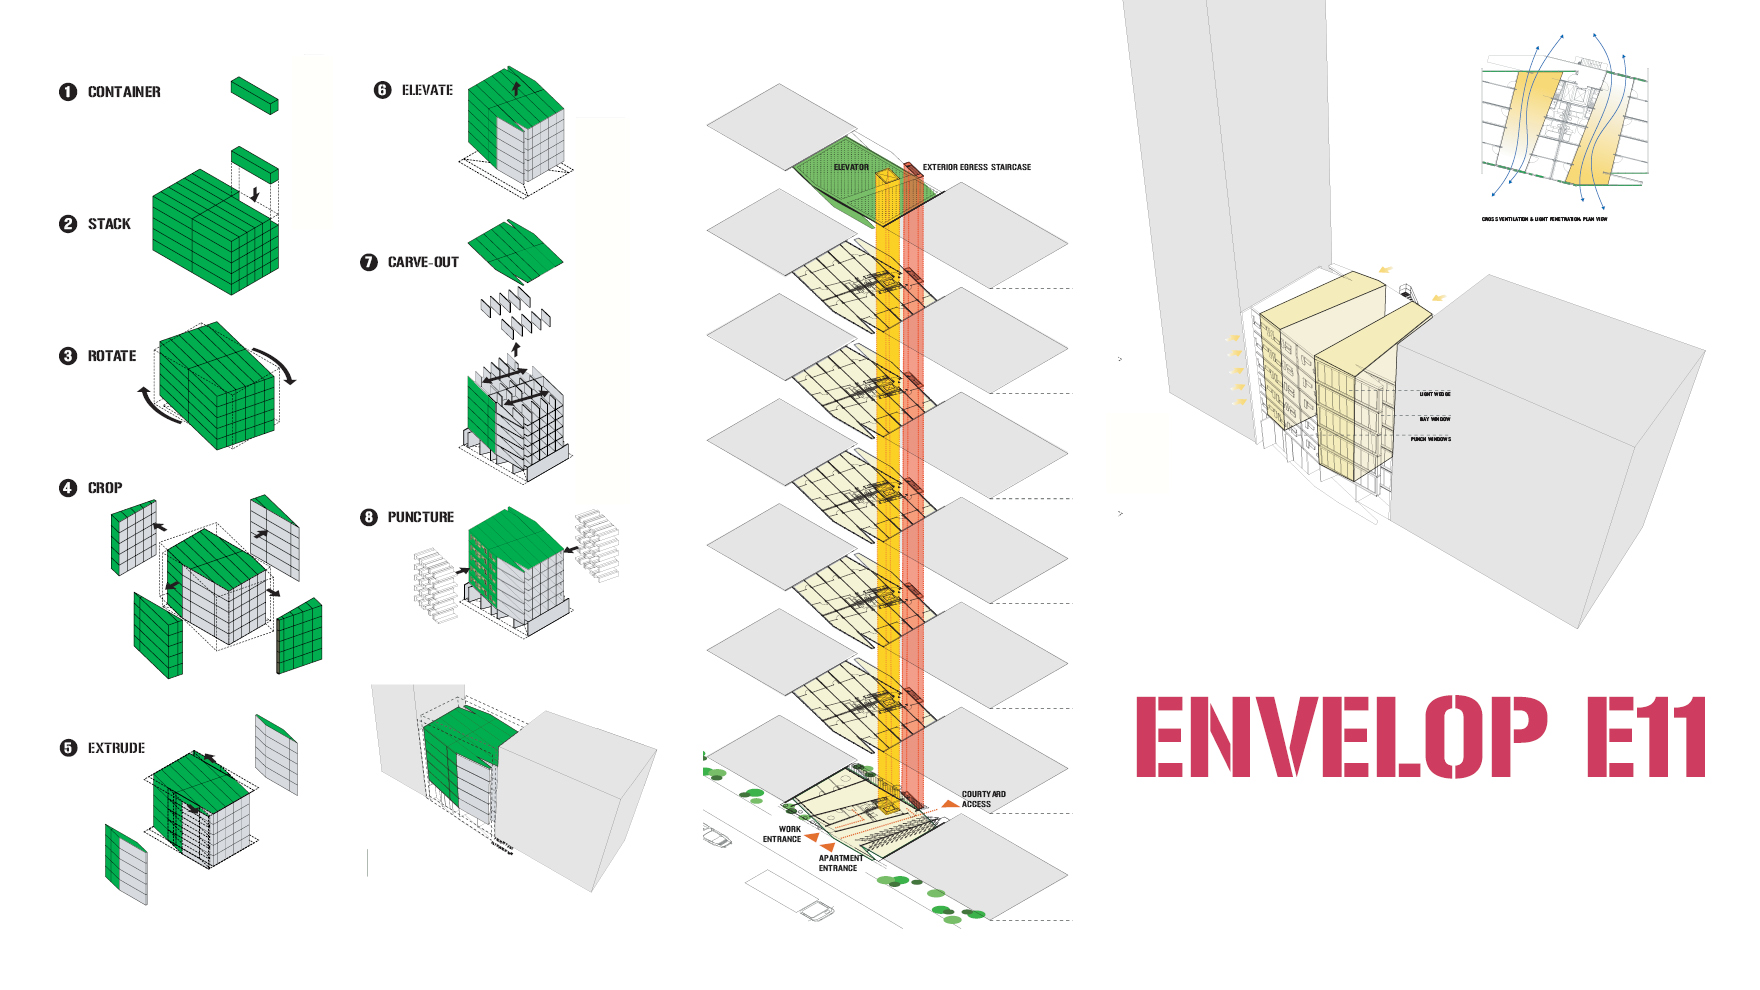
Olympia Kwartier is a section of the expansion of the growing town of Almere towards the sea, with masterplan by MVRDV. We design 2 of the 98 buildings that make up the 10 blocks master plan
design & architecture
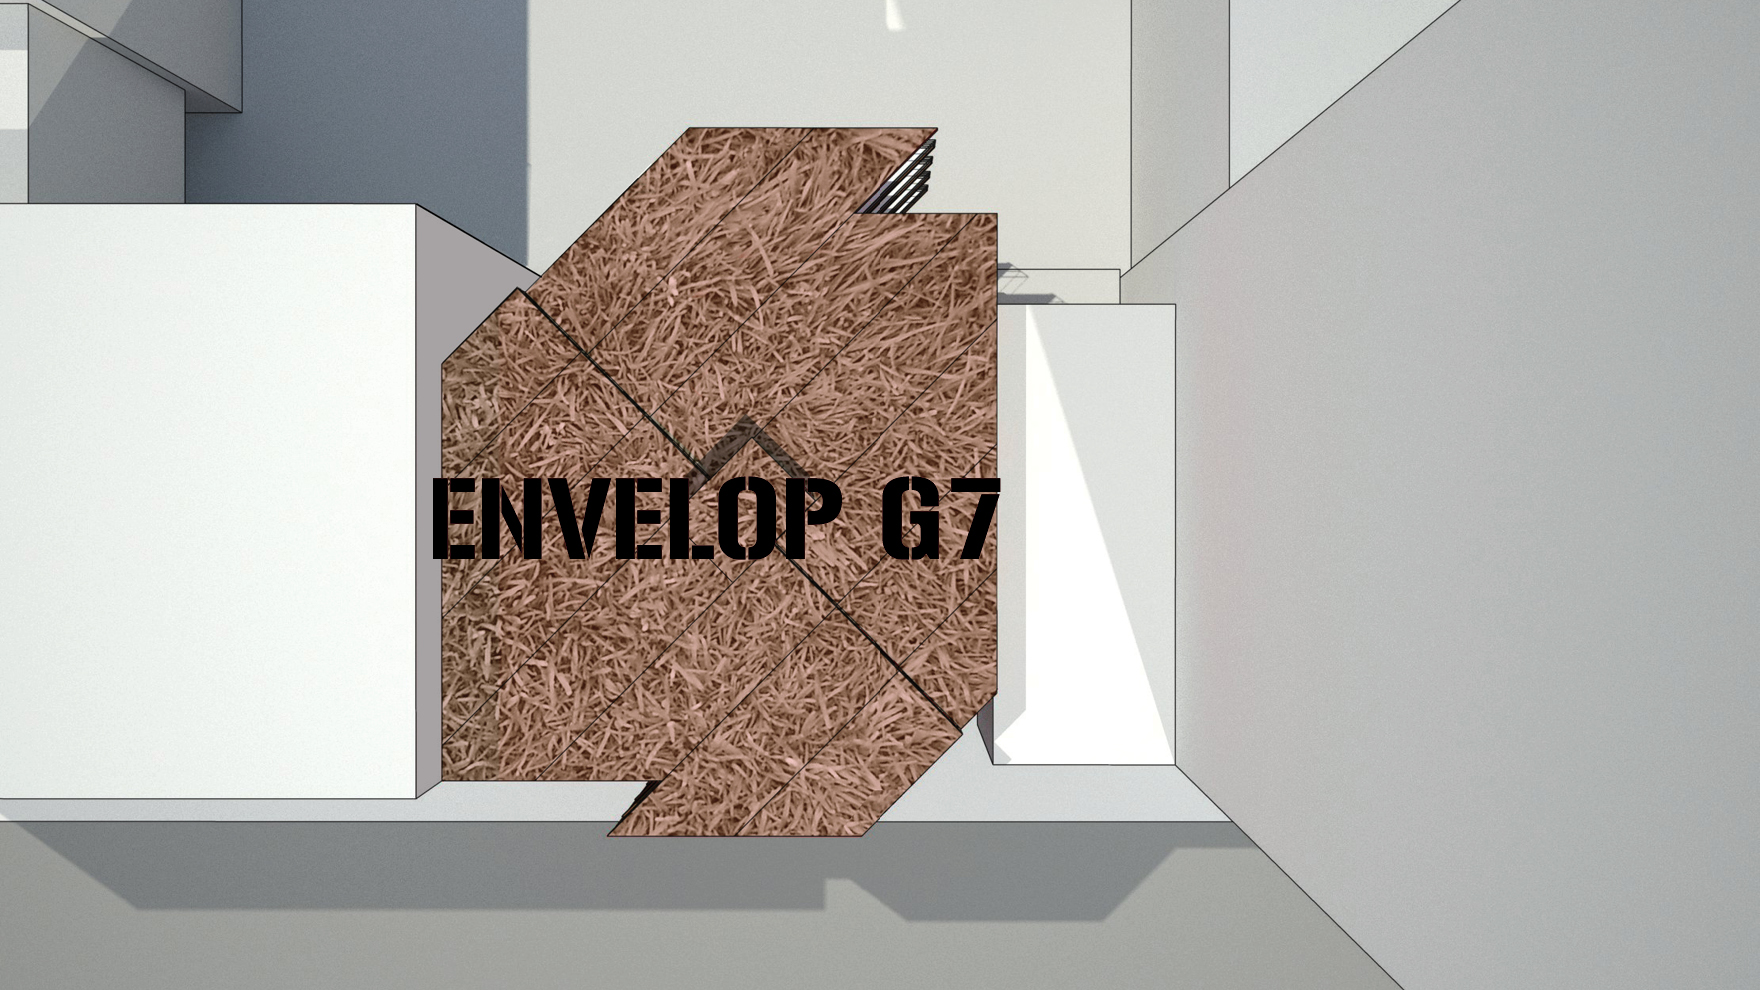
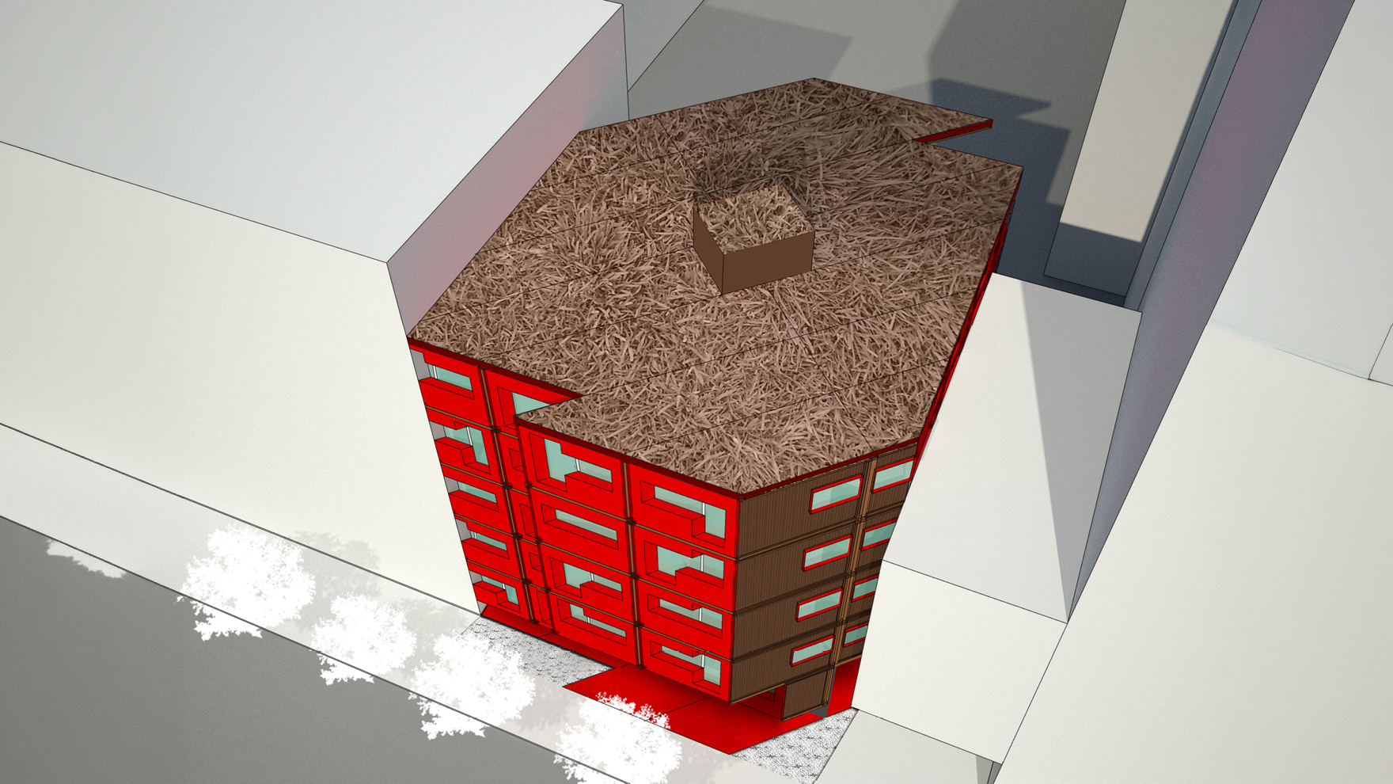
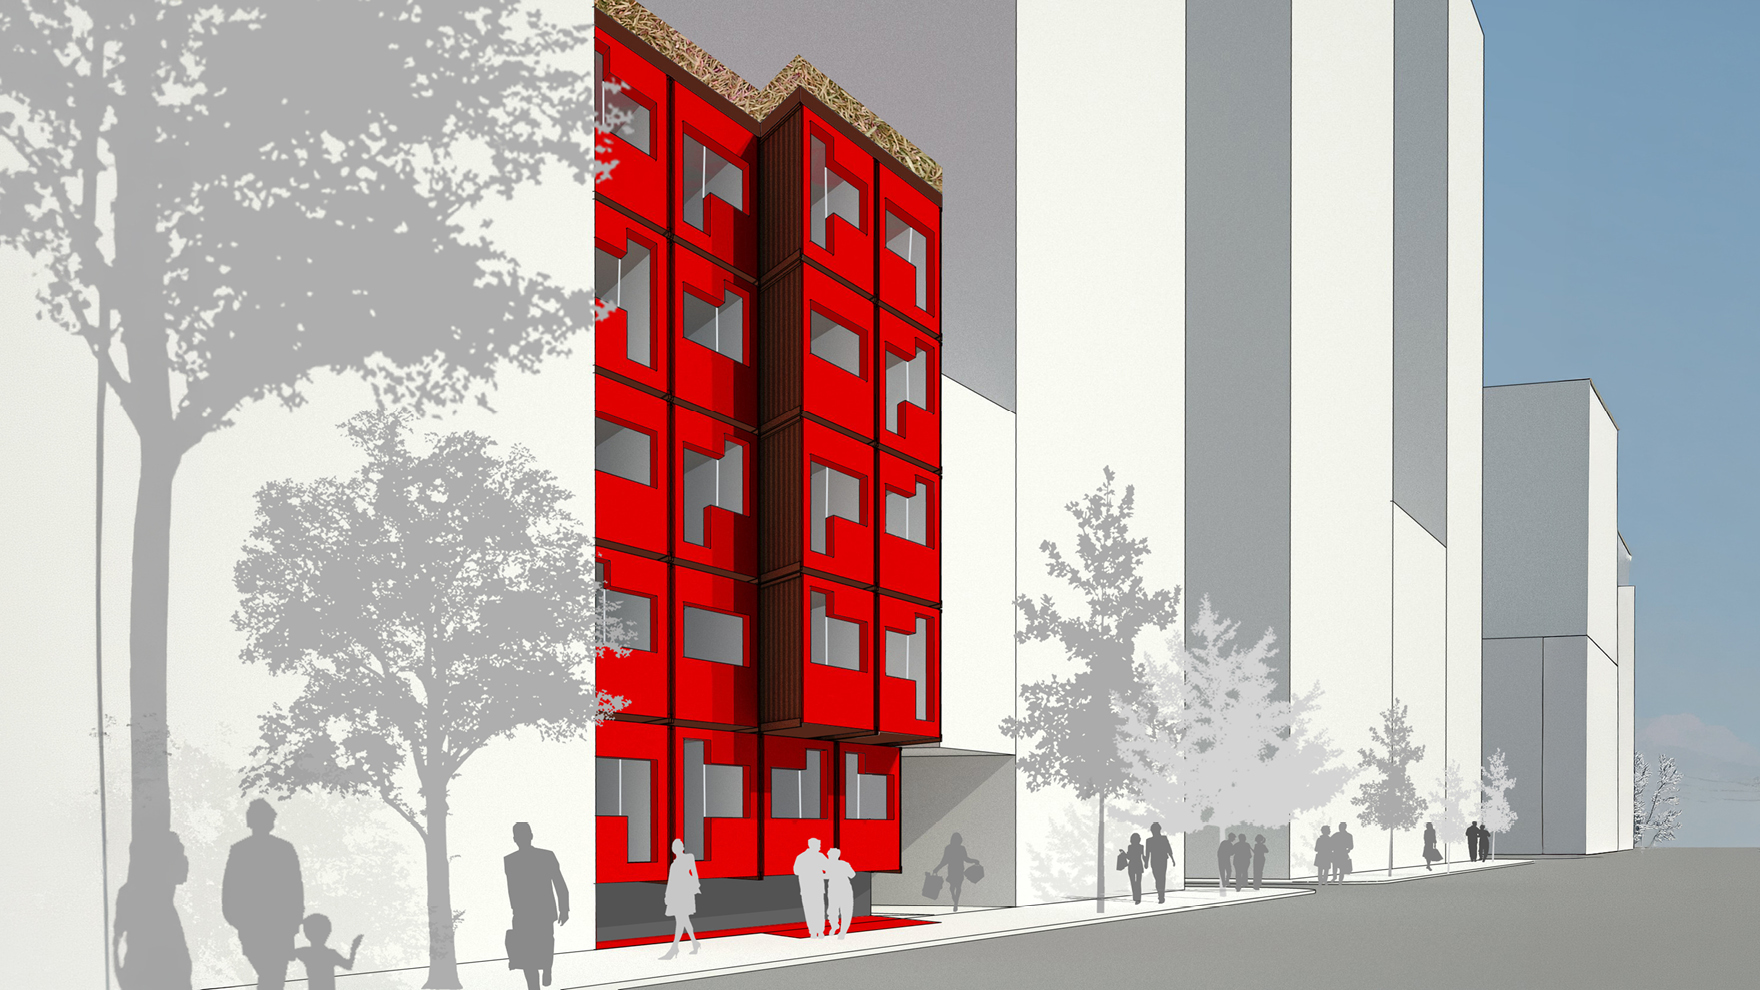
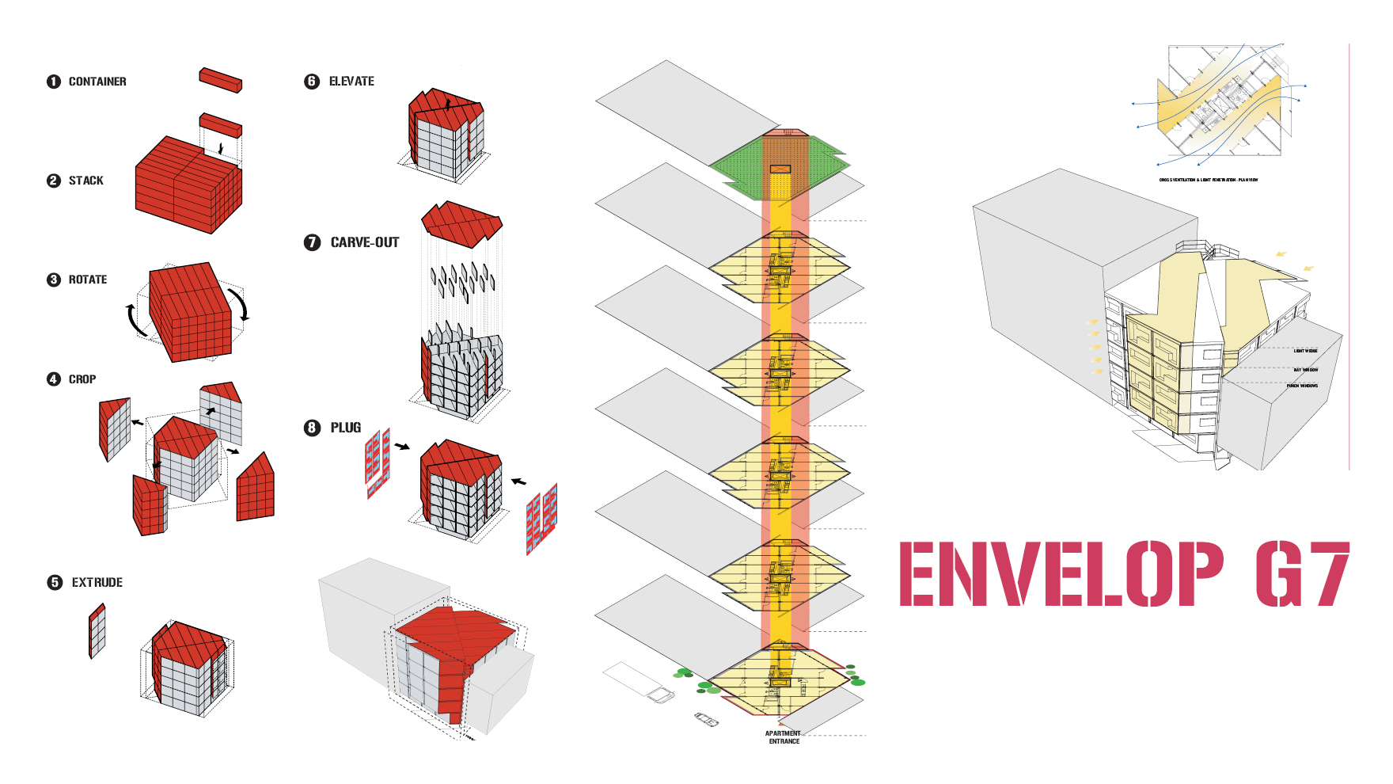
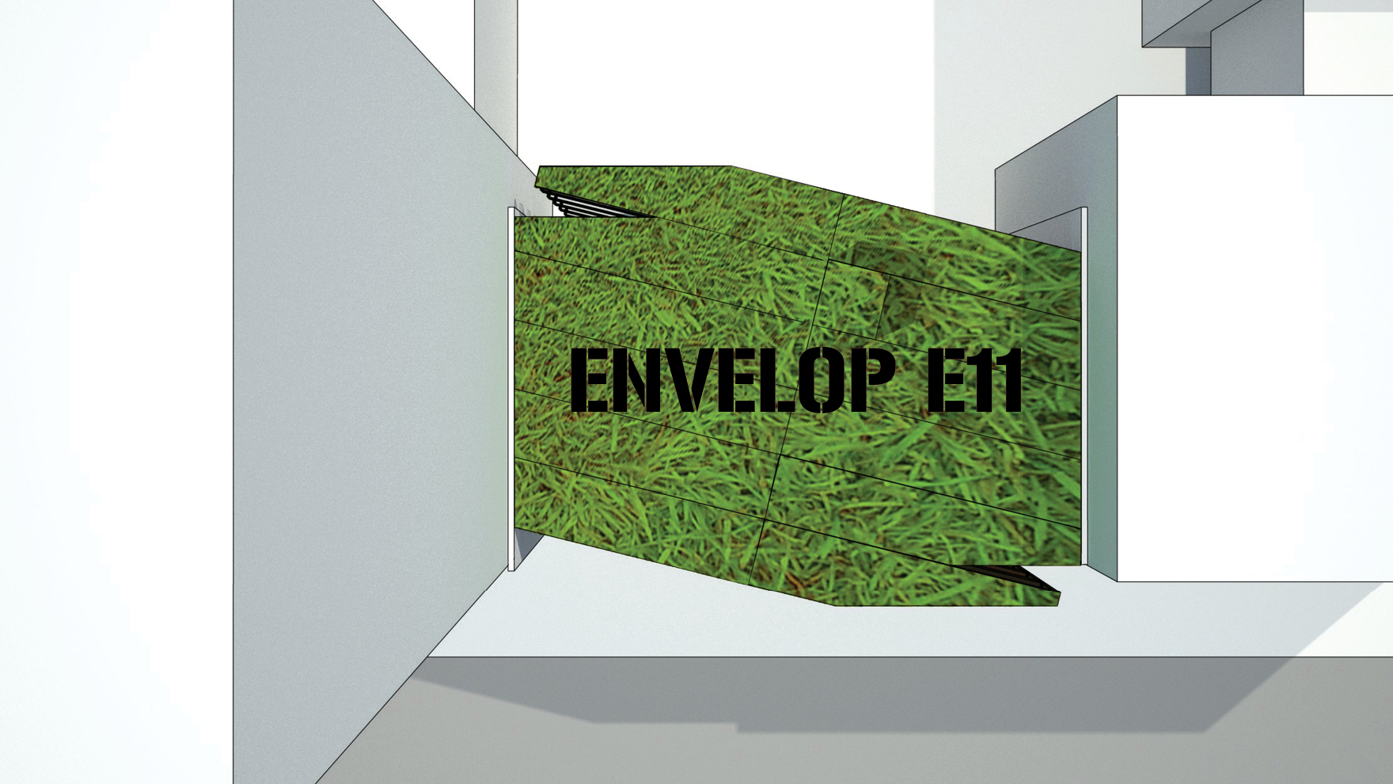
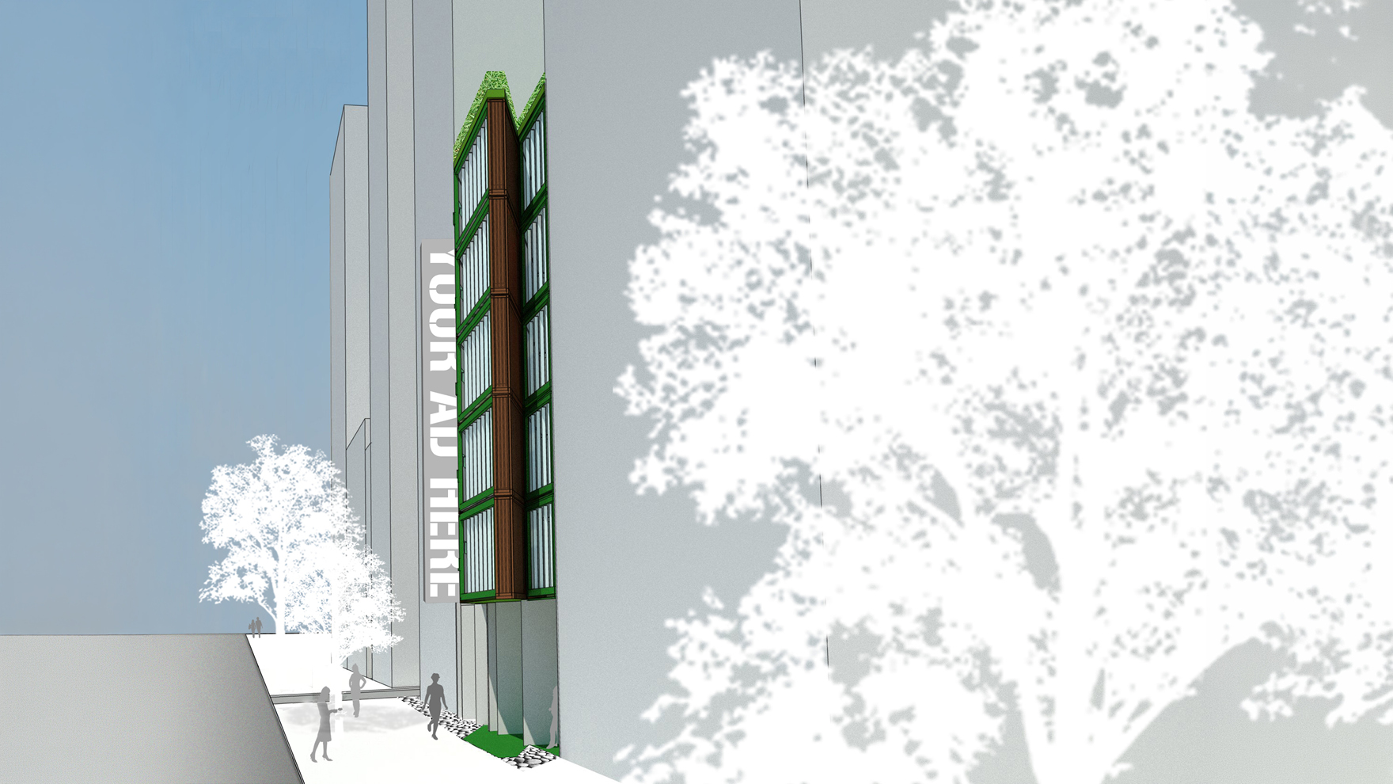
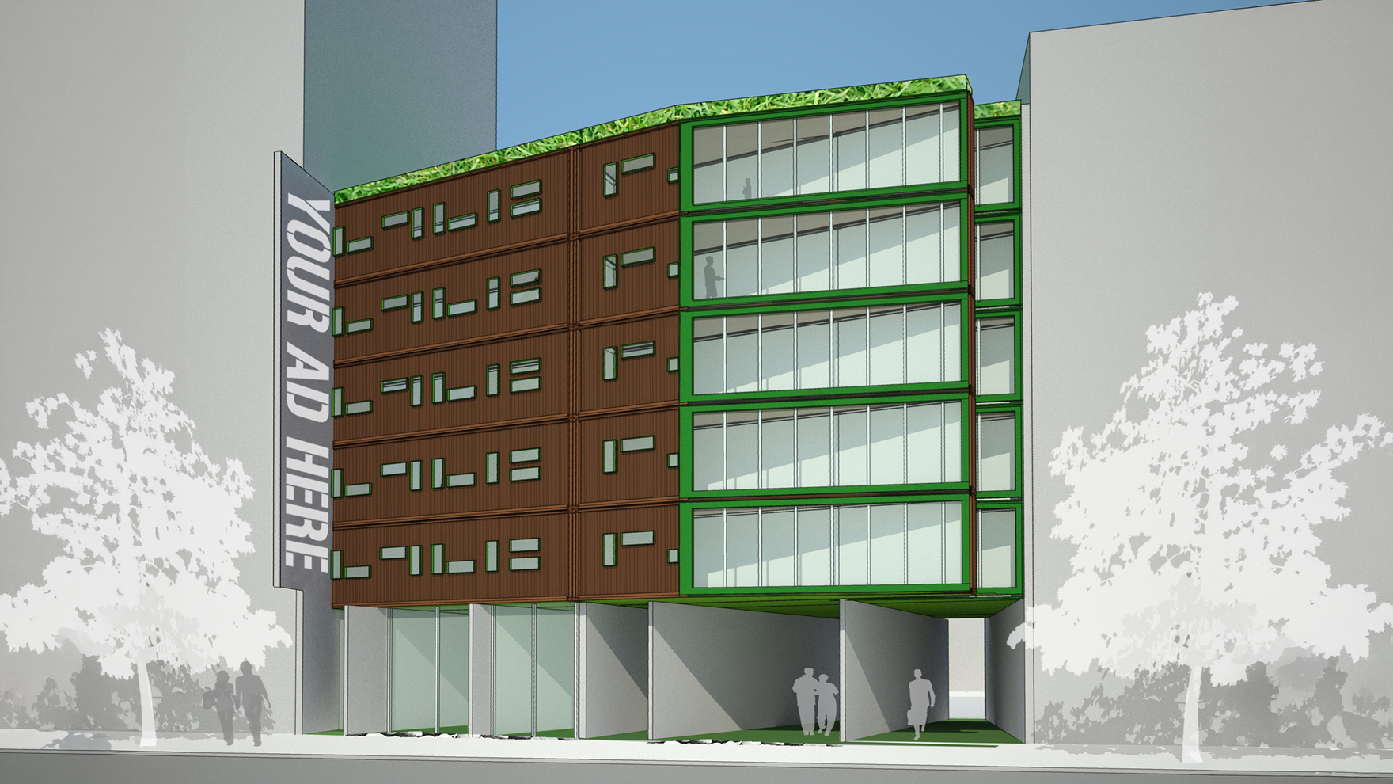
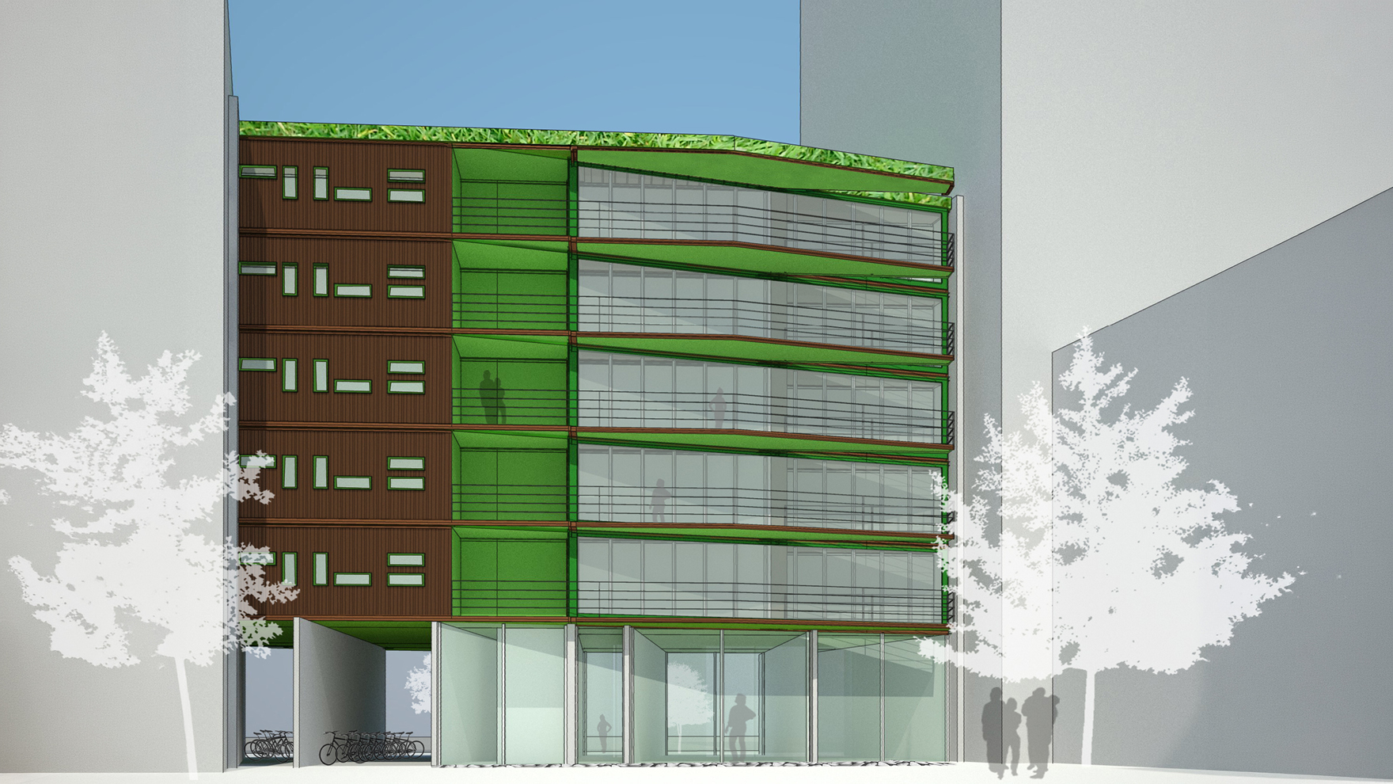
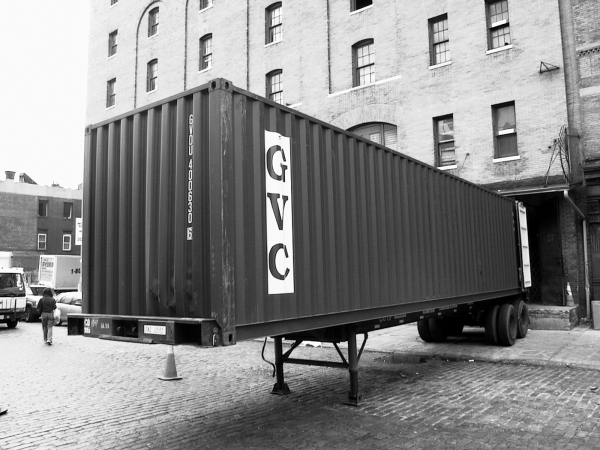
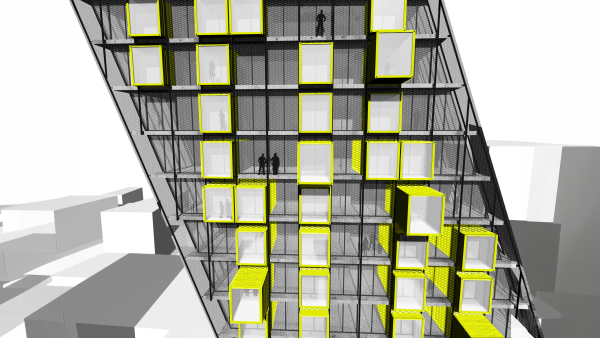
our building on lot G7 has 5 floors of rent controlled apartments and a green roof, with seventy containers stacked in a block which is then rotated by 40 degrees from the street lot line, with a strong sculptural effect on the volume. Our building for lot #E11 has a commercial ground floor, five floors of market-rate apartment and a green roof, with sixty shipping containers lifted on concrete walls for a tall and open ground level and direct visual connection between the street and the private courtyard in the back. The block of containers here is rotated by 15 degrees. In both buildings, this rotation creates skewed baywindows onto the main street
program & use
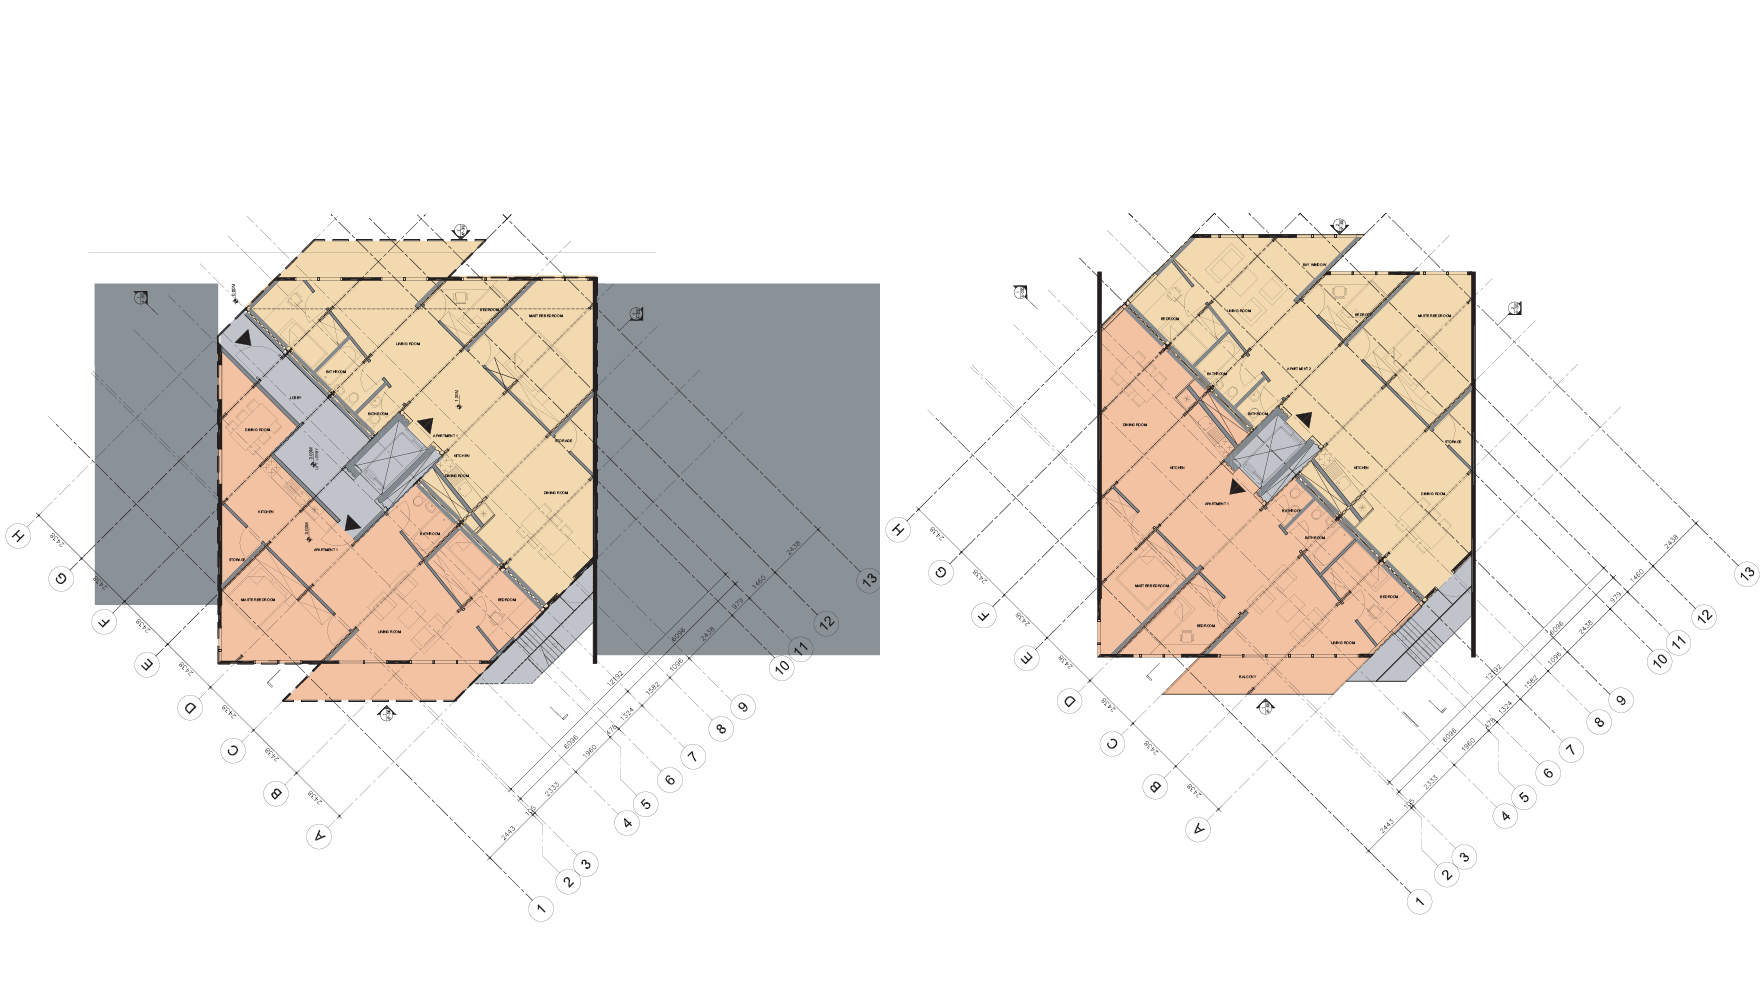
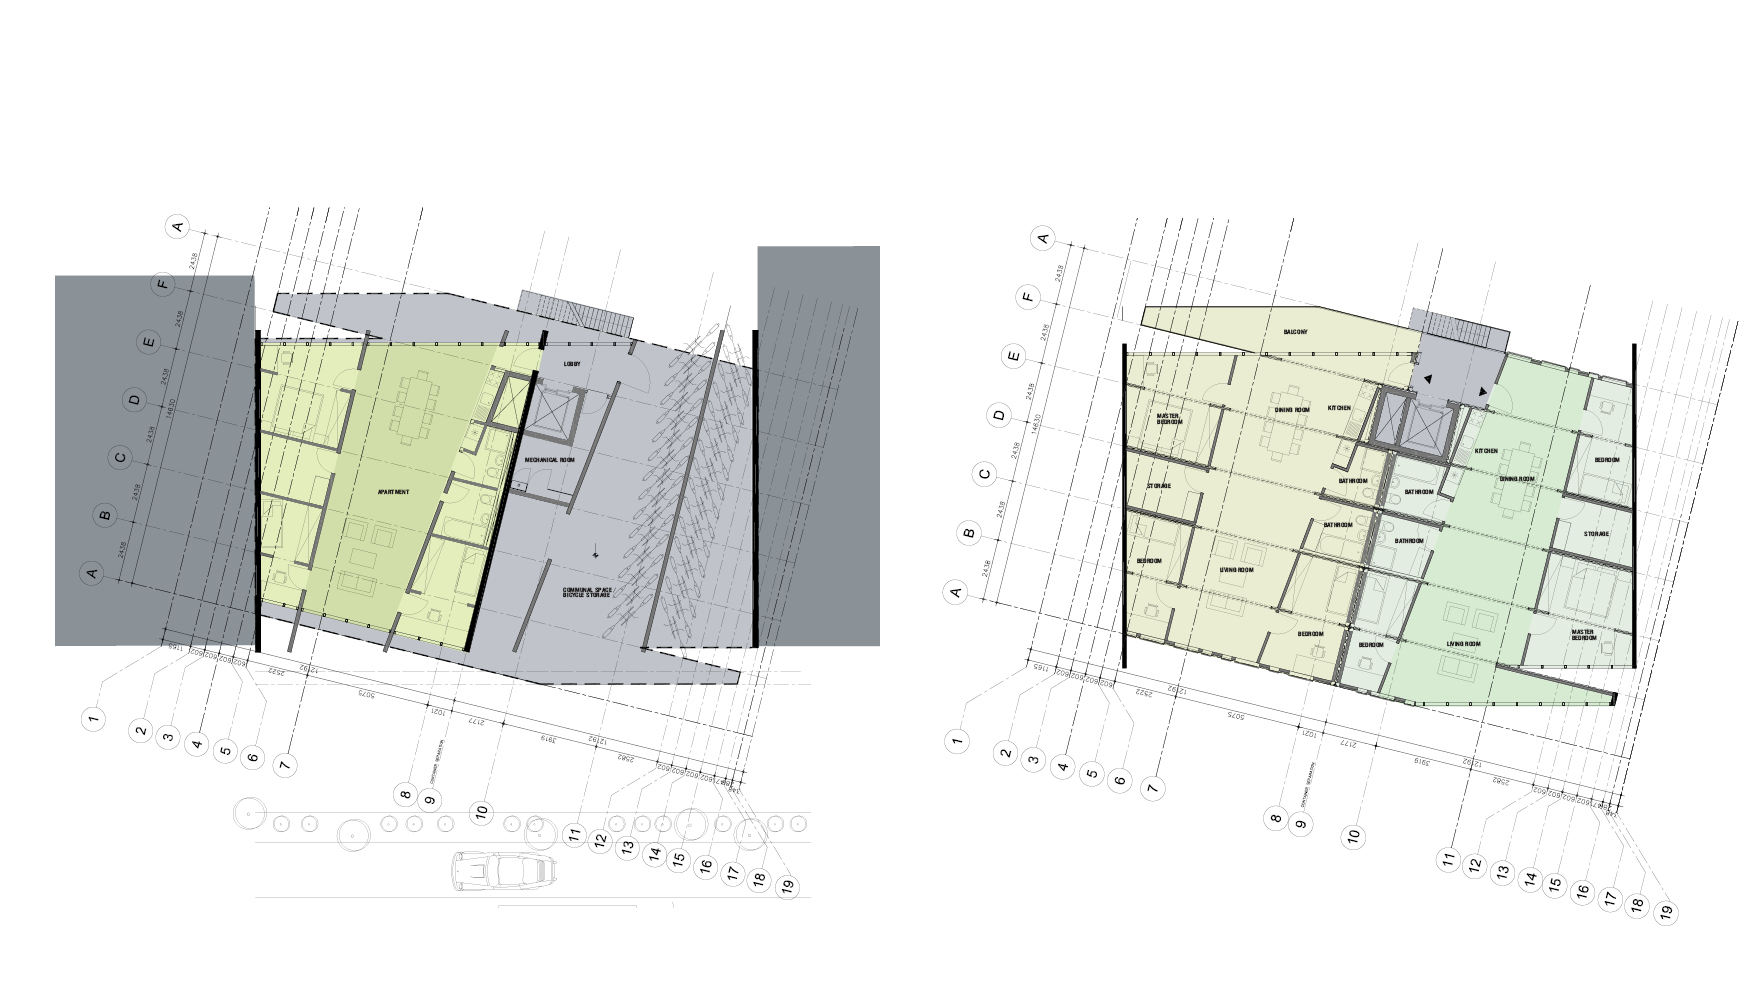
the container assembly rotation creates interesting geometries in the layout of the apartments, which are organized around a central living space that spans the southwest-northeast axis of the lot - affording light exposure and cross ventilation throughout
impact & significance
an extremely interesting collaboration, and the opportunity to imagine multi-family housing through a sculptural presence and a lofty apartment distribution
Dec 1, 2026
LOT-EK lectures at RIT Vignelli Center, Rochester
Nov 16, 2026
LOT-EK lectures at Jefferson University CADE, Philadelphia

Oct 10, 2026
The Black Schoolhouse opens!

Sep 15, 2026
The Black School on Art News

Sep 14, 2026
The Black Schoolhouse on World Architects

Sep 10, 2026
The Black Schoolhouse on The Architect’s Newspaper

Jul 7, 2026
LOT-EK on Wallpaper* US400 list

Apr 6, 2026
LOT-EK and Carroll House on PIN-UP 40

Mar 16, 2026
LOT-EK on koozArch
