


Dec 1, 2026
LOT-EK lectures at RIT Vignelli Center, Rochester

oversized, inhabitable lightwells connect and activate a top floor apartment and its outdoor roof
2018
Lower East Side, New York
Phil Toledano + Carla Serrano
200sf
Reza Zia, design lead / Silman Associates, structure / FISKAA, MEP
concept & vision
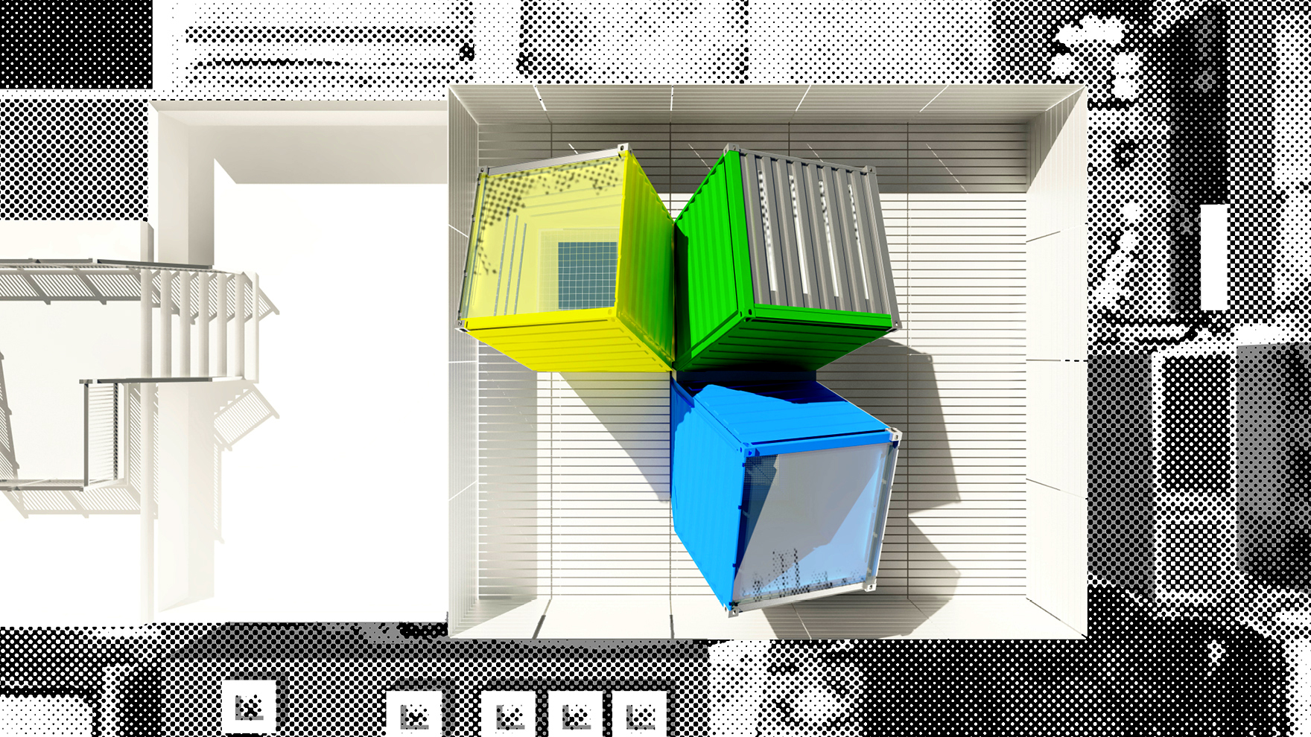
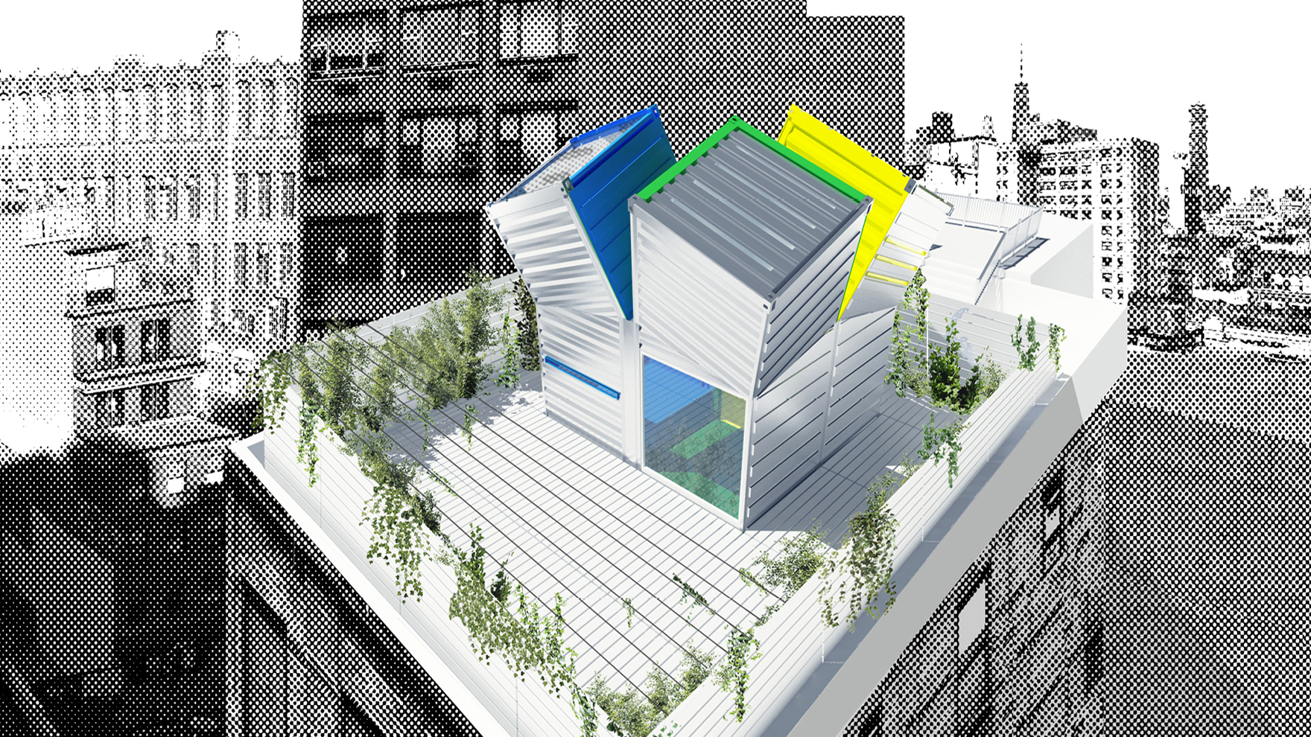
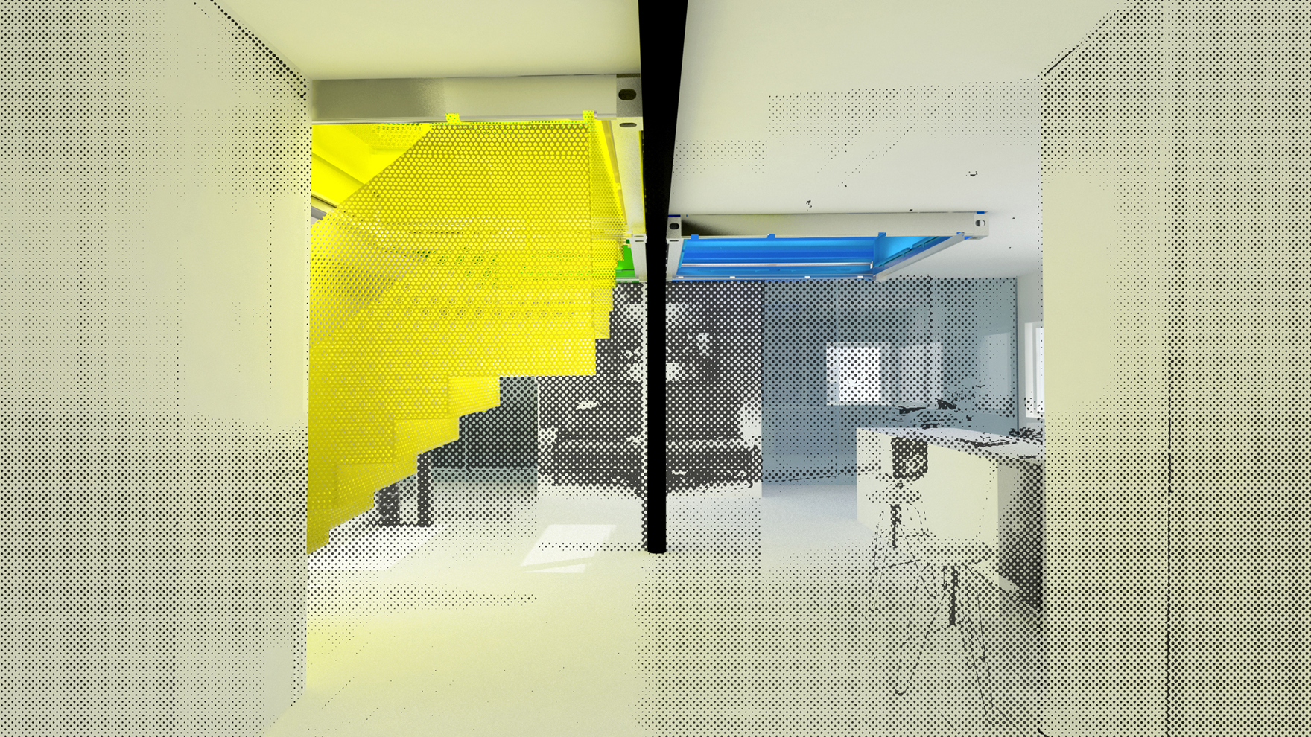
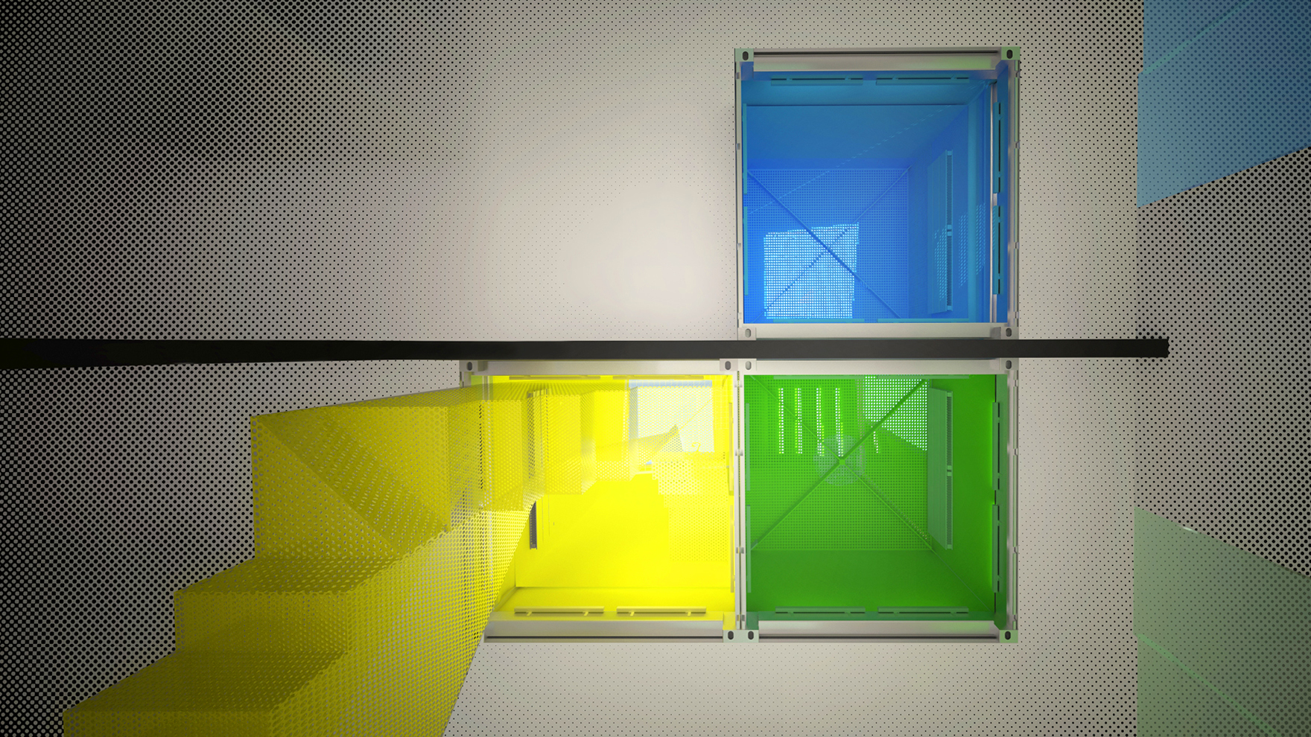
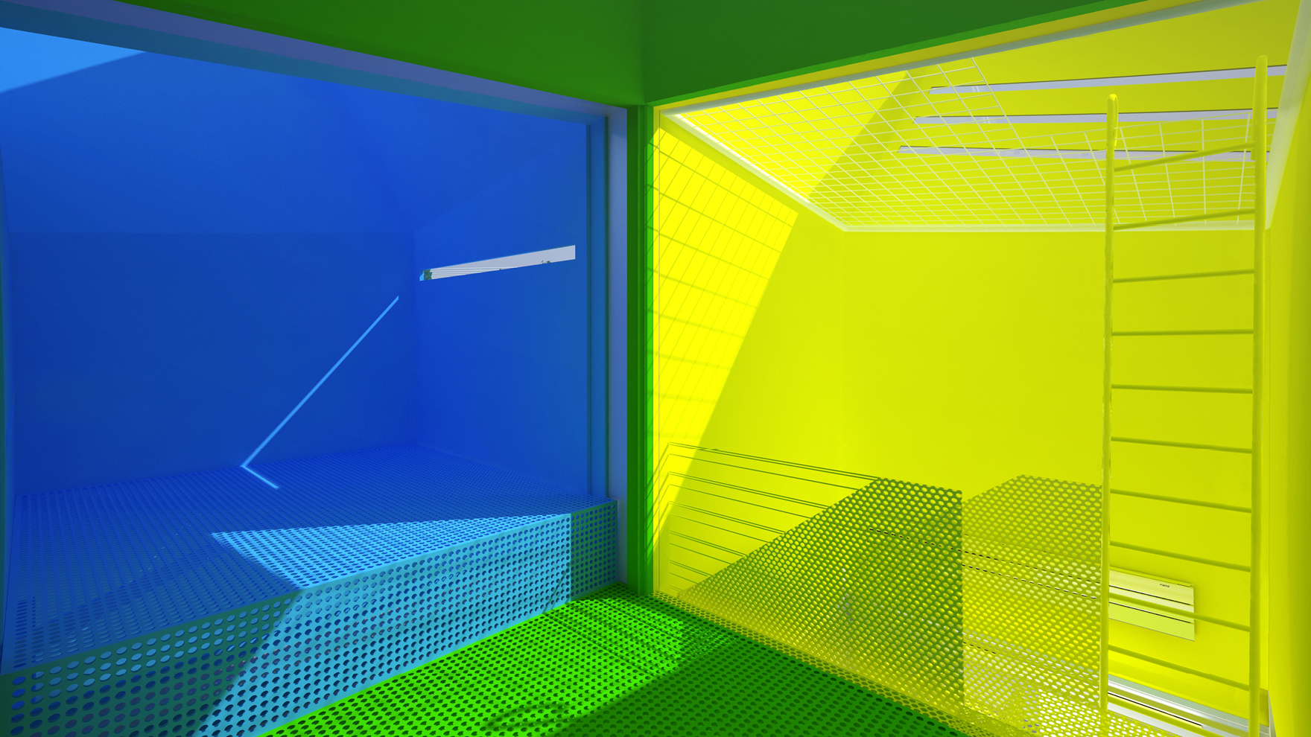
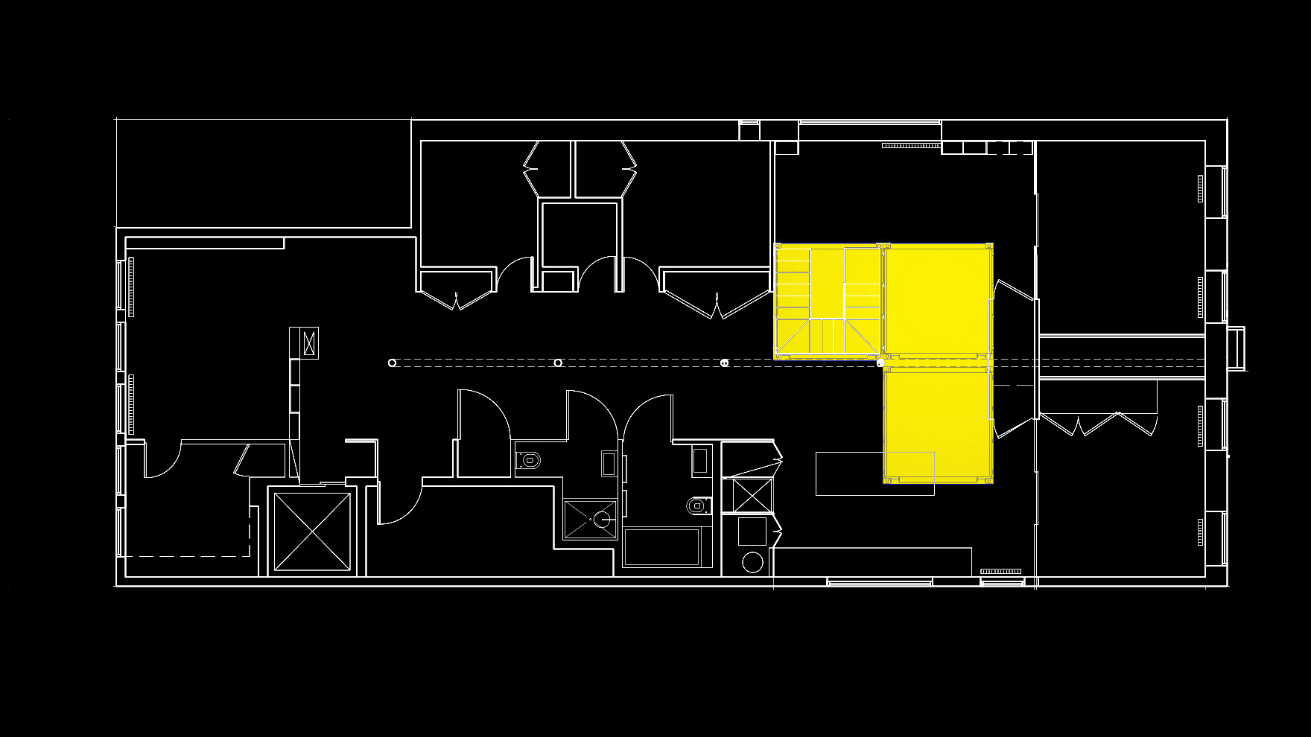
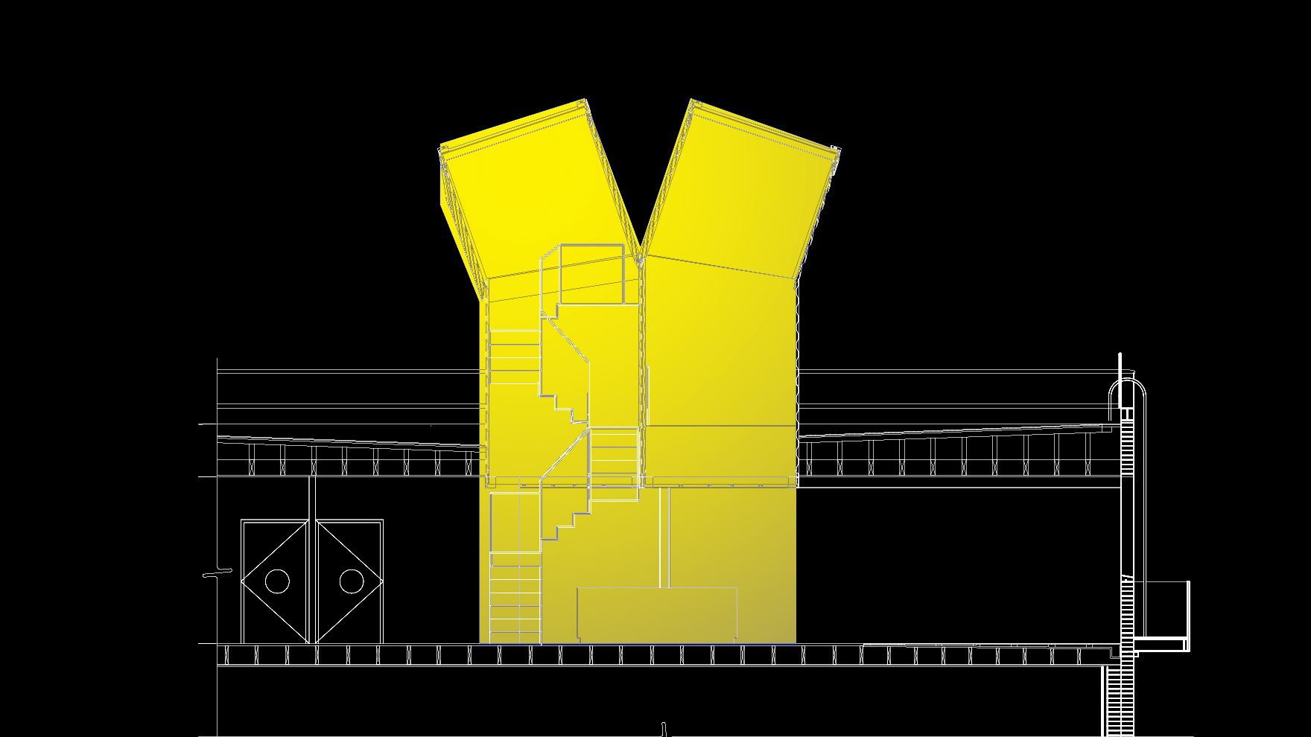
Skylights is an addition to a 7th-floor apartment in Manhattan’s Lower East Side. We propose a sculptural volume that creates direct access to the private roof deck, brings top light and natural ventilation to the apartment below, and provides a variety of space, color and light experiences on both levels
design & architecture
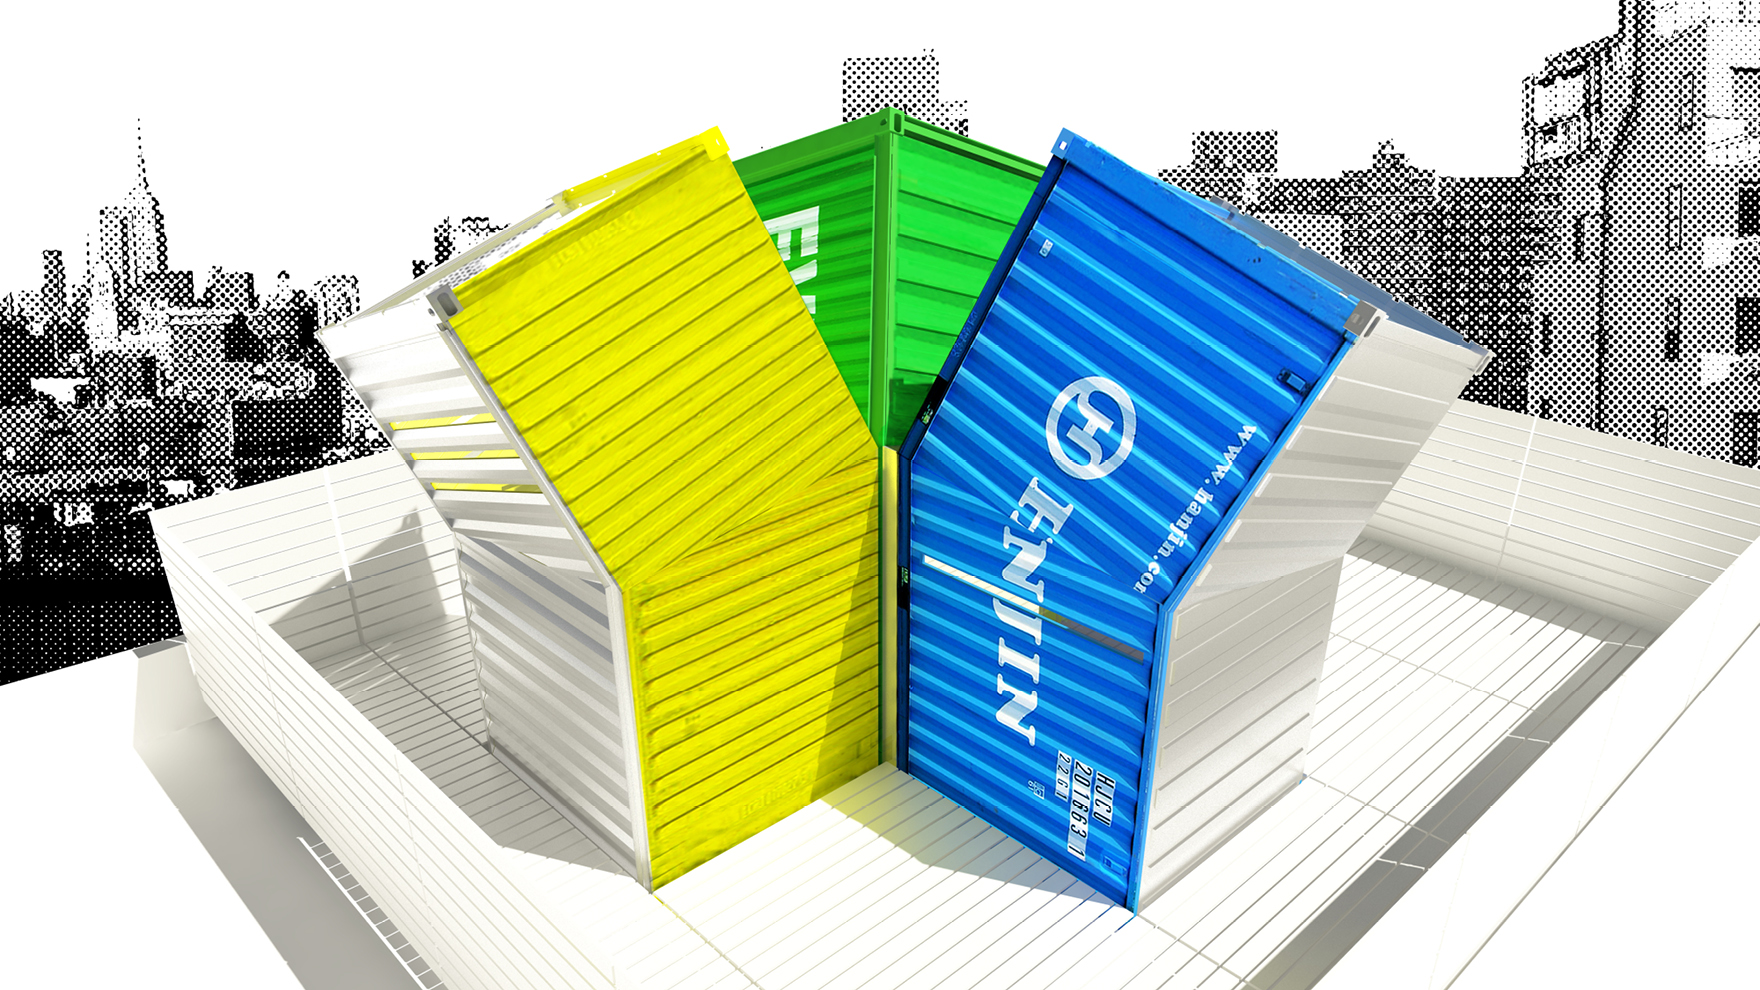
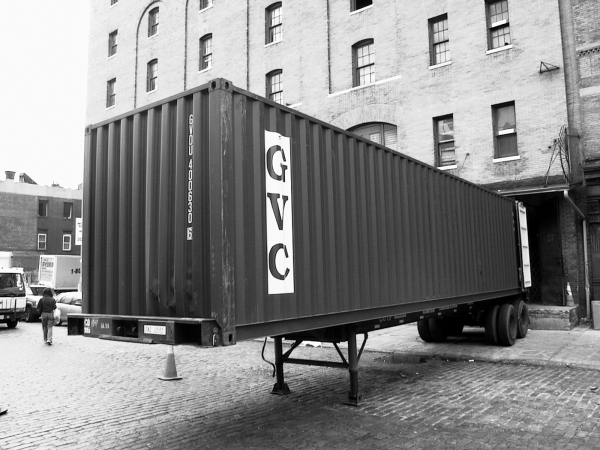
made out of three modified containers, Skylights' containers are cut and rewelded, positioned vertically within the roof structure and partially painted silver to participate—as an oversize duct or exhaust pipe—in the silver roofscape of the city
program & use
we conceive each of the three volumes to accommodate one function: stair connection and hovering hammock in the yellow, open to deck with sit down table in the green, laydown in the blue
impact & significance
a different threshold or an interference between inside and outside, between indoor space below and outdoor space above
Dec 1, 2026
LOT-EK lectures at RIT Vignelli Center, Rochester
Nov 16, 2026
LOT-EK lectures at Jefferson University CADE, Philadelphia

Oct 10, 2026
The Black Schoolhouse opens!

Sep 14, 2026
The Black Schoolhouse on World Architects

Sep 10, 2026
The Black Schoolhouse on The Architect’s Newspaper

Jul 7, 2026
LOT-EK on Wallpaper* US400 list

Apr 6, 2026
LOT-EK and Carroll House on PIN-UP 40

Mar 16, 2026
LOT-EK on koozArch
