

Dec 1, 2026
LOT-EK lectures at RIT Vignelli Center, Rochester

an intervention to radically transform a juvenile detention center into a space for community and art
2024
McComb, MISSISSIPPI
Pike School of Art - Calvin Phelps
5,000sf
Hector Song, project lead / TYLin, structure / Julien Engineering, civil / Moses Engineering, MEP
concept & vision
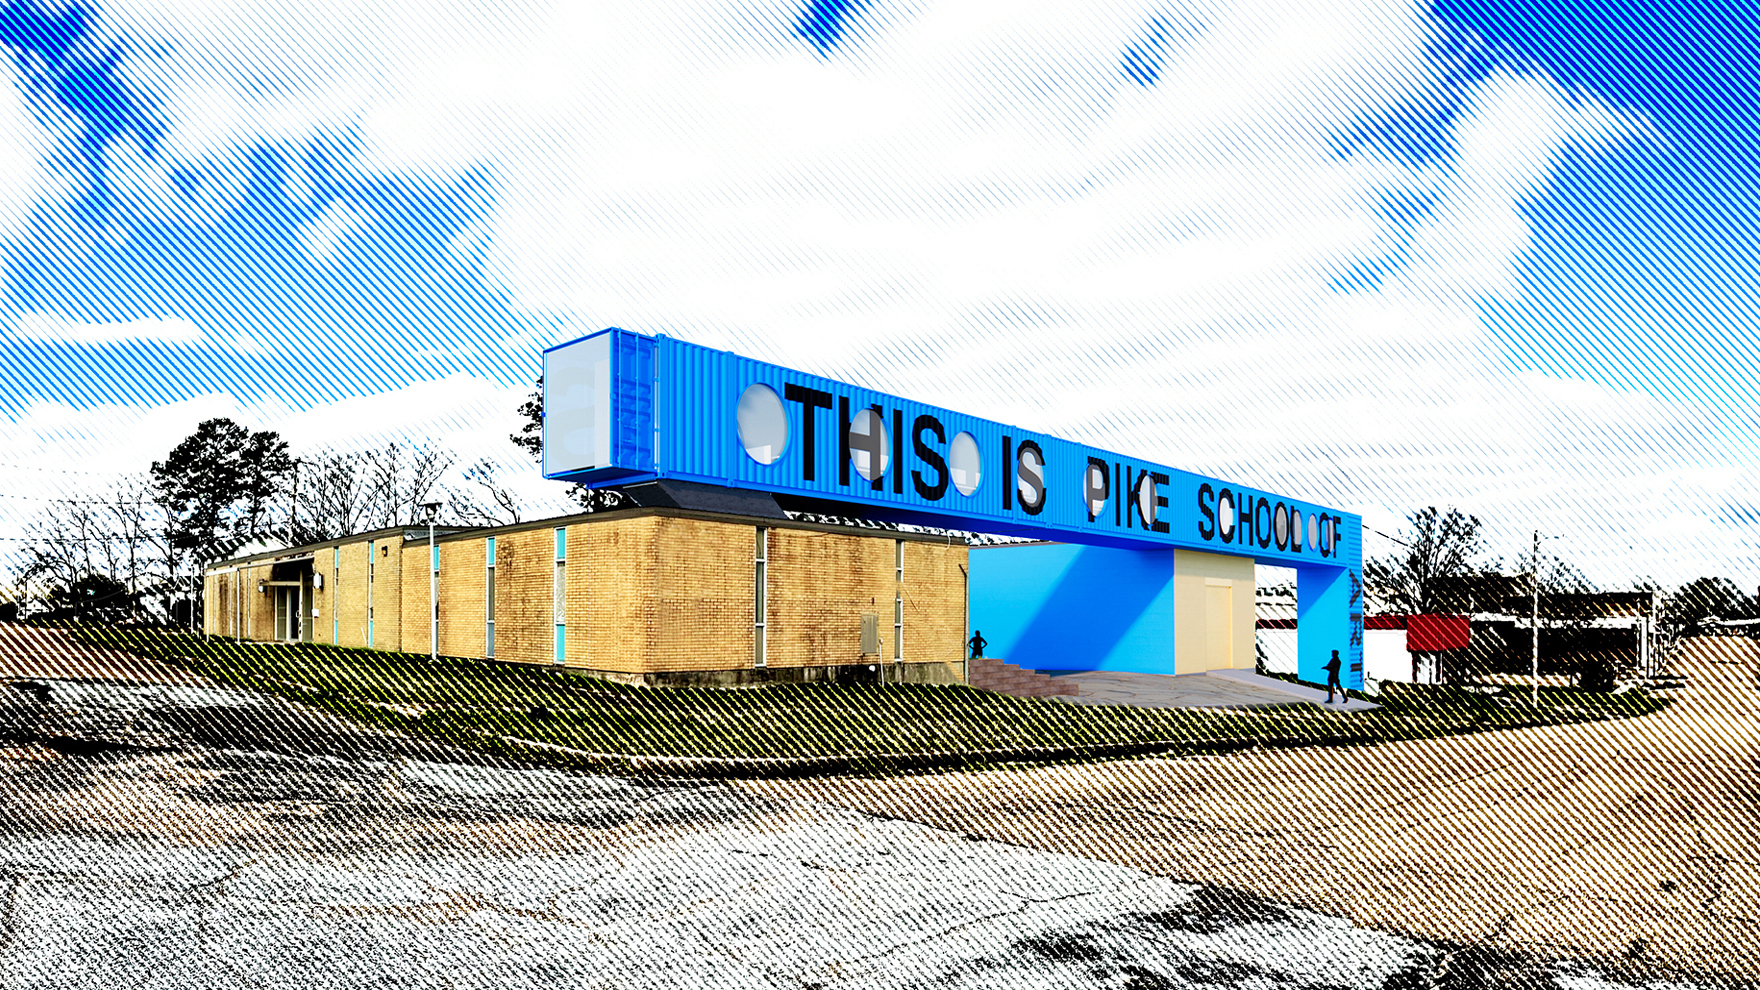
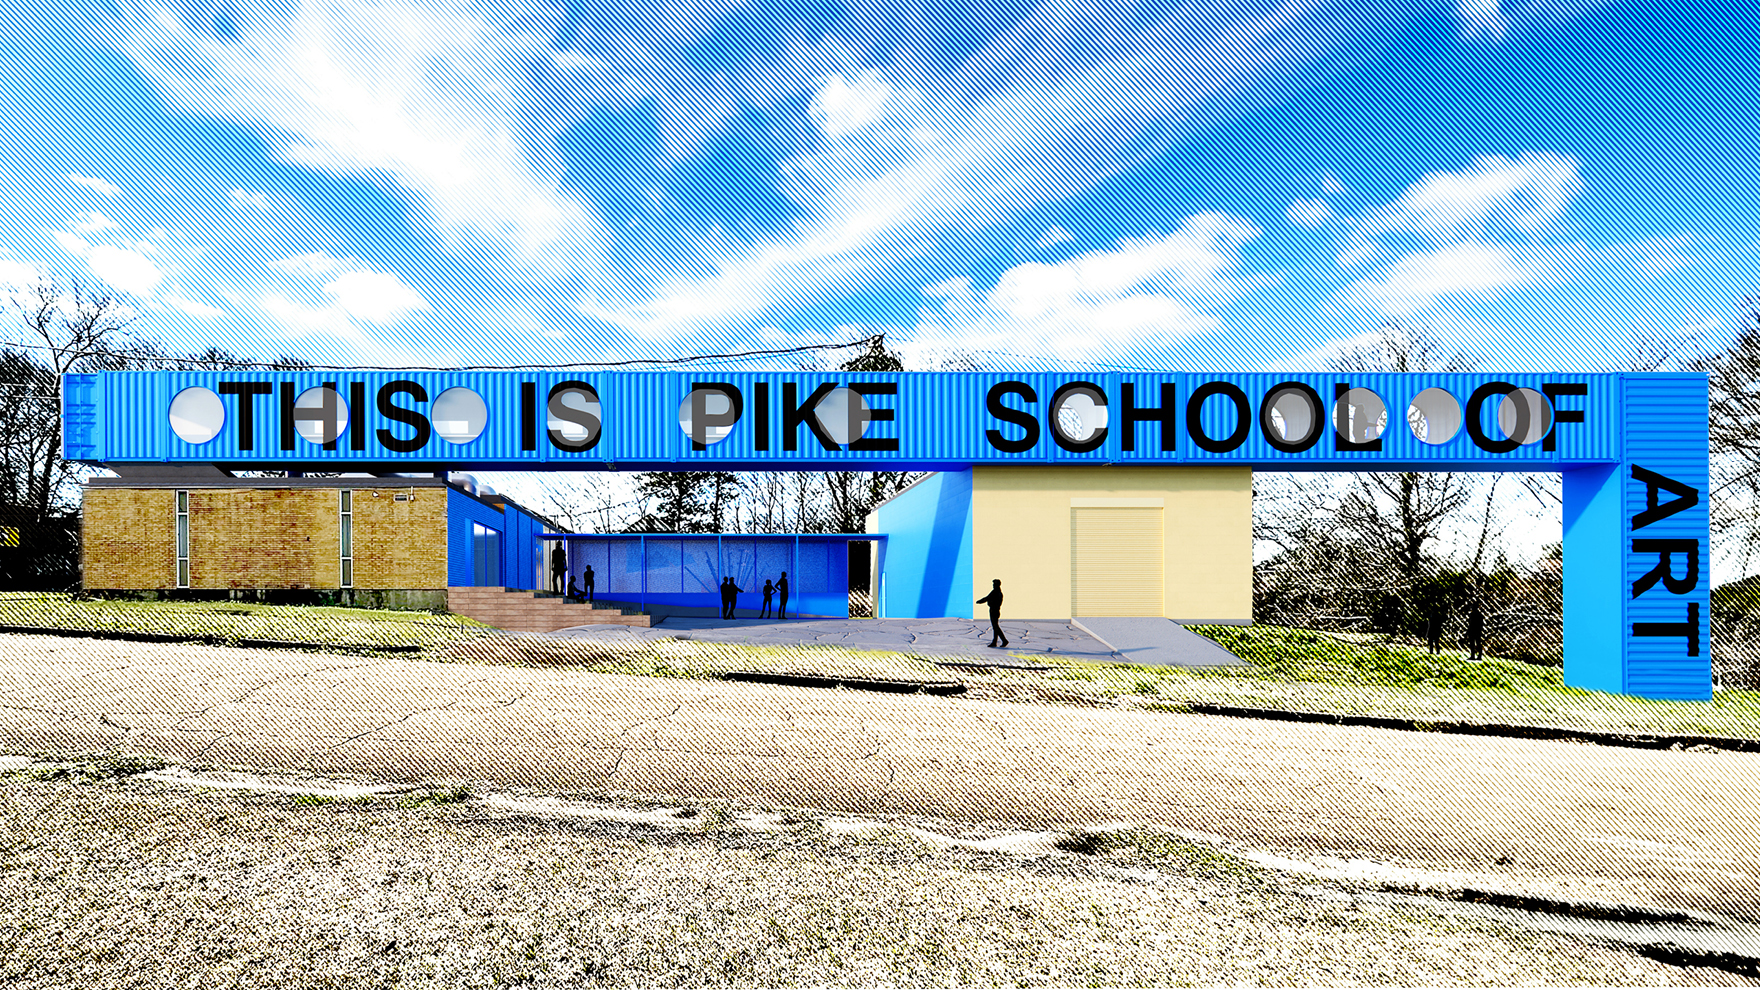
our design for the Pike School of Art transforms the former Pike County Youth Detention Center in McComb, Mississippi into a vibrant hub for art, education, and community engagement. This reimagined space celebrates local heritage fostering creativity and community connection
design & architecture
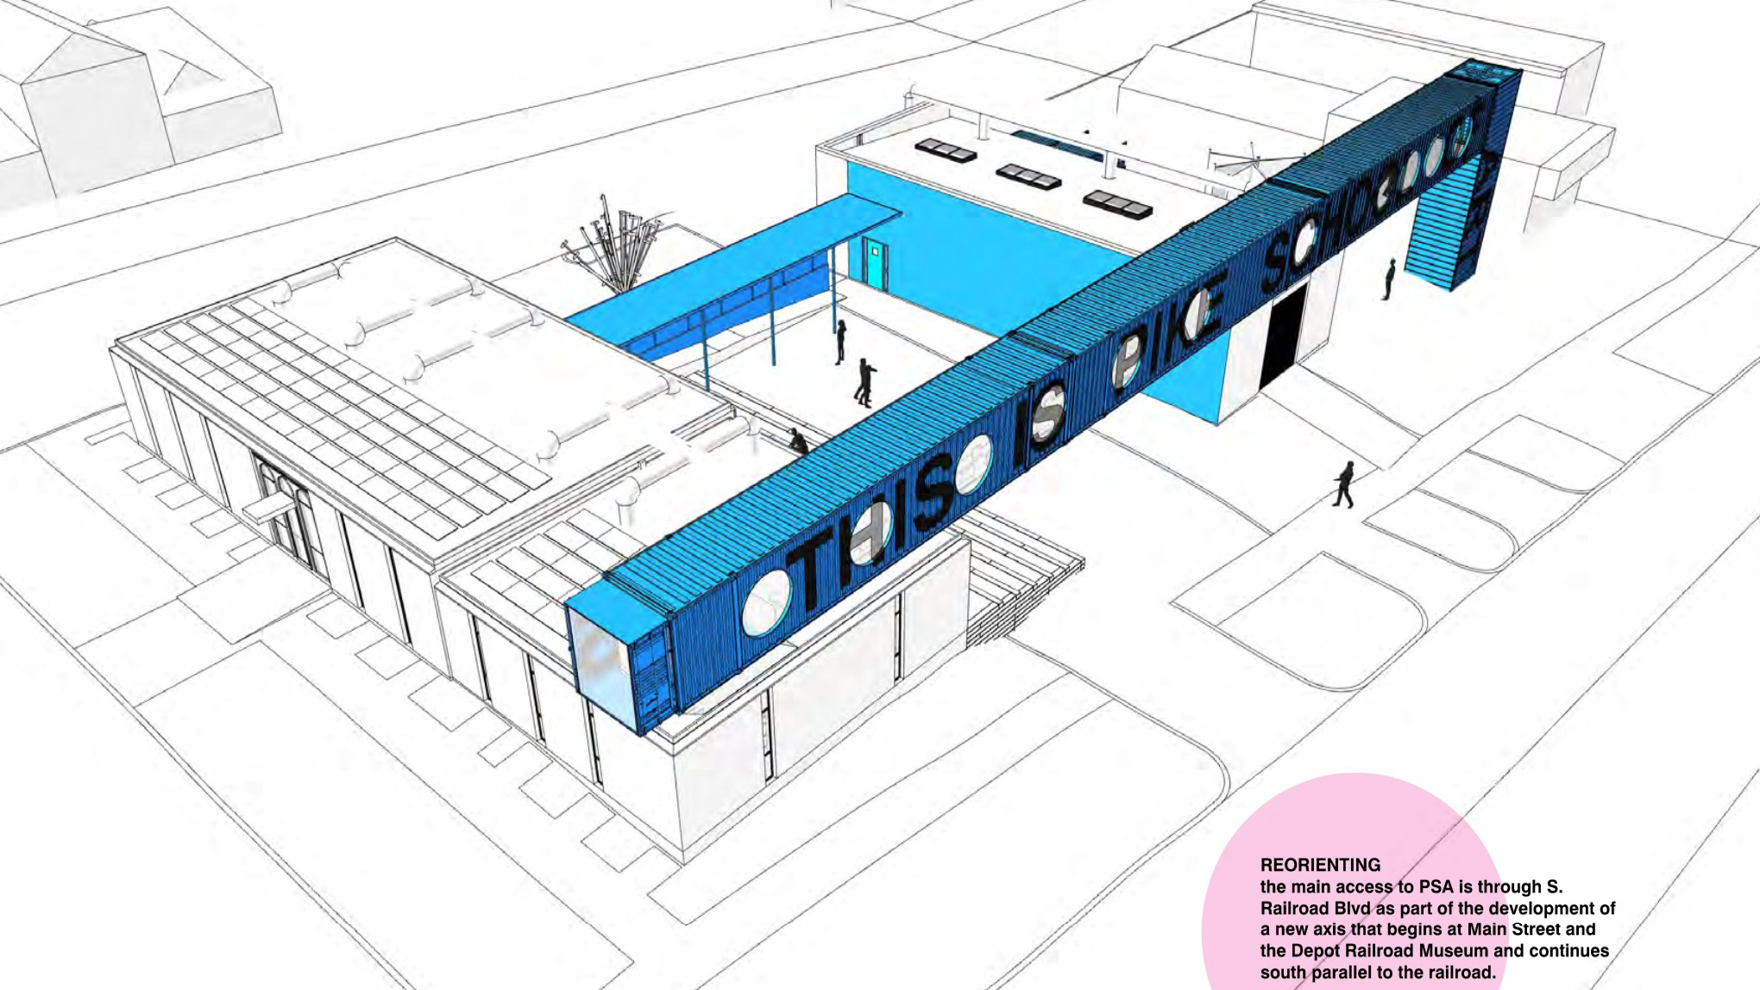
our intention is to transform the experience of the building and of this new institution. We begin with reorienting, shifting the main entrance to the courtyard, which is now fully open and accessible to the community, and the link of the two existing structures
program & use
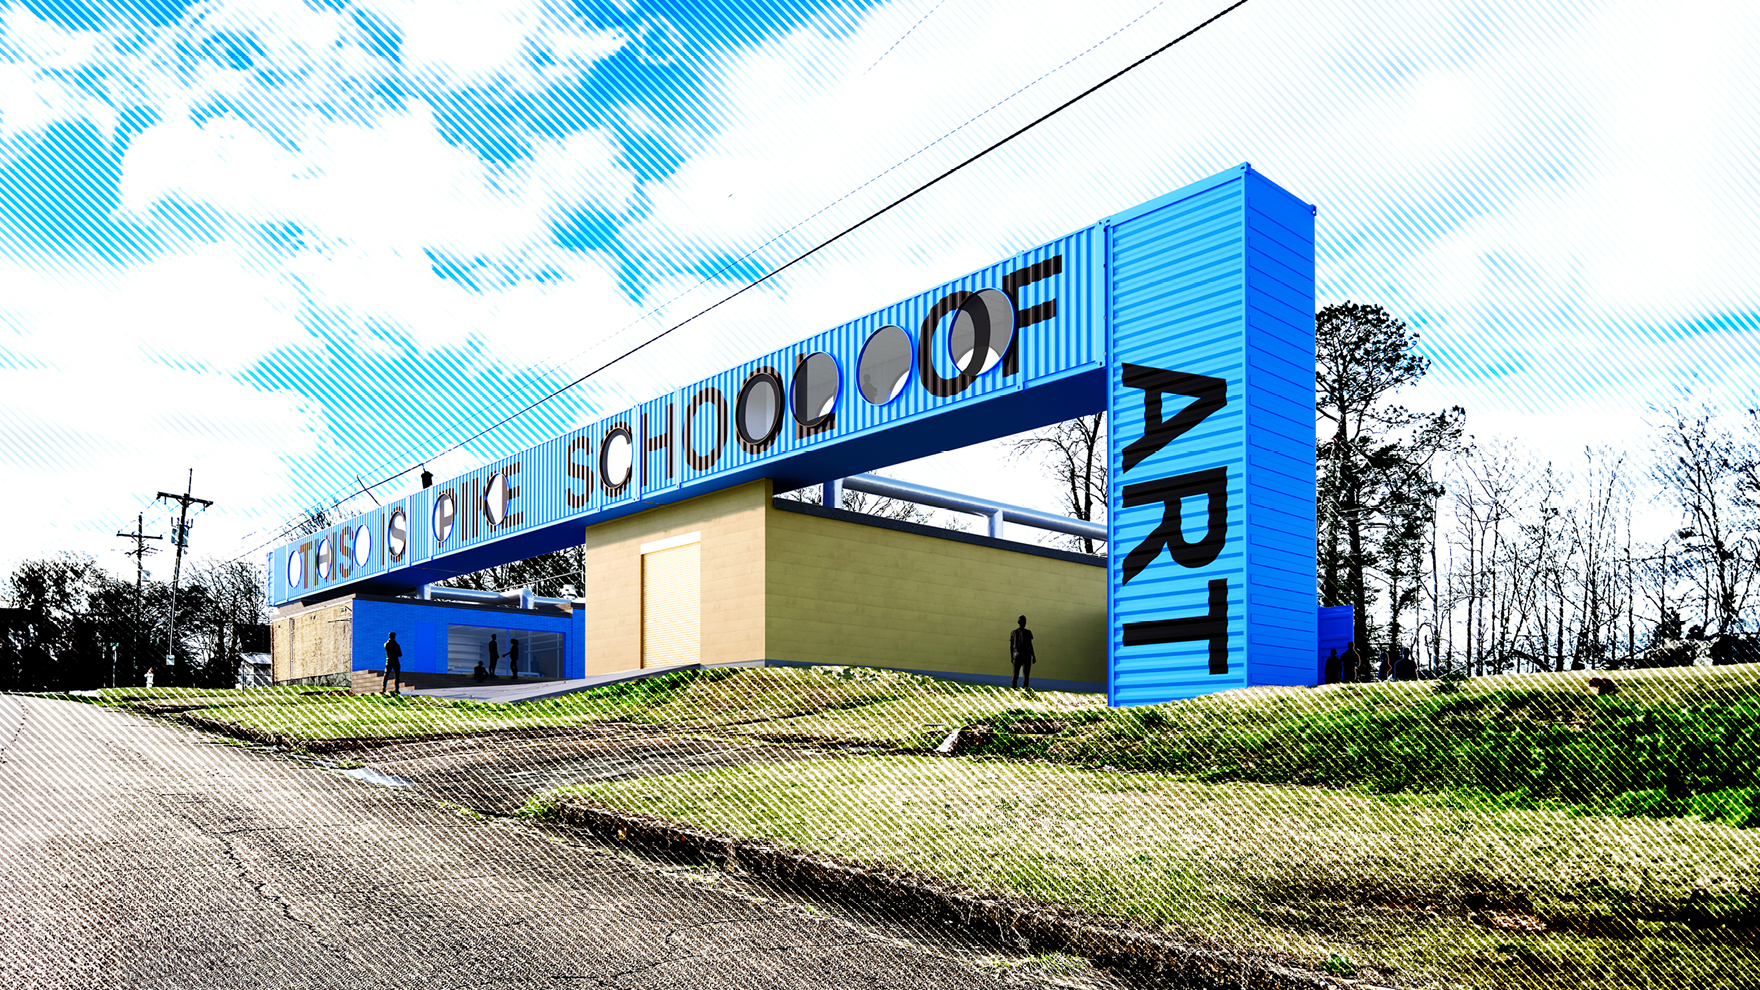
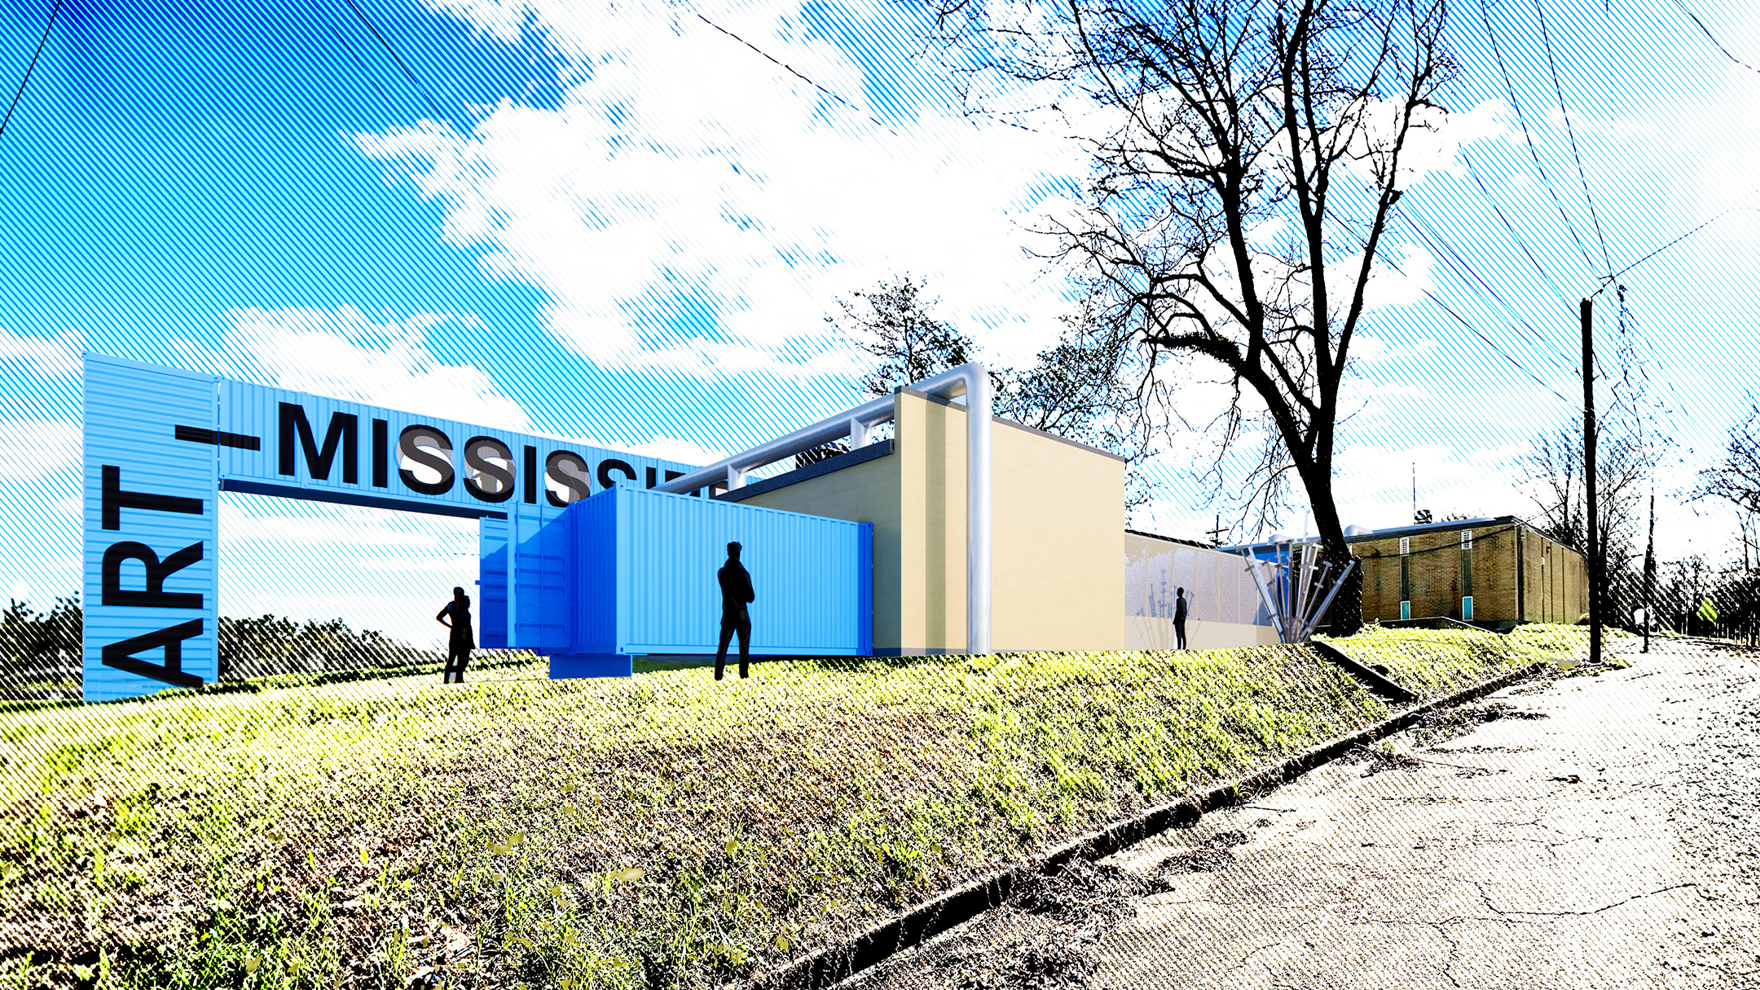
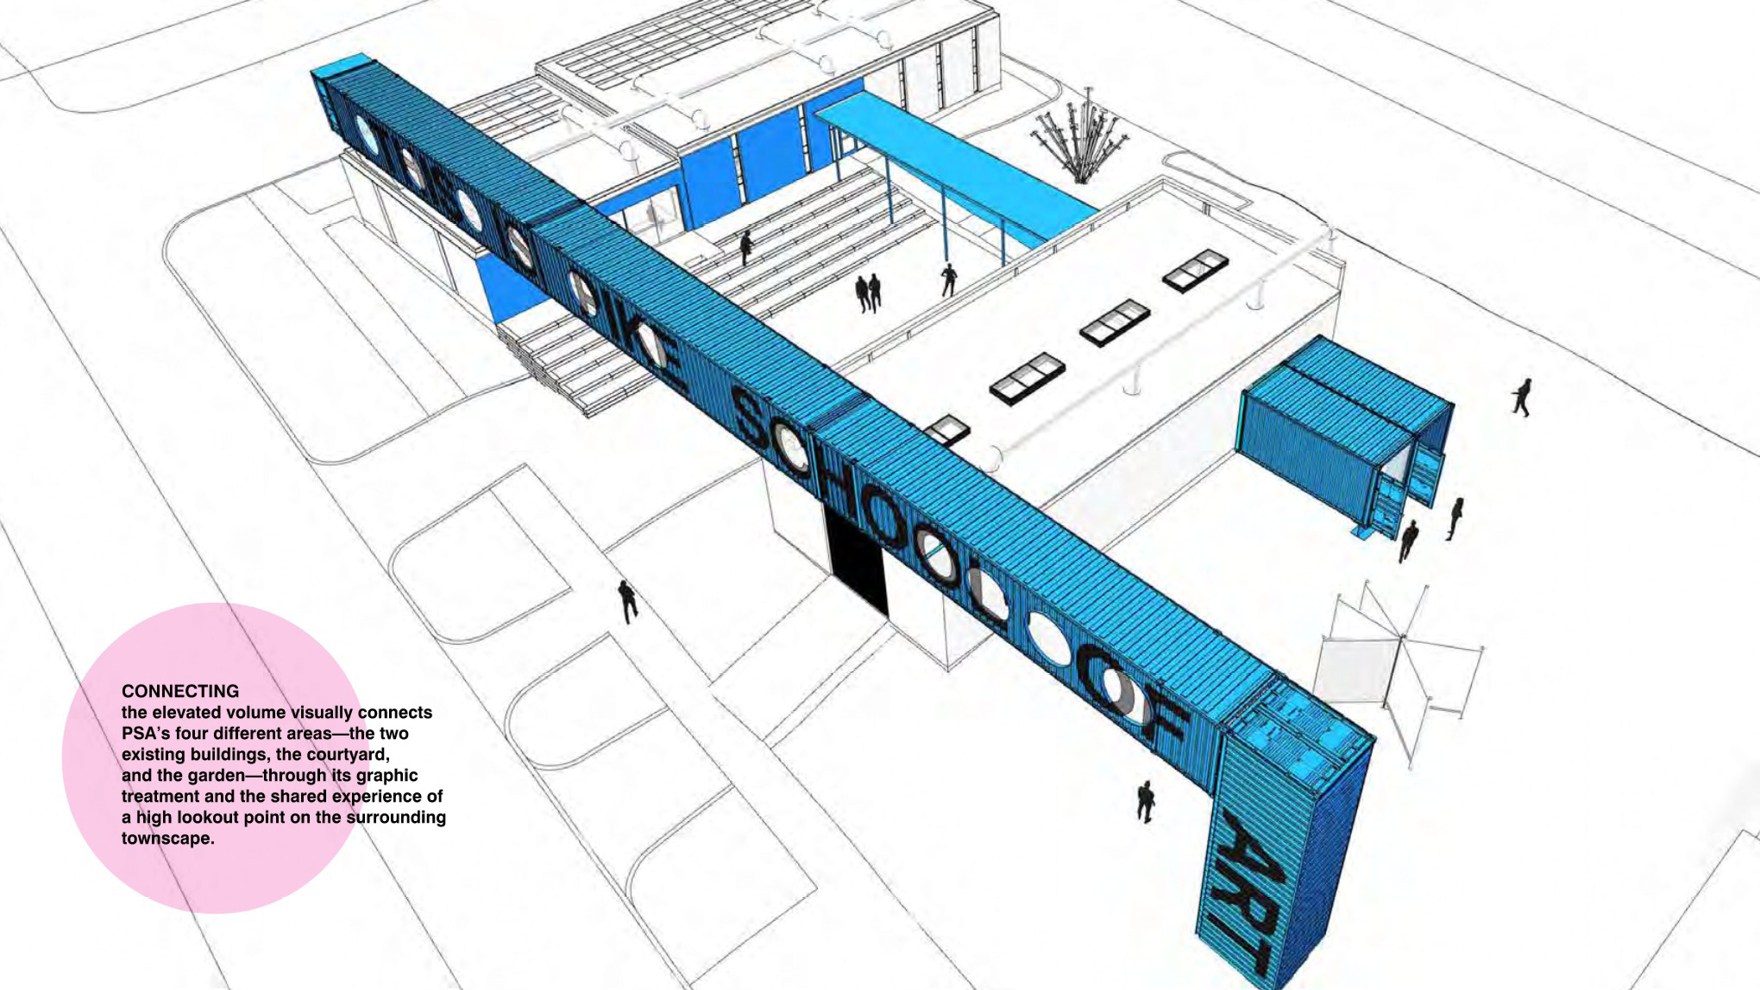
Building 1 houses flexible education programs with special care for its complex history and spaces. Building 2 is a more recent construction and a simpler open space, now dedicated to art production and exhibitions. An elevated porch uses 53-foot containers as a tribute to McComb’s history, as those longer units were specifically developed for train travel; the porch visually connects PSA’s four different areas—the two existing buildings, the courtyard, and the garden—through its graphic treatment and the shared experience of a high lookout point on the surrounding townscape
impact & significance
we reimagine PSA’s main program within the building through the concept of HOME—a different kind of institution grounded within its community. Moving the main entrance at the courtyard, we enter directly across the 'art crate', a warm, wooden box inserted within the existing building that houses an info space on PSA’s activities and programming, a kitchenette, two bathrooms, and the two artist-in-residencies. The two existing large spaces are kept open and flexible as classroom and exhibition. The former women’s cells are literally and conceptually open, tilting their outer wall down and adding glass doors toward the courtyard. We retain their traces by keeping the lower portion of the existing interior walls and using them as support through padded seating that transforms the former containment into a conversation pit, shifting from separation to gathering. Outdoor movie nights can activate the space for the community, seamlessly seating inside and out. We propose to maintain the former men’s cells—this is the deep core of the former building and an important history for artists, students, and people to engage with. To highlight this engagement, we imagine the outer corner of the building on S. Front Street as a site for sharing community stories, past and future. Throughout the building, we propose to maintain traces of the existing walls when removed, as a graphic treatment on the floor or as partial structure to support seating, tables or shelving, as important marks of the building’s previous divisions and history
Dec 1, 2026
LOT-EK lectures at RIT Vignelli Center, Rochester
Nov 16, 2026
LOT-EK lectures at Jefferson University CADE, Philadelphia

Oct 10, 2026
The Black Schoolhouse opens!

Sep 14, 2026
The Black Schoolhouse on World Architects

Sep 10, 2026
The Black Schoolhouse on The Architect’s Newspaper

Jul 7, 2026
LOT-EK on Wallpaper* US400 list

Apr 6, 2026
LOT-EK and Carroll House on PIN-UP 40

Mar 16, 2026
LOT-EK on koozArch
