


Dec 1, 2026
LOT-EK lectures at RIT Vignelli Center, Rochester

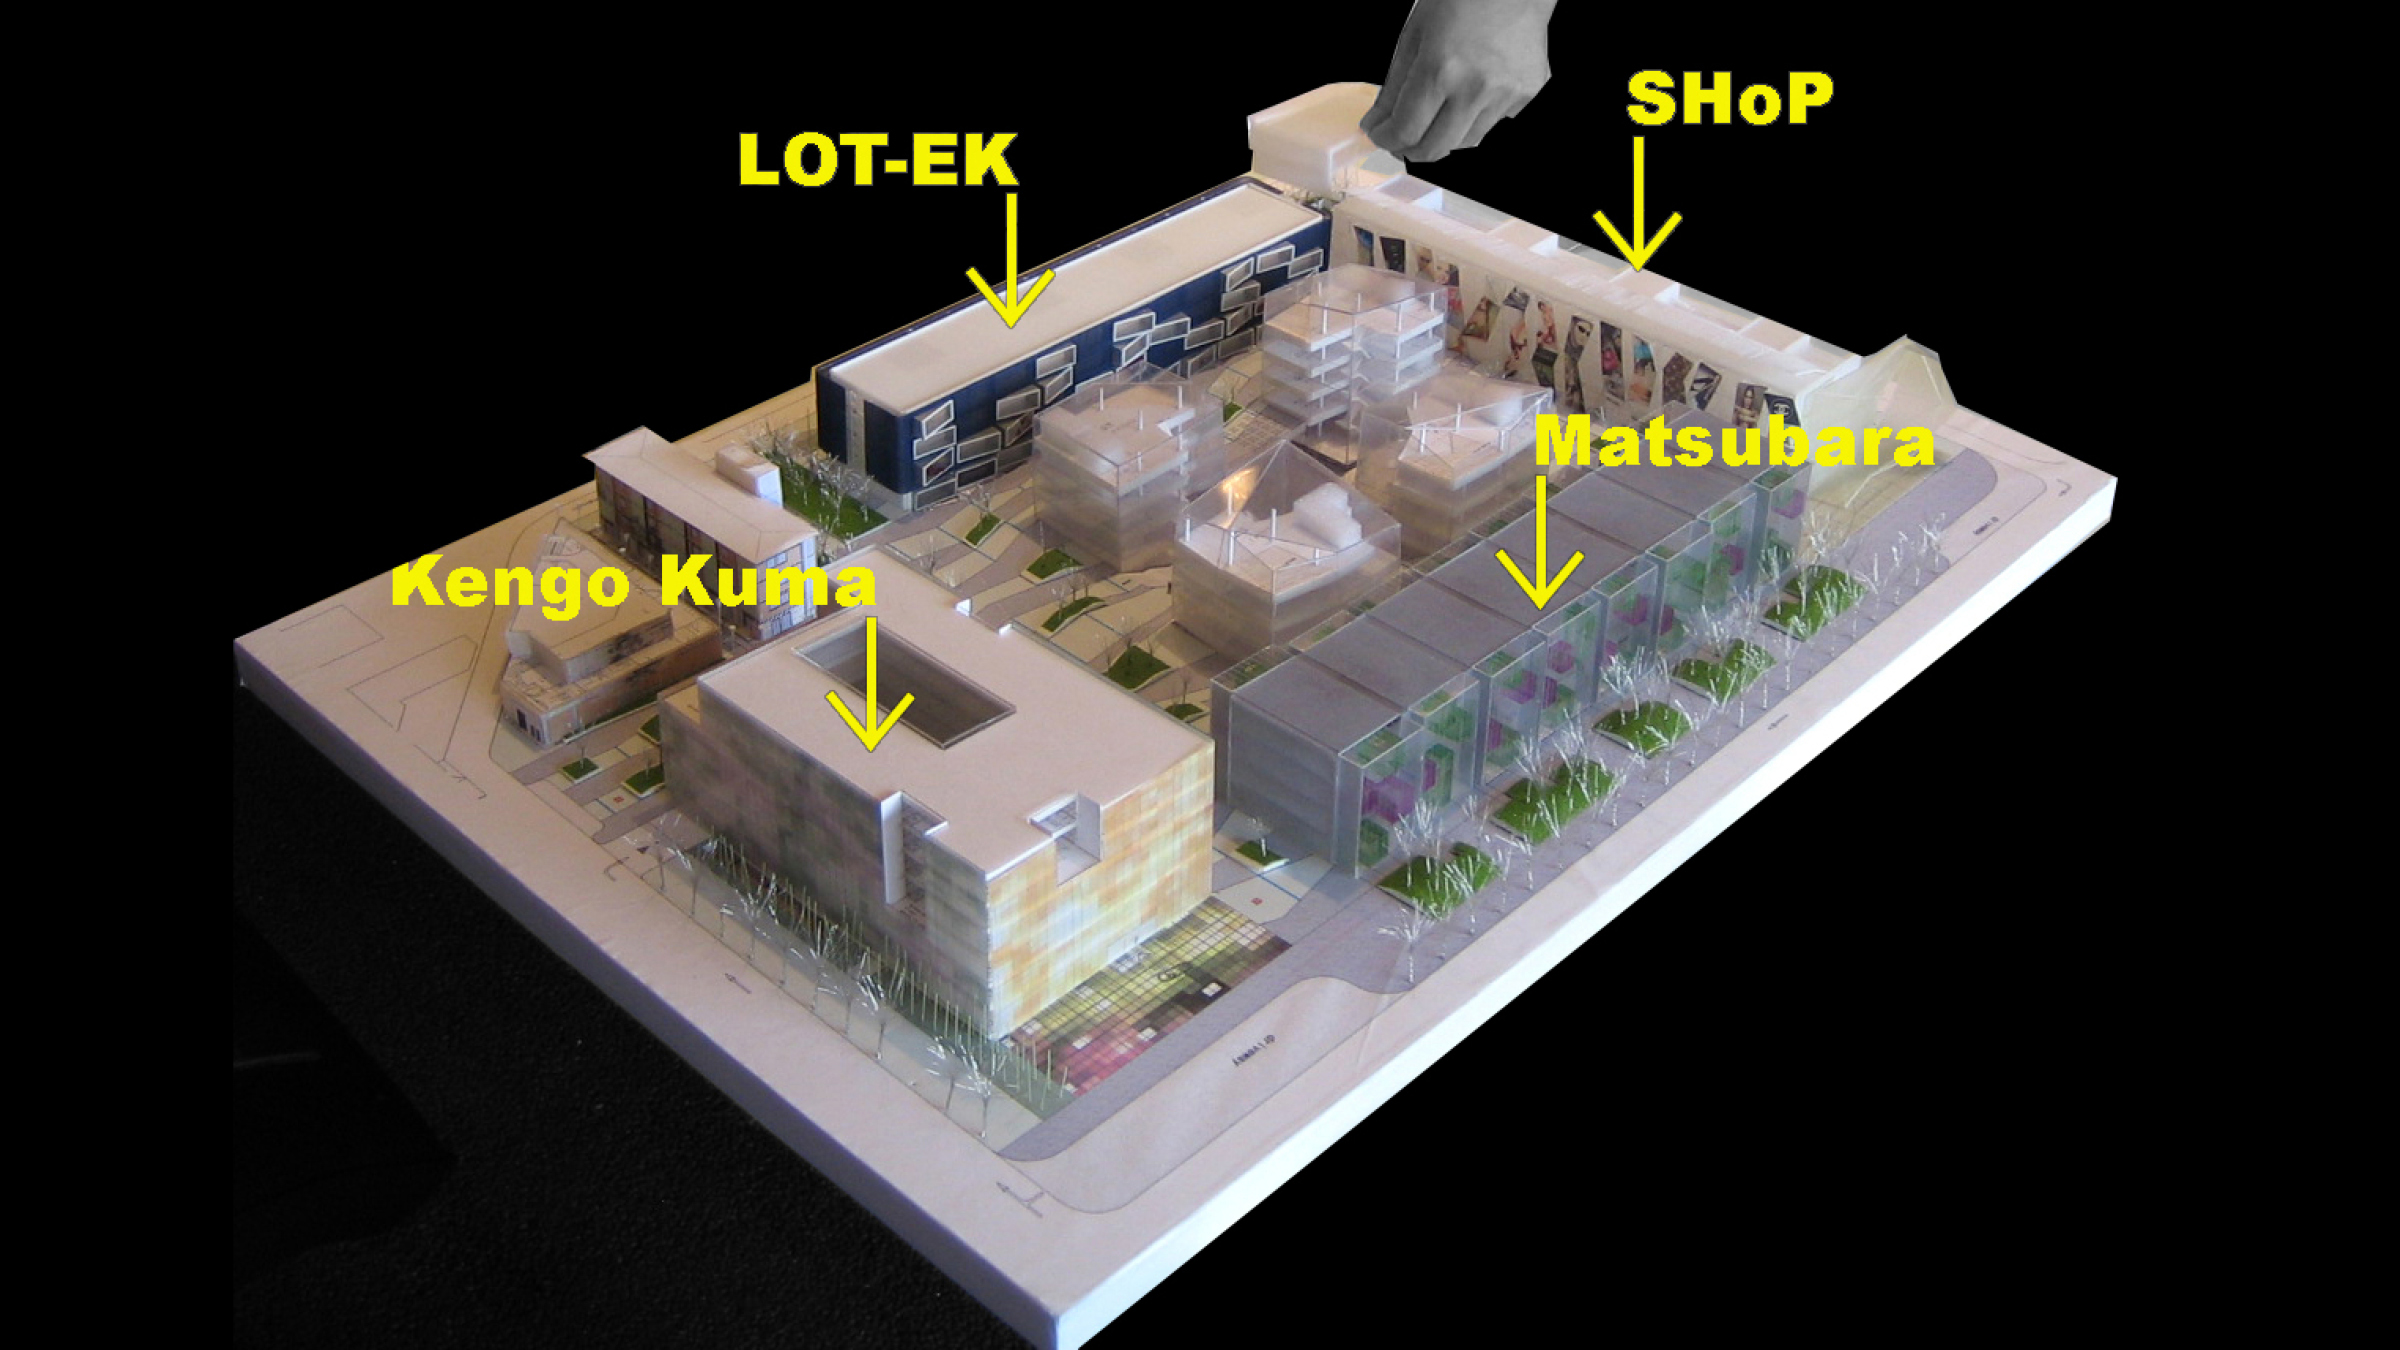
a collaboration under Kengo Kuma's masterplan to create a new public space
2008
Sanlitun, Beijing
Guo Feng Development
9,720 m²
Shuhe Architectural Photography
Keisuke Nibe, project lead / Judith Tse, local architect
concept & vision
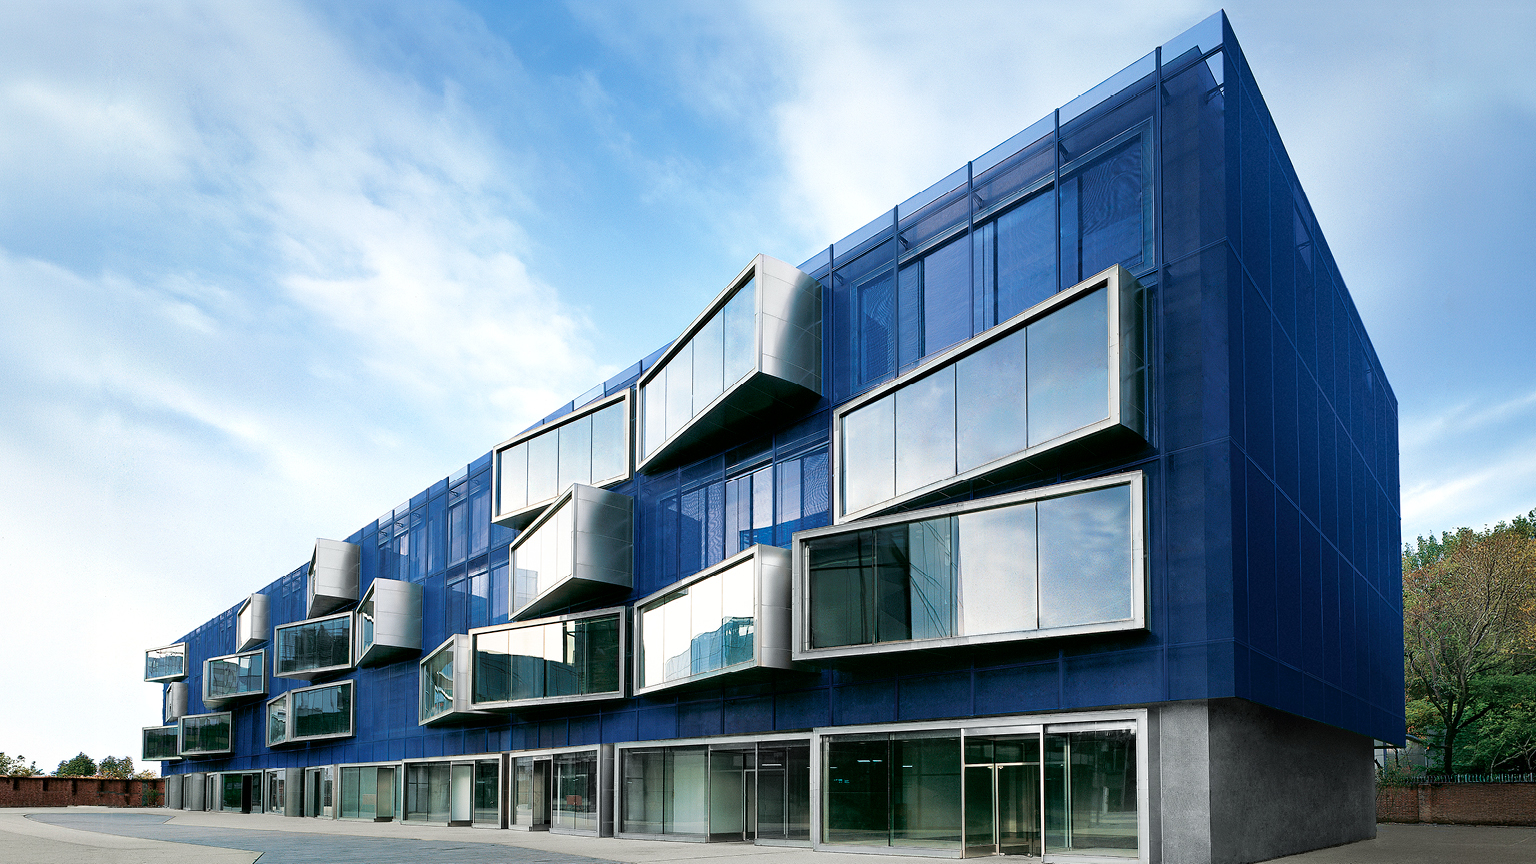
located in one of central Beijing neighborhoods radically transformed for the 2008 Olympics, our building is part of a large commercial development with Master Plan by Kengo Kuma, conceived as one of the sides of an internal pedestrian piazza
design & architecture
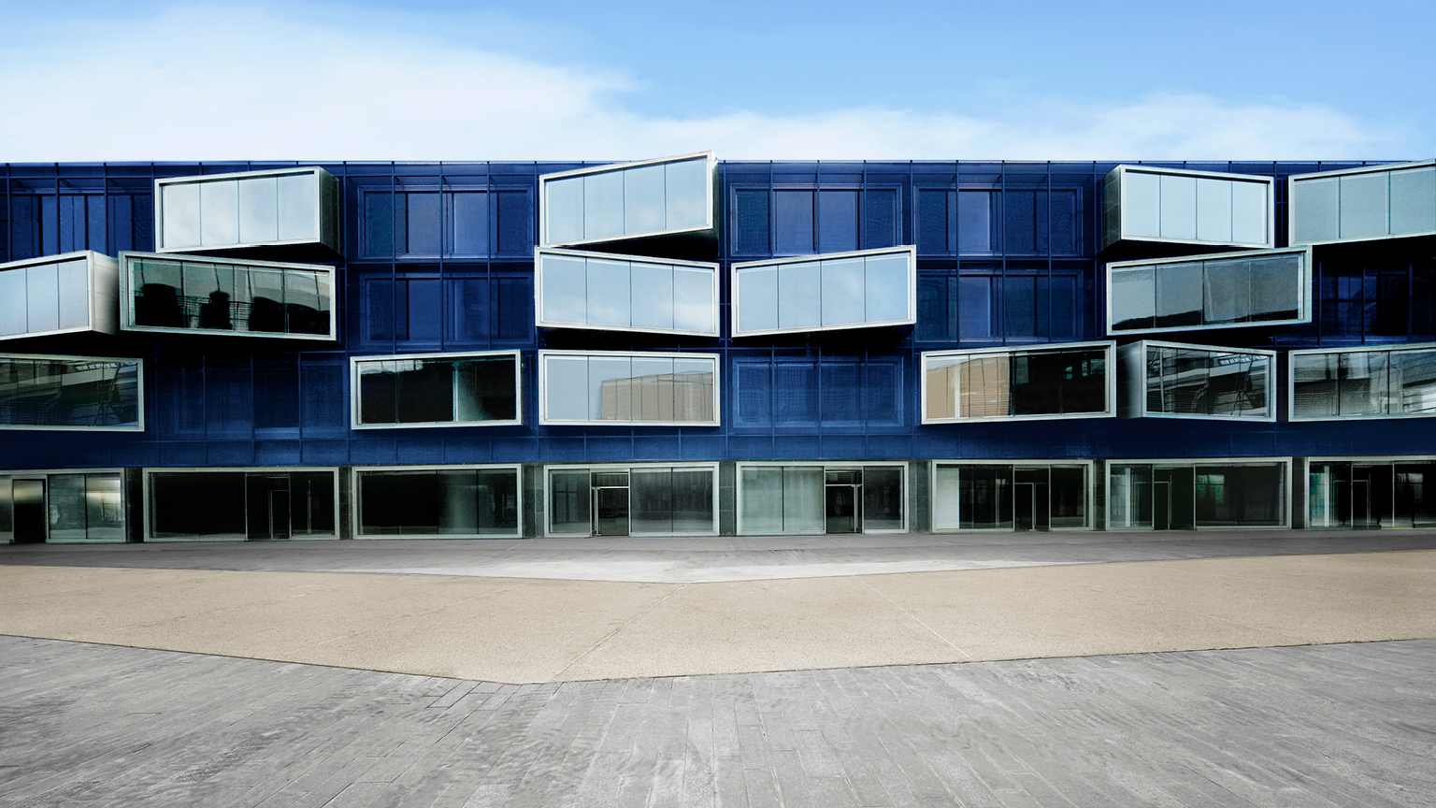
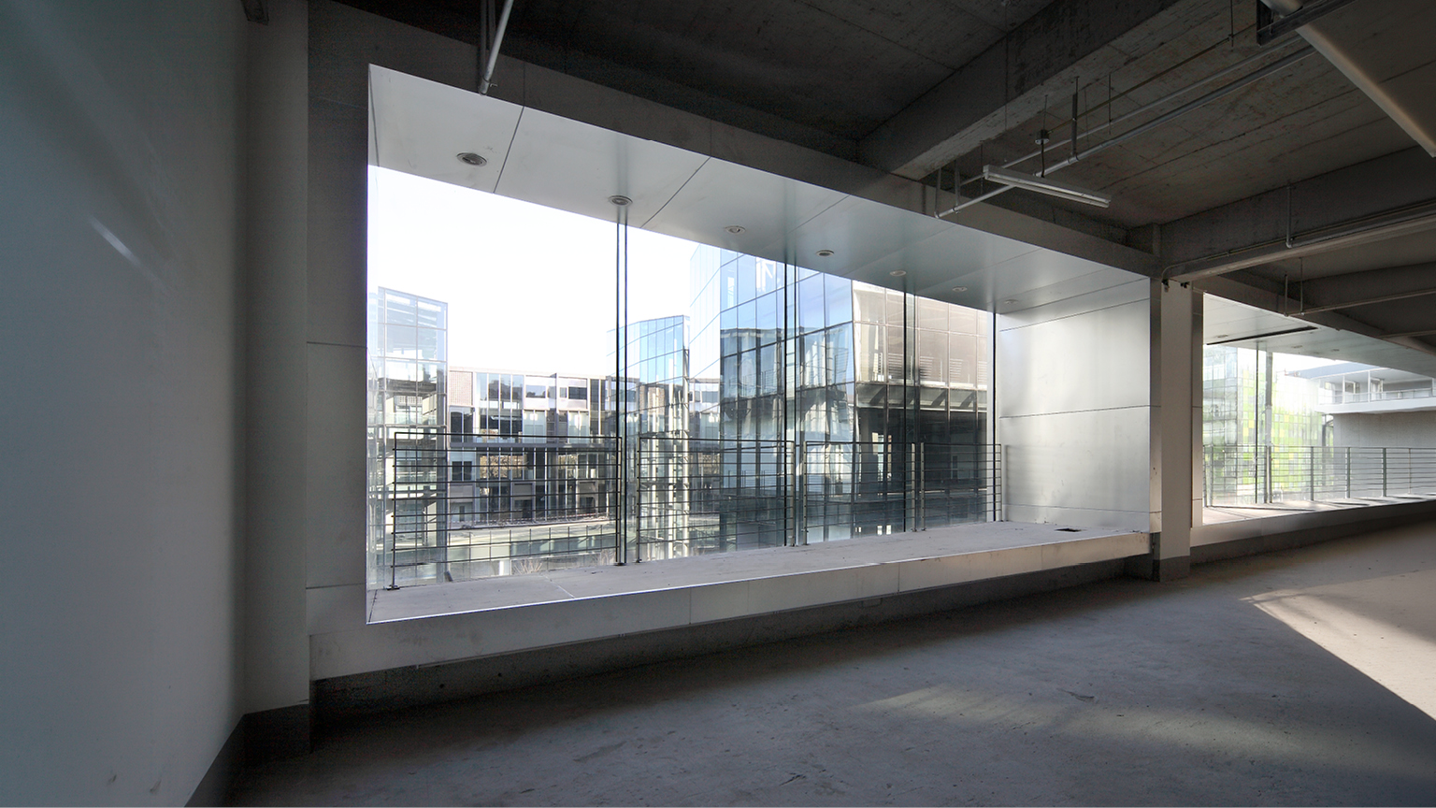
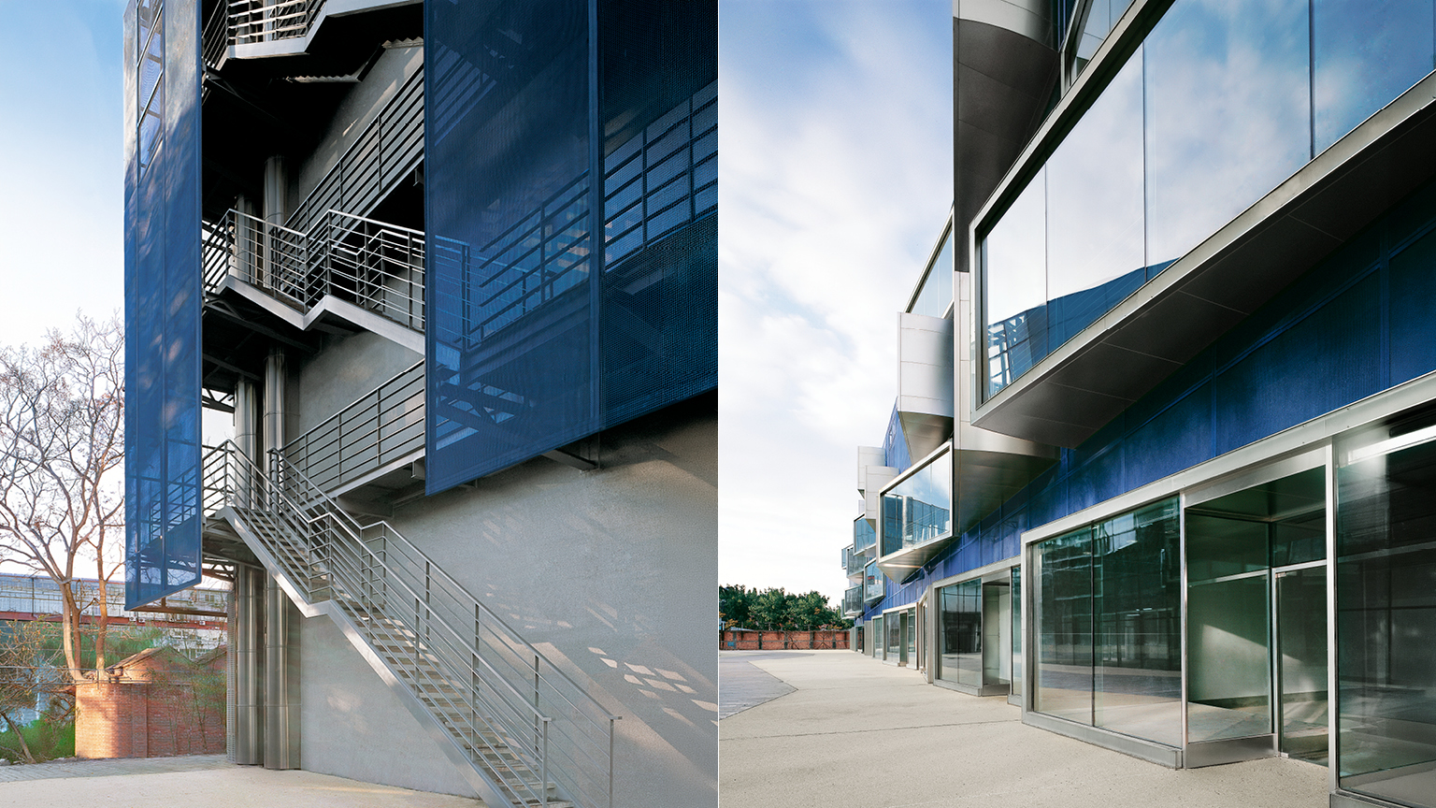
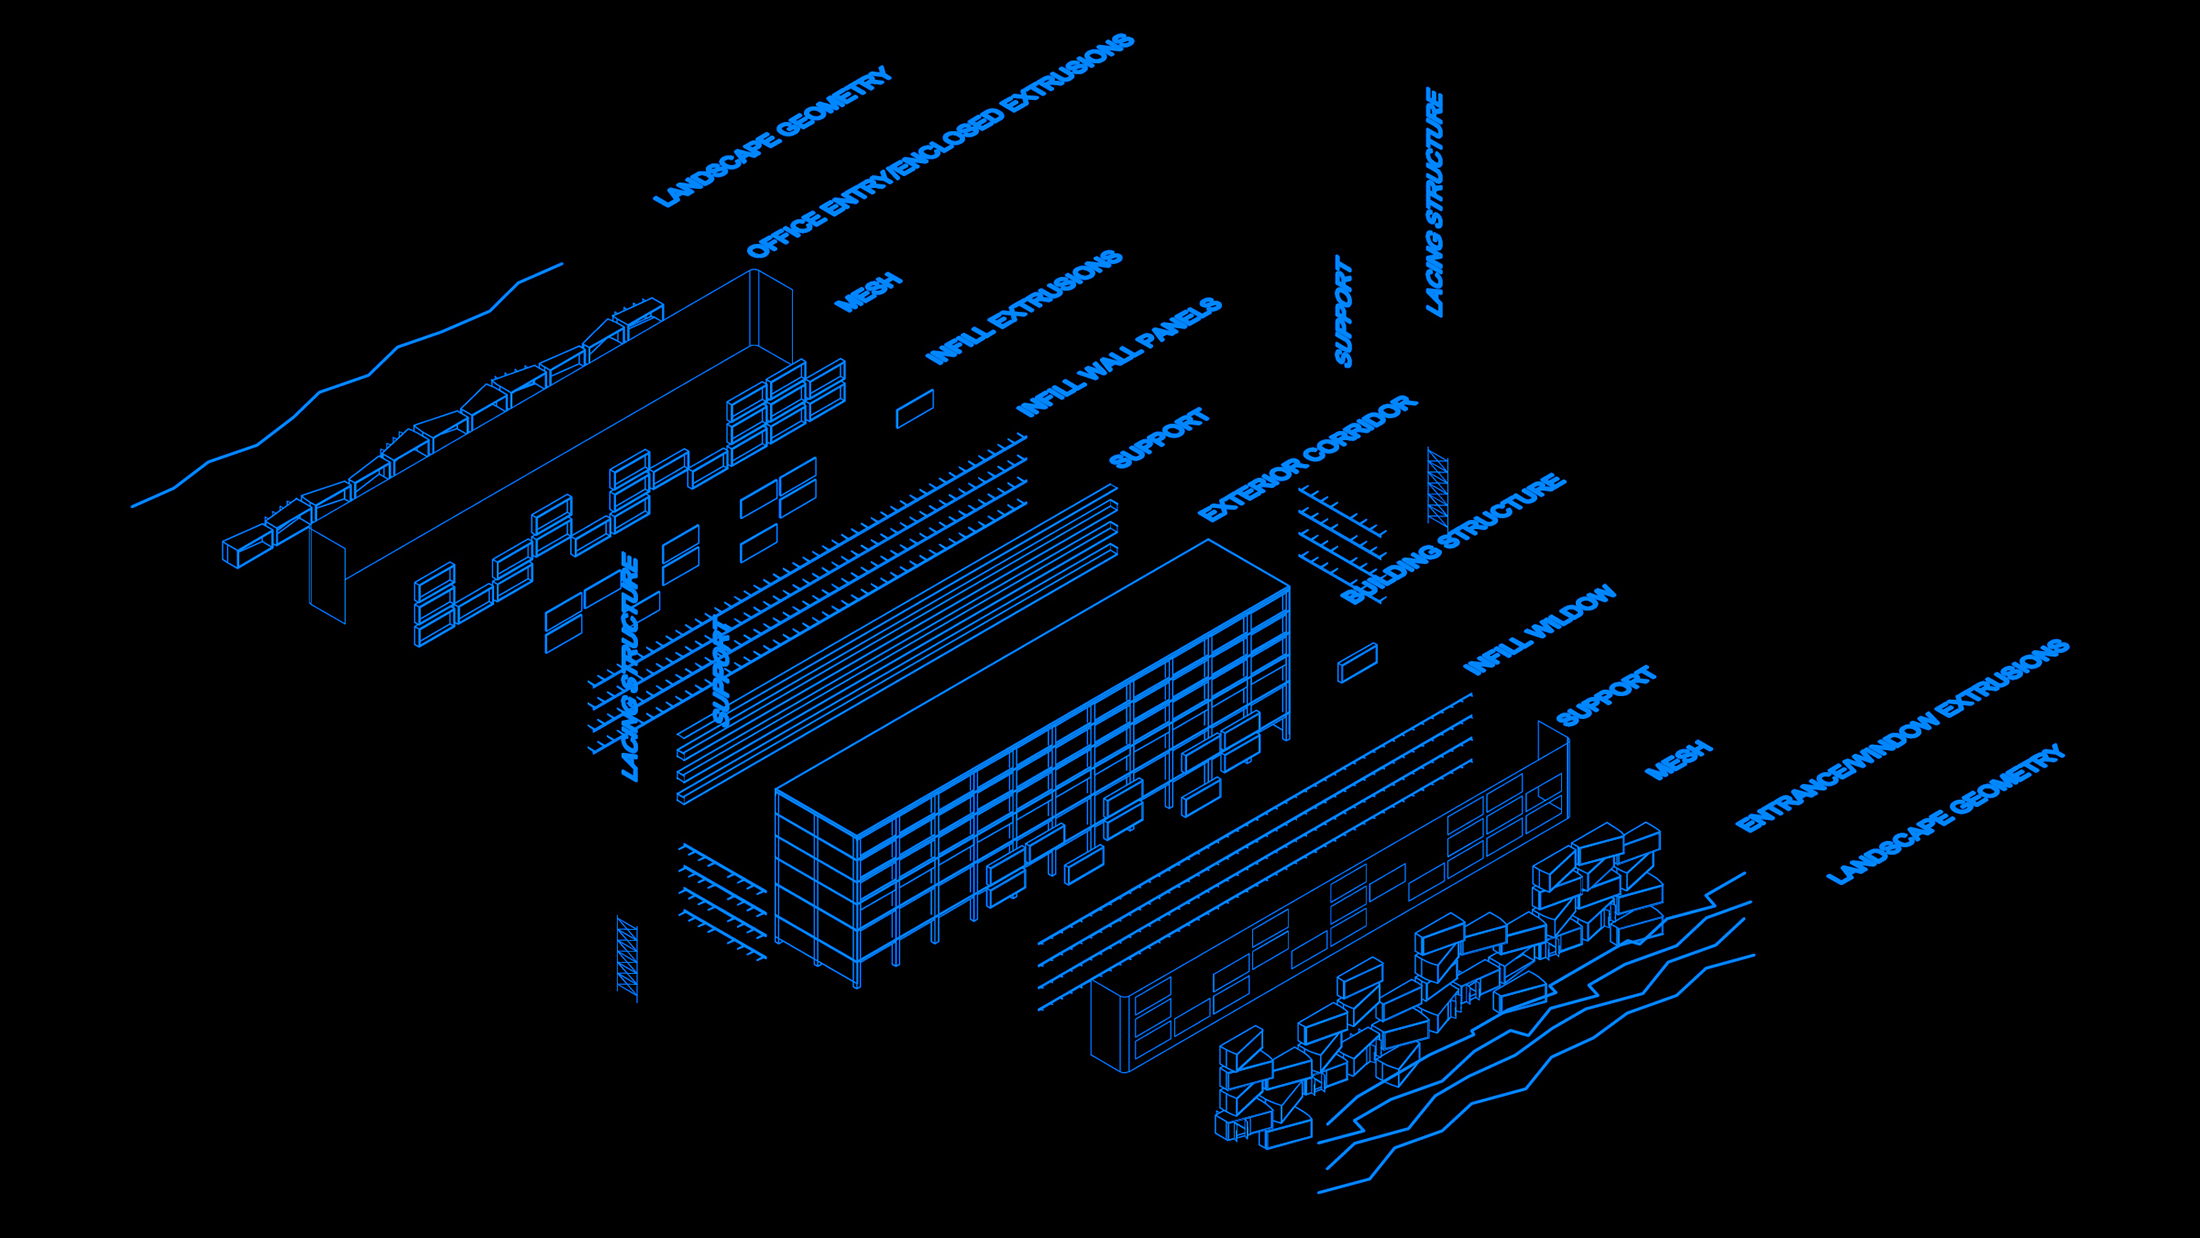
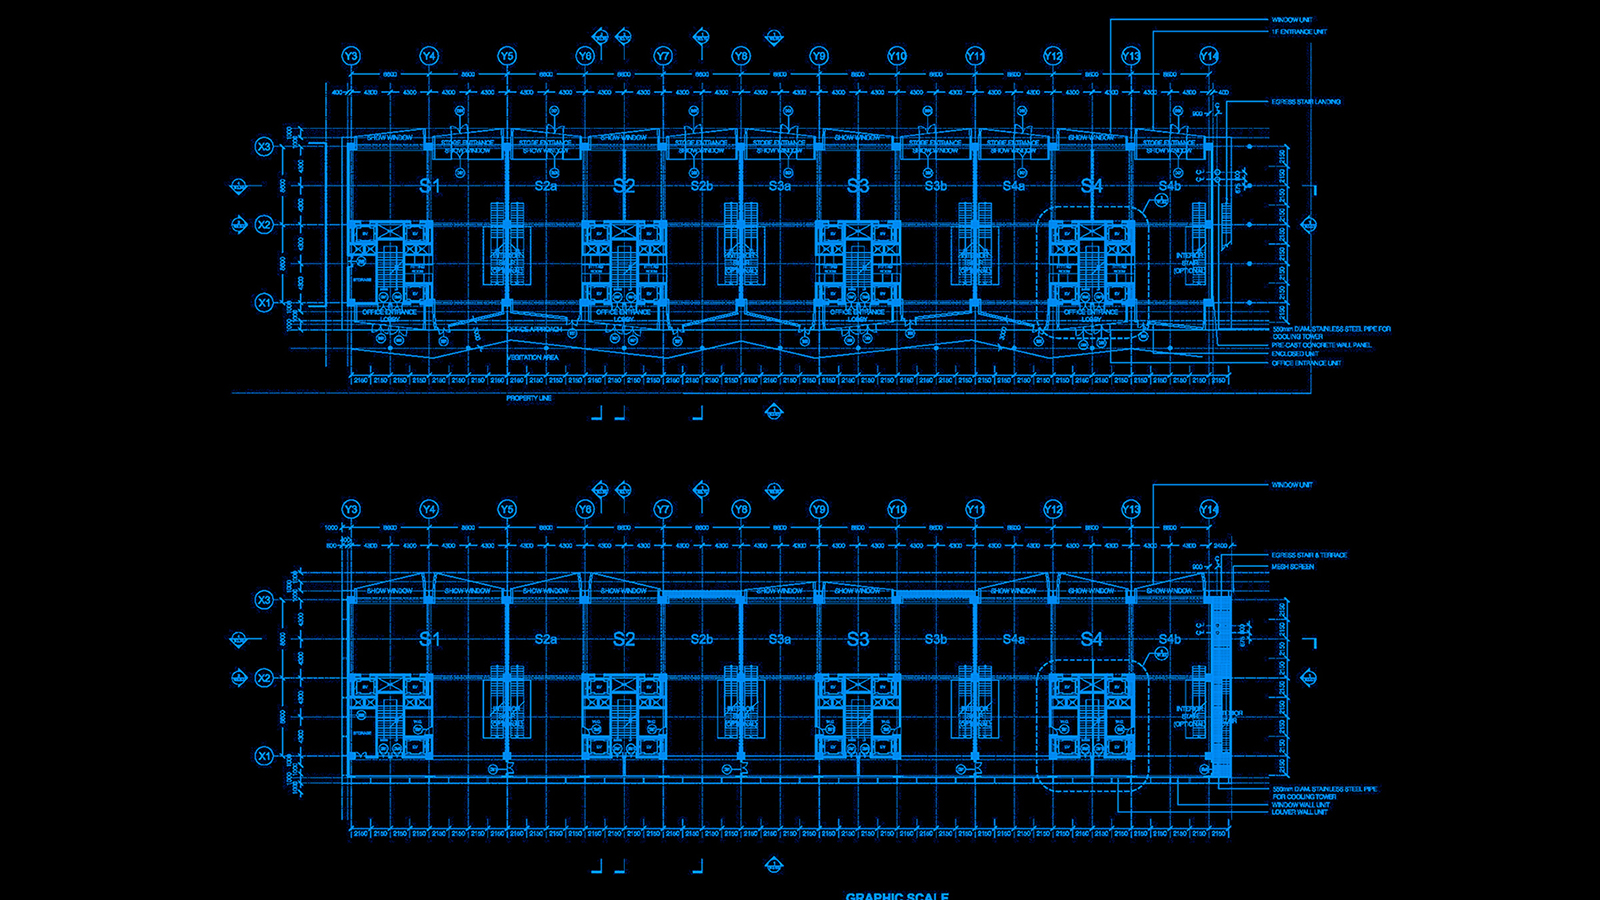
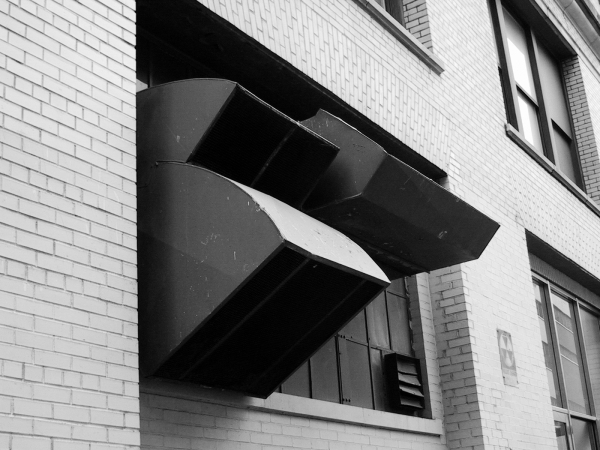
facing the pedestrian piazza, our building is a three-dimensional billboard wrapped by blue metal mesh - which performs as a second skin buffering city noise and direct sunlight, and referencing a building under construction. Stainless steel volumes with large glazed fronts pierce the mesh layer and bend in varying angles extending the interior space onto the piazza as entrances, display windows or billboards for the stores on the lower levels, and as oversized bay windows for the offices above
program & use
our building houses primarily high-end retail on the lower levels along with restaurants and office suites on the higher floors
impact & significance
working within the given parameters of concrete-framed buildings, an international collaboration to create interesting public space
Dec 1, 2026
LOT-EK lectures at RIT Vignelli Center, Rochester
Nov 16, 2026
LOT-EK lectures at Jefferson University CADE, Philadelphia

Oct 10, 2026
The Black Schoolhouse opens!

Sep 14, 2026
The Black Schoolhouse on World Architects

Sep 10, 2026
The Black Schoolhouse on The Architect’s Newspaper

Jul 7, 2026
LOT-EK on Wallpaper* US400 list

Apr 6, 2026
LOT-EK and Carroll House on PIN-UP 40

Mar 16, 2026
LOT-EK on koozArch
