

Dec 1, 2026
LOT-EK lectures at RIT Vignelli Center, Rochester

a retail complex that looks at the urban fabric of the hutong
2008
Sanlitun, Beijing
Guo Feng Development
240,000sf
Keisuke Nibe, project lead / Judith Tse, local architect
Shuhe Architectural Photography
concept & vision
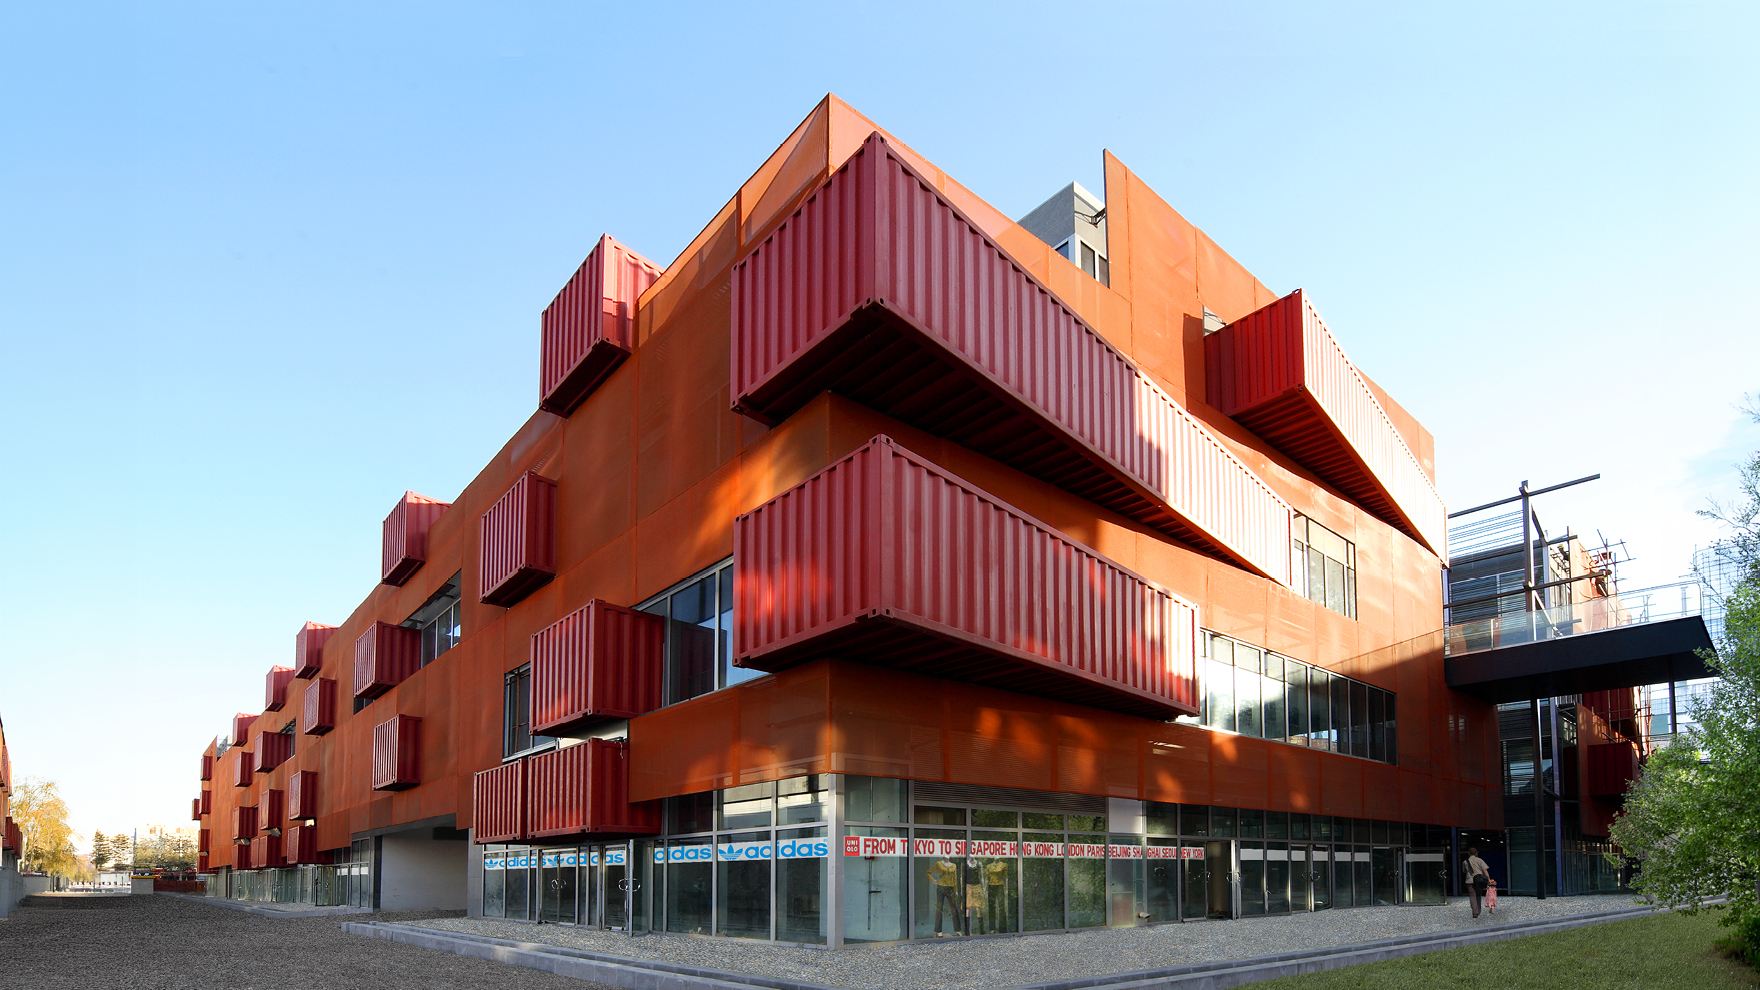
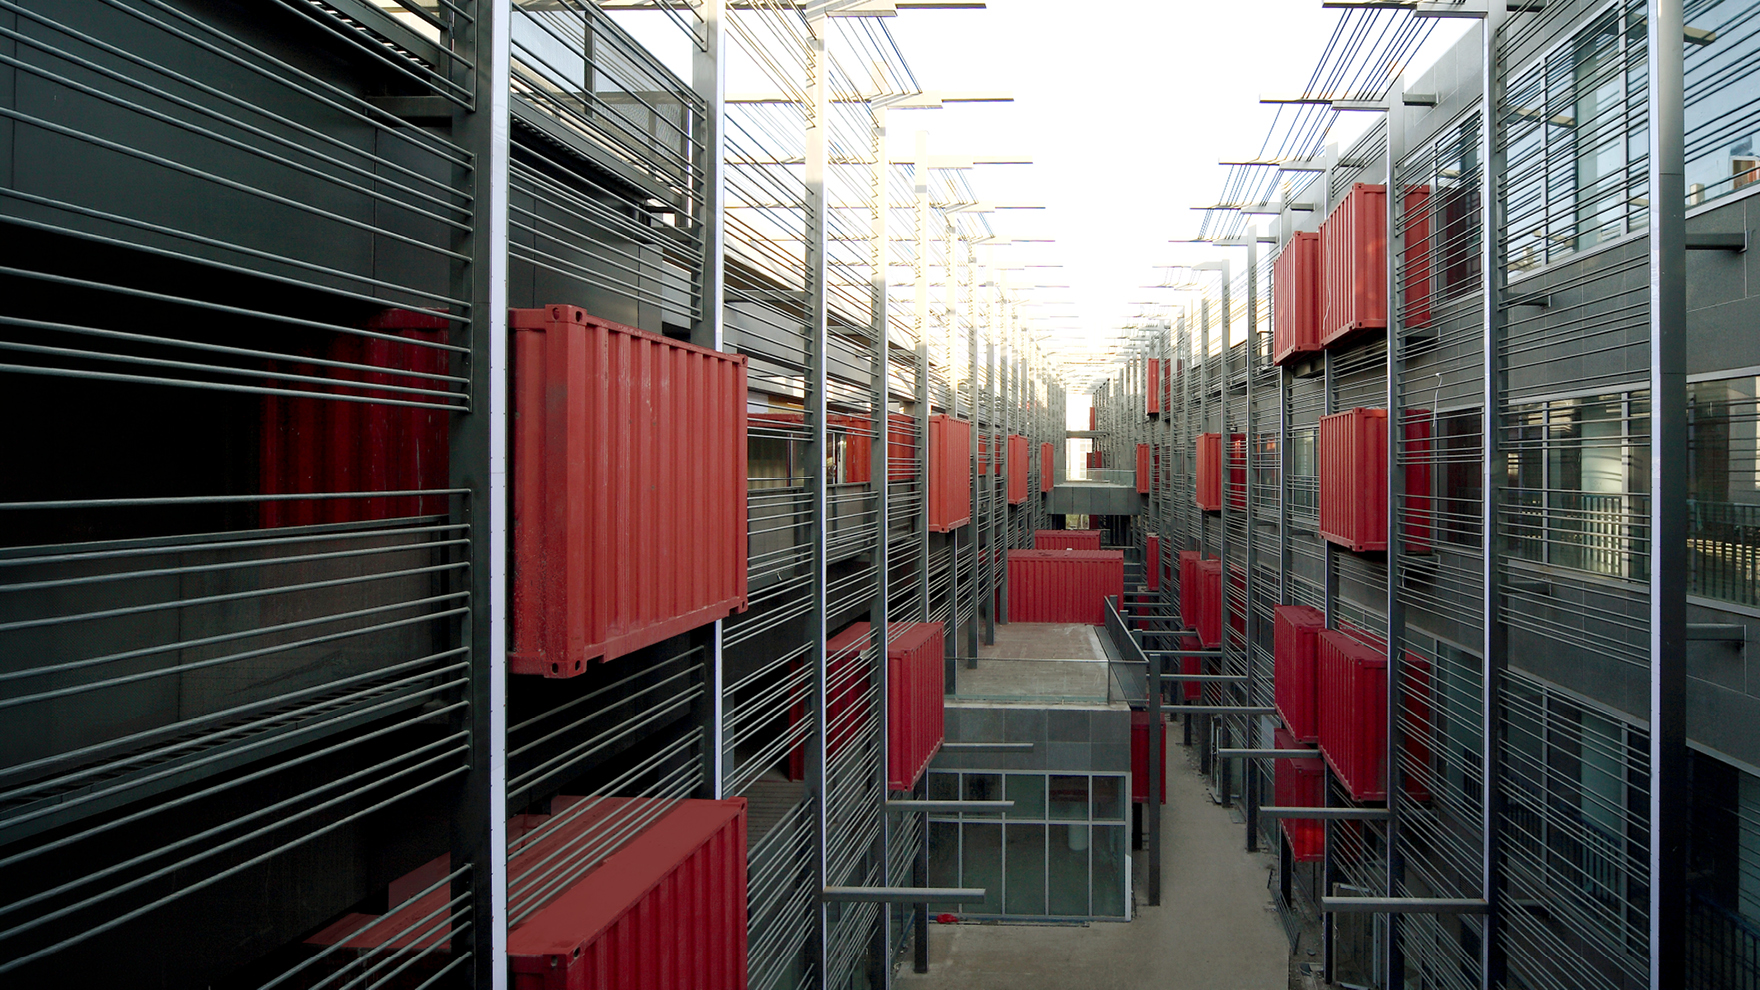
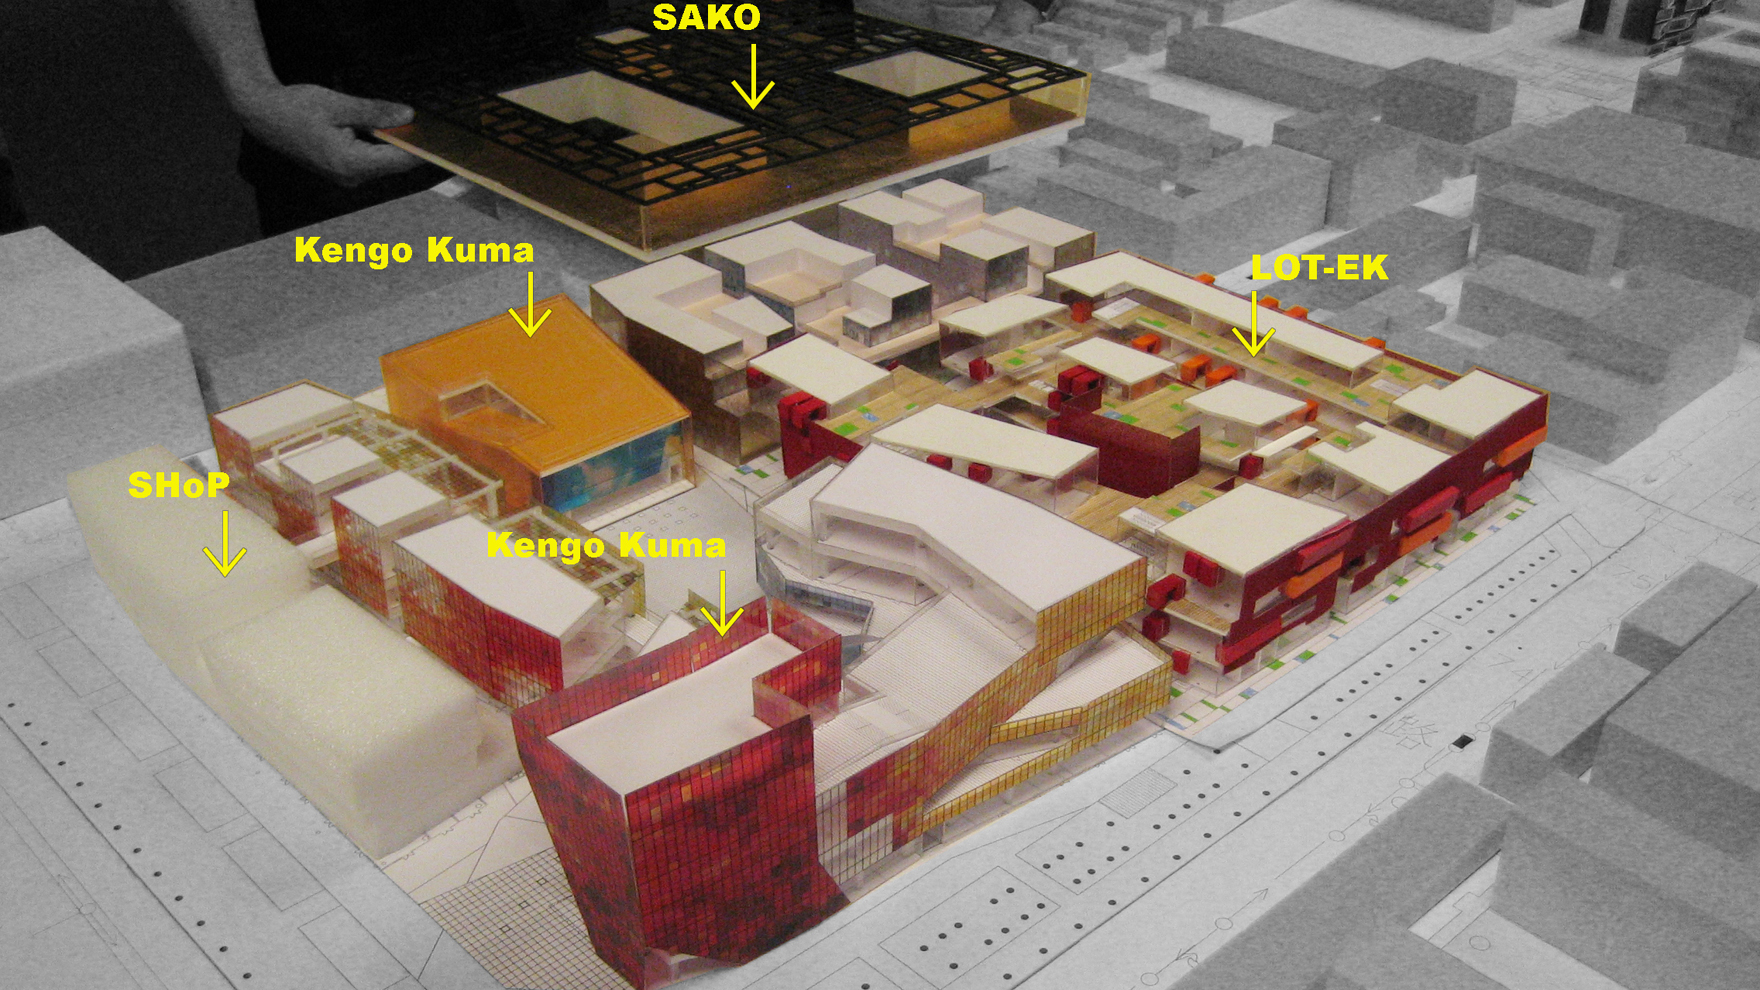
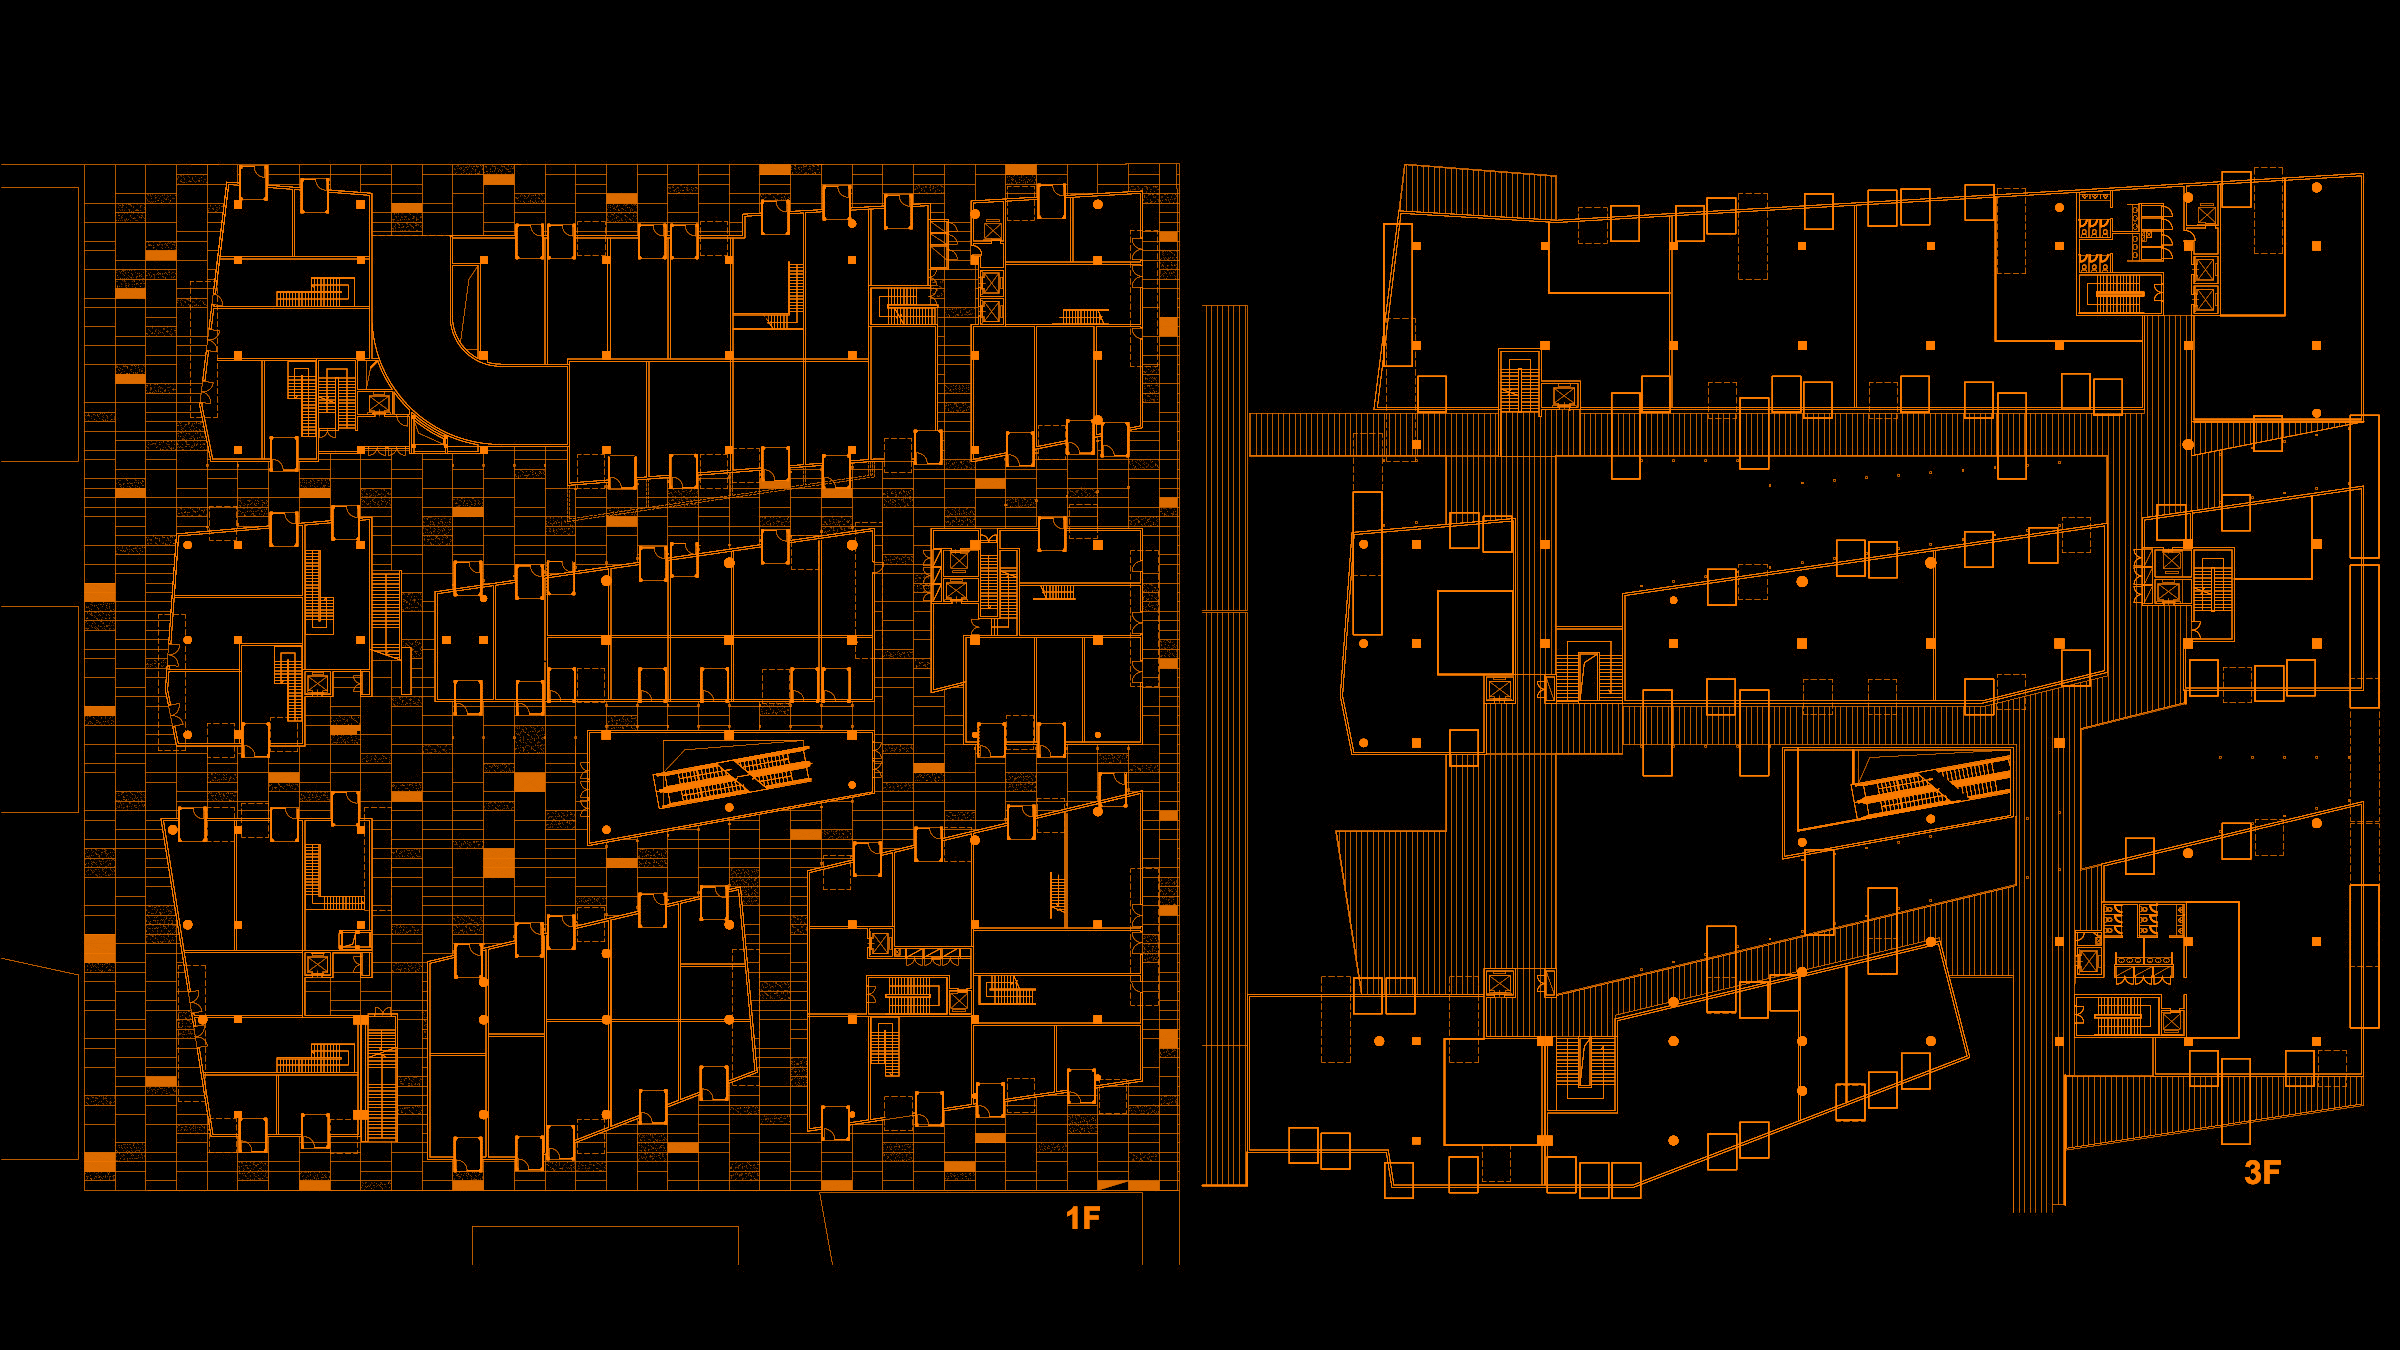
we design a new retail complex, master-planned by Hong Kong-based The Oval Partnership, as a medieval village or a hutong, with a dense network of narrow alleys, low-rise buildings, elevated walkways, and bridges connecting multiple levels
design & architecture
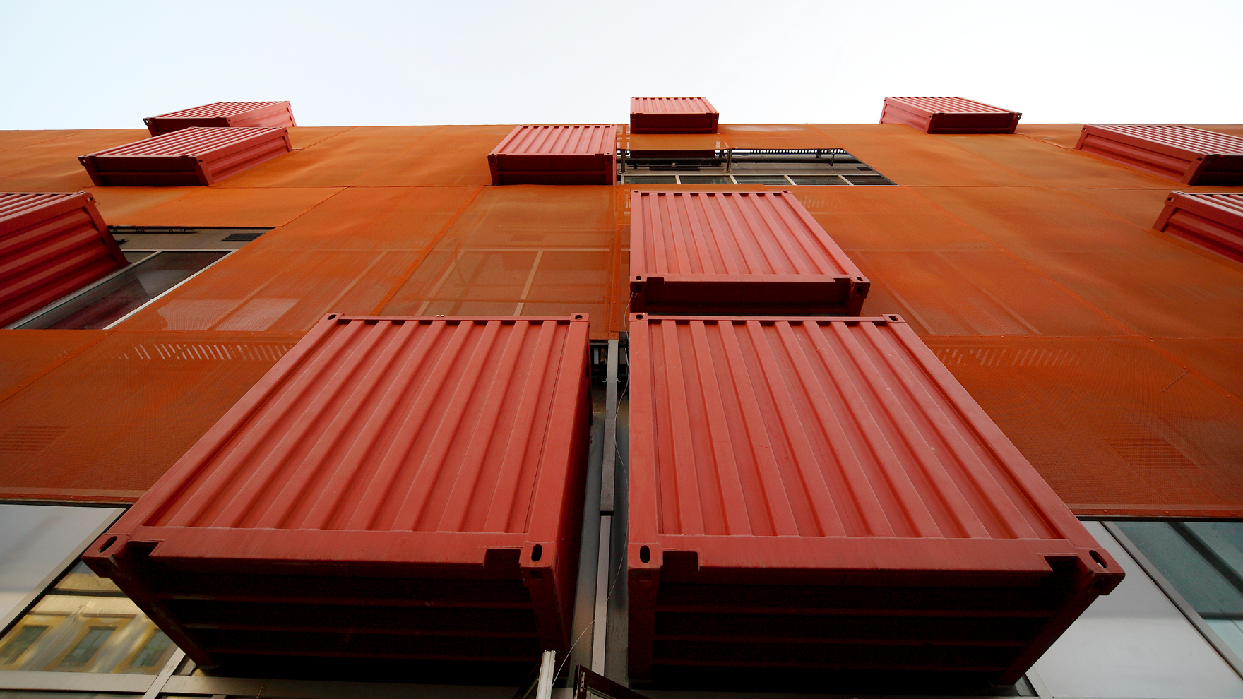
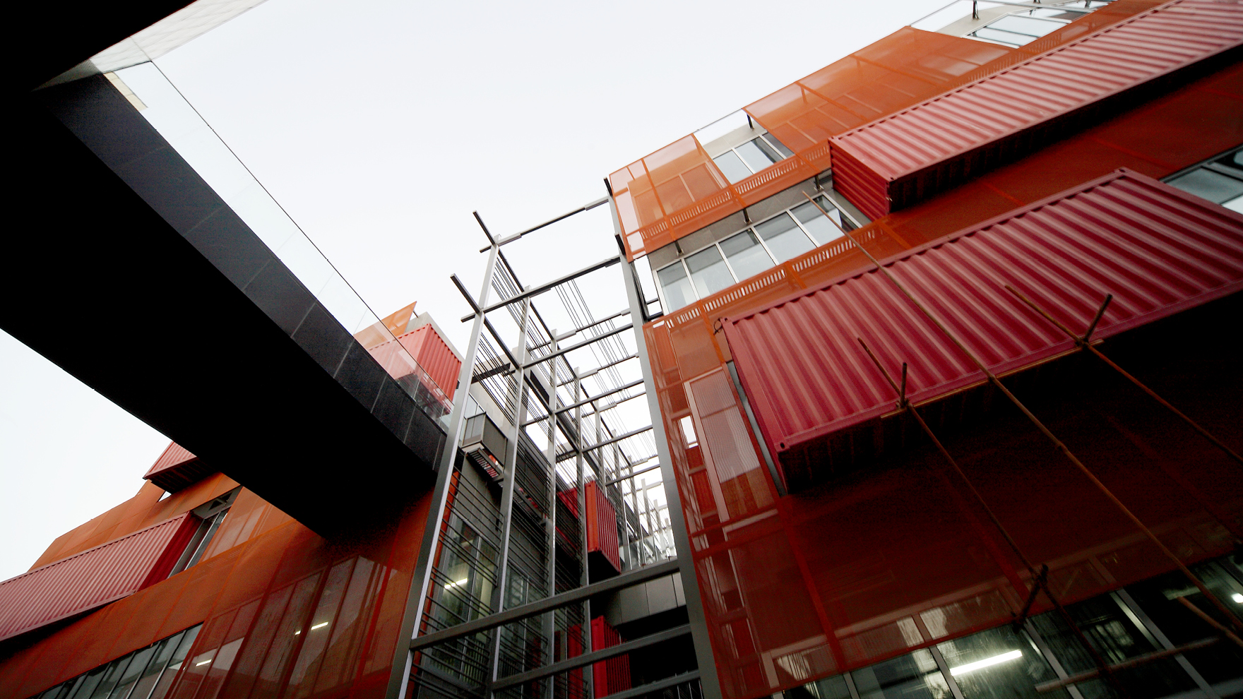
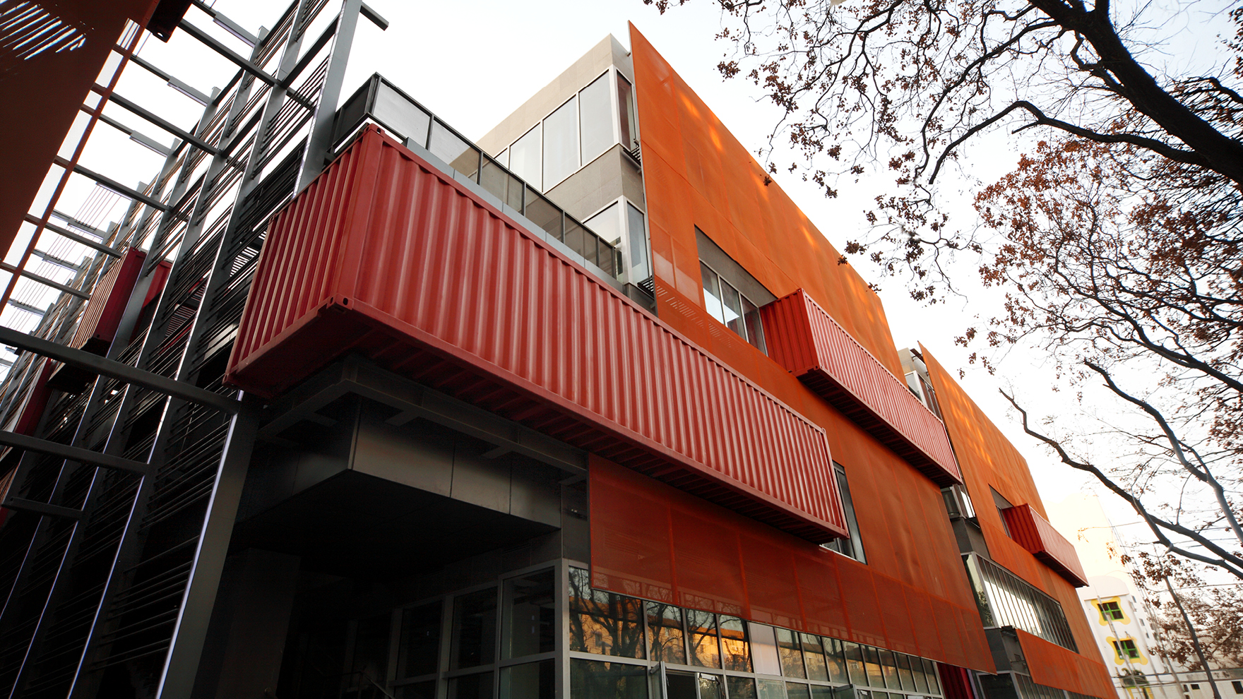
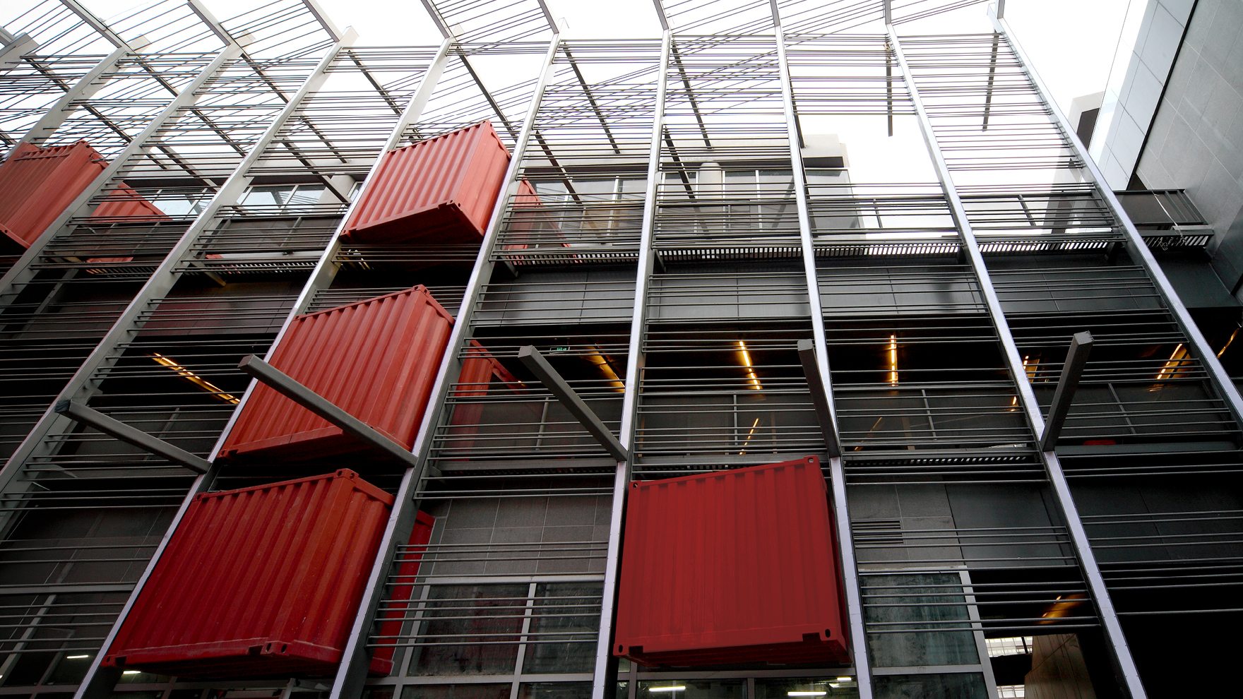
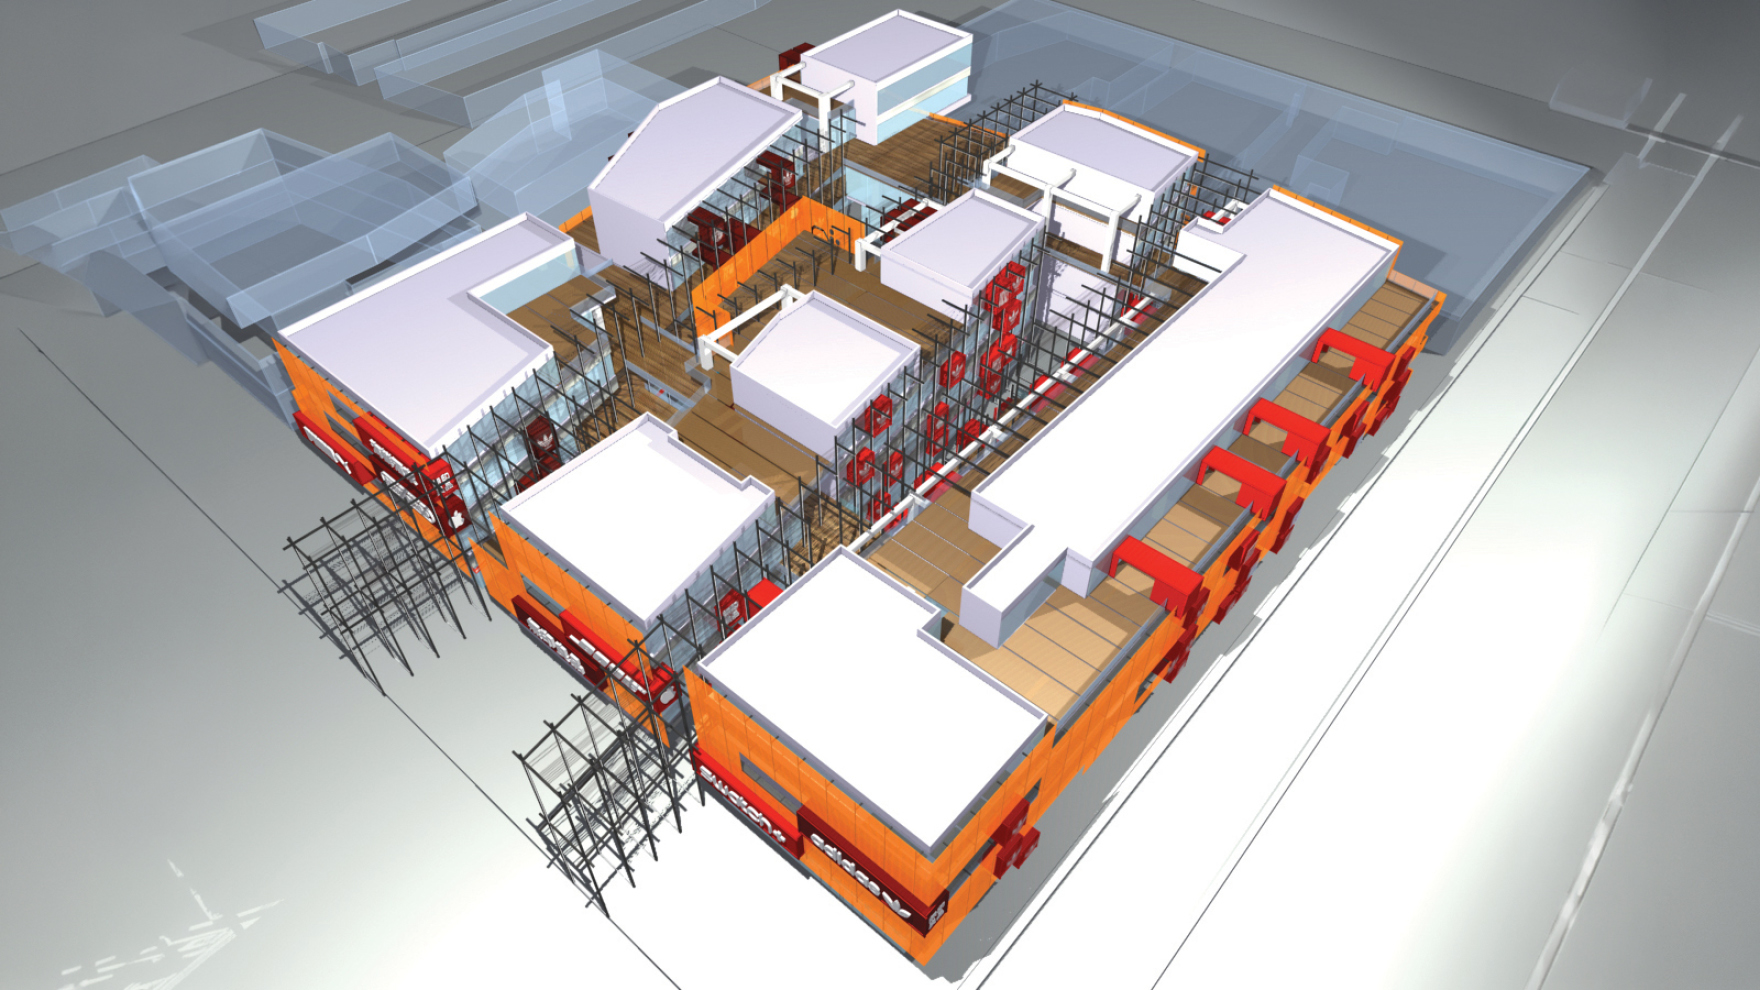
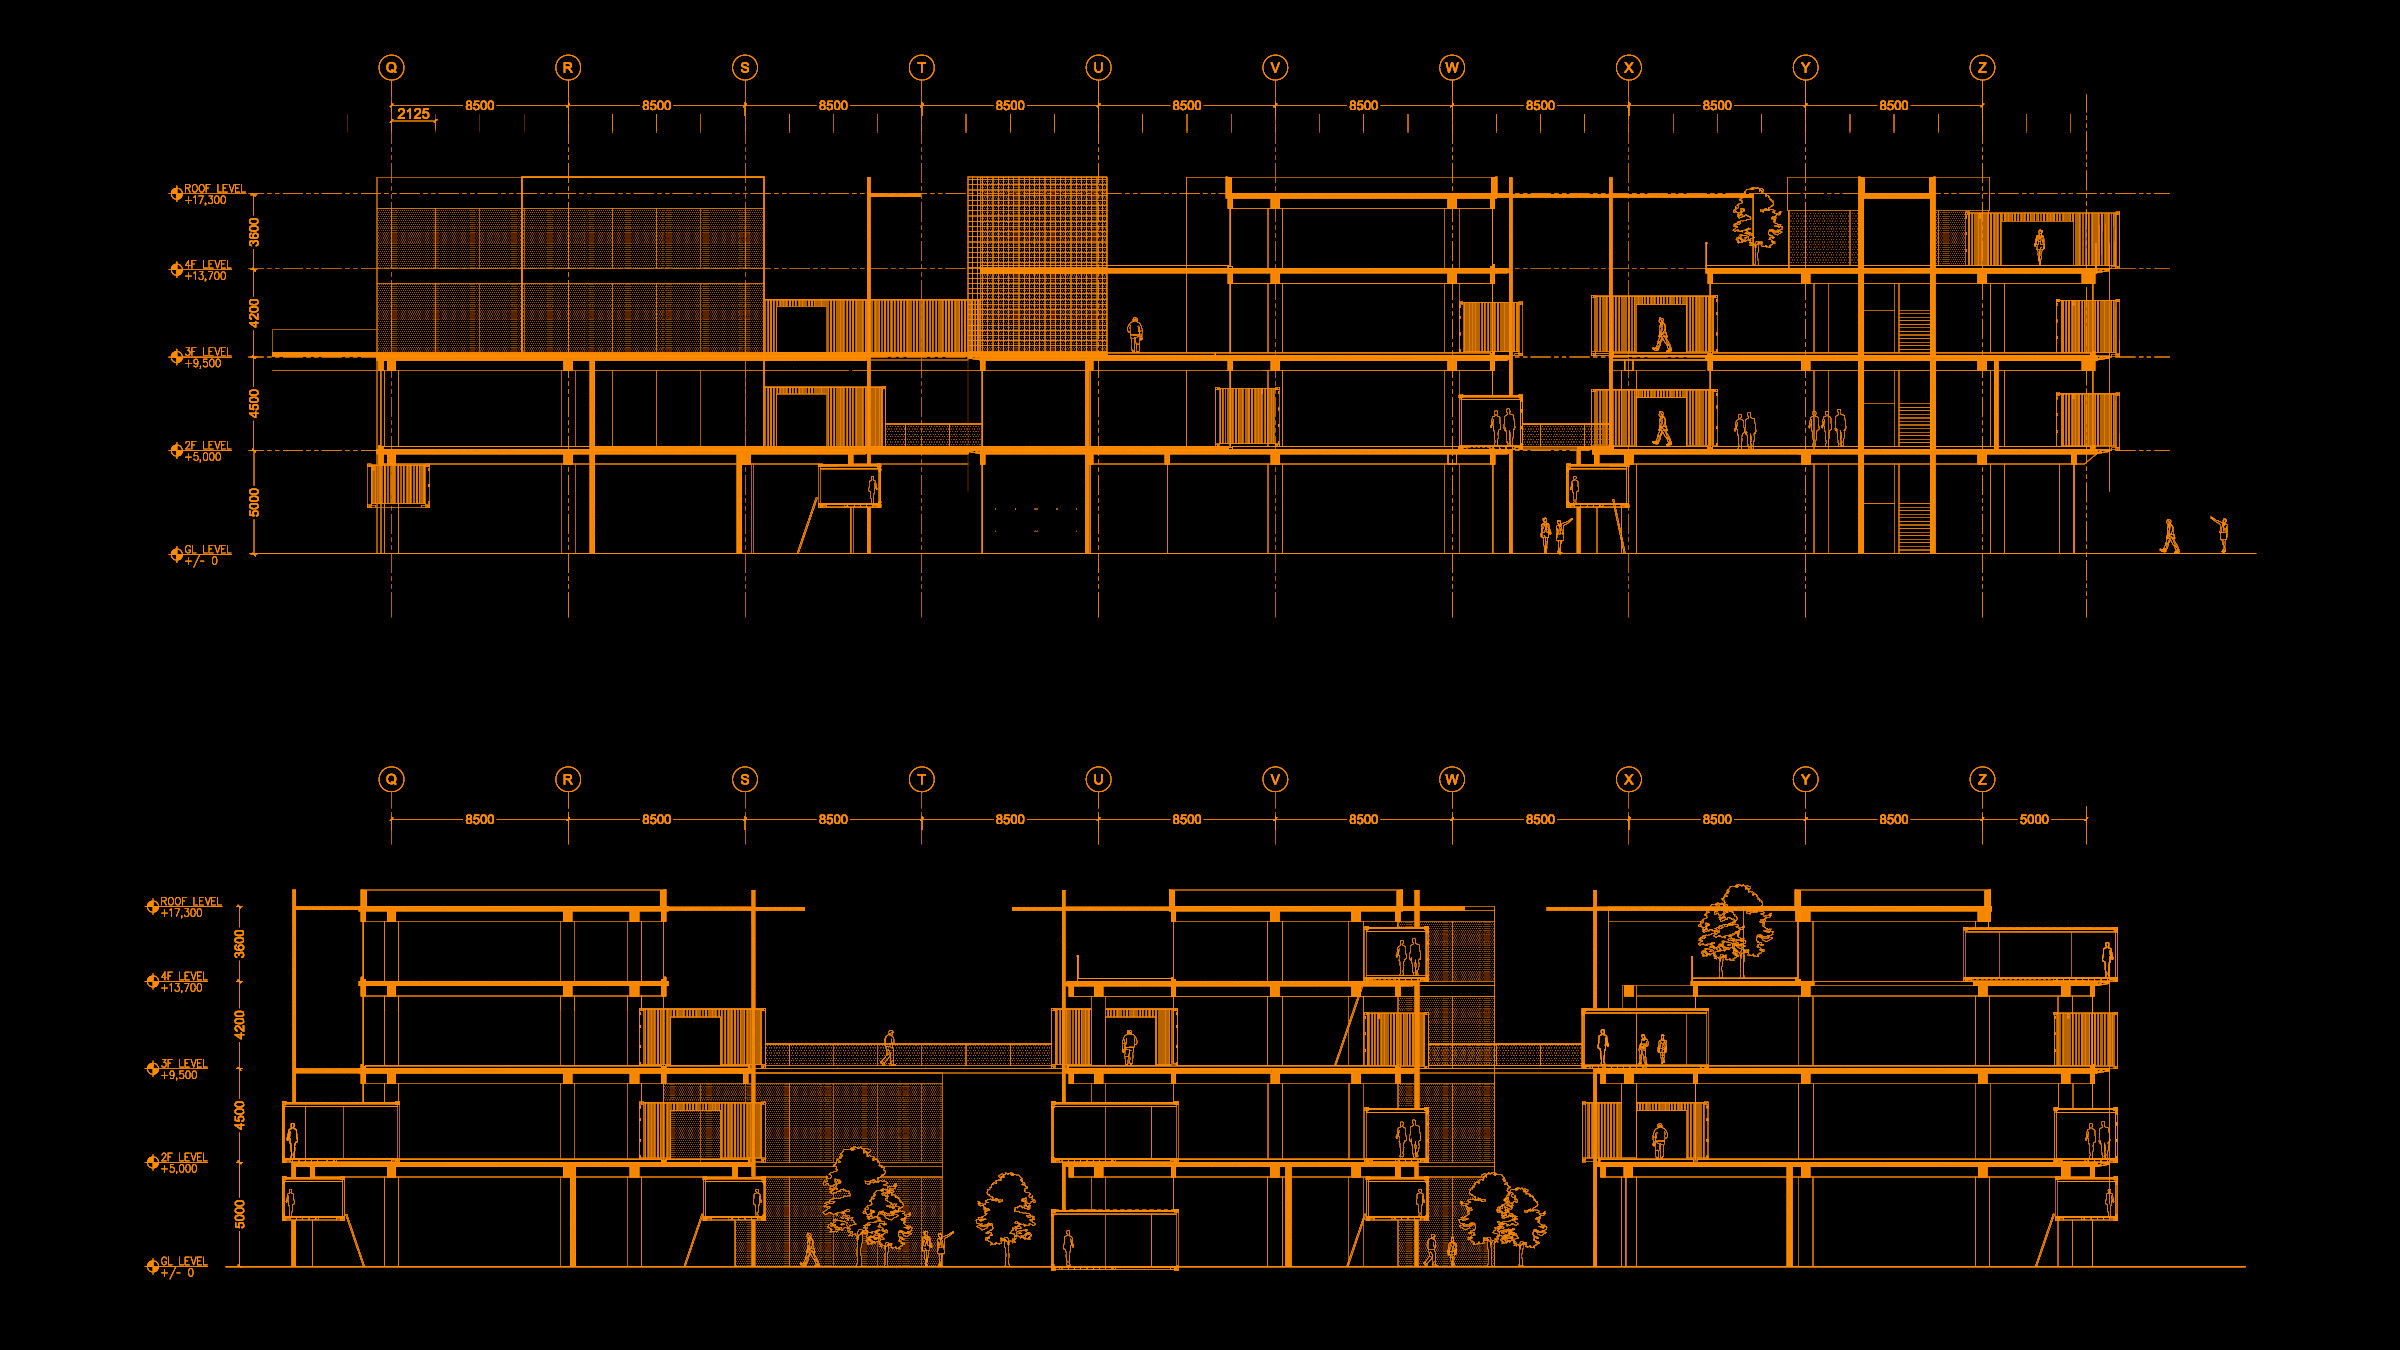
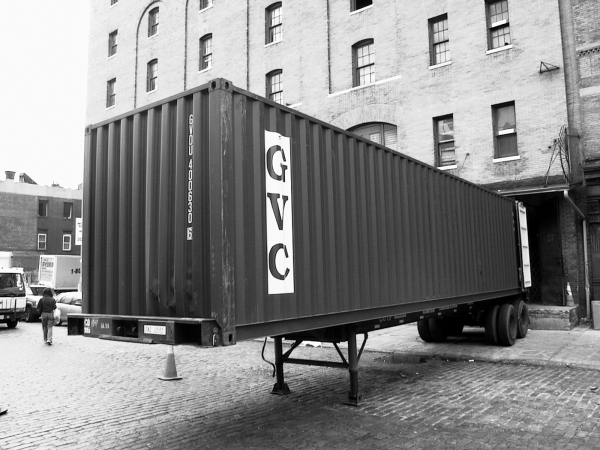
three interconnected buildings dedicated to retail, restaurants, and event spaces draw inspiration from the traditional Chinese hutong, an urban alley typology characterized by its lively, open-air circulation and intimate retail scale. Here, we insert scaffolding-like metal frames along the internal alleys, adapting to their varying widths. The structure's rhythm follows the 8-foot width of shipping containers, which are inserted into the building façades at random intervals, extending into the alleys as dynamic, multi-functional spaces
program & use
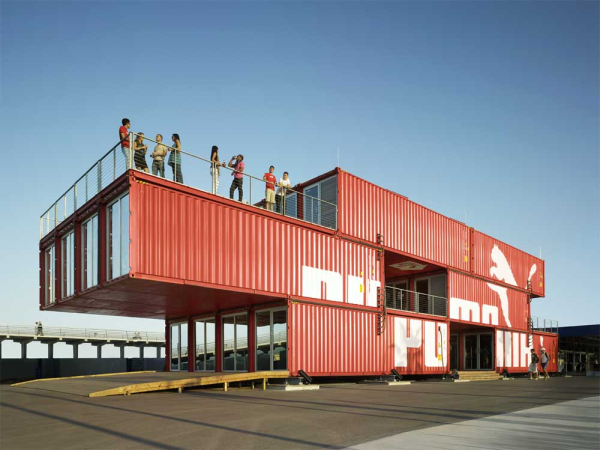
at the ground level, the containers act as canopies over store entrances, offering shaded areas and opportunities for displays. On the upper floors, they are pierced by horizontal circulation pathways, serving as entrances to retail spaces and as display windows along the loggias. Containers also function as three-dimensional graphic elements layered with signage and logos. We wrap the exterior perimeter in orange mesh, also pierced by containers, to provide privacy, shading, and its own visual identity to the buildings
impact & significance
adding infrastructure during the 2008 Olympics with great consideration for urban fabric and public pedestrian space
Dec 1, 2026
LOT-EK lectures at RIT Vignelli Center, Rochester
Nov 16, 2026
LOT-EK lectures at Jefferson University CADE, Philadelphia

Oct 10, 2026
The Black Schoolhouse opens!

Sep 15, 2026
The Black School on Art News

Sep 14, 2026
The Black Schoolhouse on World Architects

Sep 10, 2026
The Black Schoolhouse on The Architect’s Newspaper

Jul 7, 2026
LOT-EK on Wallpaper* US400 list

Apr 6, 2026
LOT-EK and Carroll House on PIN-UP 40

Mar 16, 2026
LOT-EK on koozArch
