


Dec 1, 2026
LOT-EK lectures at RIT Vignelli Center, Rochester

a community center for art, design, gardening, cooking and coming together in NOLA's 7th ward
2026
7th Ward, New Orleans
The Black School, New Orleans
2,500sf on 1/4 acres
Hector Song, project lead / WAACC, aor / DesignJones, landscape / Available Light, lighting / TYLin, structure / Moses, mefp / ISES, sustainability / Julien Engineering, civil
Neil Alexander
concept & vision
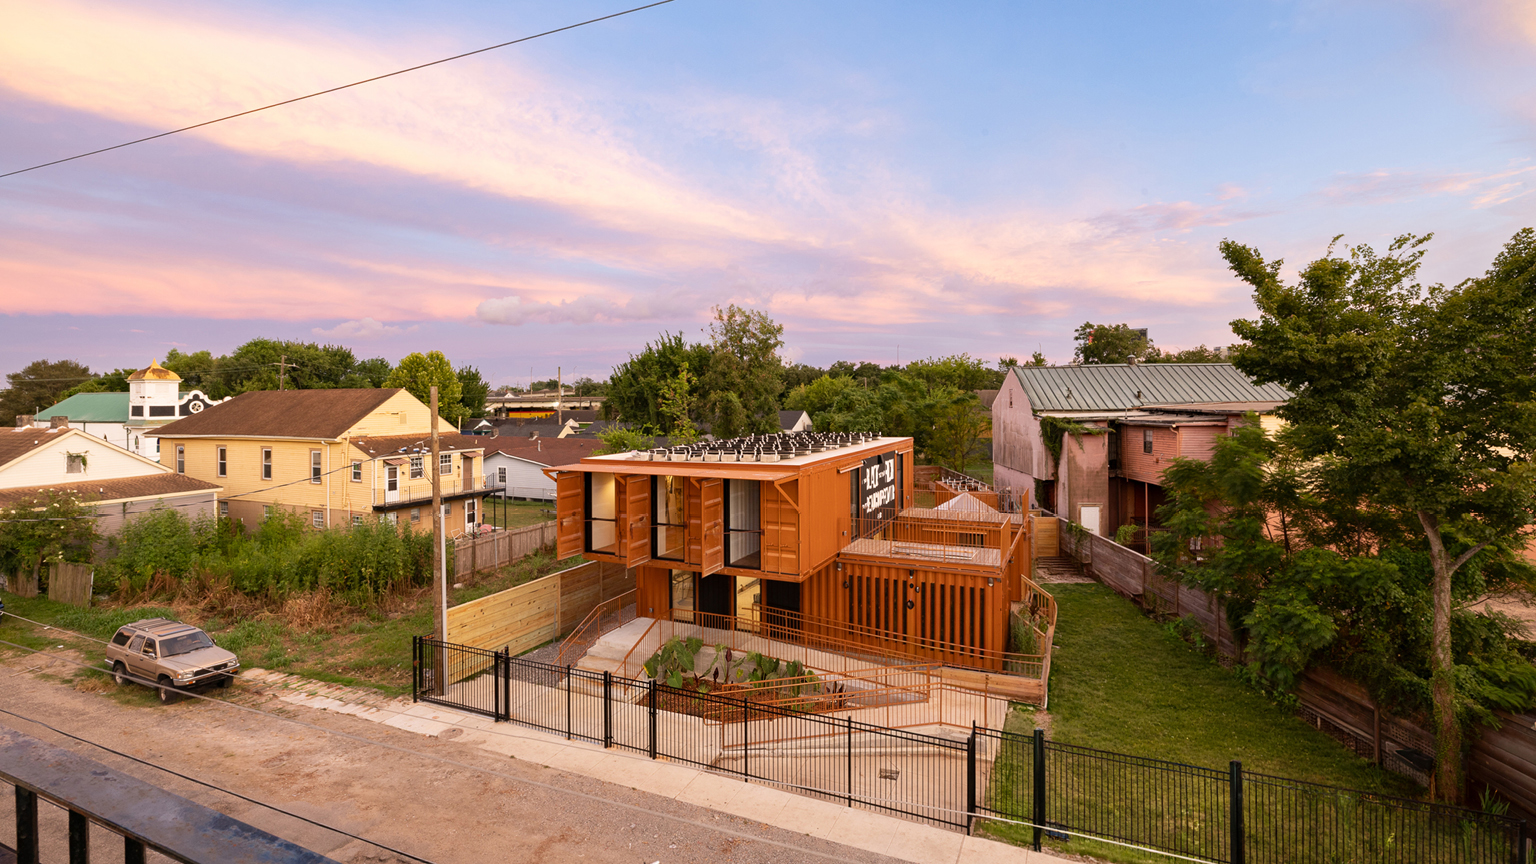
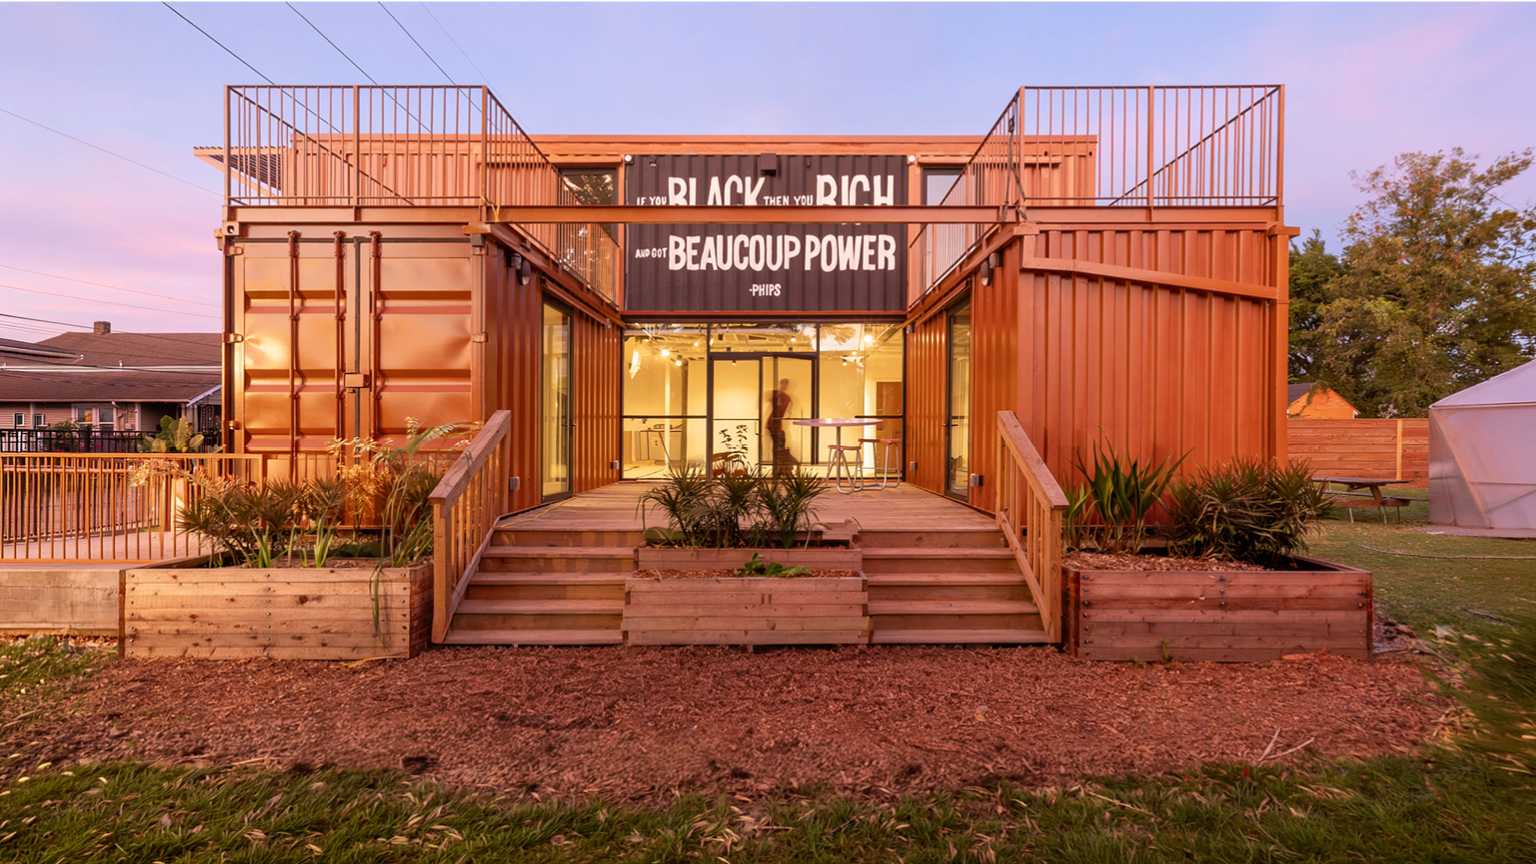
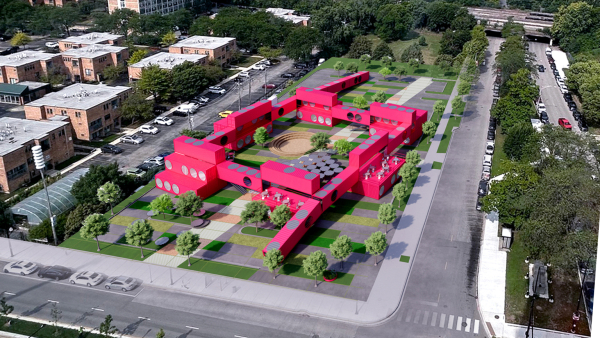
The Black Schoolhouse is a community center in New Orleans’ Seventh Ward, an experimental school focused, in their own words, on ‘teaching Black/PoC students and allies to become radical agents of change’ through art and creative fields at large
design & architecture
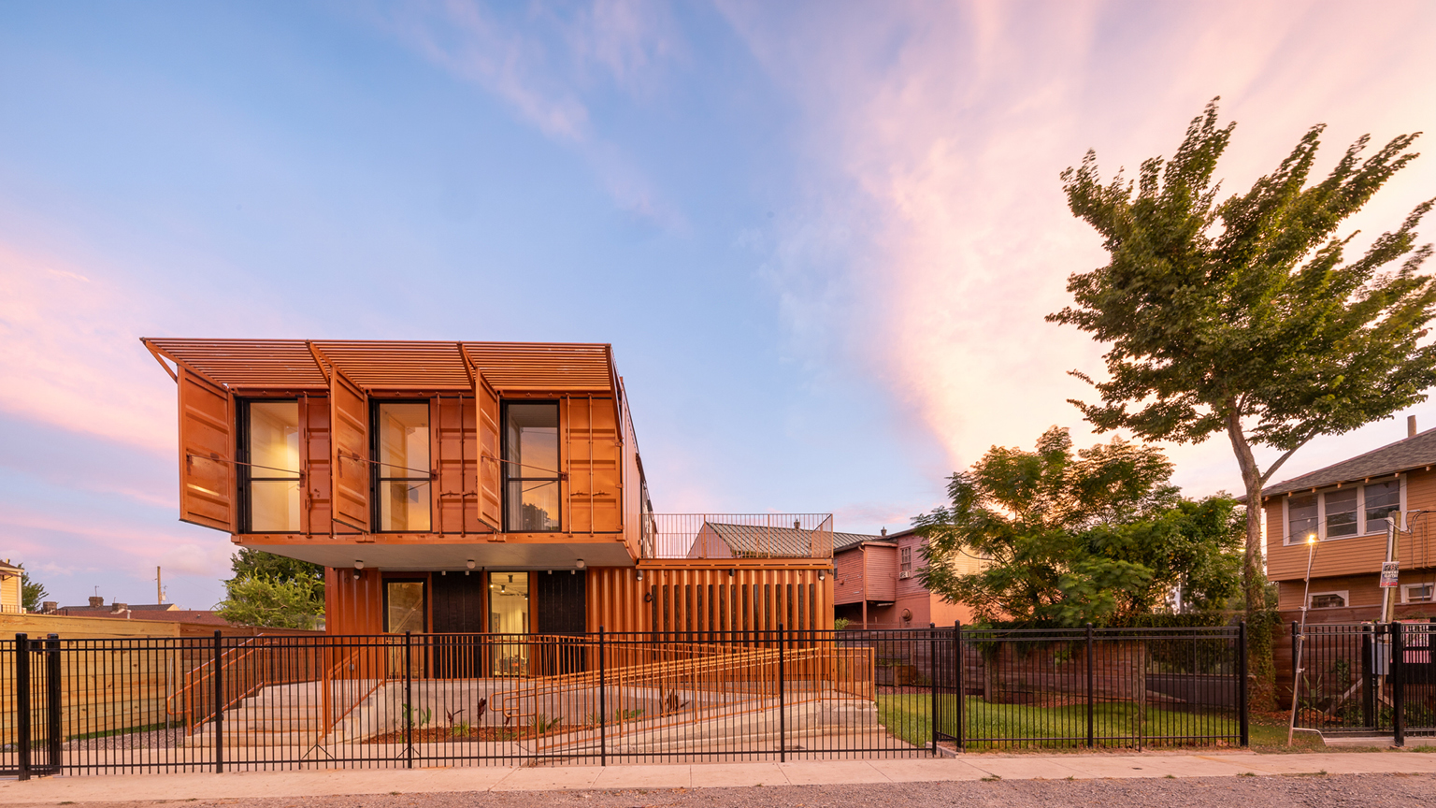
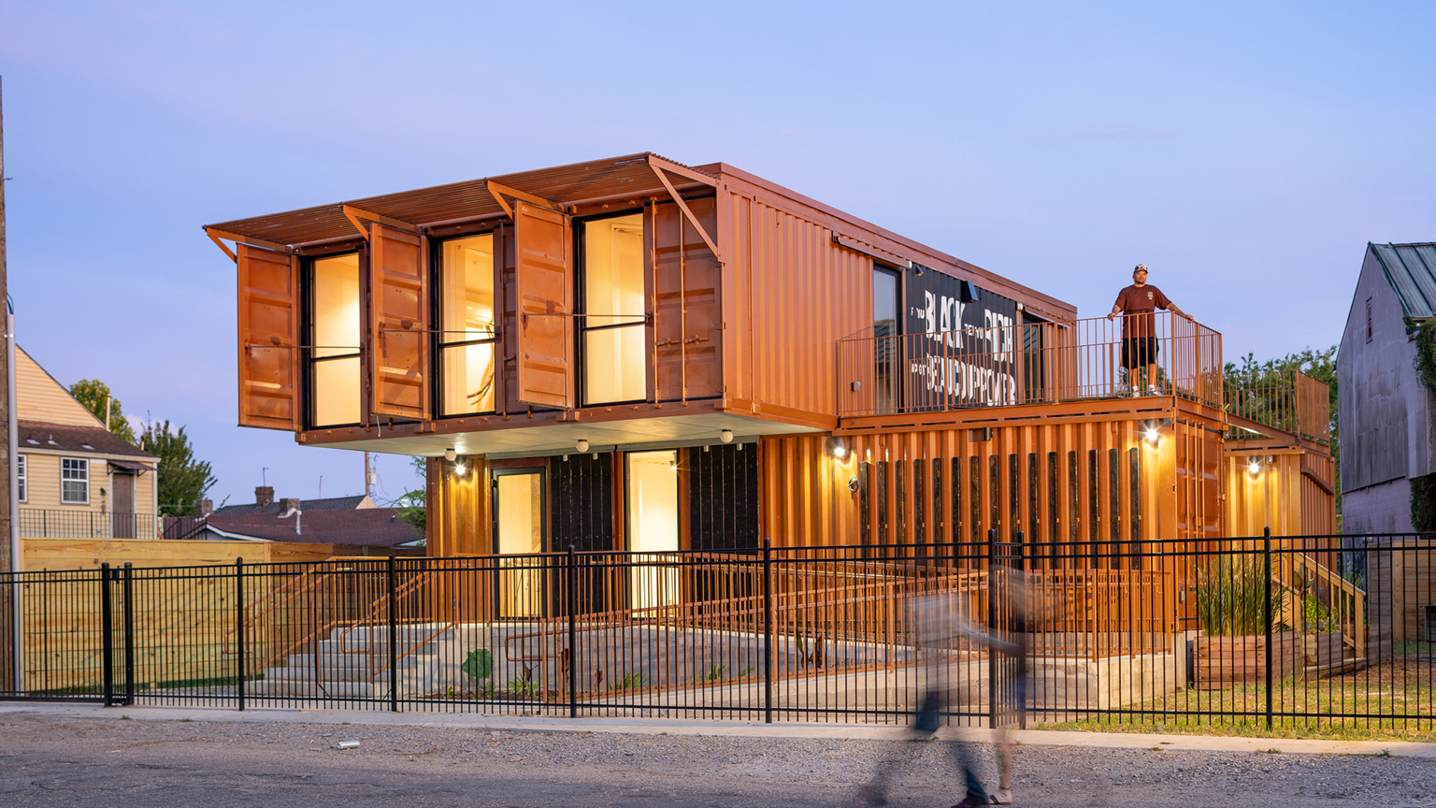
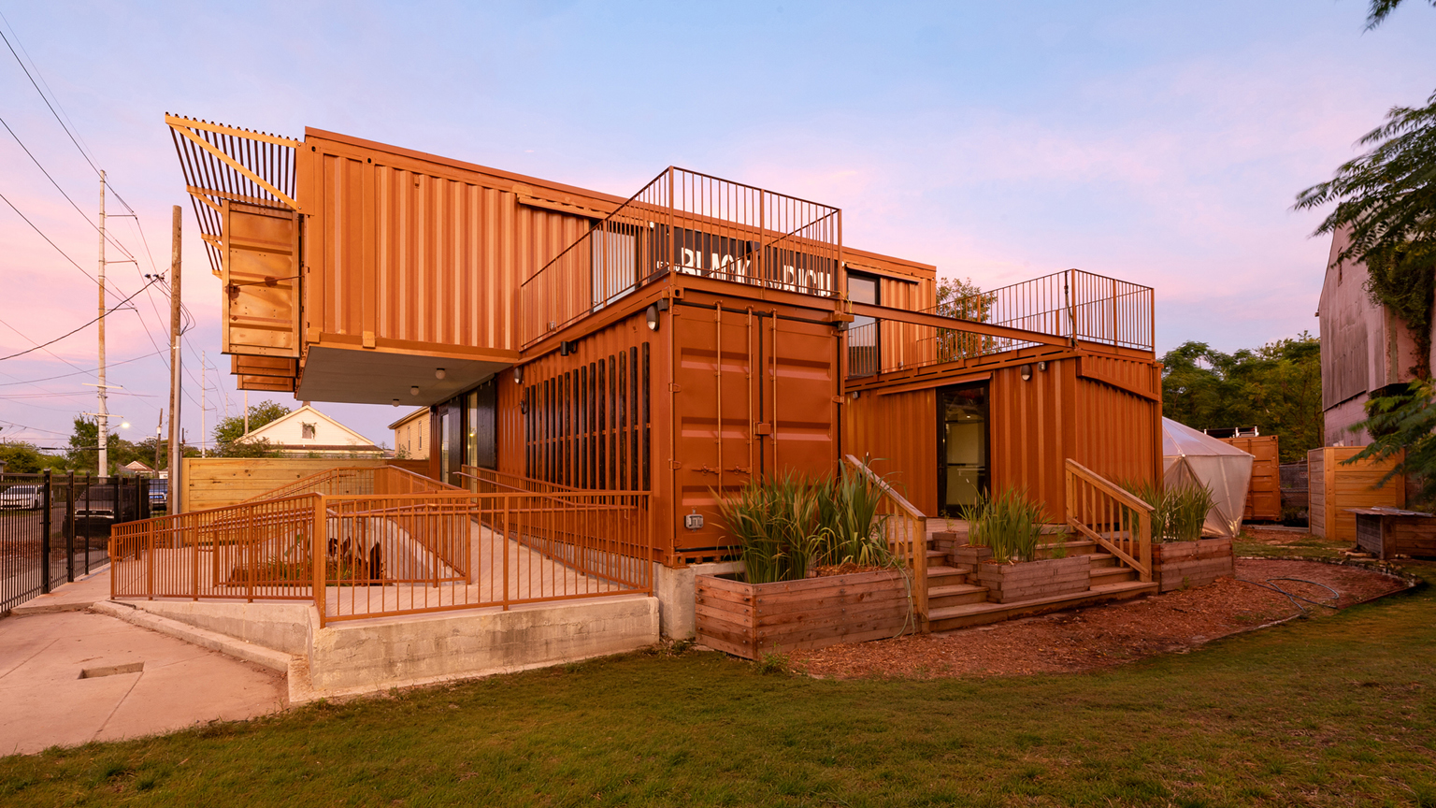
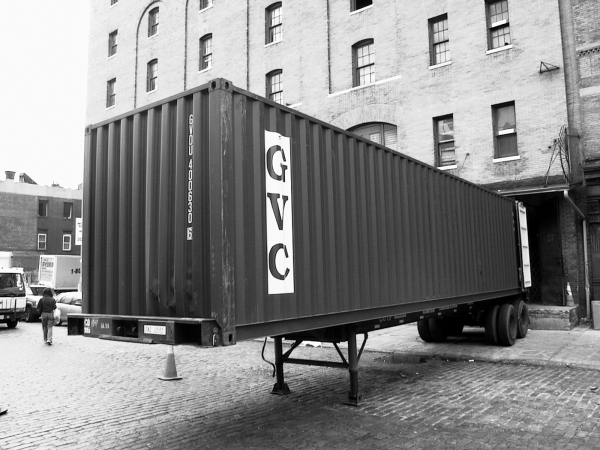
five containers form the main volume of The Black Schoolhouse. We designed it in collaboration with New Orleans-based, Black woman-lead Whawn Allen/WAACC and with the community, through a few encounters around design need, conversations, and community engagement to collect insight from neighbors
program & use
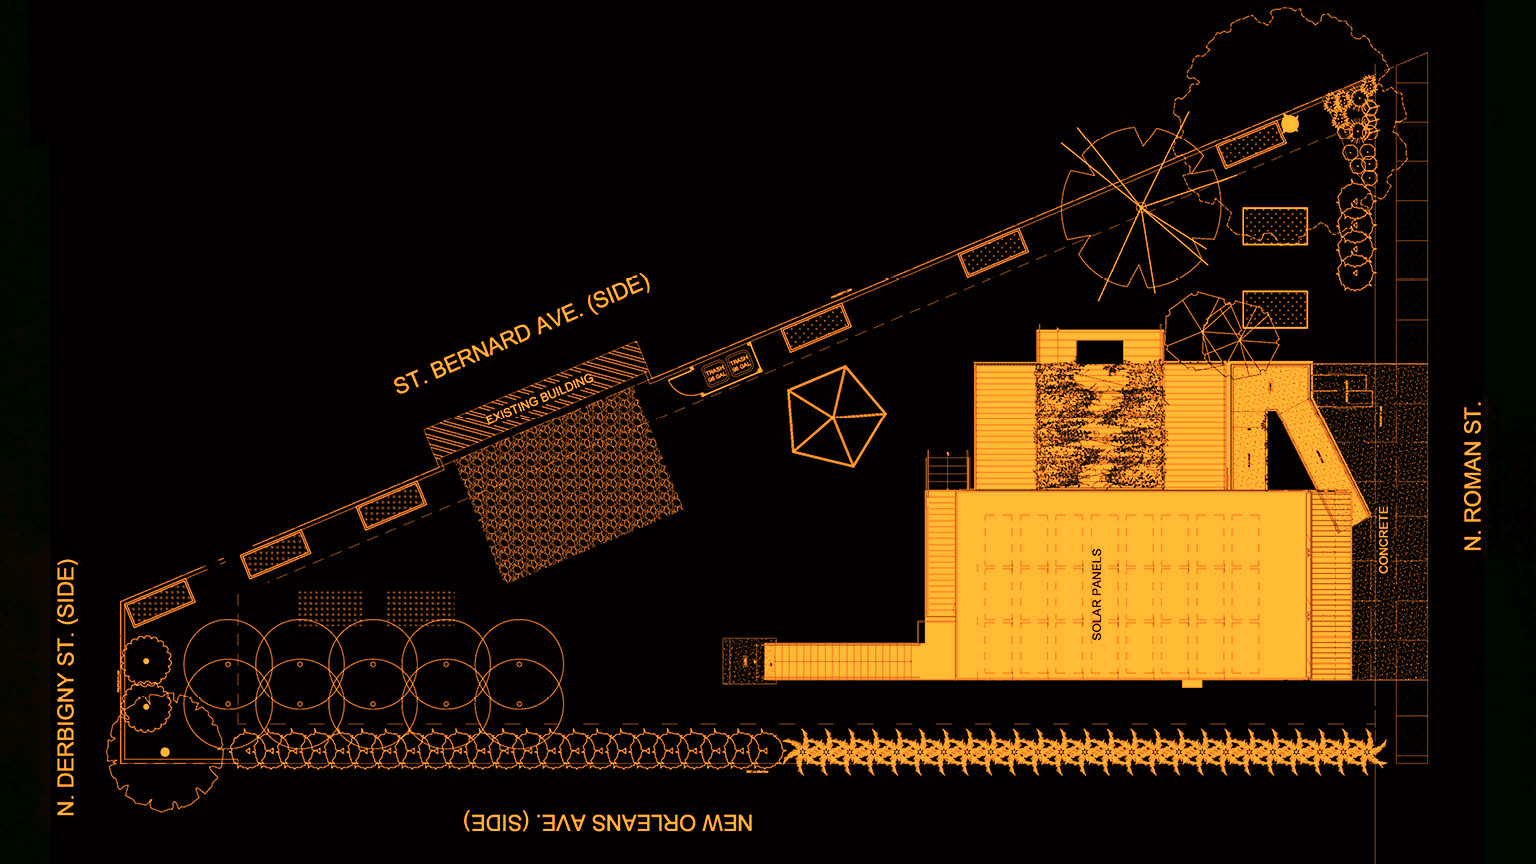
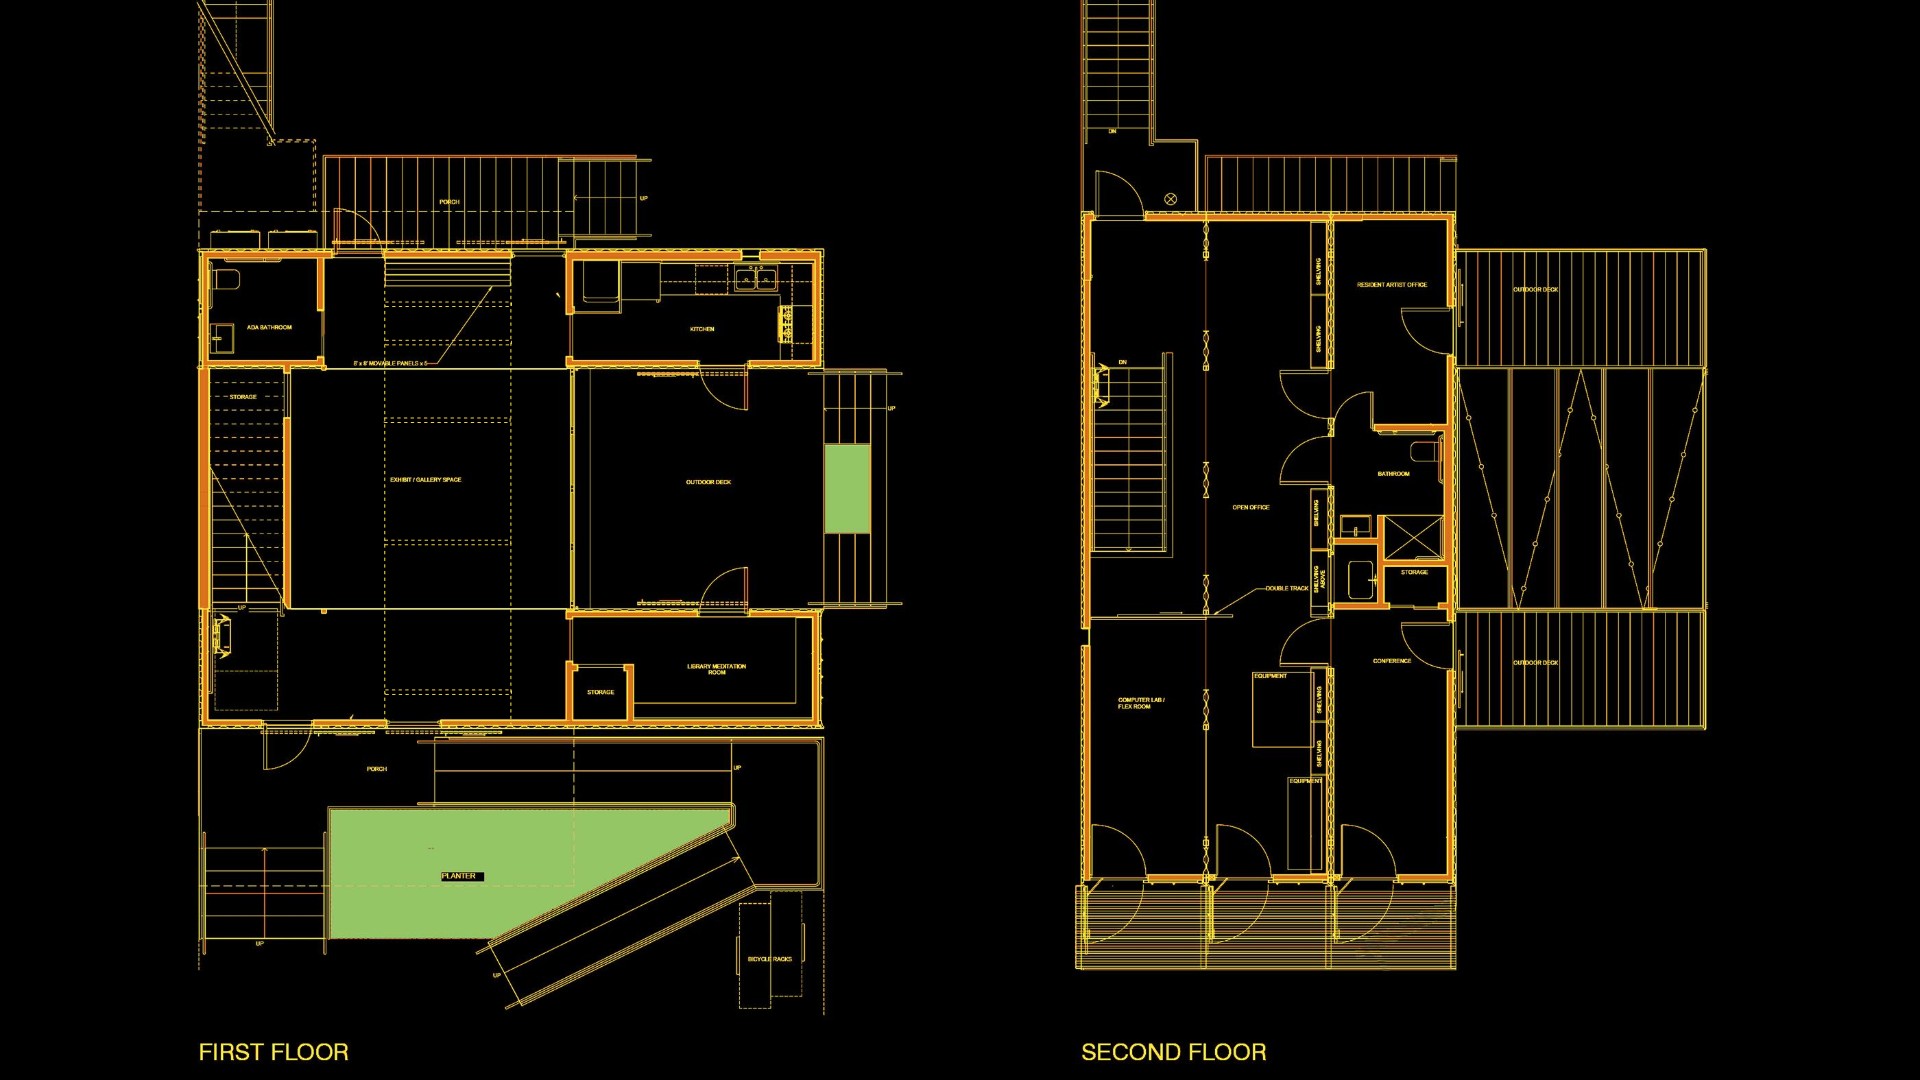
the new ground level, lifted 3-foot to protect from flooding, is the main community space, open and flexible for gathering and exhibiting, with a separate kitchen and library/meditation room. These are directly connected to an outdoor deck, one of the outdoor spaces on multiple sides that embrace the New Orleans patio experience and connect to the school's community gardening programs. The second level is a classroom space, with a meeting area and an artist-in-residence unit. Outdoor terraces face the widest portion of the garden with the planted raised beds, while a long balcony faces the street. Balconies, wood shutters, iron work, and greenery connect to the city’s rich heritage
Dec 1, 2026
LOT-EK lectures at RIT Vignelli Center, Rochester
Nov 16, 2026
LOT-EK lectures at Jefferson University CADE, Philadelphia

Oct 10, 2026
The Black Schoolhouse opens!

Sep 15, 2026
The Black School on Art News

Sep 14, 2026
The Black Schoolhouse on World Architects

Sep 10, 2026
The Black Schoolhouse on The Architect’s Newspaper

Jul 7, 2026
LOT-EK on Wallpaper* US400 list

Apr 6, 2026
LOT-EK and Carroll House on PIN-UP 40

Mar 16, 2026
LOT-EK on koozArch
