

Dec 1, 2026
LOT-EK lectures at RIT Vignelli Center, Rochester

markets , retail and events transform and activate an existing warehouse and its surrounding grounds
2013
Irvine, CA
Five Point Development Group, Irvine
110,000sf on 21 acres
Virginie Stolz, project lead / Silman Associates, structure
concept & vision
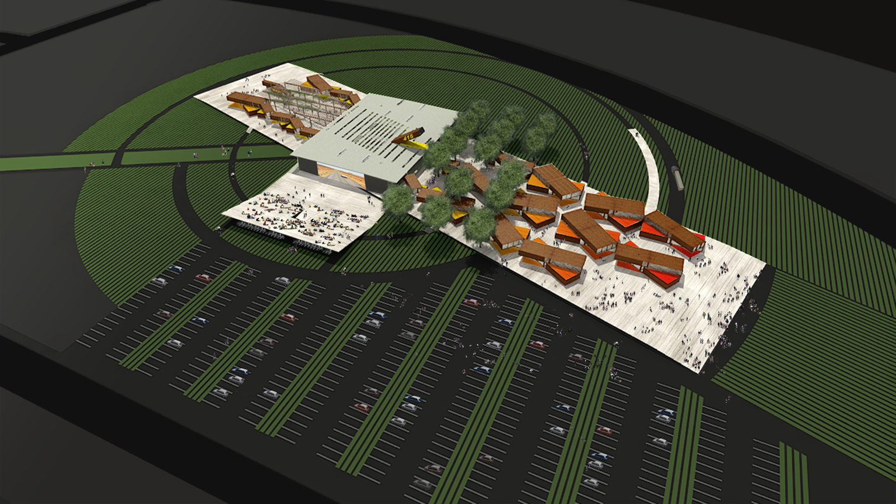
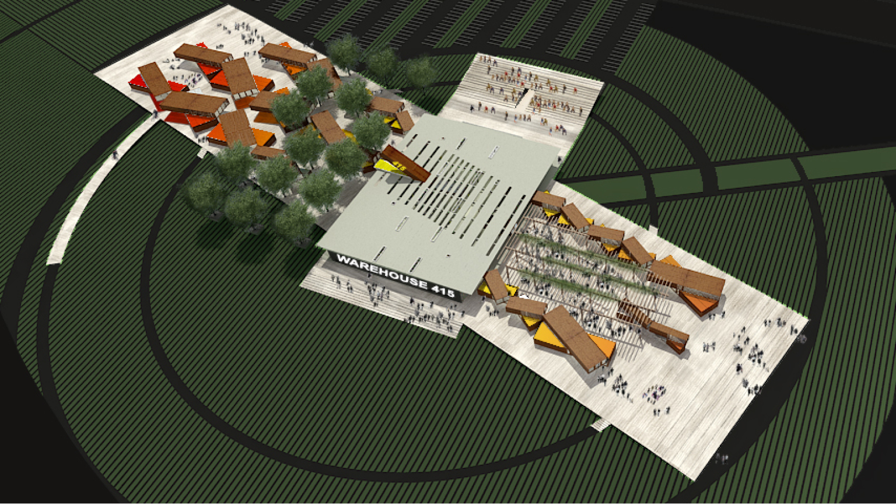
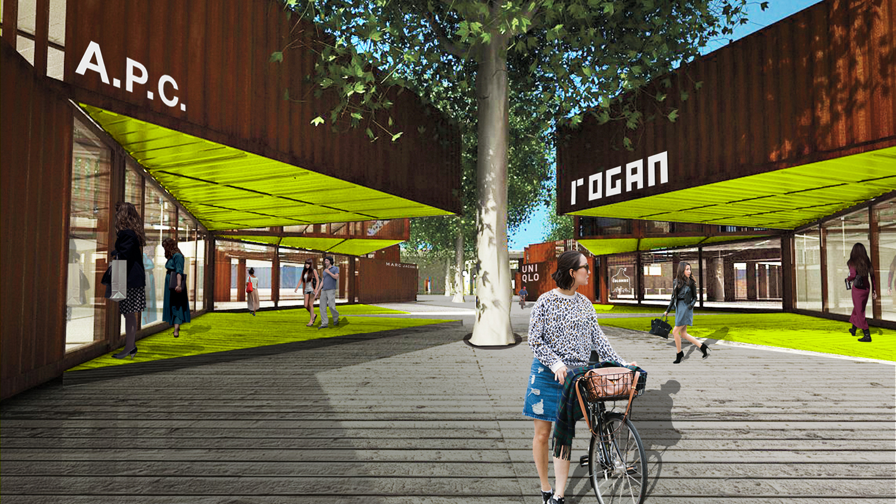
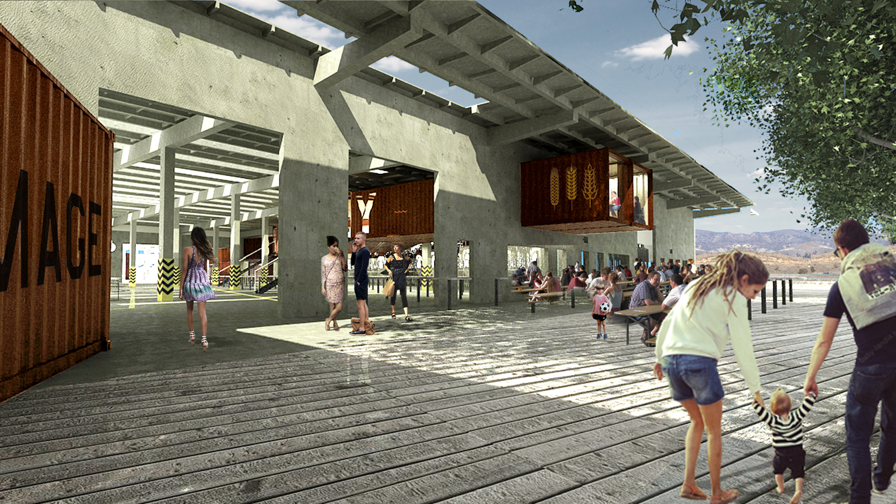
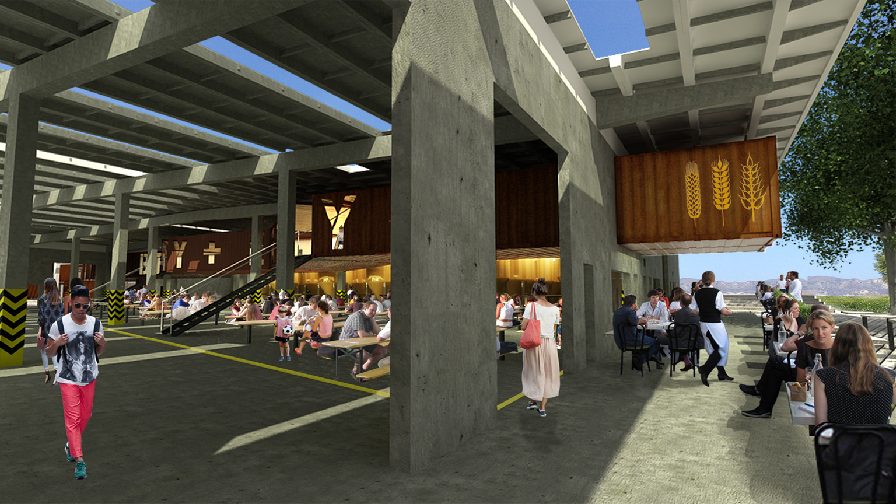
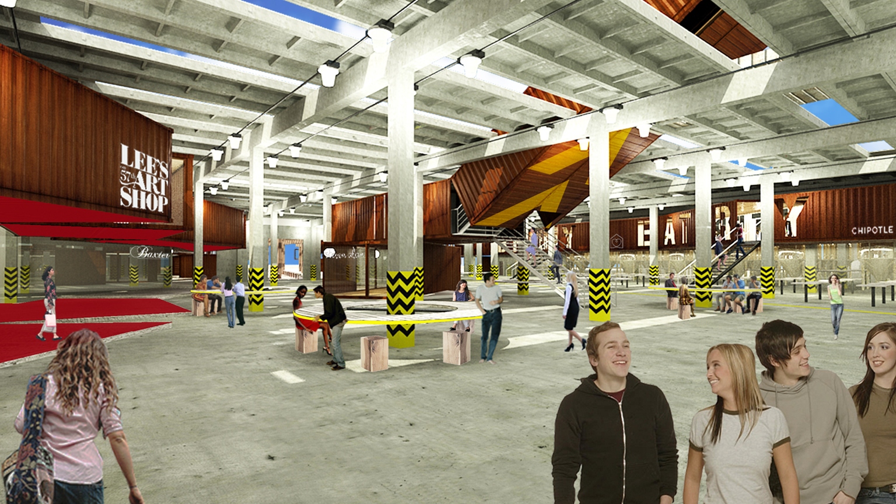
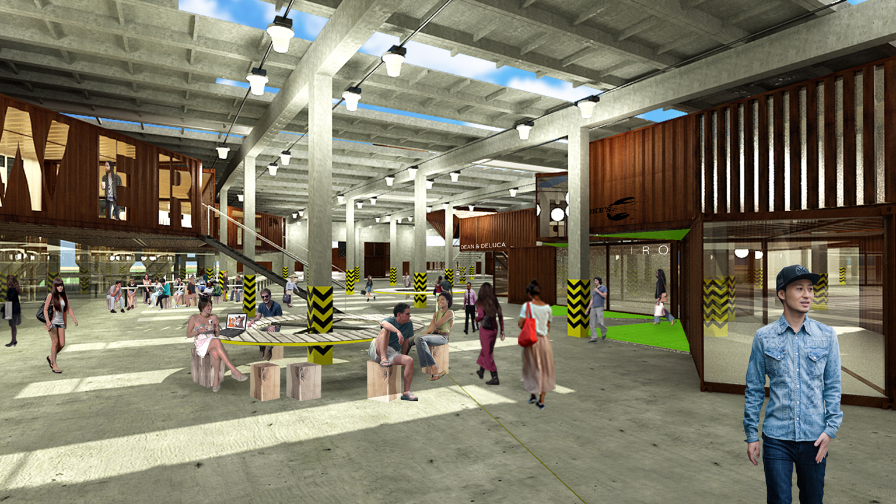
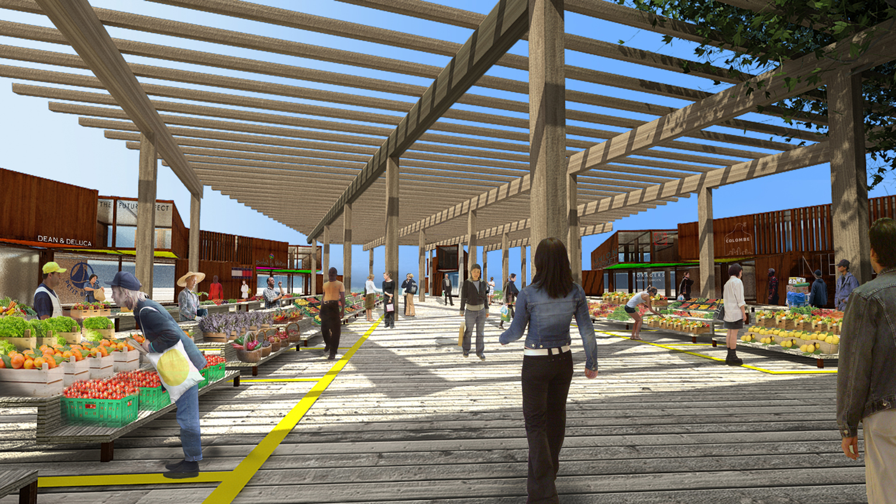
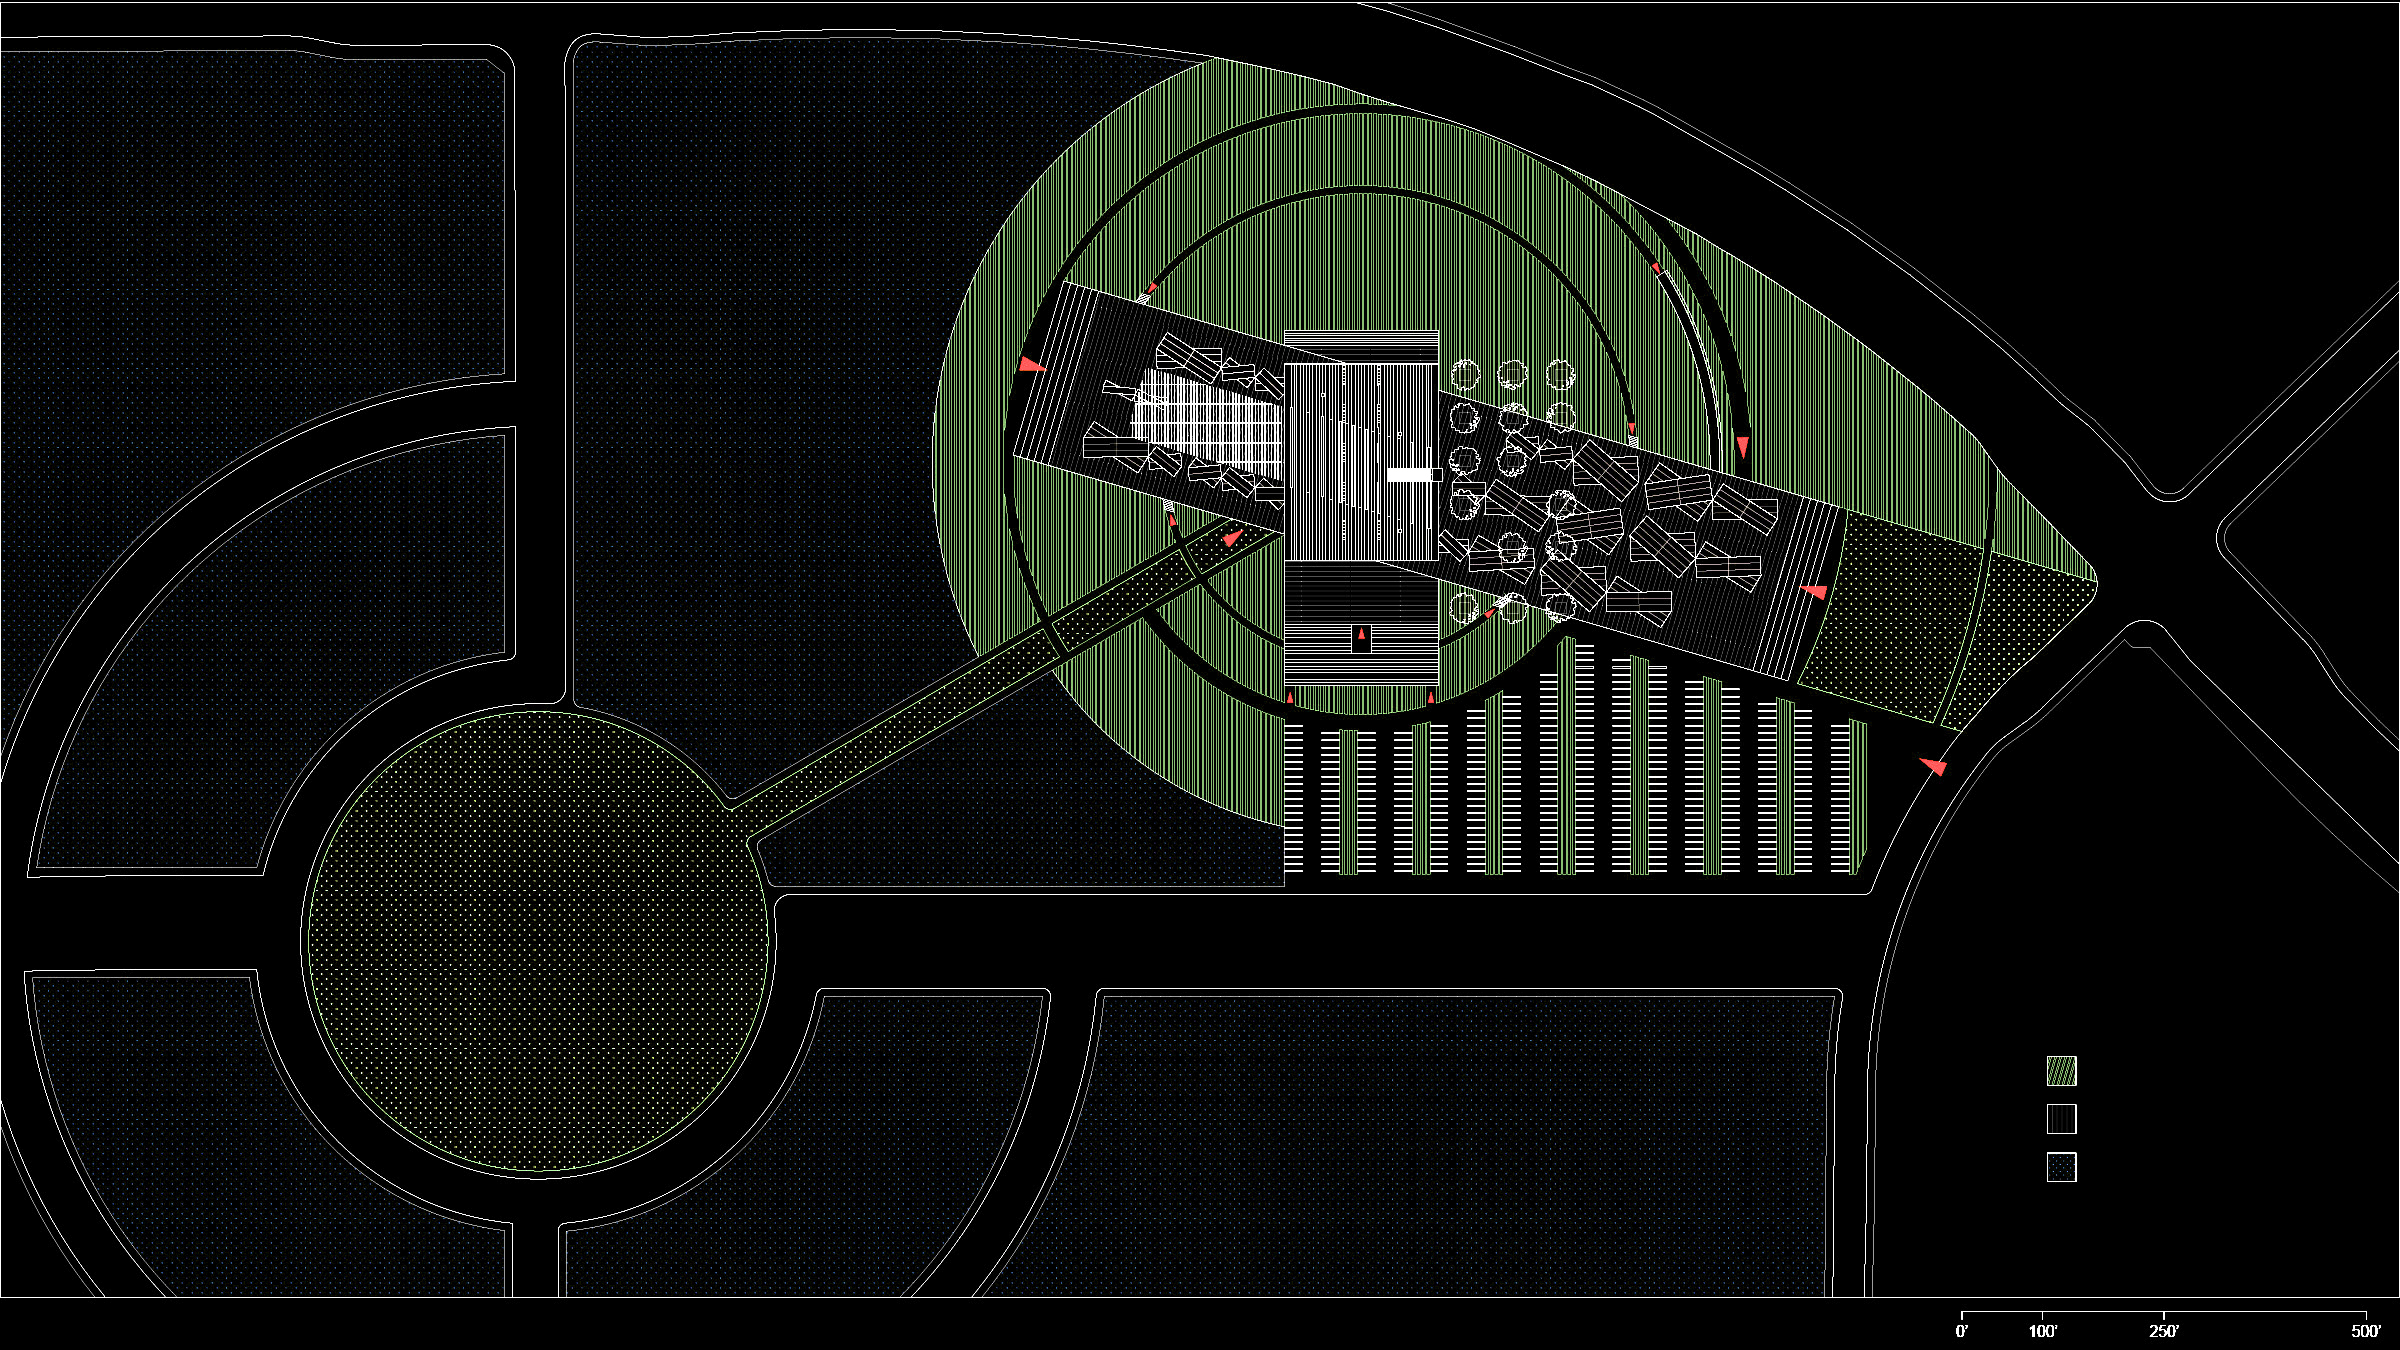
our design for Warehouse 415 seeks to create a vibrant retail/leisure area centered around the existing warehouse. We propose a skewed cross-like shape, centered on the Warehouse, with one arm dedicated to retail and another to entertainment, surrounded by an agricultural preserve
design & architecture
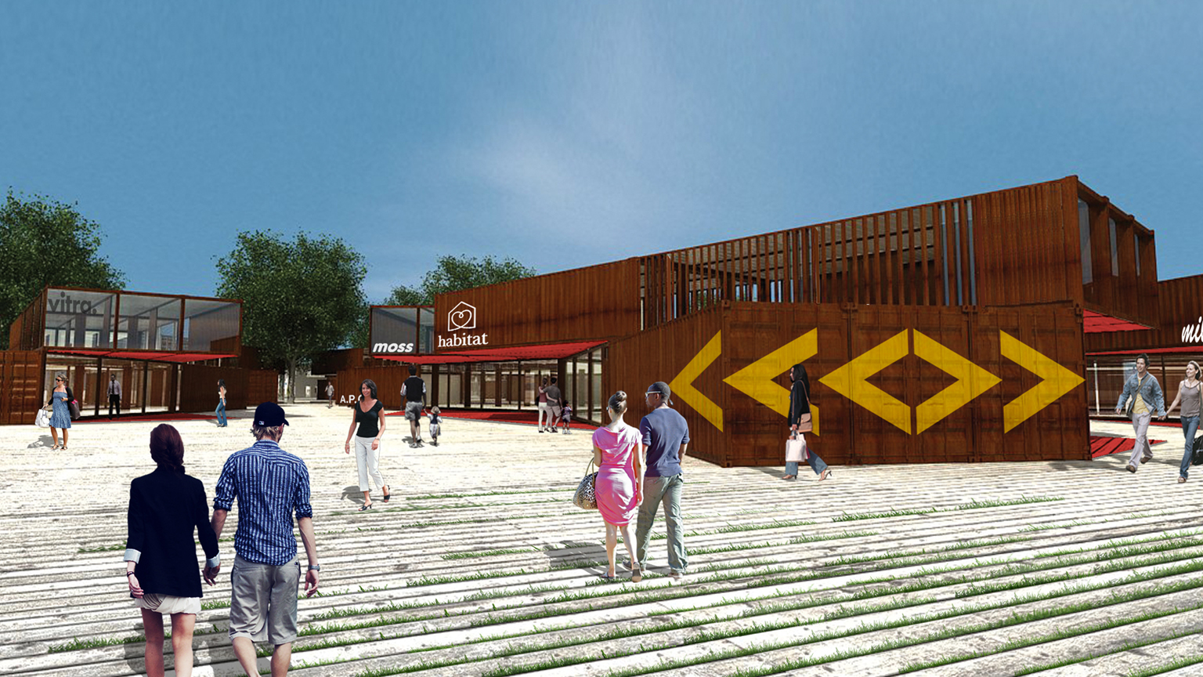
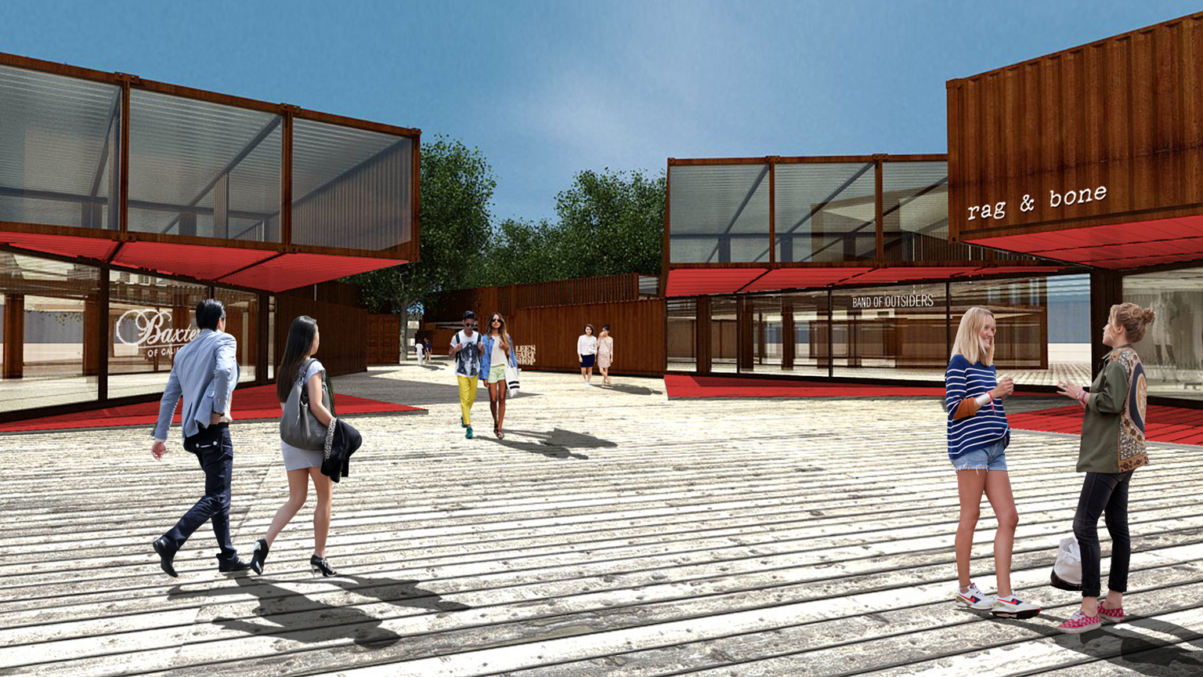
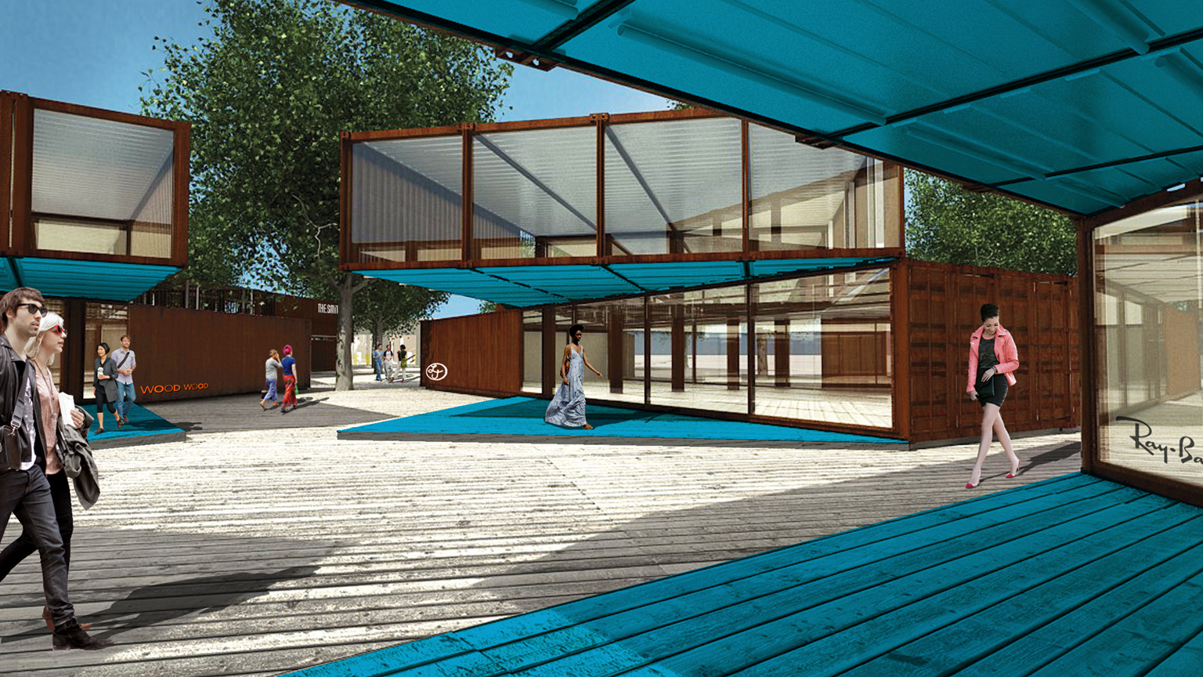
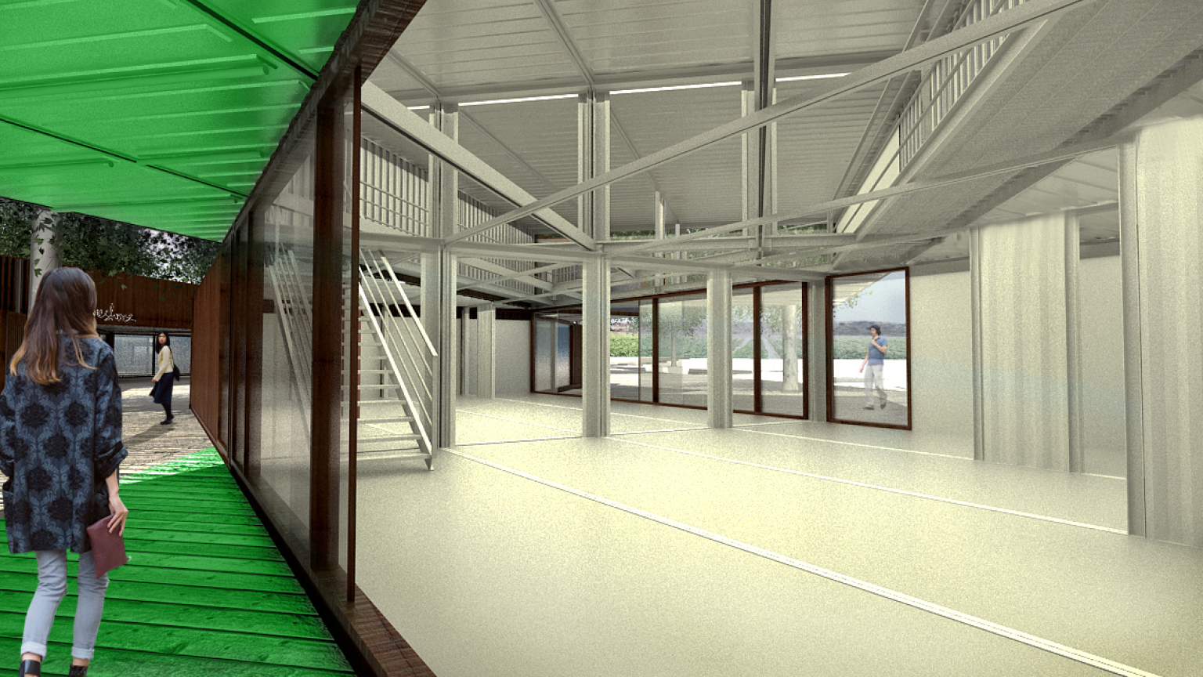
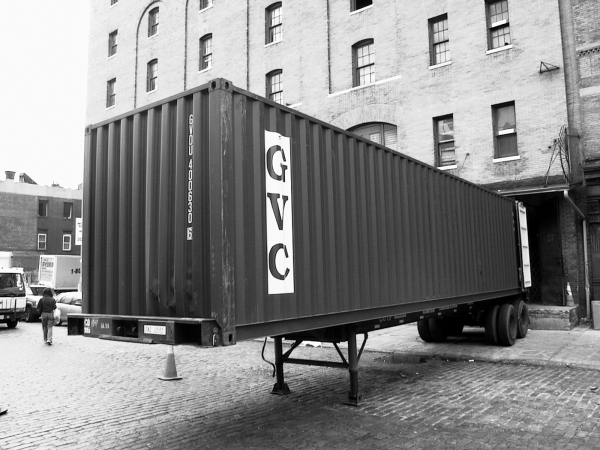
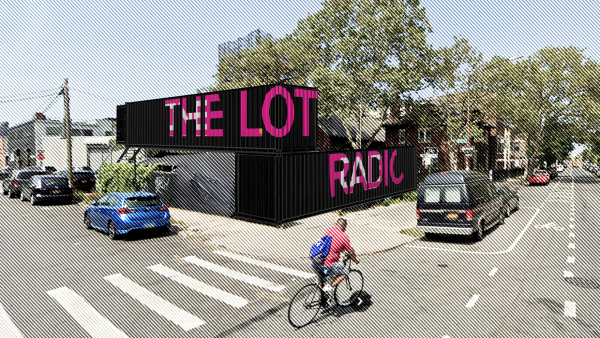
our typical unit is a two-layer container stack with rotated and shifted upper level to provide large overhangs for shading. This rotation also physically and visually connects units to one another, forming a braid of activities and retail. Gradient colors below the cantilevers are mirrored onto the paving as colorful decks
program & use
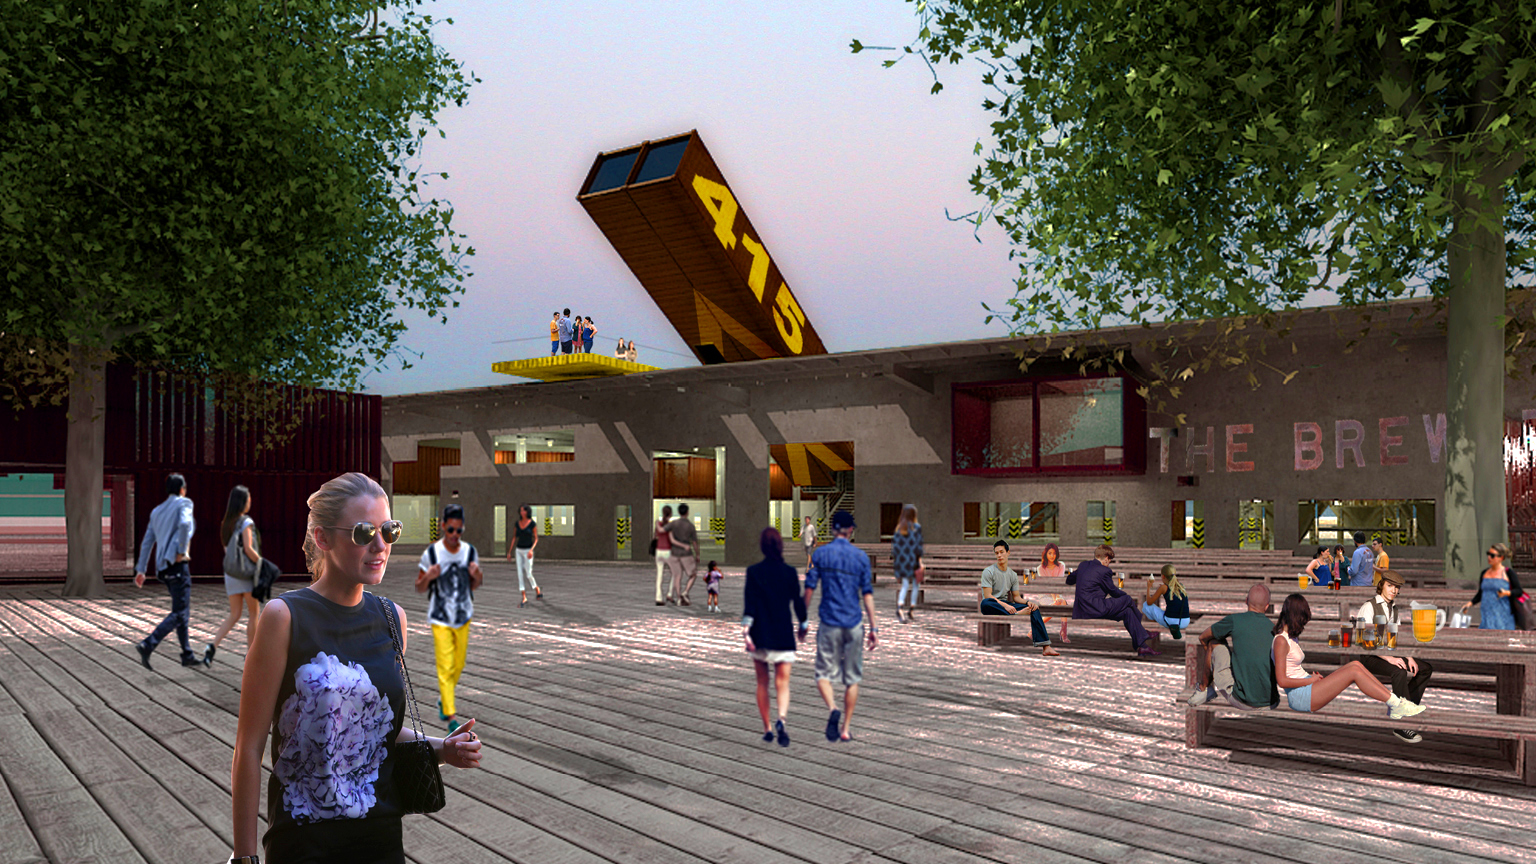
at the Warehouse, we center a large open space around communal dining, and retrofit that area with skylights. The northern portion of the warehouse houses the new 12,000 SF brewery/bar/restaurant. The western exit leads to an outdoor shaded marketplace, while to the south of the Warehouse the boardwalk ascends to generate seating for a large-scale open-air amphitheater, a perfect venue for all types of large community and/or family events, from live theatre to music concerts, to storytelling for children. The south warehouse facade incorporates a large screen for outdoor movies
impact & significance
we design these grounds and their activities to be opposite of the typical strip mall development, engaging the surrounding grounds through a fluid indoor, outdoor experience, anchored by a local brewery/restaurant, a marketplace for local produce and food vendors, and an outdoor amphitheater for its community
Dec 1, 2026
LOT-EK lectures at RIT Vignelli Center, Rochester
Nov 16, 2026
LOT-EK lectures at Jefferson University CADE, Philadelphia

Oct 10, 2026
The Black Schoolhouse opens!

Sep 15, 2026
The Black School on Art News

Sep 14, 2026
The Black Schoolhouse on World Architects

Sep 10, 2026
The Black Schoolhouse on The Architect’s Newspaper

Jul 7, 2026
LOT-EK on Wallpaper* US400 list

Apr 6, 2026
LOT-EK and Carroll House on PIN-UP 40

Mar 16, 2026
LOT-EK on koozArch
