

Dec 1, 2026
LOT-EK lectures at RIT Vignelli Center, Rochester

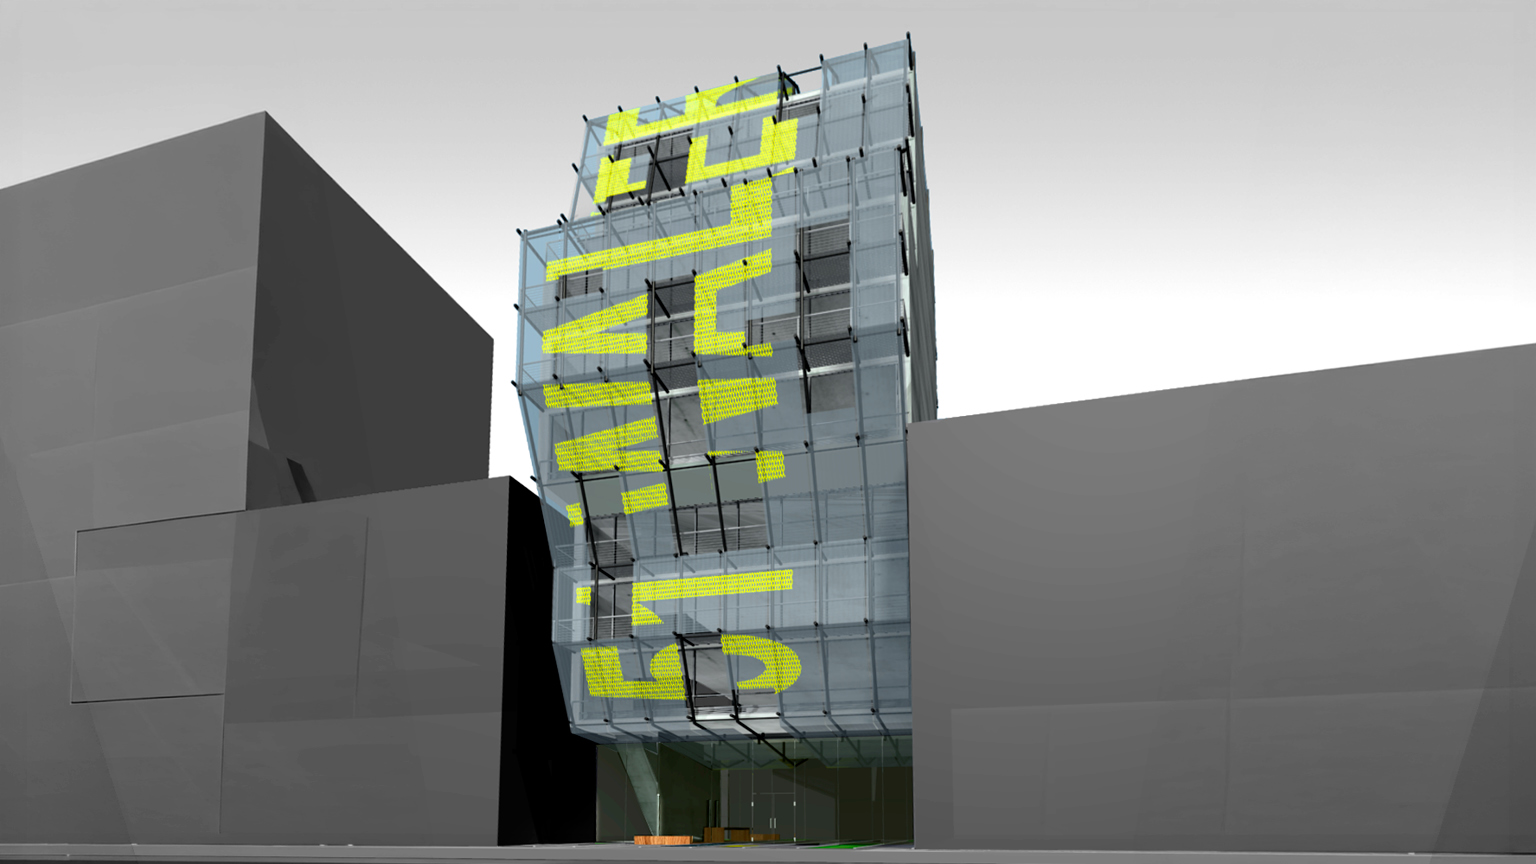
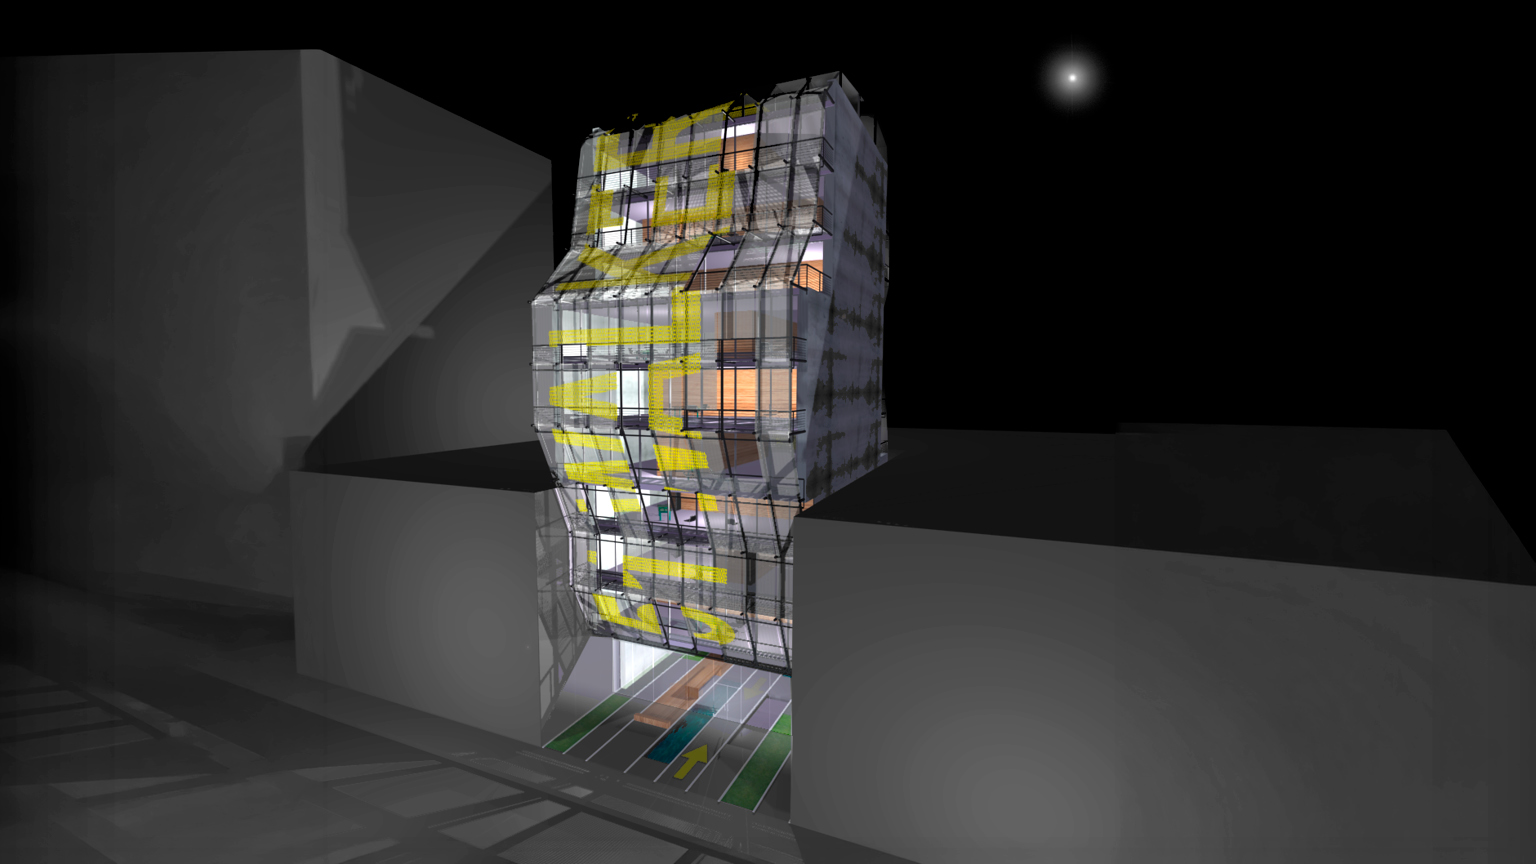
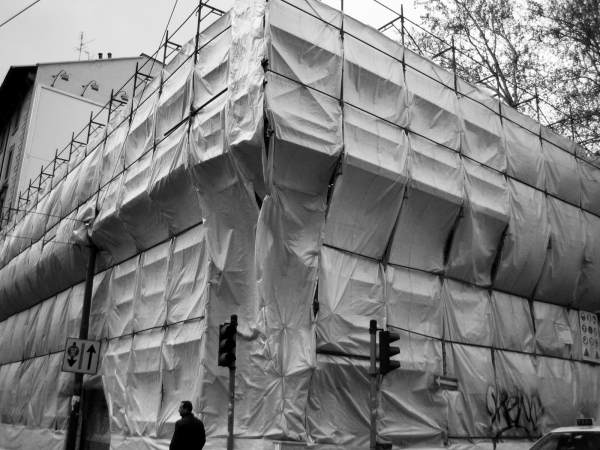
wrapping a simple concrete slab structure
2002
Tribeca, New York
30,000sf
Guy Zucker, project lead / Buro Happold, structure+mep
concept & vision
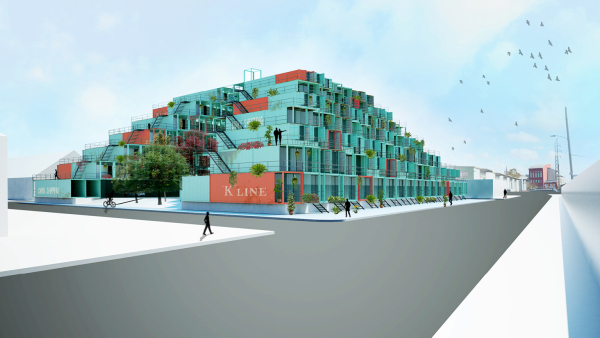
a simple concrete slab structure primarily responds to the area’s zoning laws - occupying the maximum FAR and shifting in compliance with setback regulations. Each slab embodies a loft residence, enveloped by simple aluminum and glass facade. An additional exterior skin is stretched over the glass enclosure leaving an inhabitable space between the two facades
impact & significance
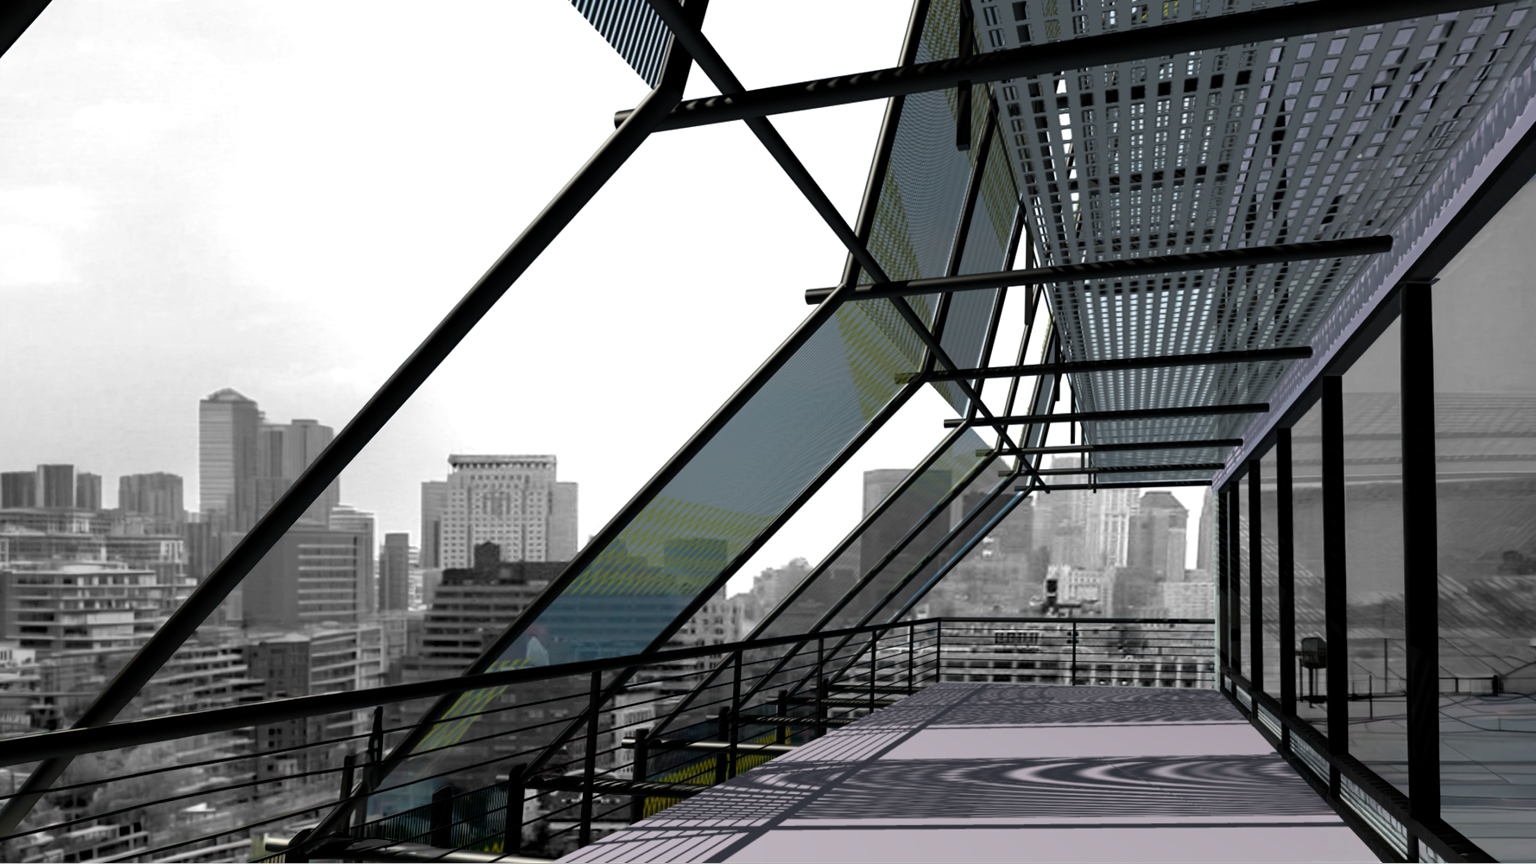
a perforated mesh is stretched over a scaffolding-like structure. We envision these combined skins as an inexpensive building envelope that embodies additional features essential to urban life: acoustical buffer, sun and heat filter, privacy, and the semi-open space of the large open balconies that nurture a relationship to the city and the outdoor. 50% of the external skin is operable at each level in response to weather conditions, animating the building facade to form ever changing configuration
Dec 1, 2026
LOT-EK lectures at RIT Vignelli Center, Rochester
Nov 16, 2026
LOT-EK lectures at Jefferson University CADE, Philadelphia

Oct 10, 2026
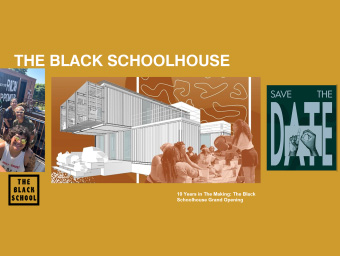
The Black Schoolhouse opens!
Sep 15, 2026
The Black School on Art News

Sep 14, 2026
The Black Schoolhouse on World Architects

Sep 10, 2026
The Black Schoolhouse on The Architect’s Newspaper

Jul 7, 2026
LOT-EK on Wallpaper* US400 list

Apr 6, 2026
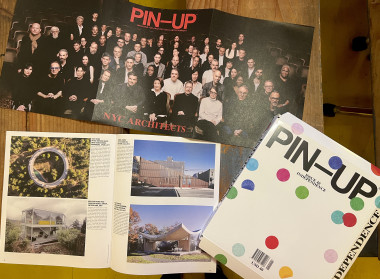
LOT-EK and Carroll House on PIN-UP 40
Mar 16, 2026
LOT-EK on koozArch