

Dec 1, 2026
LOT-EK lectures at RIT Vignelli Center, Rochester

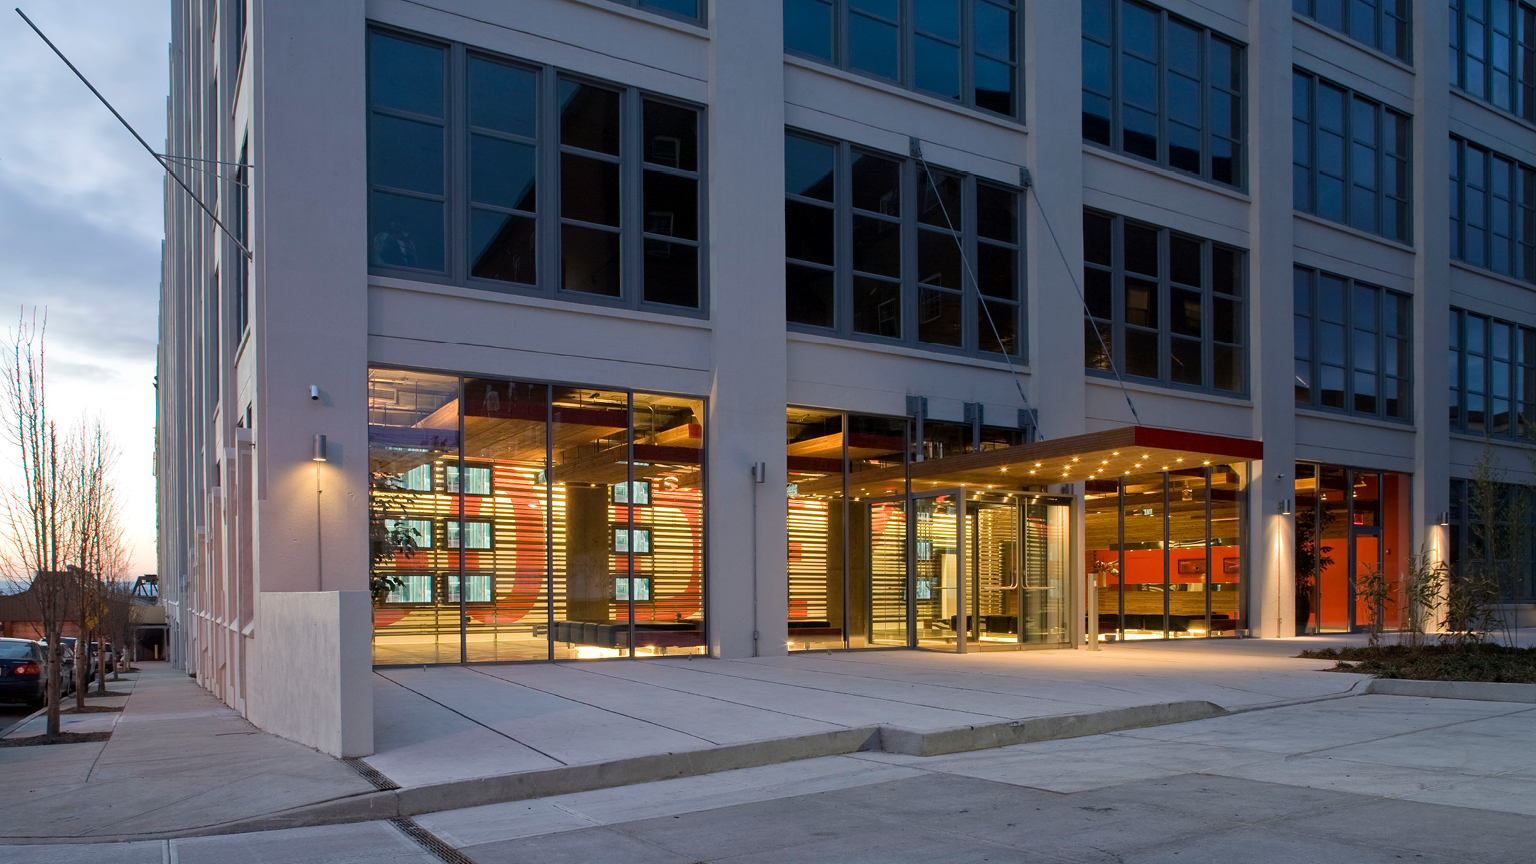
a hybrid social space as a core for this converted extra-large industrial building
2007
Jersey City
COALCO, New York
4,500sf
Haruka Saito, project lead / Severud Associates, structure / Tirschwell & Co,. lighting
concept & vision
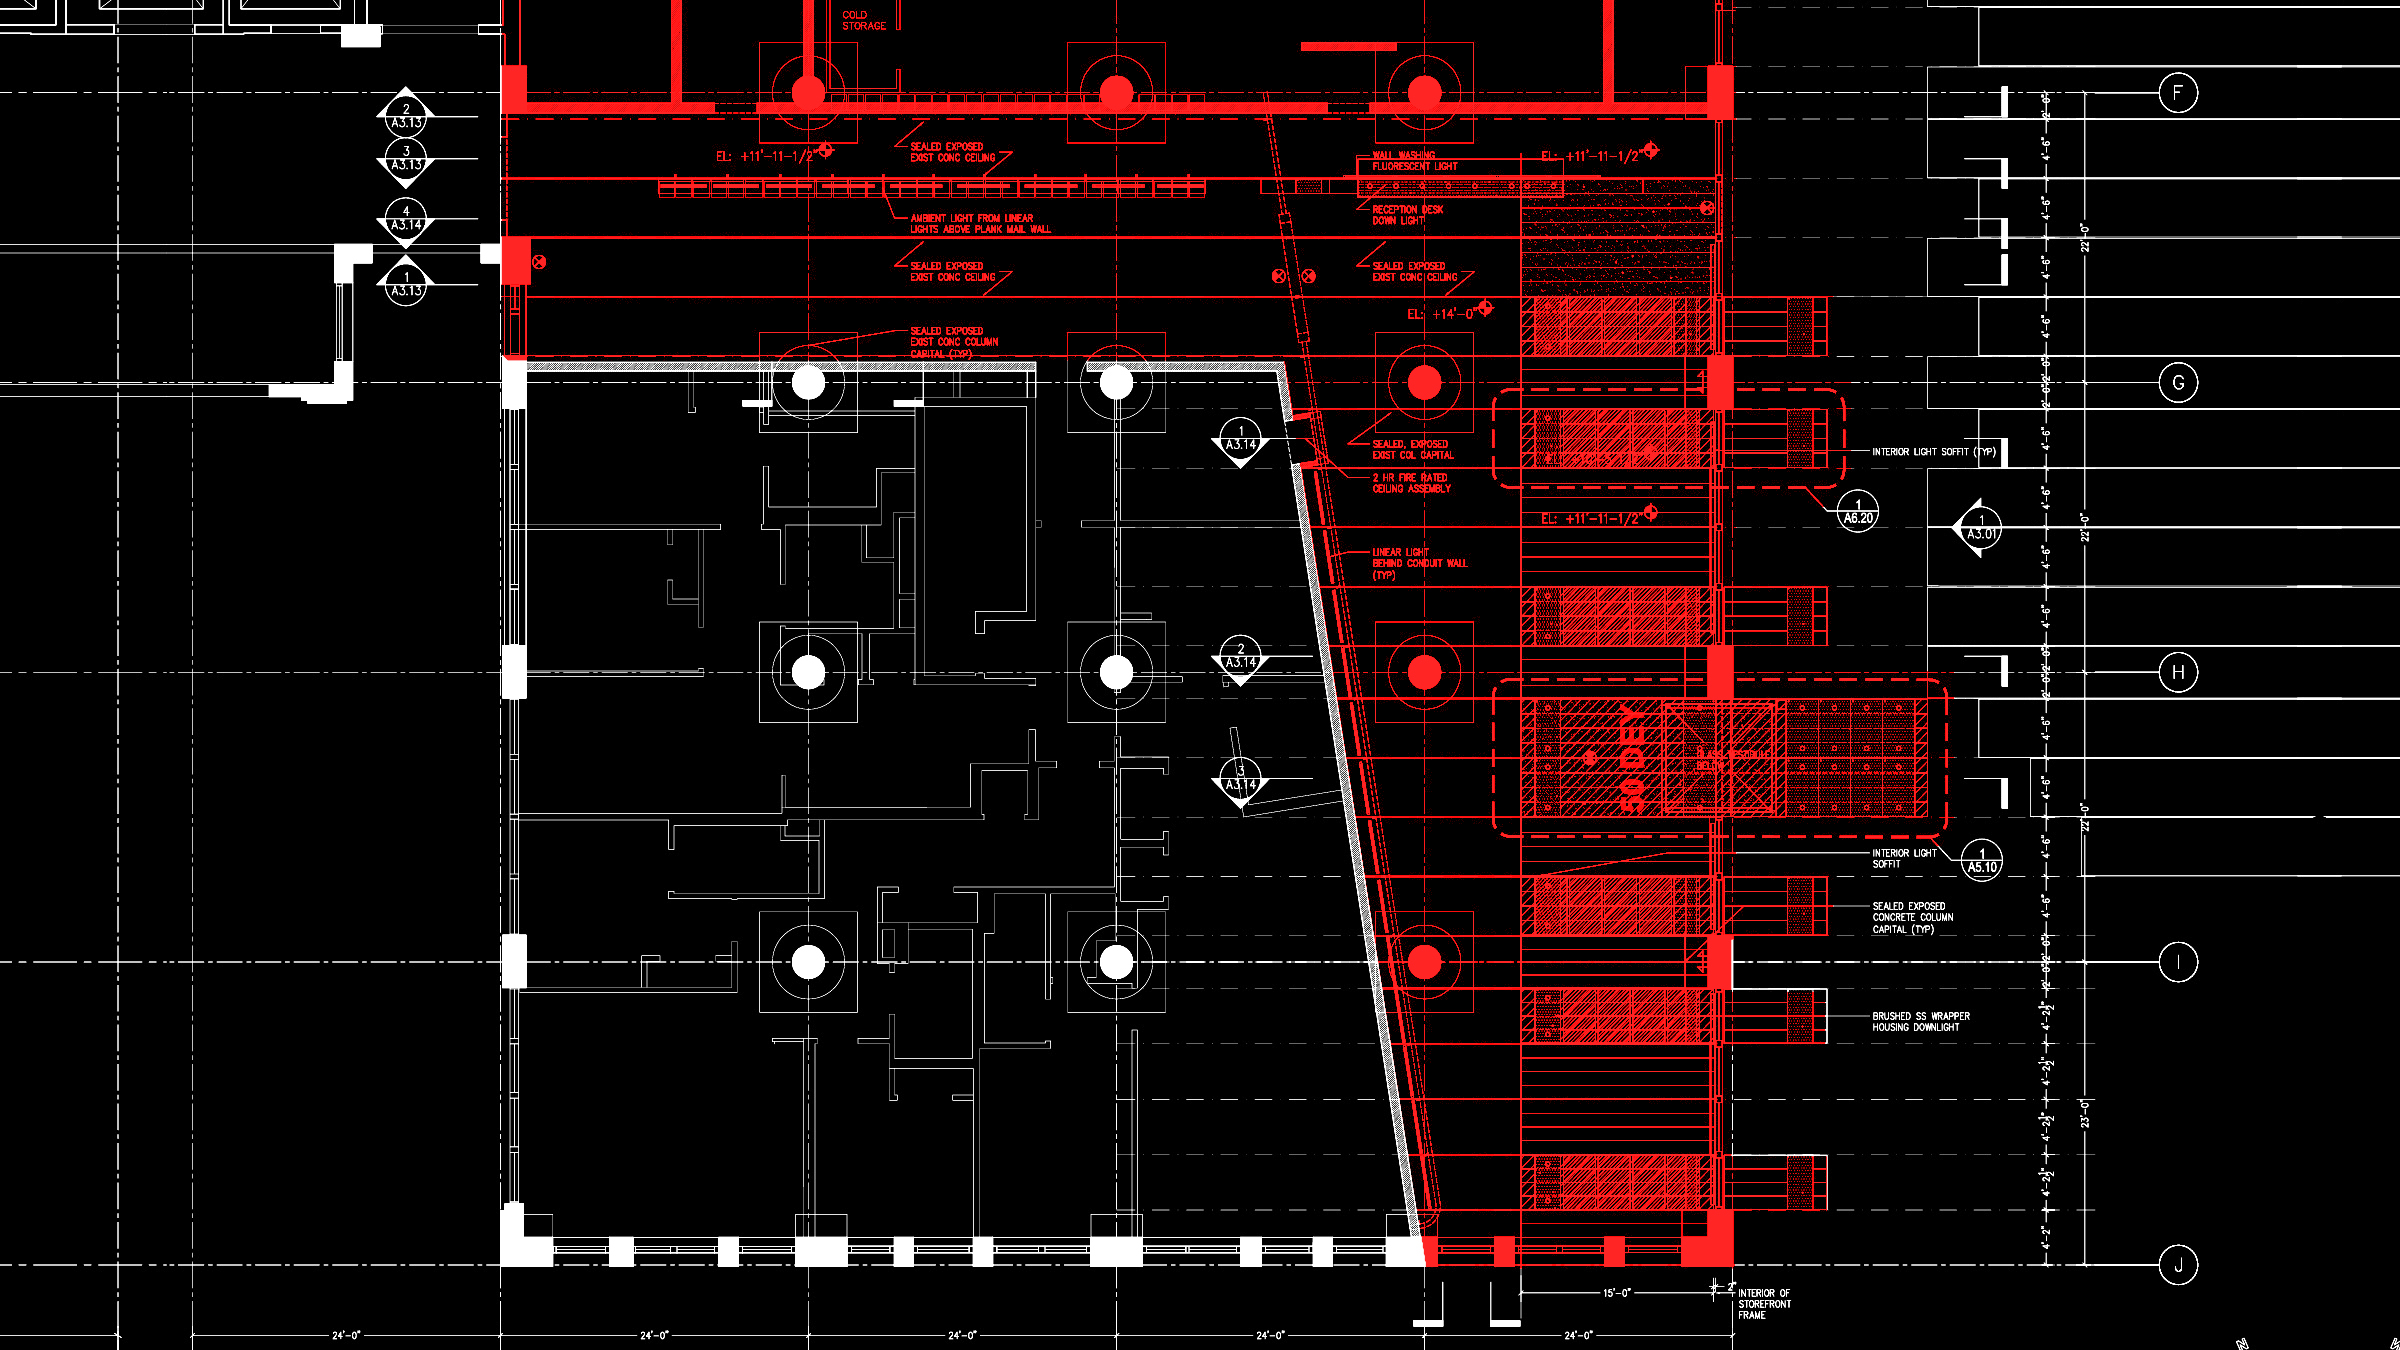
we respond to the extraordinary scale of this large industrial manufacturing structure converted into residential loft with a place for gathering, a sort of indoor piazza for residents and visitors to interact
design & architecture
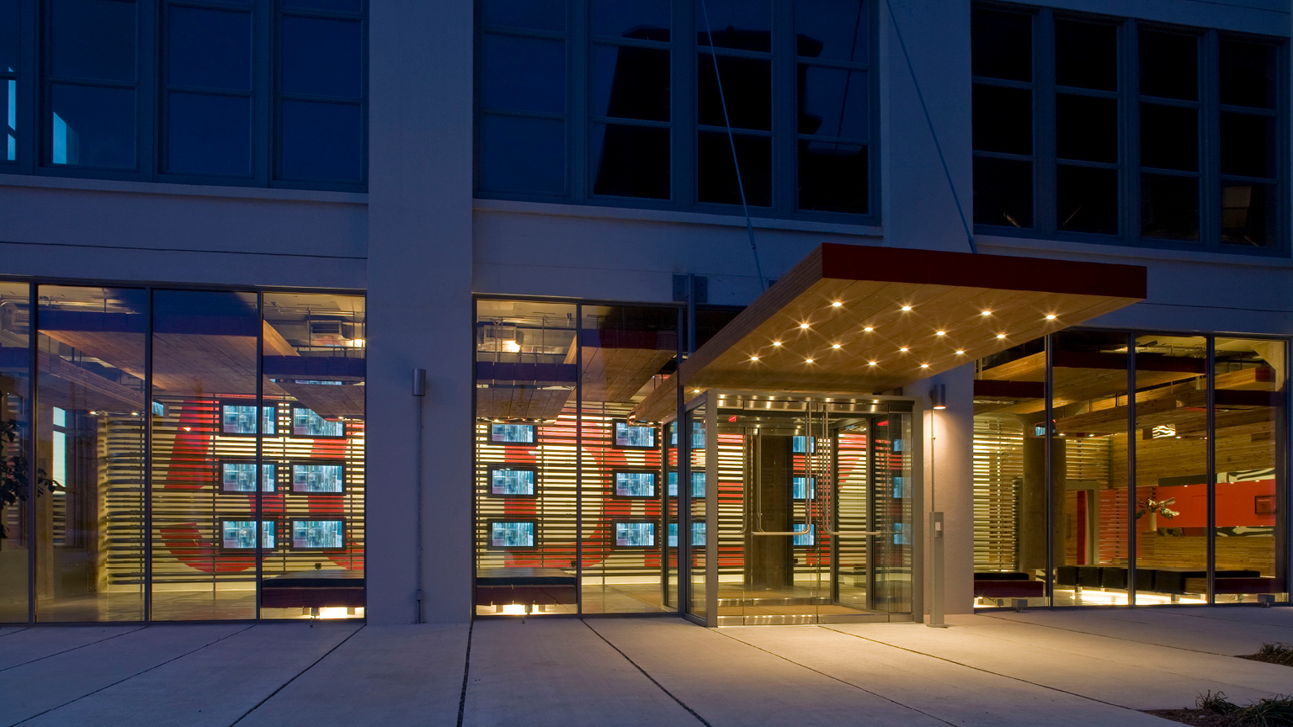
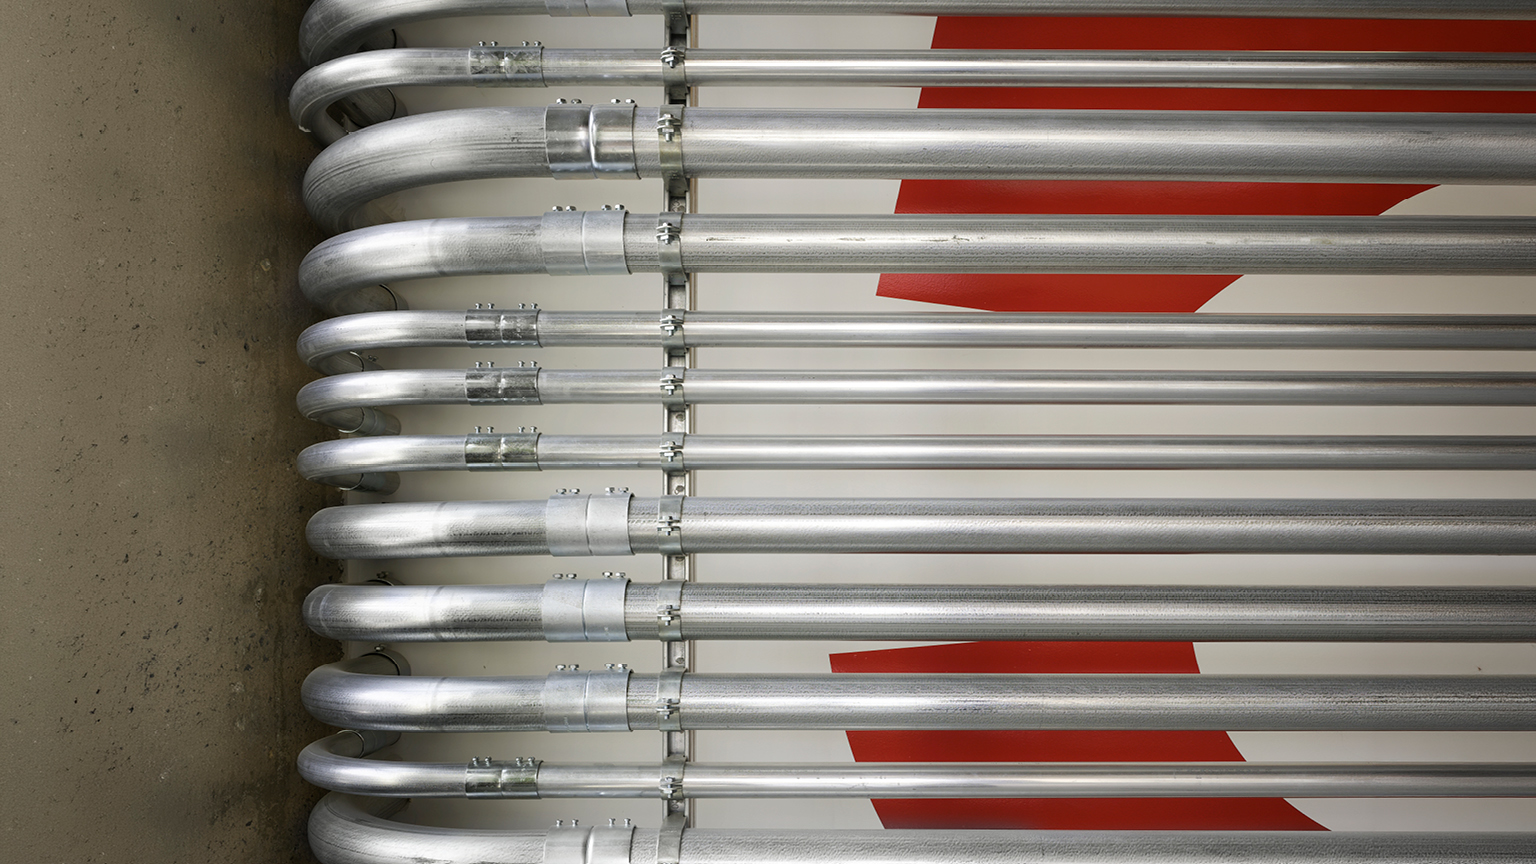
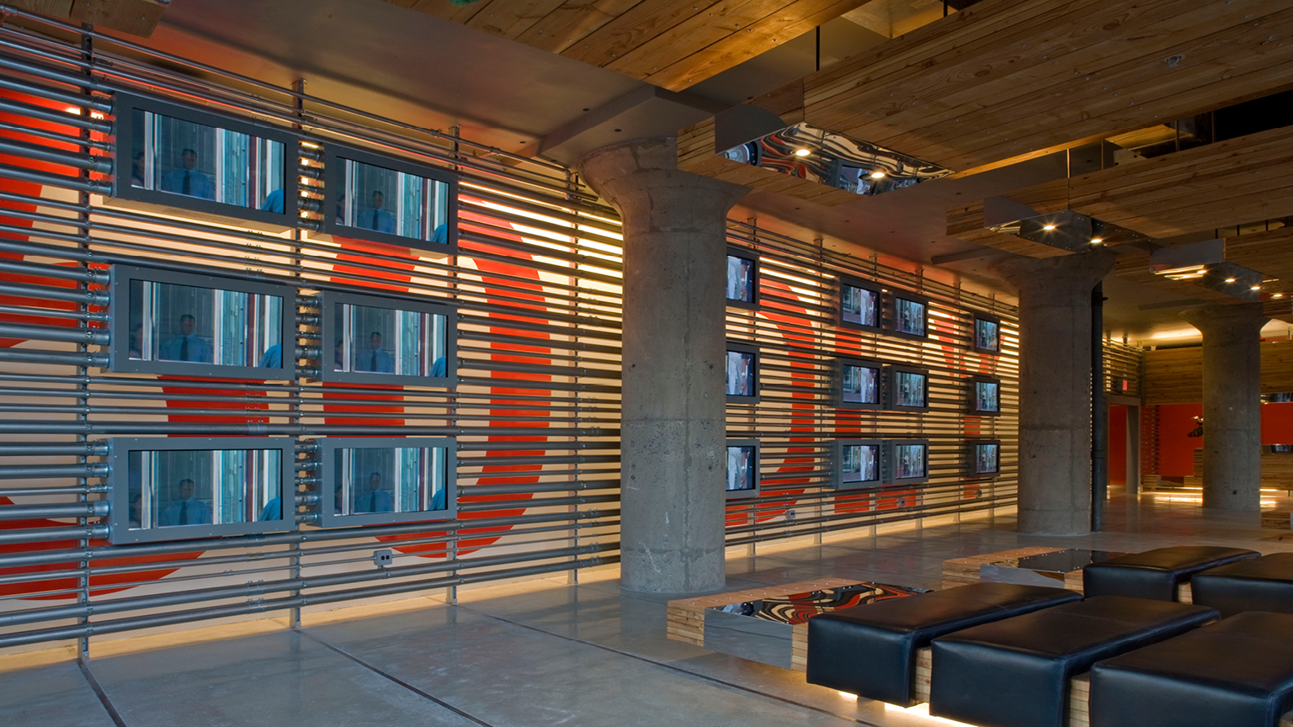
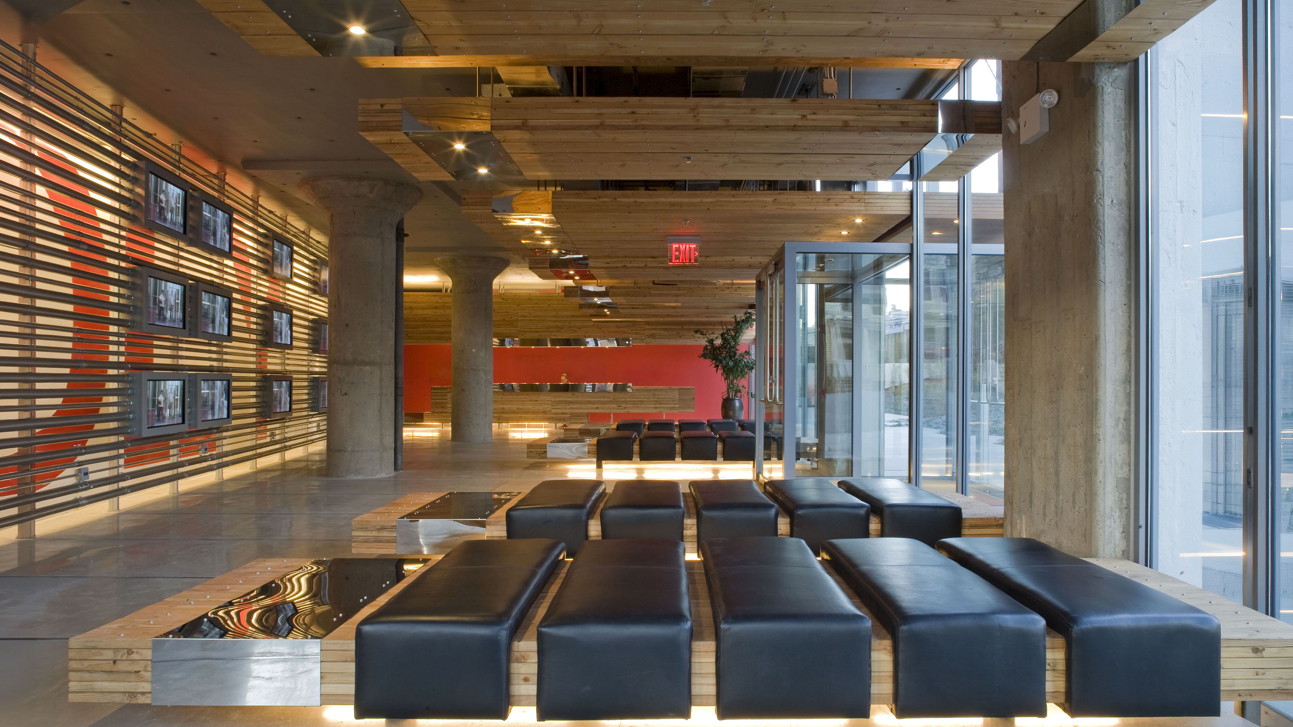
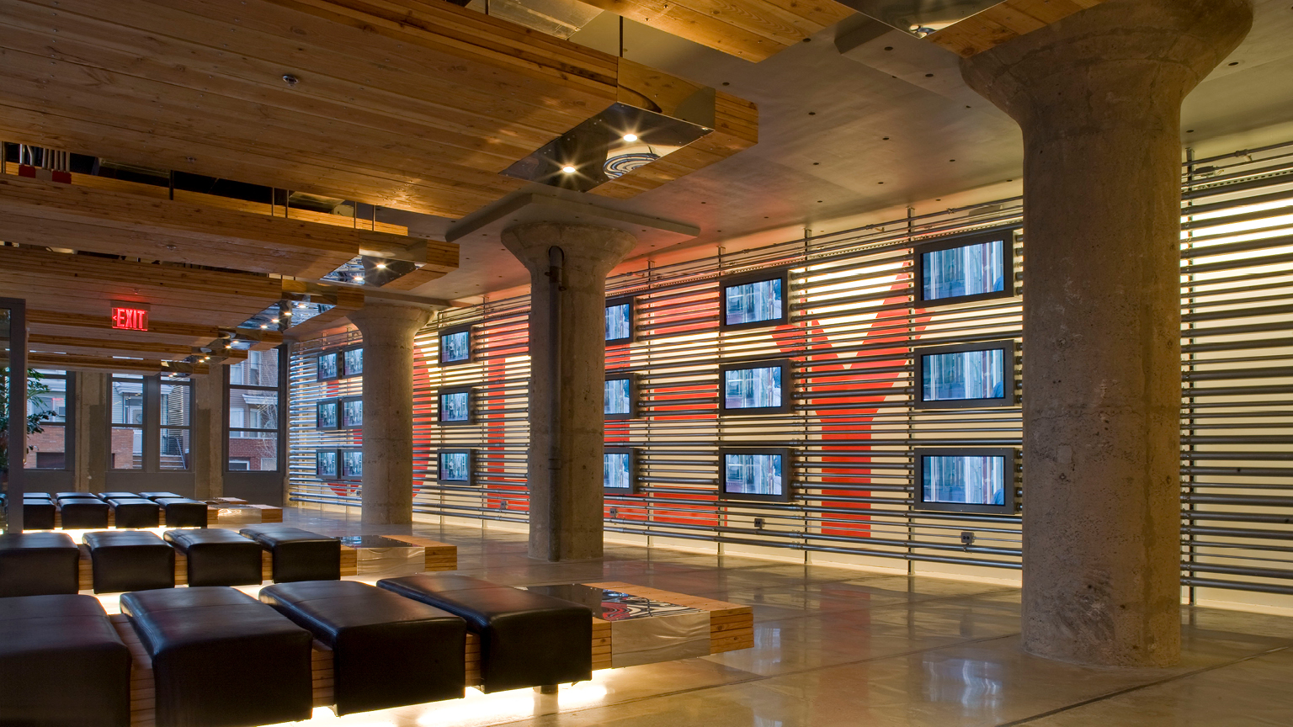
our space is defined by the repetition of large communal benches and by a digital wall - an oversized electric circuit where large conduits form a freestanding interior facade that spans across the entire lobby. Monitors along this wall display periodically-changing contemporary art, connecting loft life to the local art community and animating the space with culture
program & use
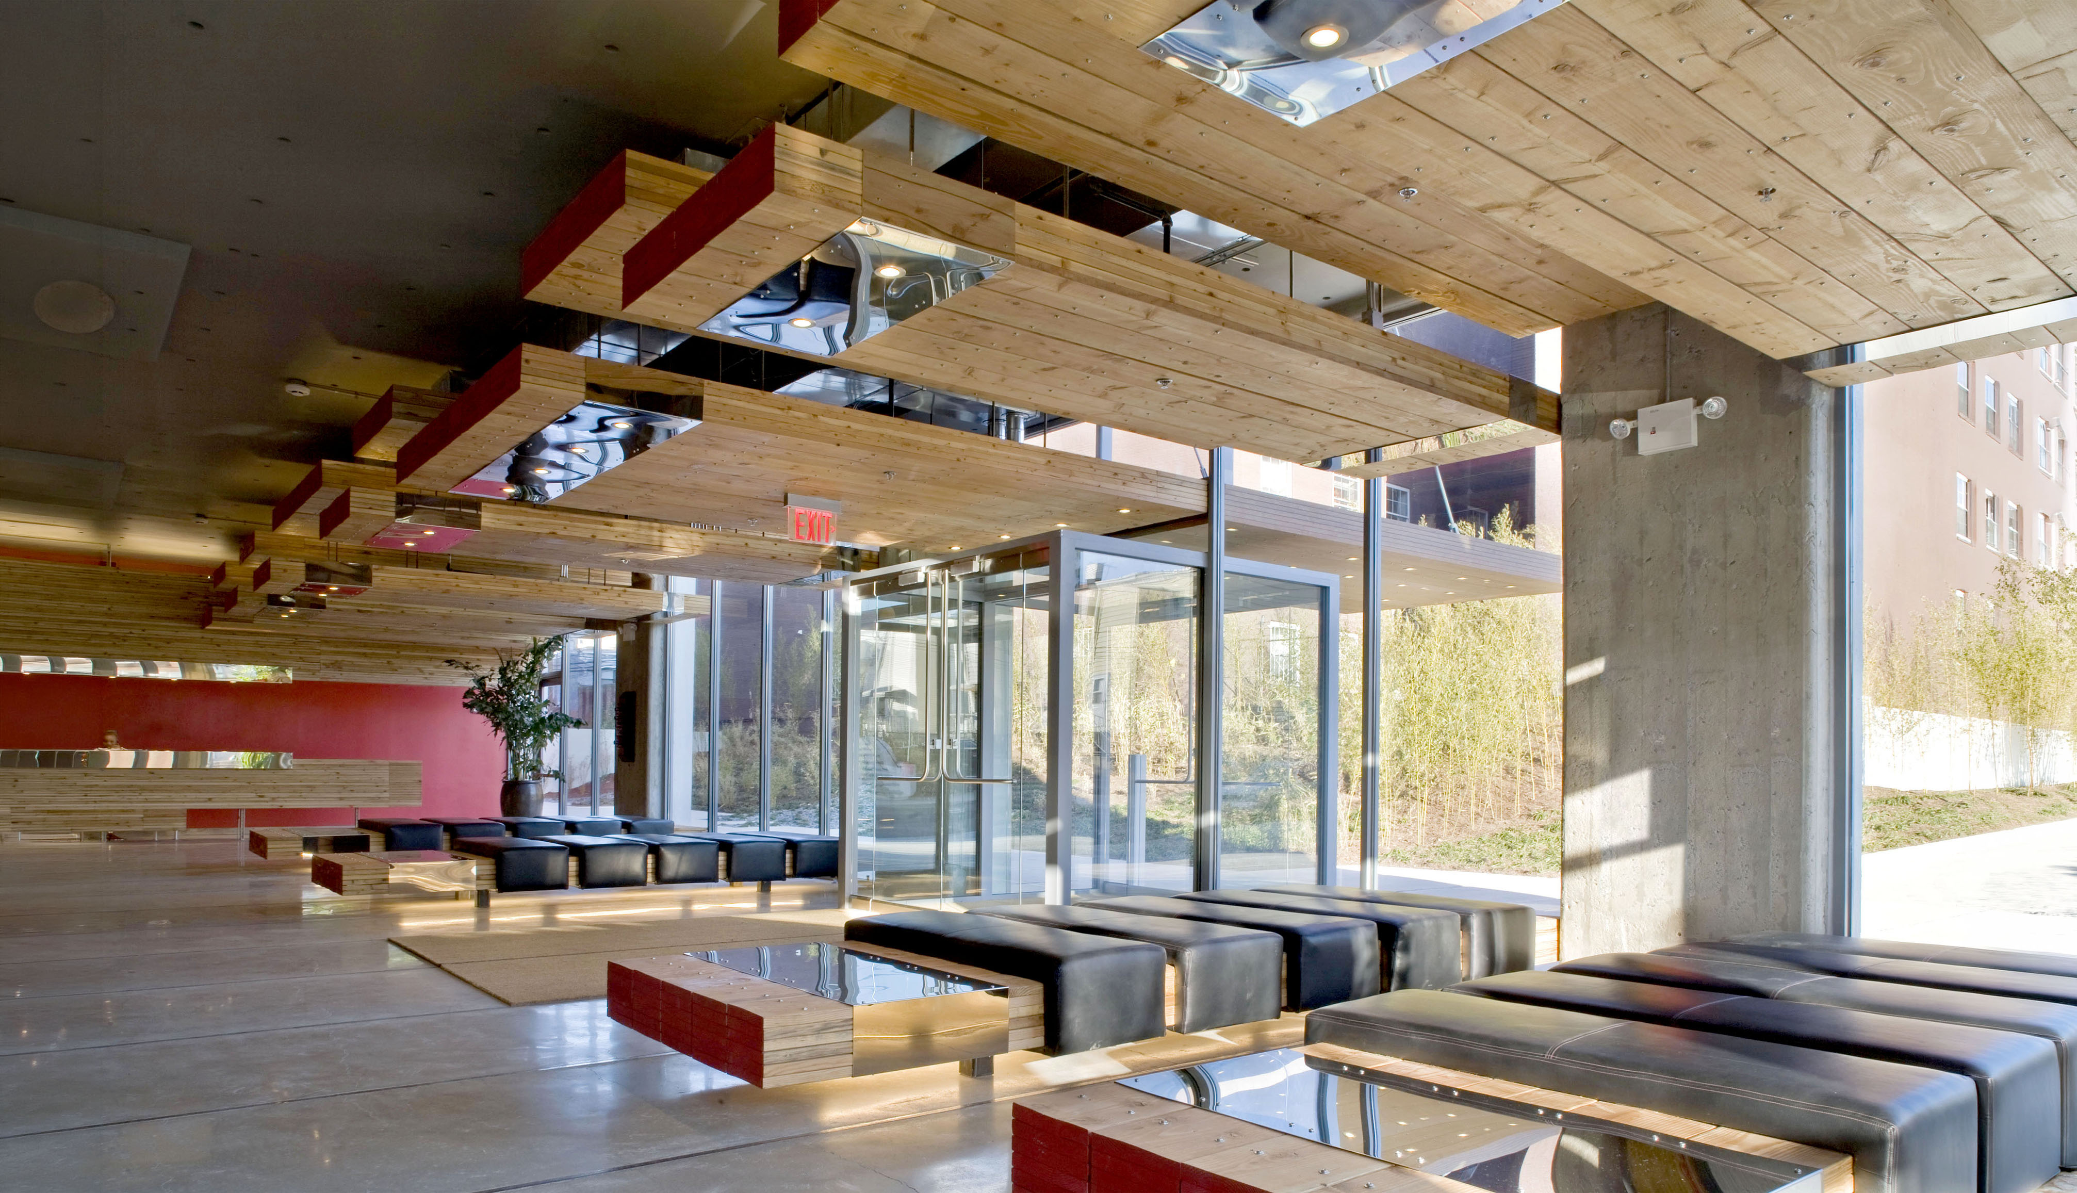
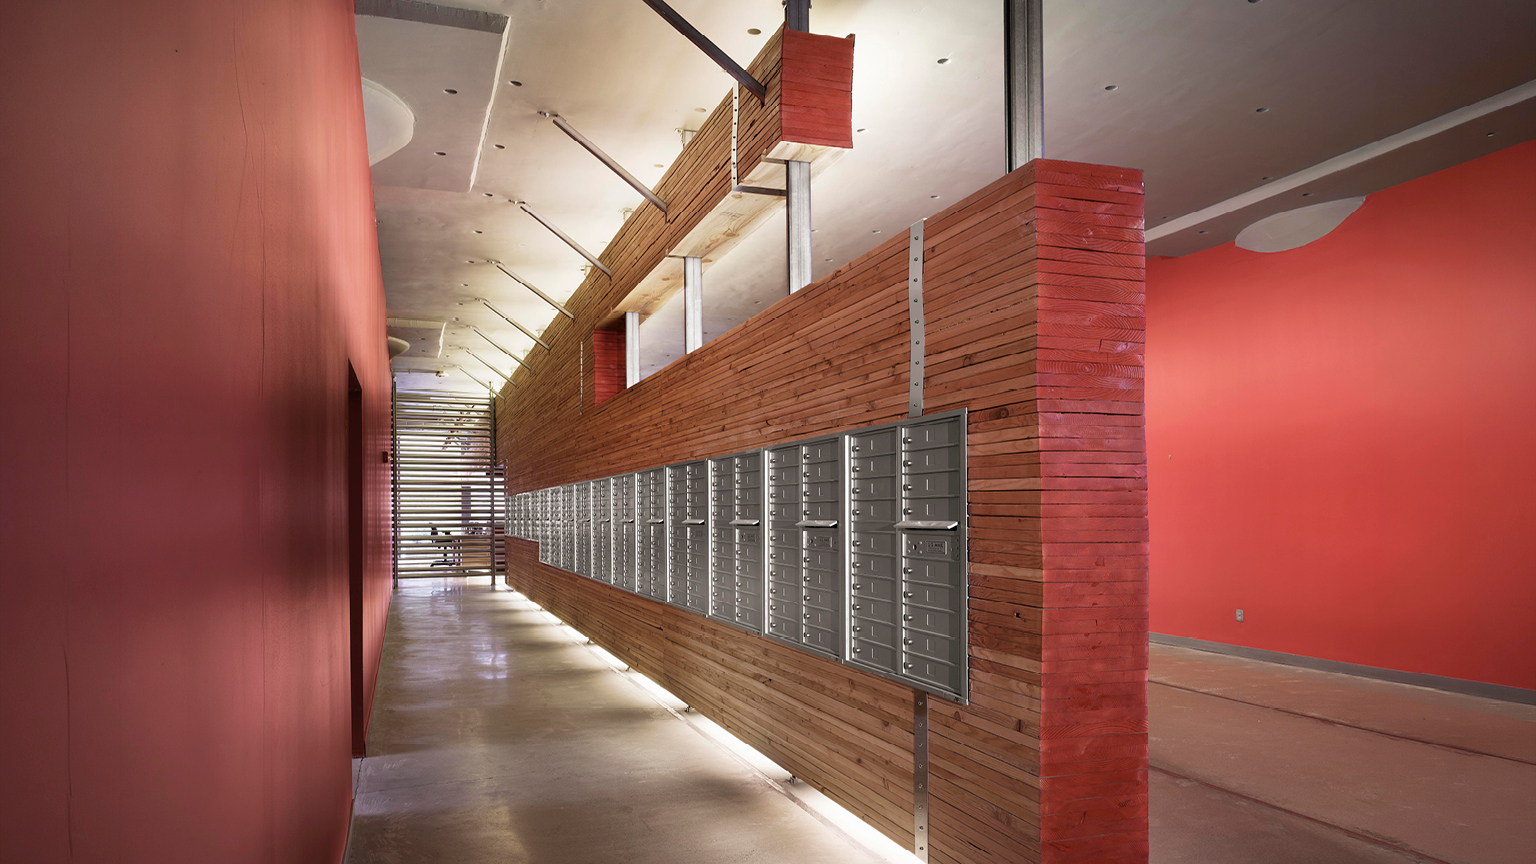
our large benches float along the glazed perimeter opposite to the video wall - we stack wood planks and lift them off the polished concrete floor, mirror them above to form a floating lit drop ceiling, and fit them with modular leather cushions for seating, and stainless tabletops. We also stack wood planks on a long floor-to-ceiling line to hold a reception desk at the front and mailboxes along its rear
impact & significance
a place for social interaction, we imagine a hybrid to redefine the relationship between indoor and outdoor, lobby and gallery, to actively and comfortably engage the fantastic size of the building directly referencing its industrial past
Dec 1, 2026
LOT-EK lectures at RIT Vignelli Center, Rochester
Nov 16, 2026
LOT-EK lectures at Jefferson University CADE, Philadelphia

Oct 10, 2026
The Black Schoolhouse opens!

Sep 15, 2026
The Black School on Art News

Sep 14, 2026
The Black Schoolhouse on World Architects

Sep 10, 2026
The Black Schoolhouse on The Architect’s Newspaper

Jul 7, 2026
LOT-EK on Wallpaper* US400 list

Apr 6, 2026
LOT-EK and Carroll House on PIN-UP 40

Mar 16, 2026
LOT-EK on koozArch
