

Dec 1, 2026
LOT-EK lectures at RIT Vignelli Center, Rochester

a house on a city corner with outdoor space at every level for fluid indoor-outdoor living
2016
Williamsburg, Brooklyn
5,000sf indoor + 2,500sf outdoor
Kim + Joe Carroll
Virginie Stolz, project lead / Alexis Kraft, AOR / Silman Associates, structure / Dagher, MEP
Danny Bright
concept & vision
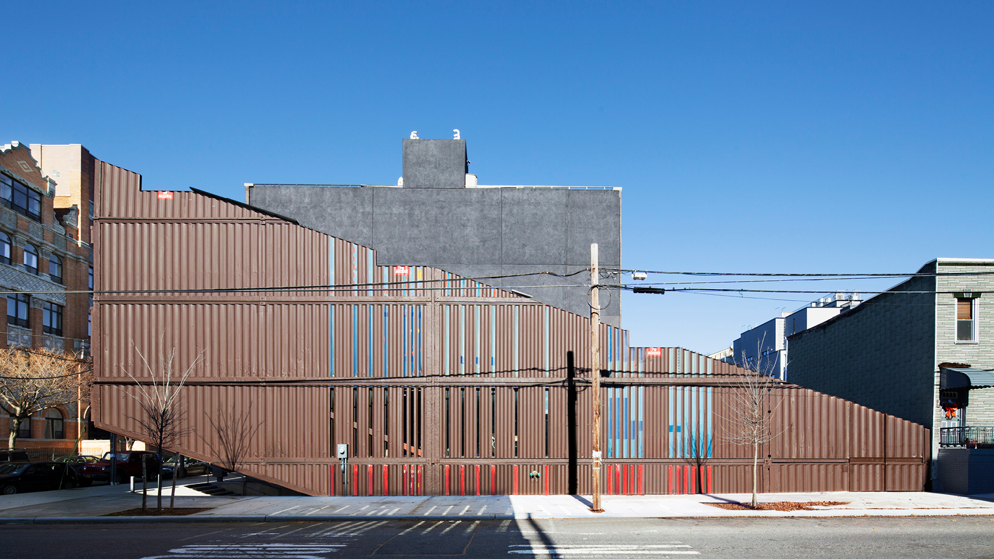
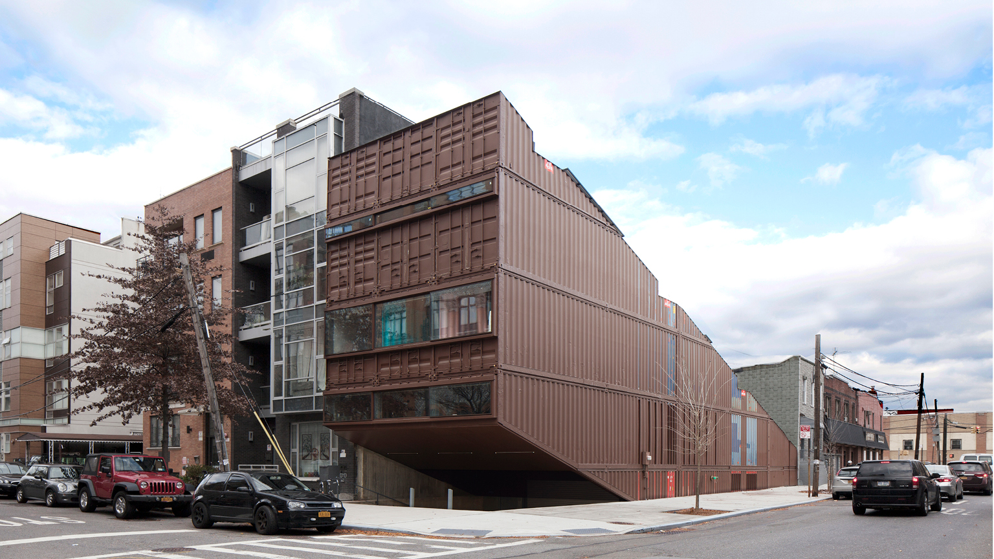

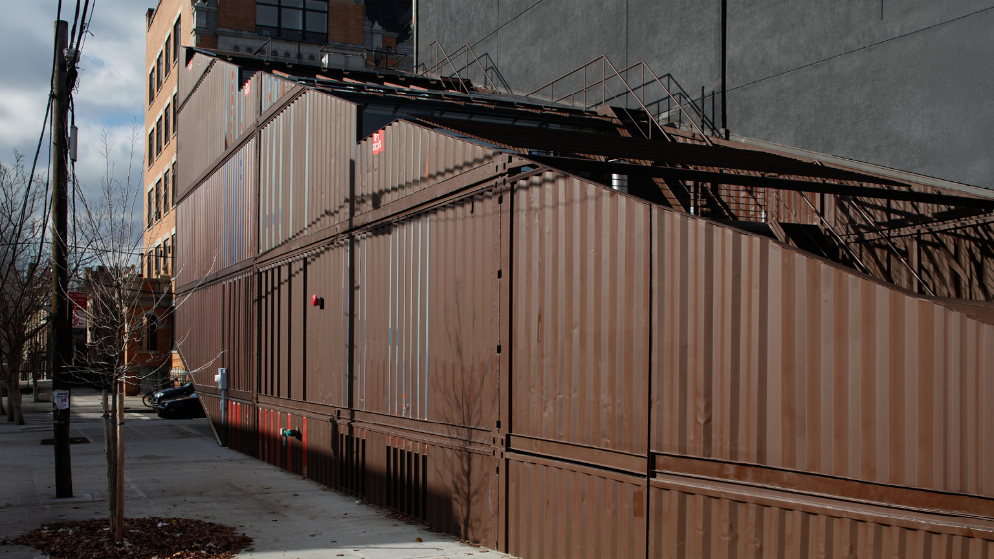
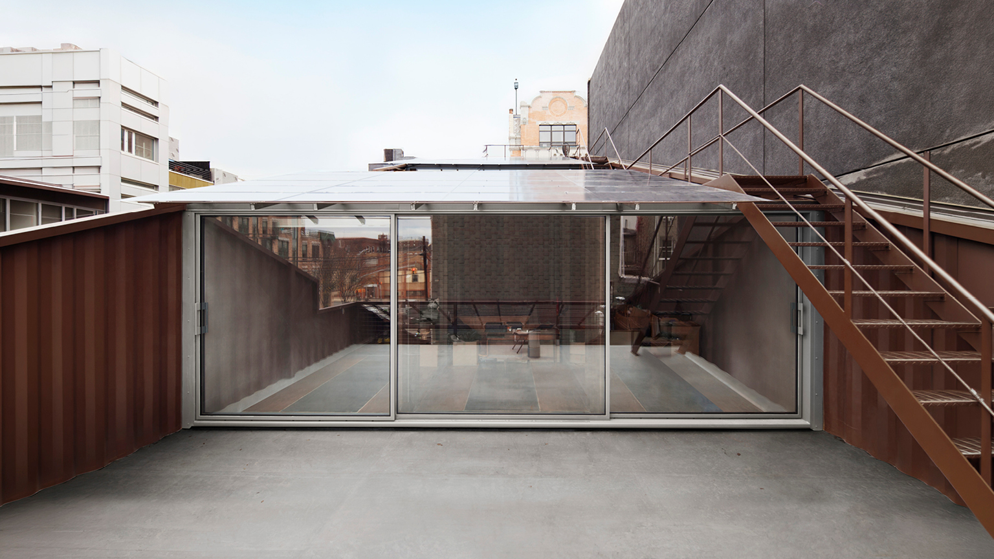
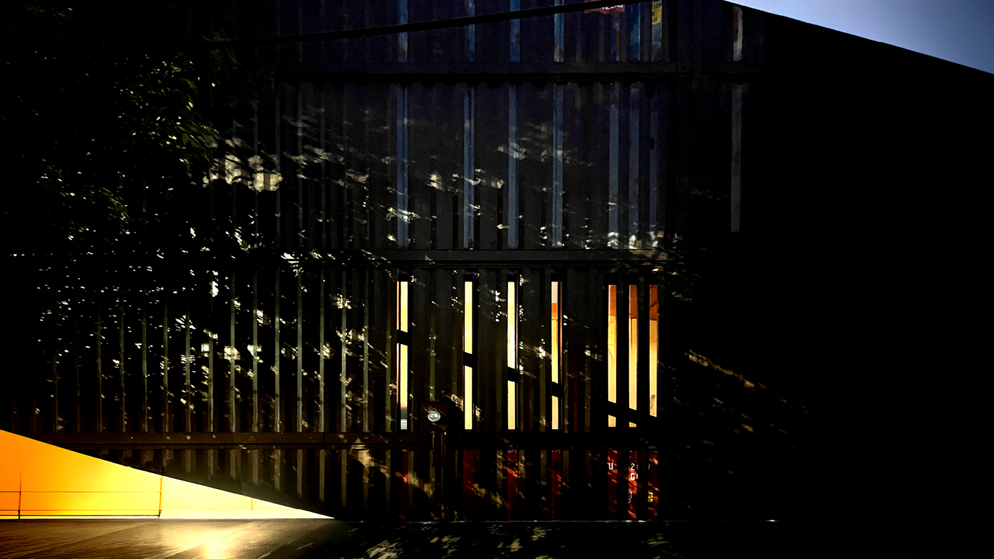
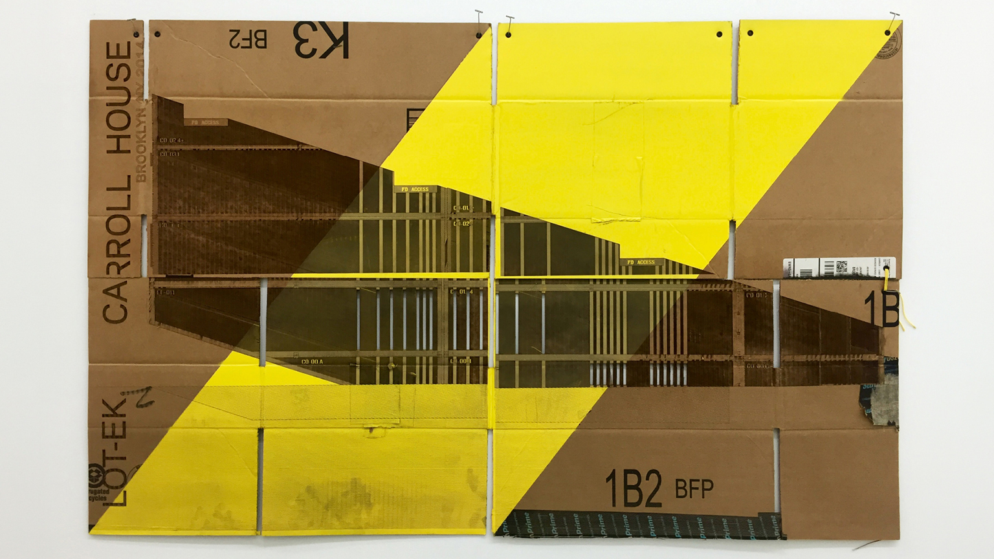
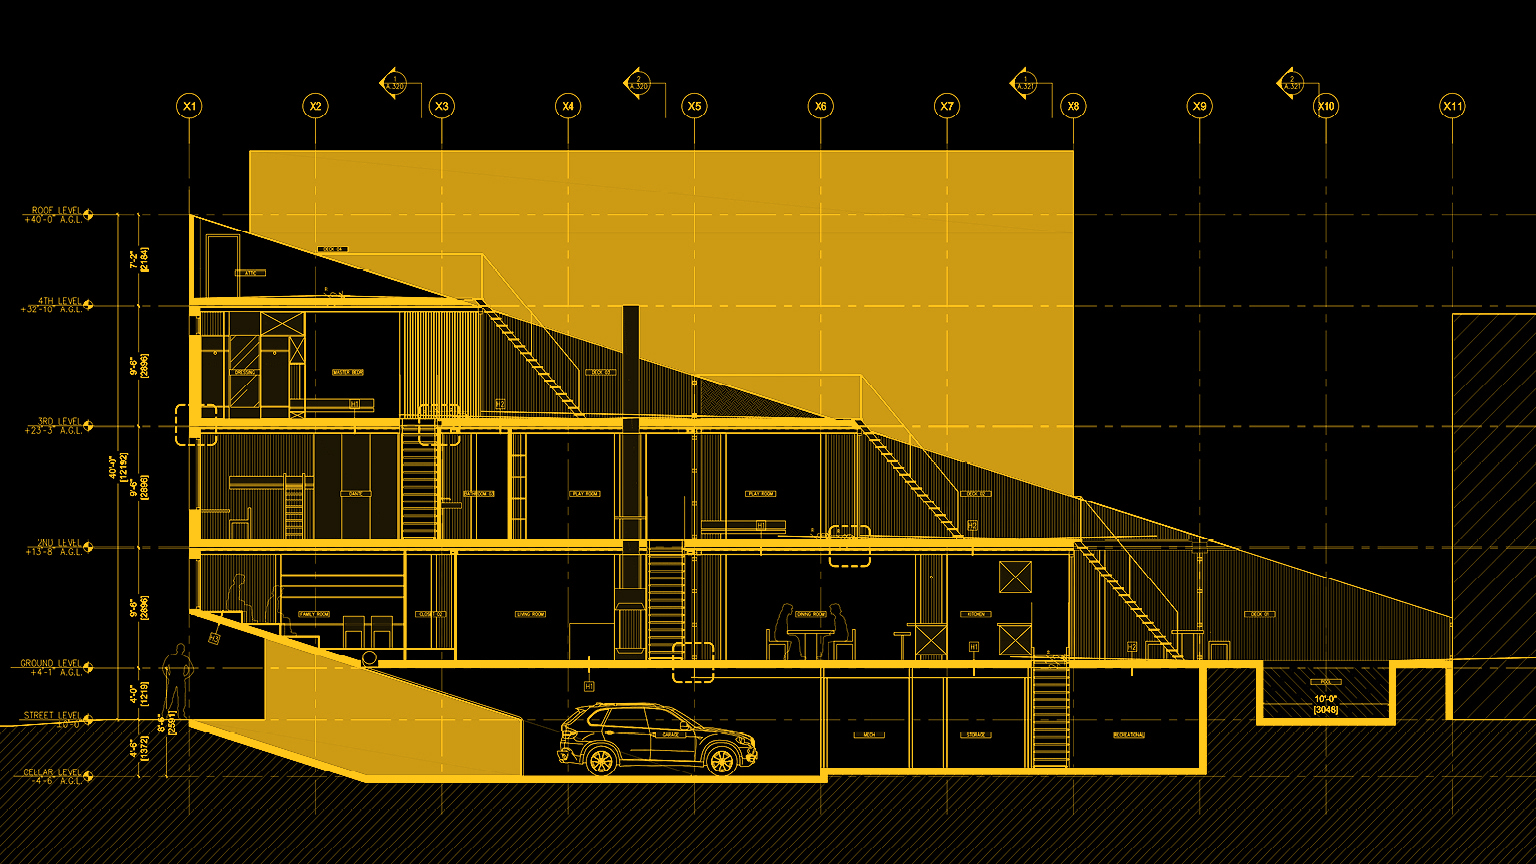
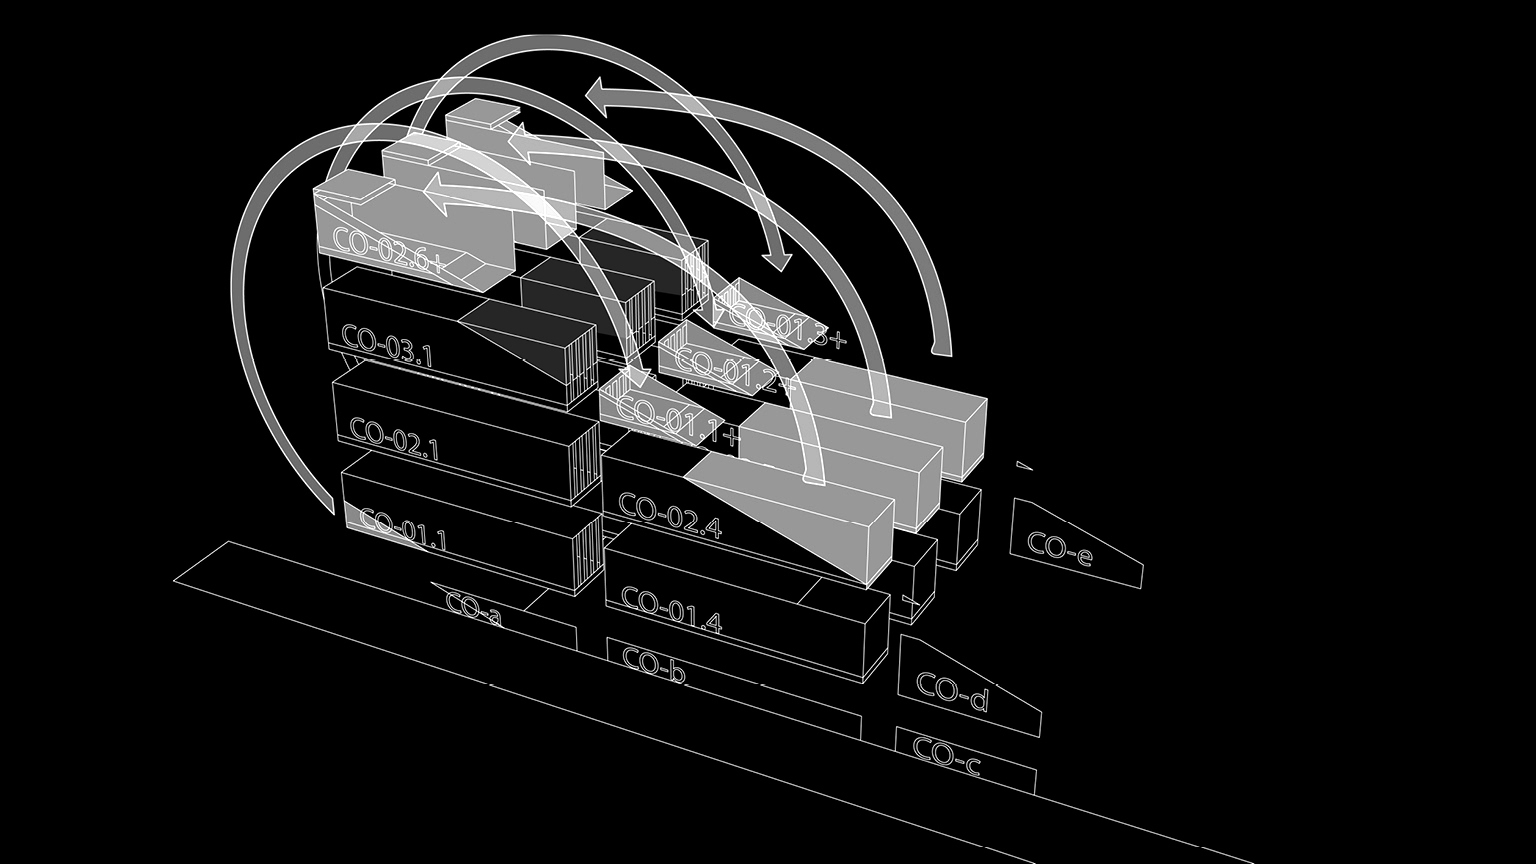
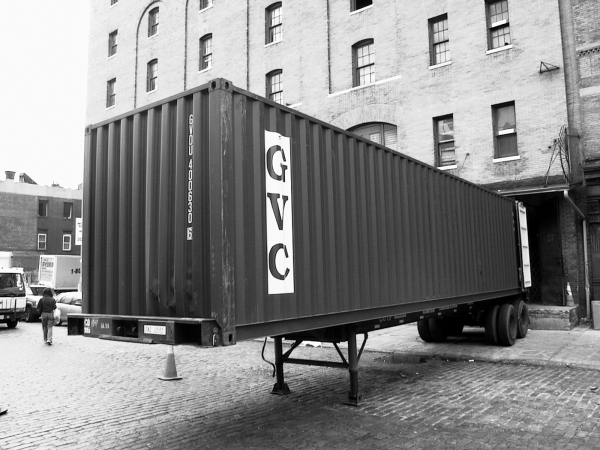
a simple stack of shipping containers is cut diagonally along top and bottom to occupy a 25x100-feet typical corner lot. The diagonal cut shears the containers’ top creating outdoor space at each level, modifying the typical townhouse with outdoor space only at ground level, and offering a fluid indoor-outdoor experience throughout
design & architecture
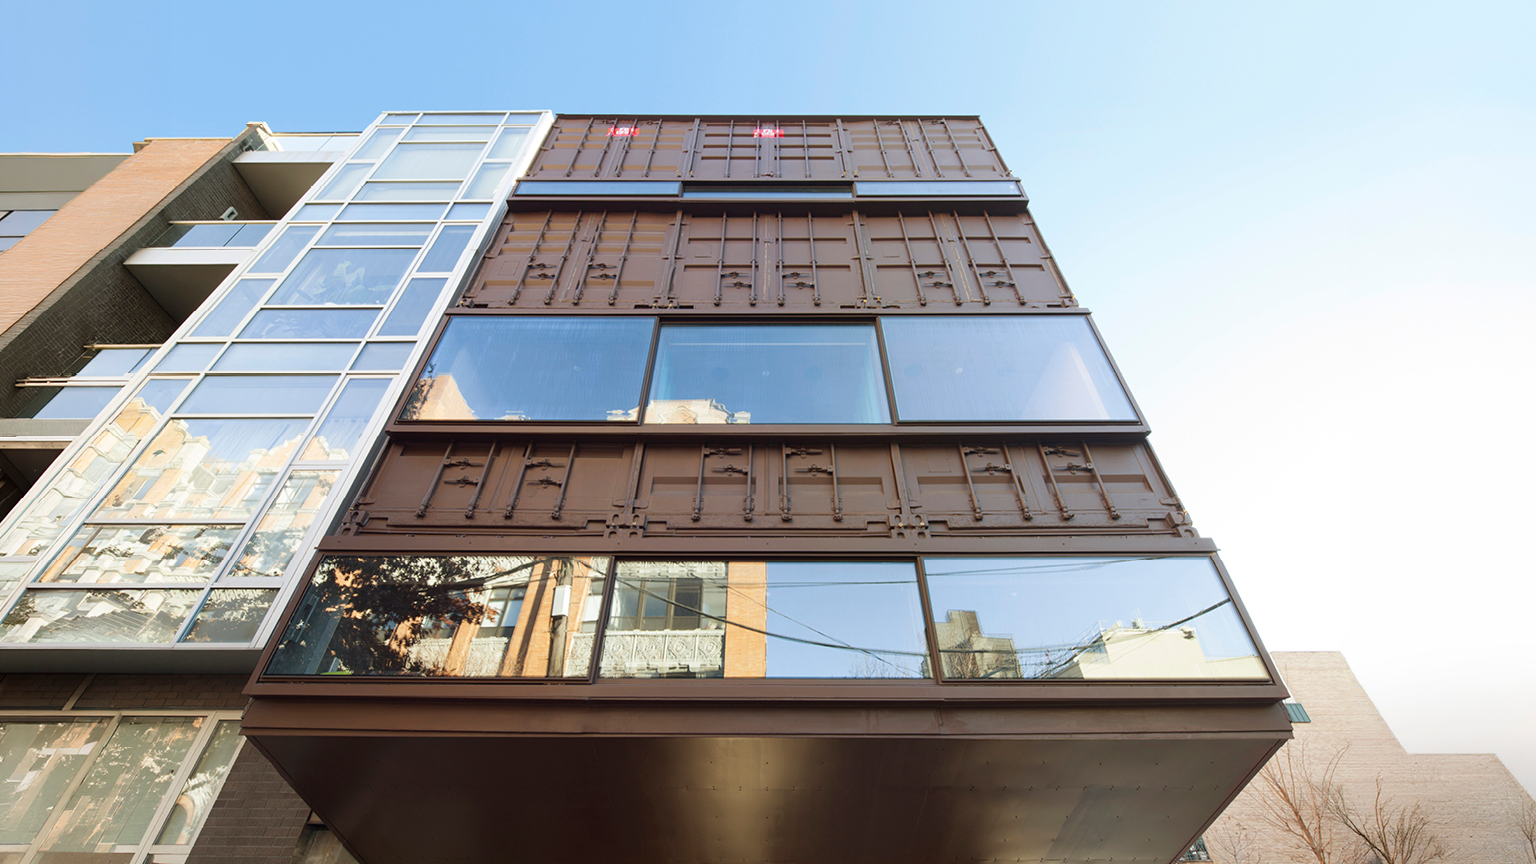
the diagonal cut creates also a long diagonal wall along the 100-foot street exposure of the house, with strip windows for privacy. The walls at the terraces instead are large sliding glass panels, for direct visual and physical connection with the outdoor decks, all connected by exterior stairs. We manage to retain and express the original container color and texture, unpainted and exposed, in axis with the vertical strip windows on the main façade
program & use
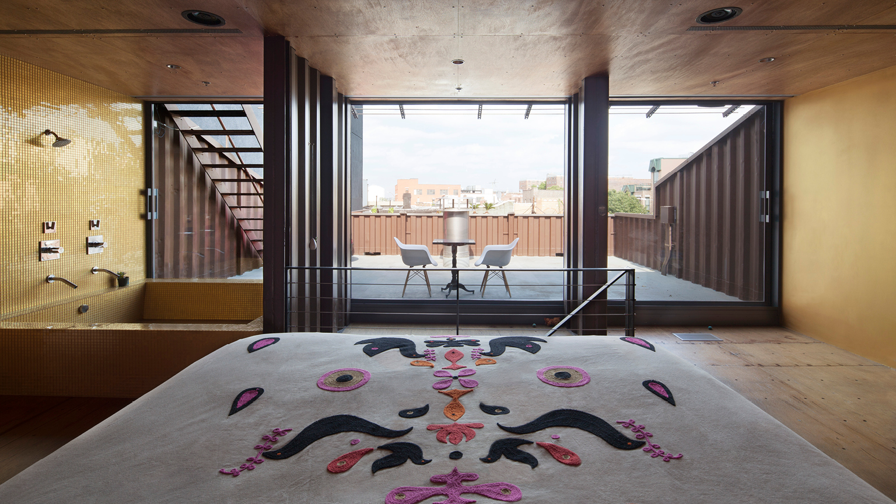
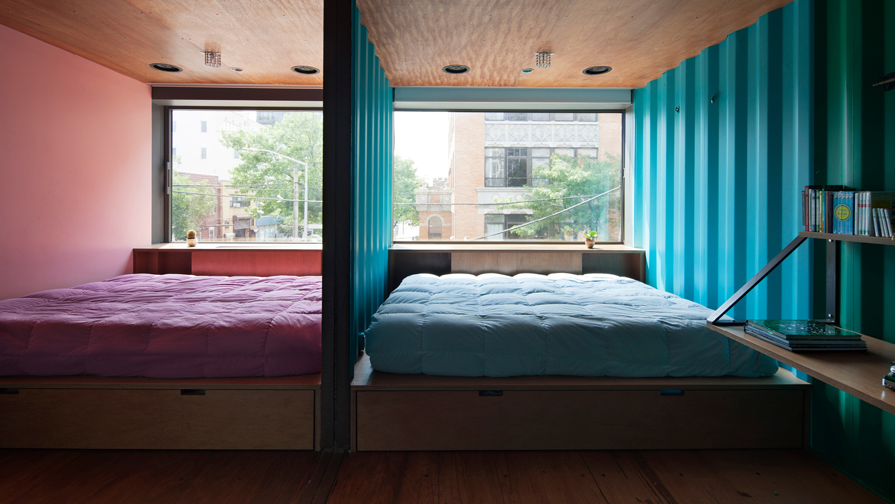
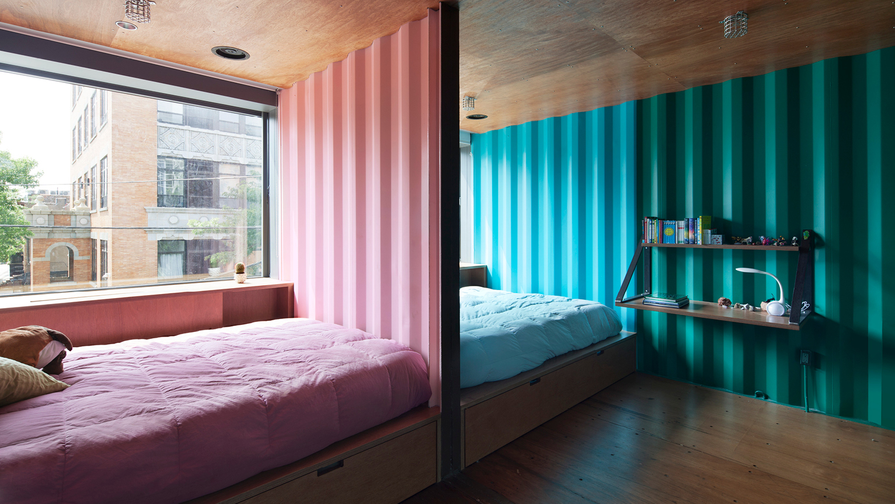
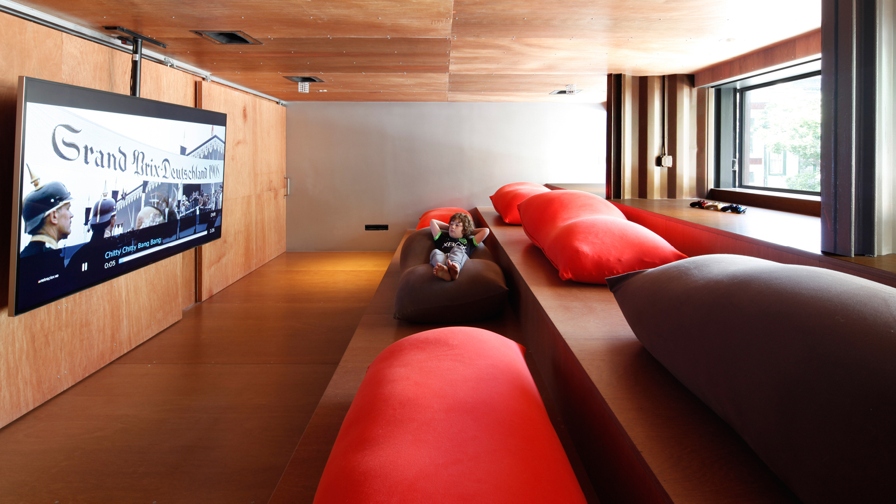
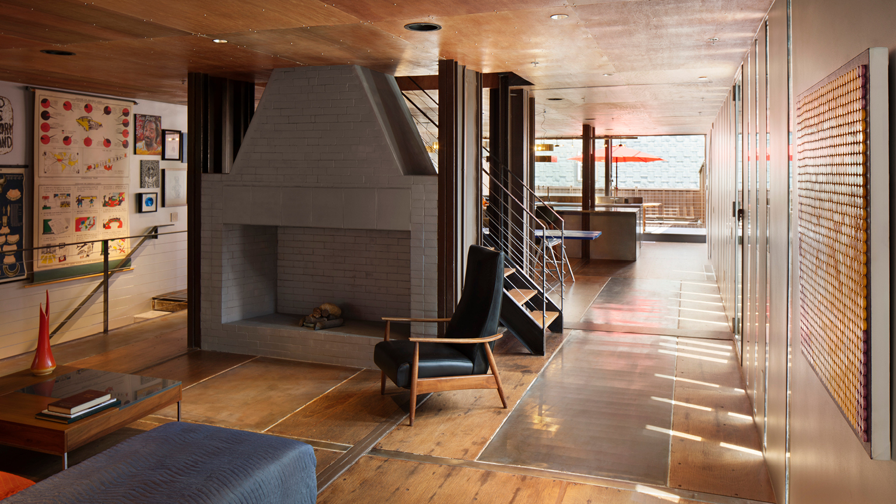
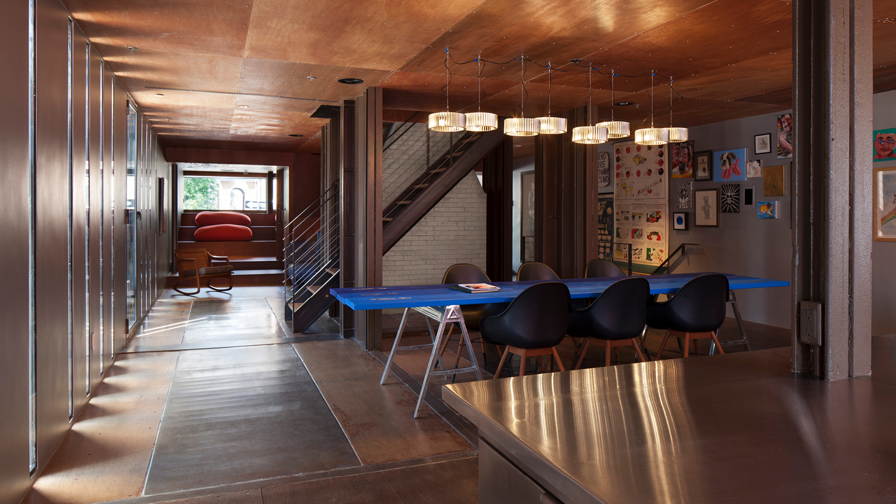
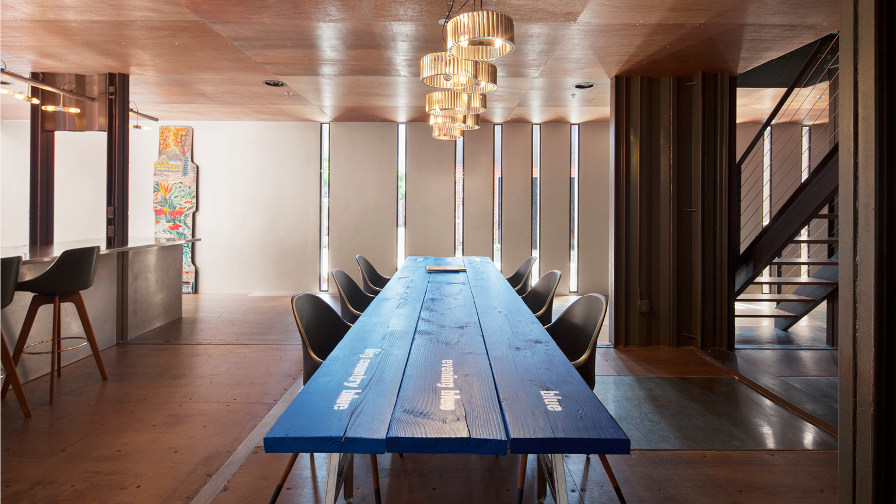
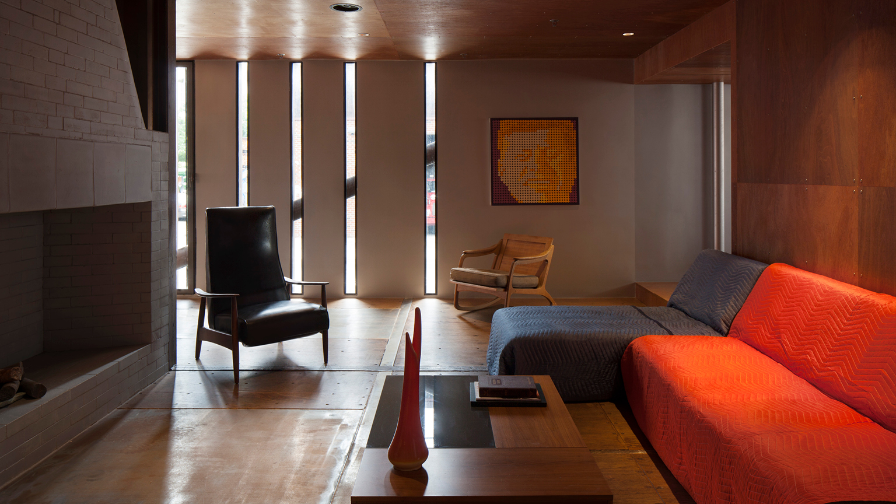
at ground level, the diagonal cut is mirrored by a concrete ramp and stair to enter house, cellar and garage. Kitchen, dining and living room occupy the first floor above ground, with the larger footprint, while the slanted area above the garage ramp is a media room with bleacher seating. The kids’ level is right above, with the intimate space of single containers for the bedrooms and a large open shared area for study and play. At the top, the main bedroom is split into an open space with bed and an open large bathtub, and a walk-in dressing area with powder rooms
impact & significance
we cut not one container but one stack of many, and we radically optimize cut pieces by recombining them. We add a steel shard to a city corner, a surprise yet an integral piece of the neighborhood
Dec 1, 2026
LOT-EK lectures at RIT Vignelli Center, Rochester
Nov 16, 2026
LOT-EK lectures at Jefferson University CADE, Philadelphia

Oct 10, 2026
The Black Schoolhouse opens!

Sep 14, 2026
The Black Schoolhouse on World Architects

Sep 10, 2026
The Black Schoolhouse on The Architect’s Newspaper

Jul 7, 2026
LOT-EK on Wallpaper* US400 list

Apr 6, 2026
LOT-EK and Carroll House on PIN-UP 40

Mar 16, 2026
LOT-EK on koozArch
