

Dec 1, 2026
LOT-EK lectures at RIT Vignelli Center, Rochester

live-work spaces in the residentially underdeveloped court area of Manhattan
2007
Court District, New York
Young Woo & Associates
80,000sf
Haruka Saito, project lead / Silman Associates, structure / Buro Happold, sustainability
concept & vision
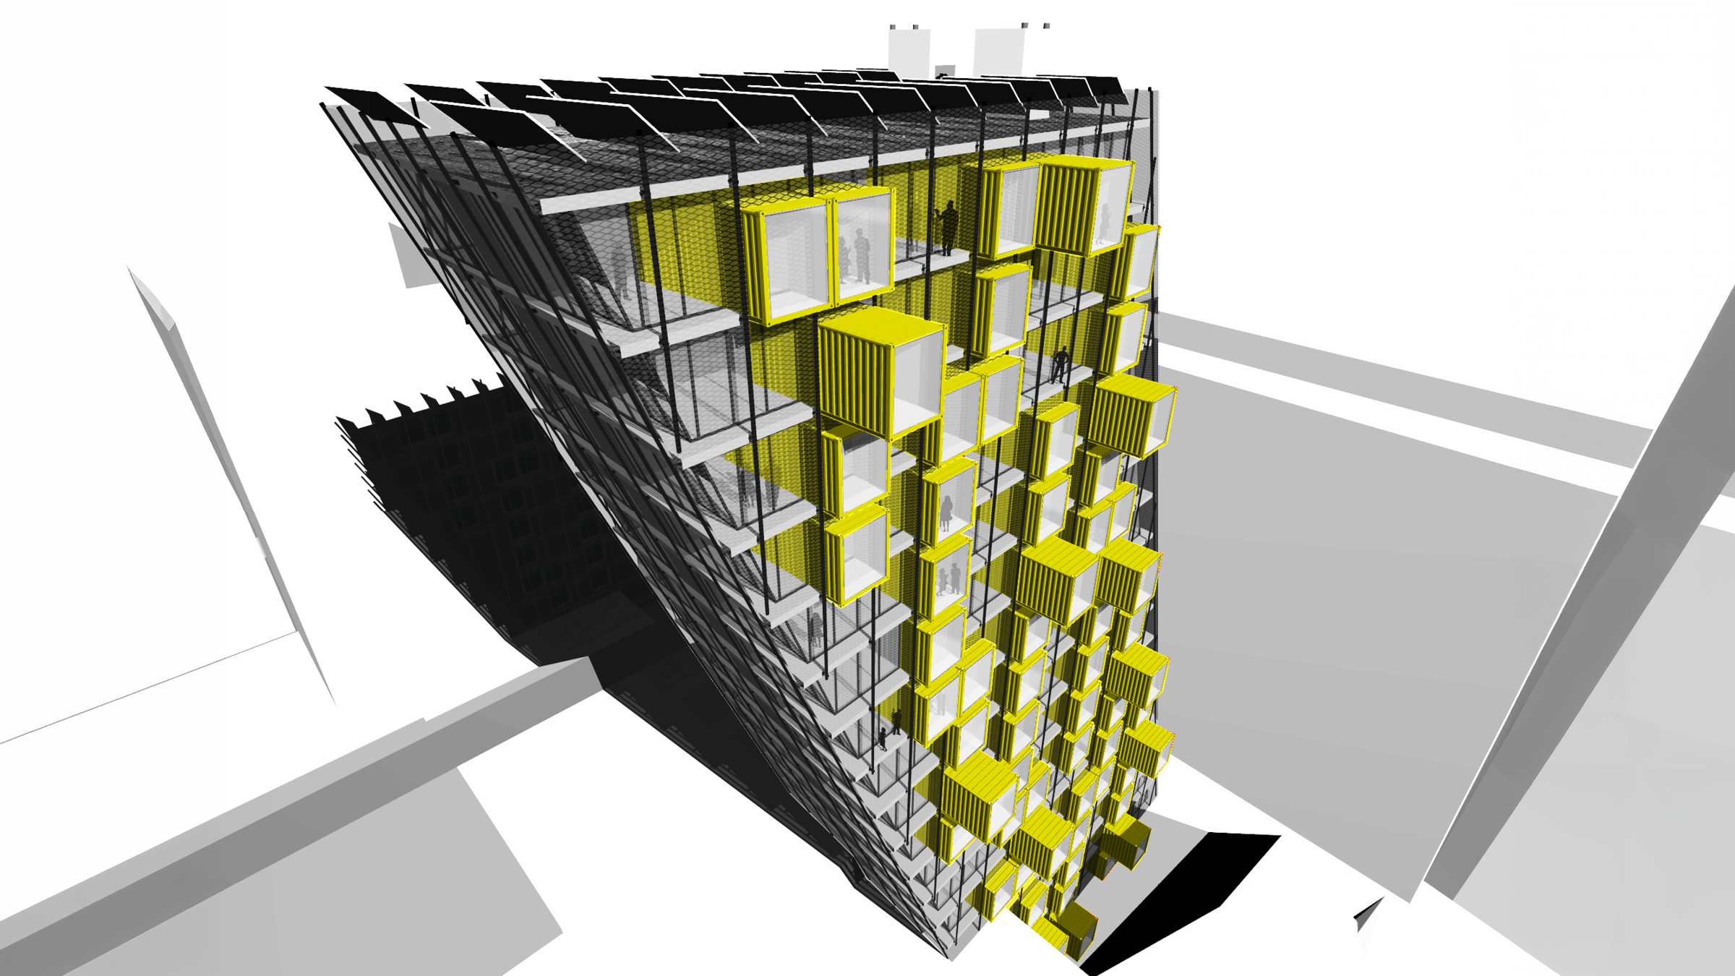
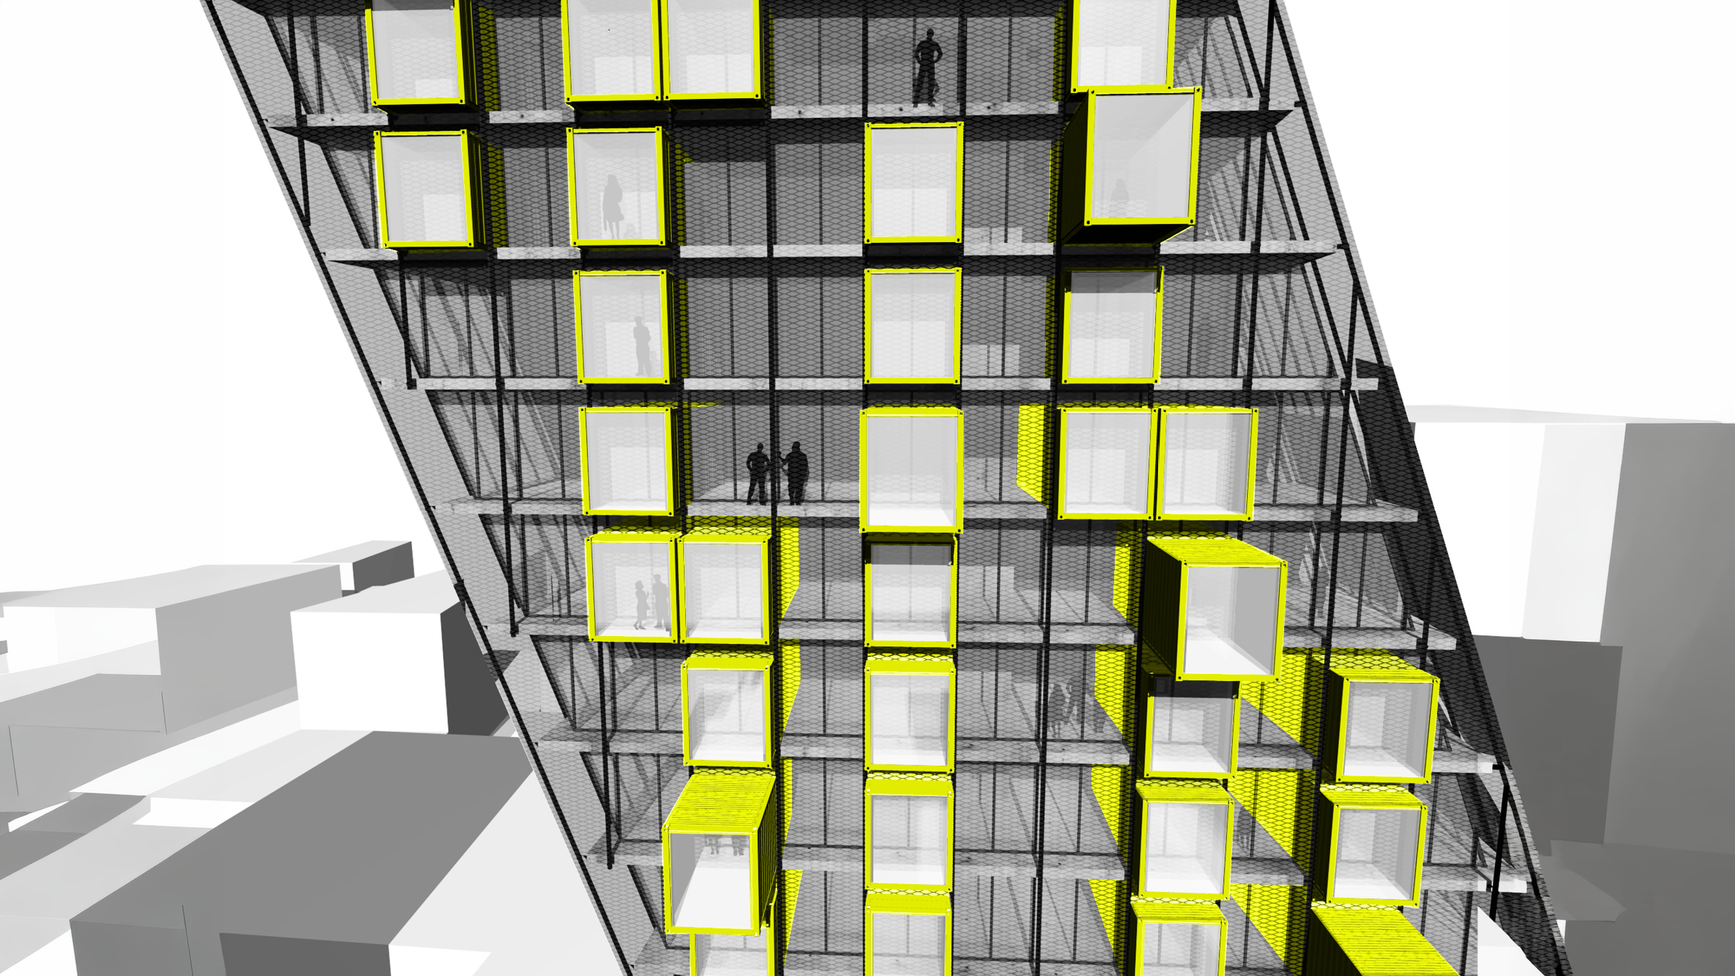
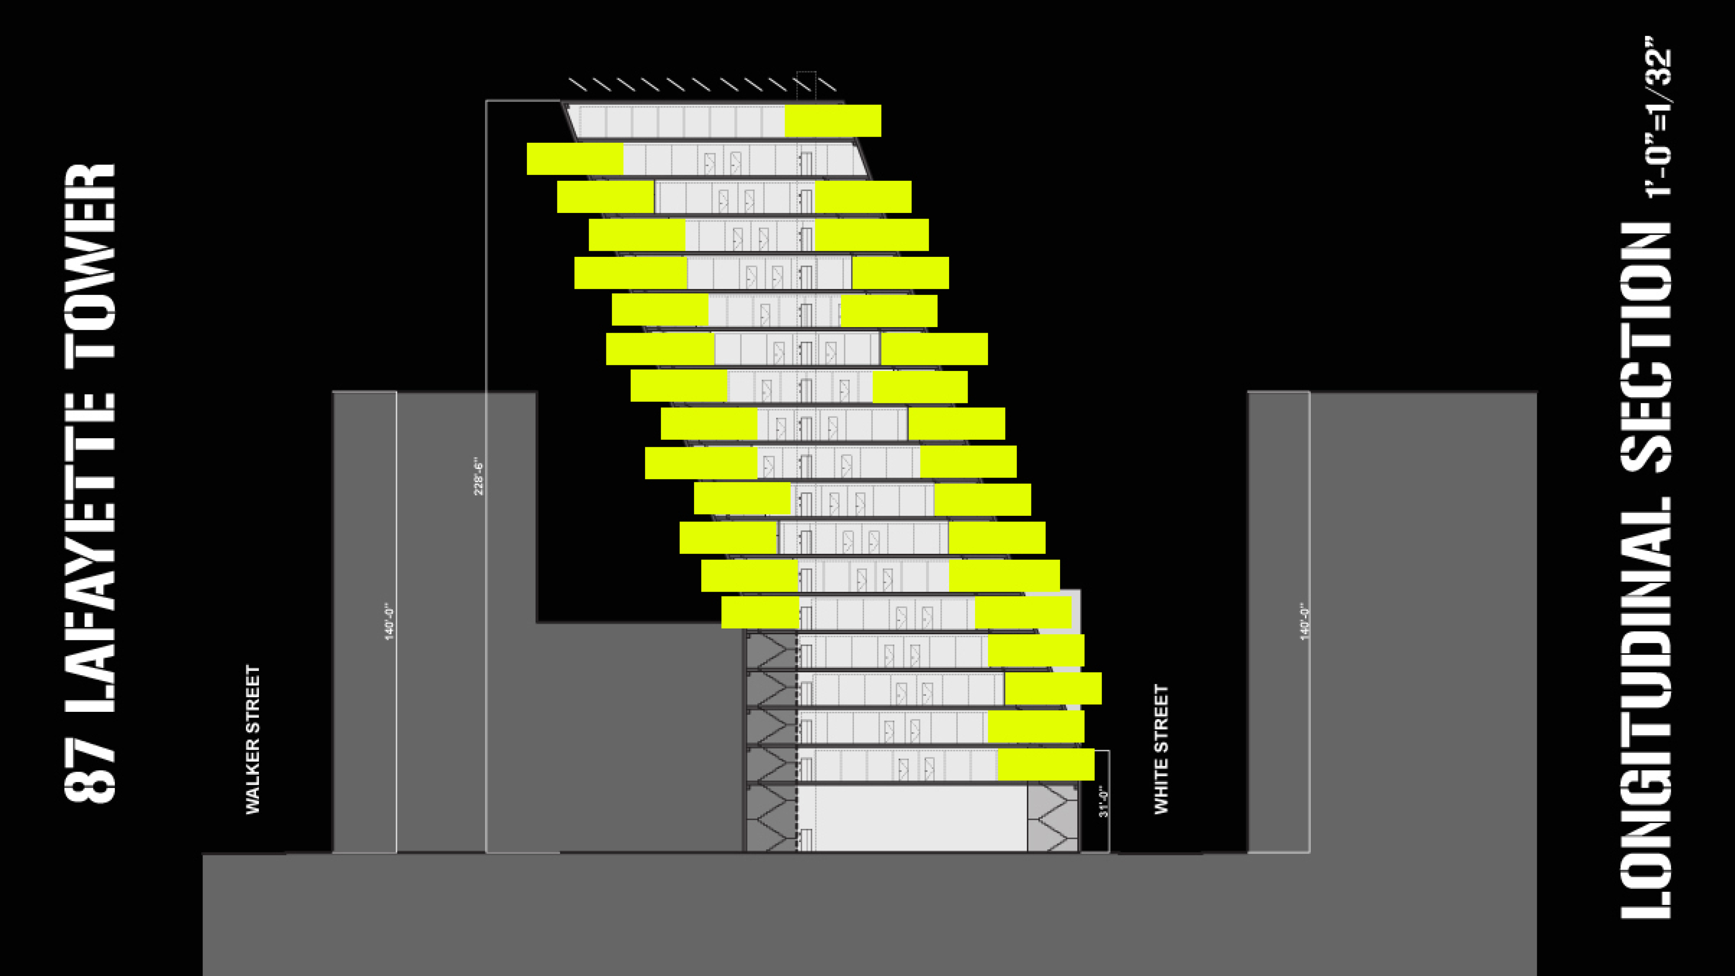
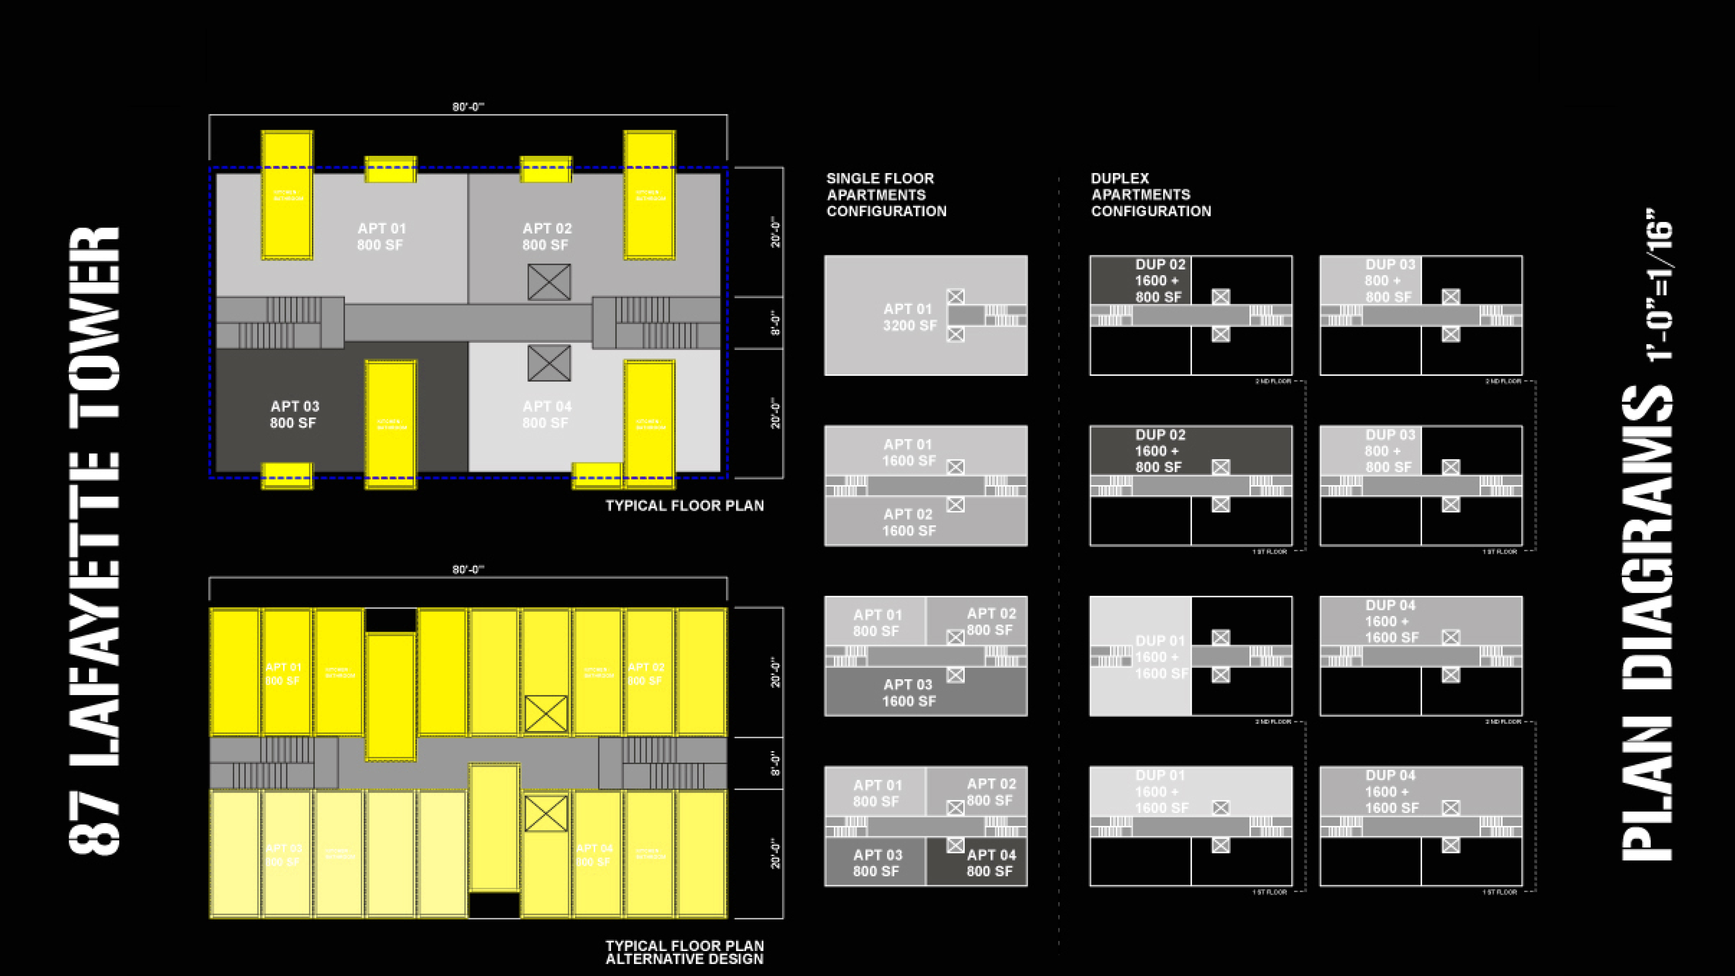
a hybrid construction combines a simple concrete slab structure clad in glazing, a second skin constructed from a metal mesh, and container segments plugged-into the facade
design & architecture
the metal mesh skin is an acoustical buffer, a filter for direct sunlight and for privacy. The interstitial space between mesh and glazing function as semi-private balconies
program & use
we activate the façade in the third dimension with shipping container protruding outward in varying degrees. These container house specific programs including leisure spaces, bathrooms, and kitchens. Glazed from ground to ceiling, frame unobstructed, they offer clear views to the exterior in contrast with the translucent views of mesh-clad surfaces
impact & significance
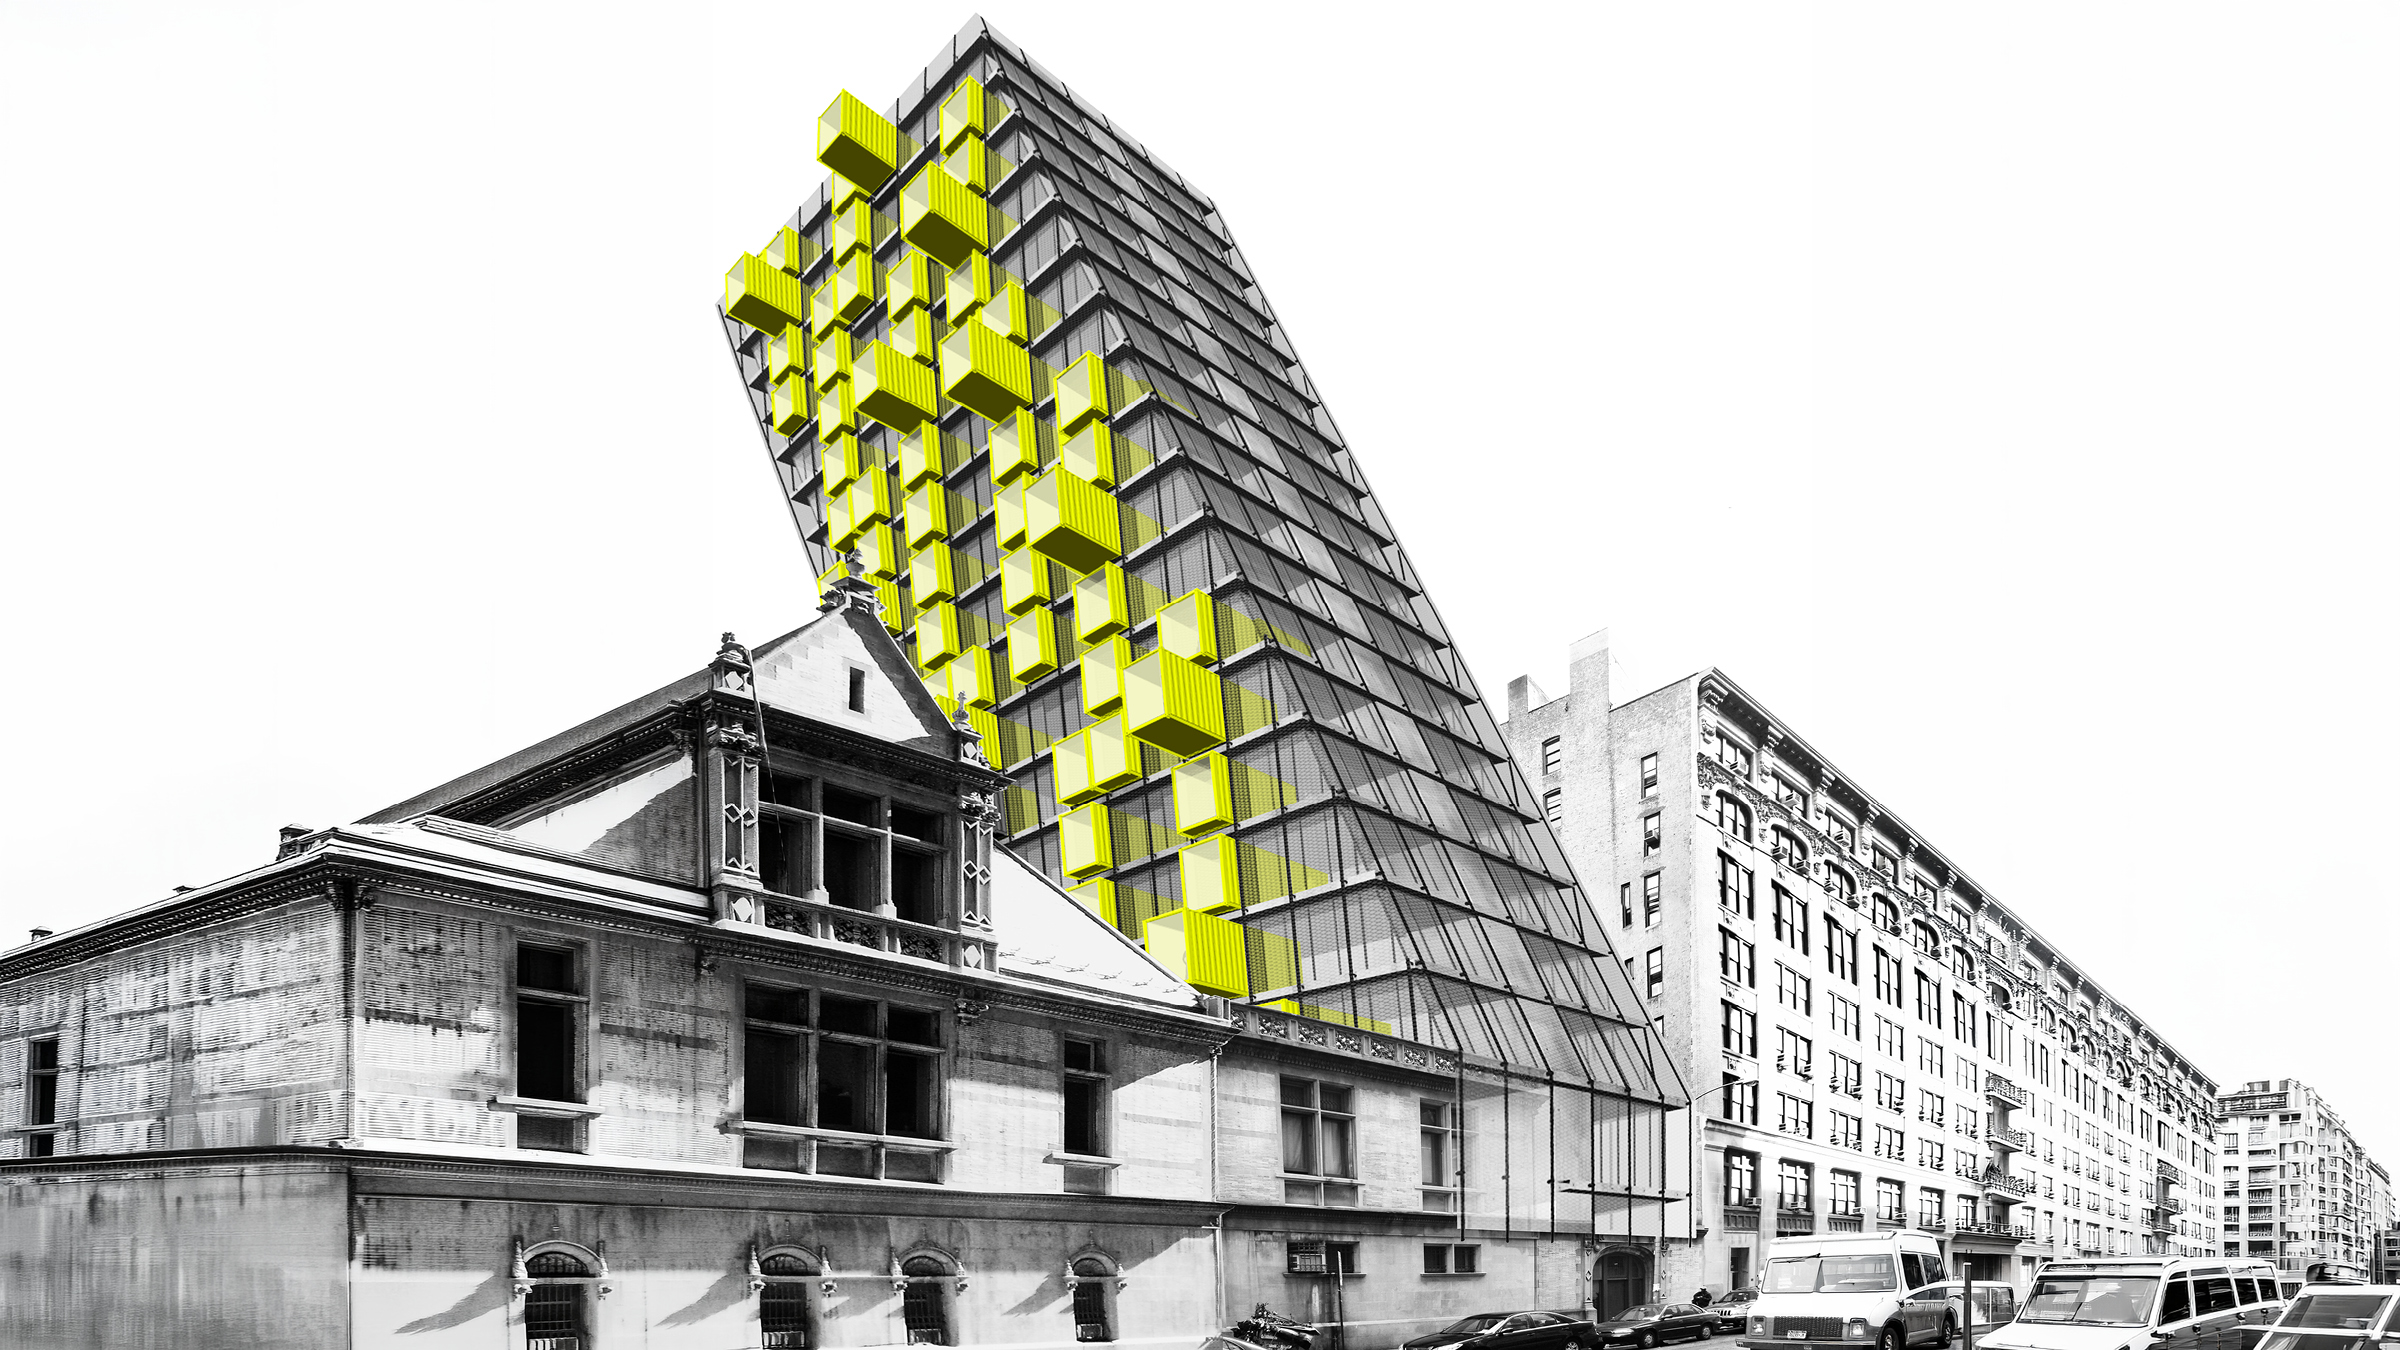
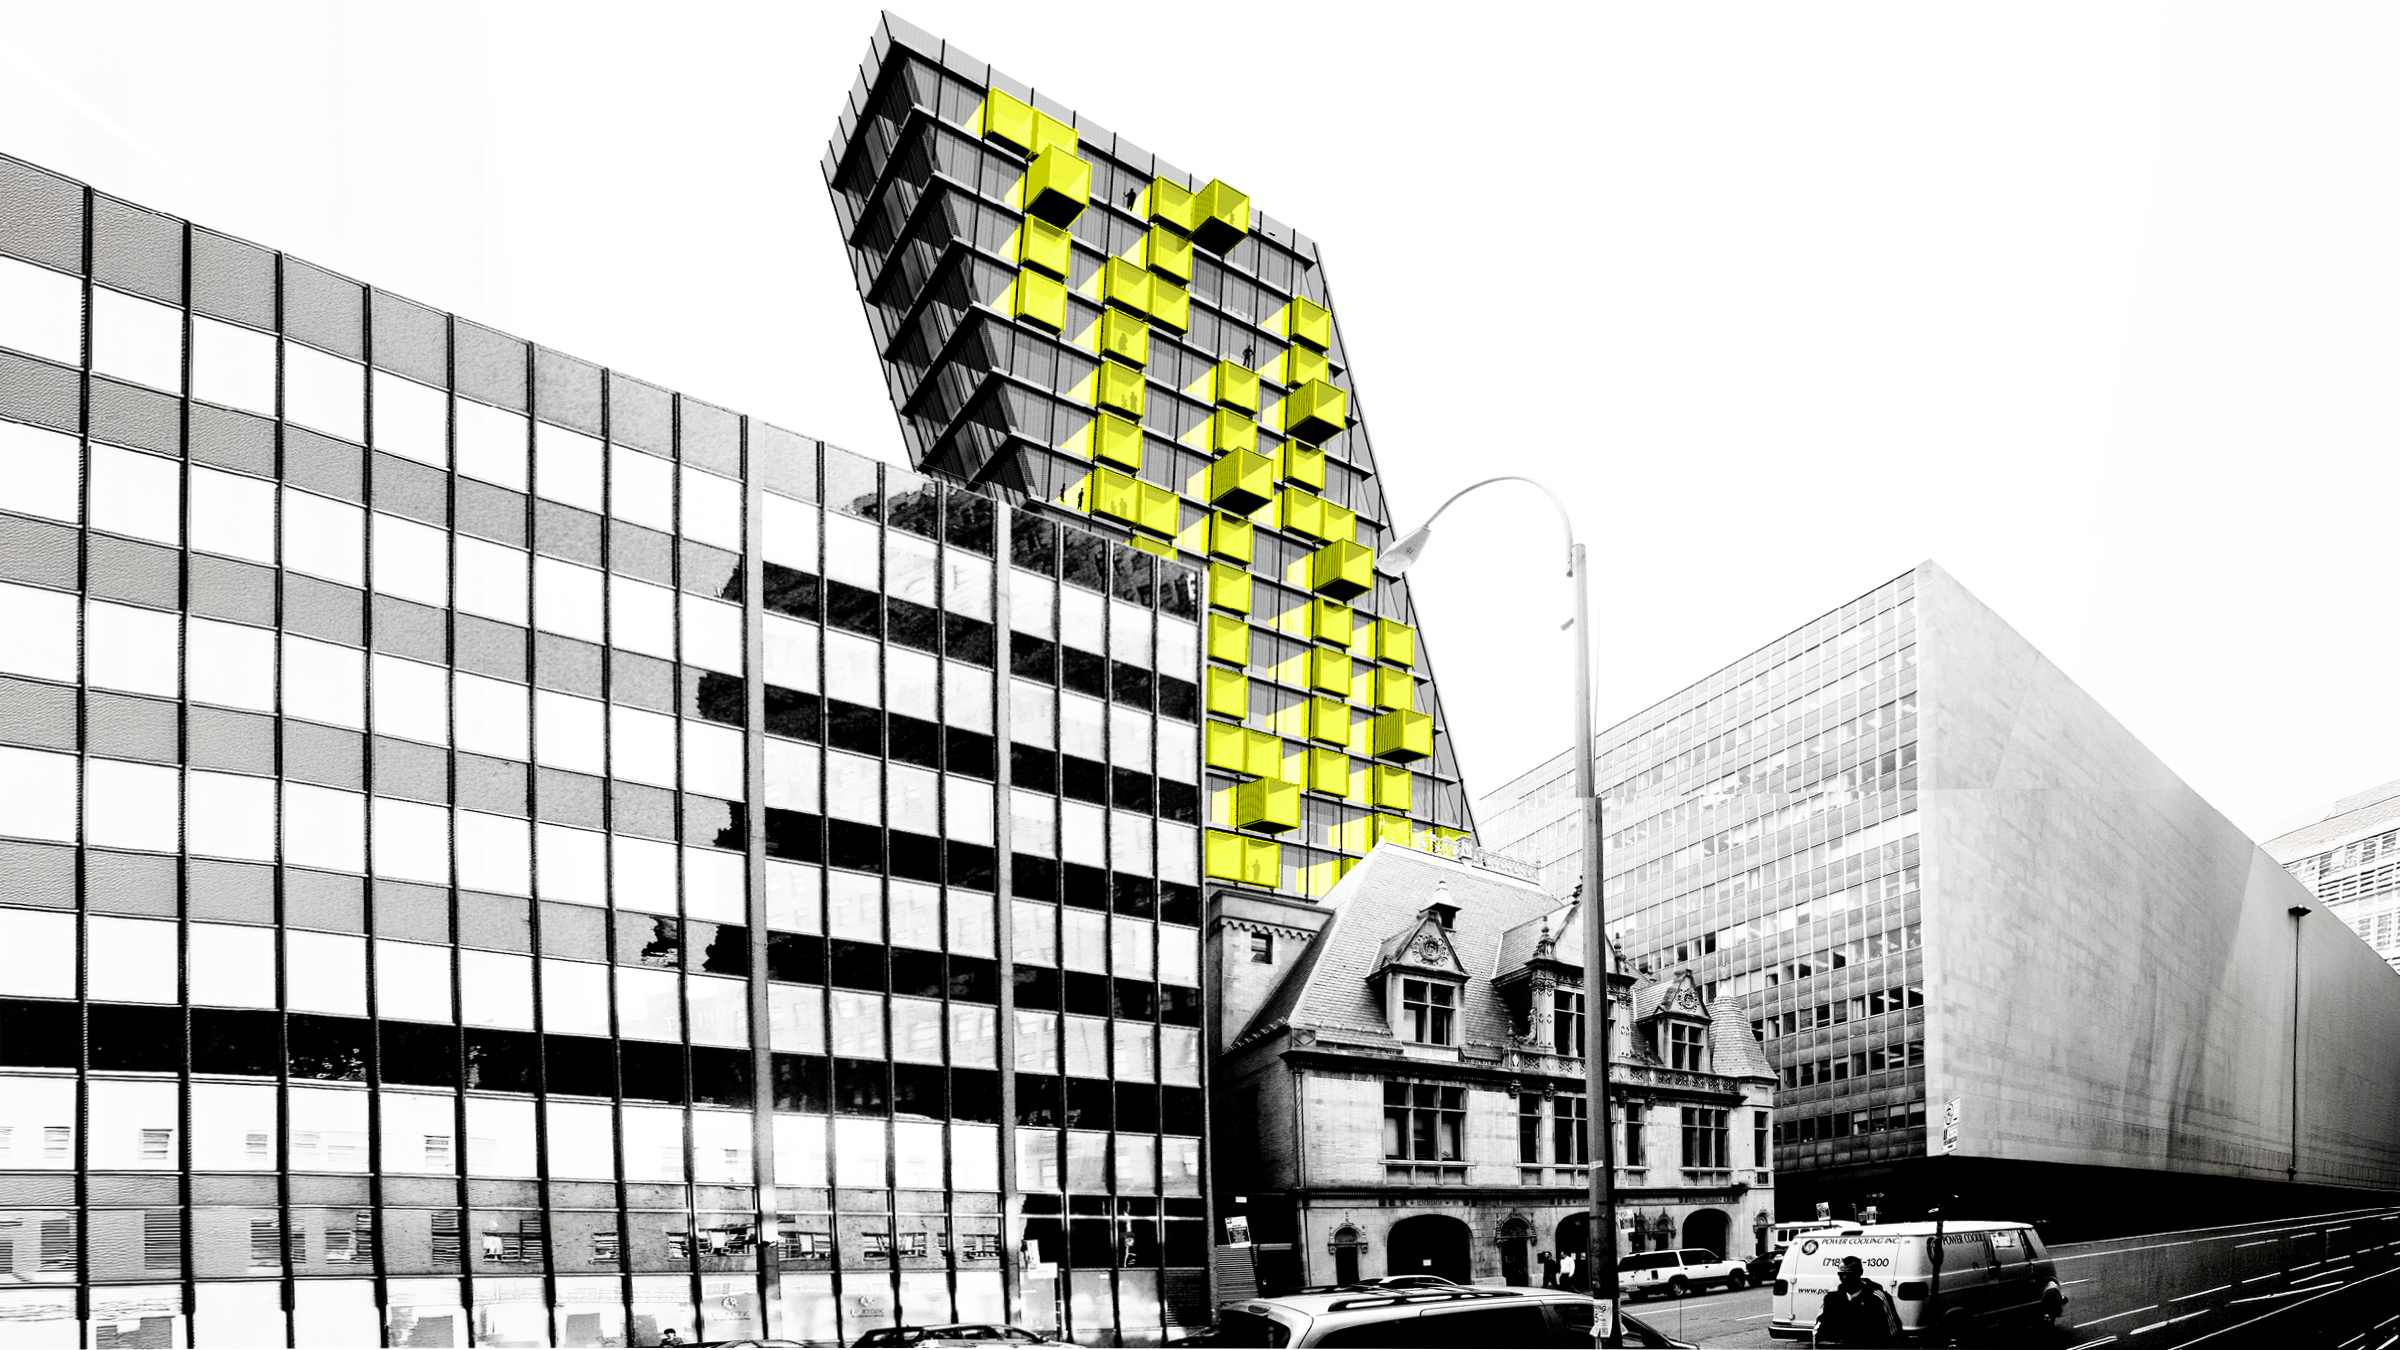
an interesting oblique massing through a straightforward path - we follow the acquired air rights of the neighboring building, maintain the uniform floor plates, and abide by New York City zoning set back requirements
Dec 1, 2026
LOT-EK lectures at RIT Vignelli Center, Rochester
Nov 16, 2026
LOT-EK lectures at Jefferson University CADE, Philadelphia

Oct 10, 2026
The Black Schoolhouse opens!

Sep 15, 2026
The Black School on Art News

Sep 14, 2026
The Black Schoolhouse on World Architects

Sep 10, 2026
The Black Schoolhouse on The Architect’s Newspaper

Jul 7, 2026
LOT-EK on Wallpaper* US400 list

Apr 6, 2026
LOT-EK and Carroll House on PIN-UP 40

Mar 16, 2026
LOT-EK on koozArch
