

Dec 1, 2026
LOT-EK lectures at RIT Vignelli Center, Rochester

2014
Helsinki
Guggenheim Museum
200,000 SF
Reza Zia, project lead / Silman Associates, structure / ARUP, mechanical + sustainability
concept & vision
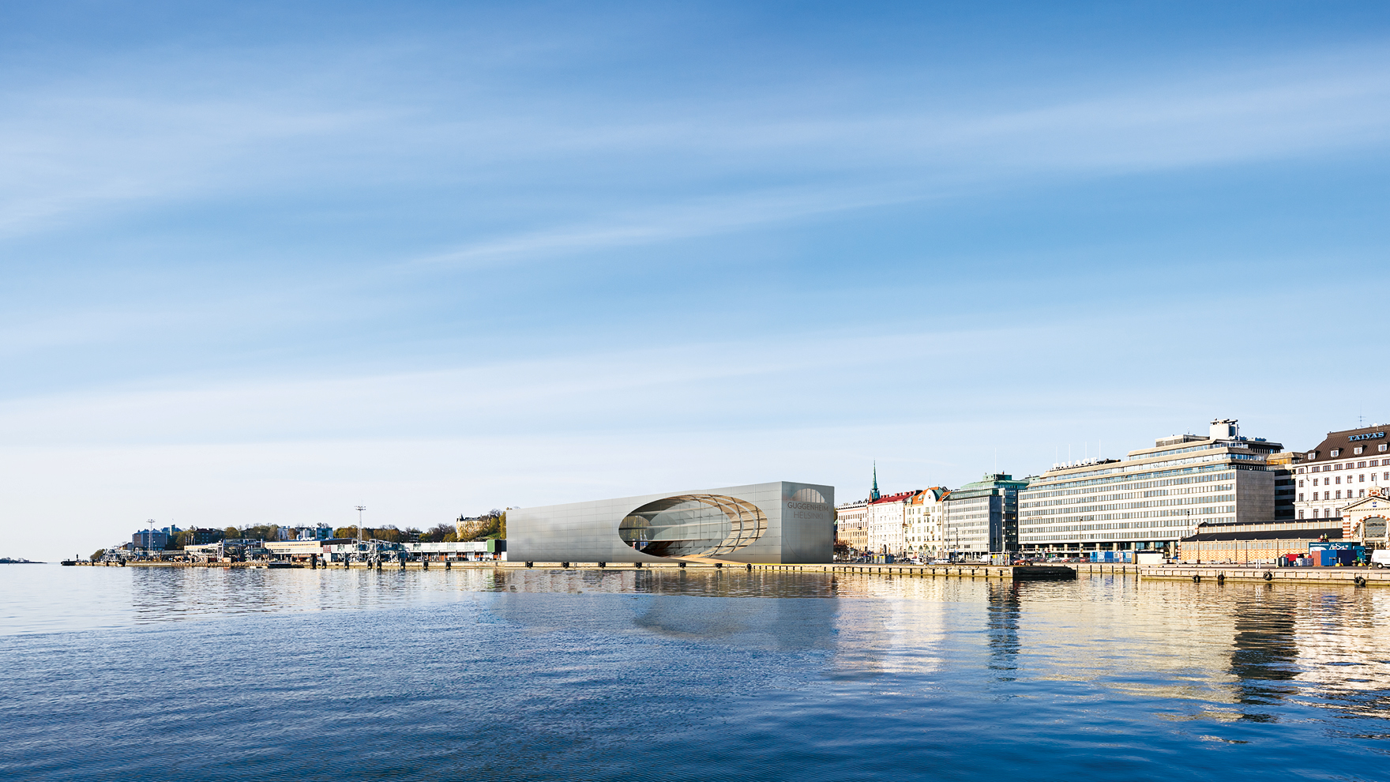
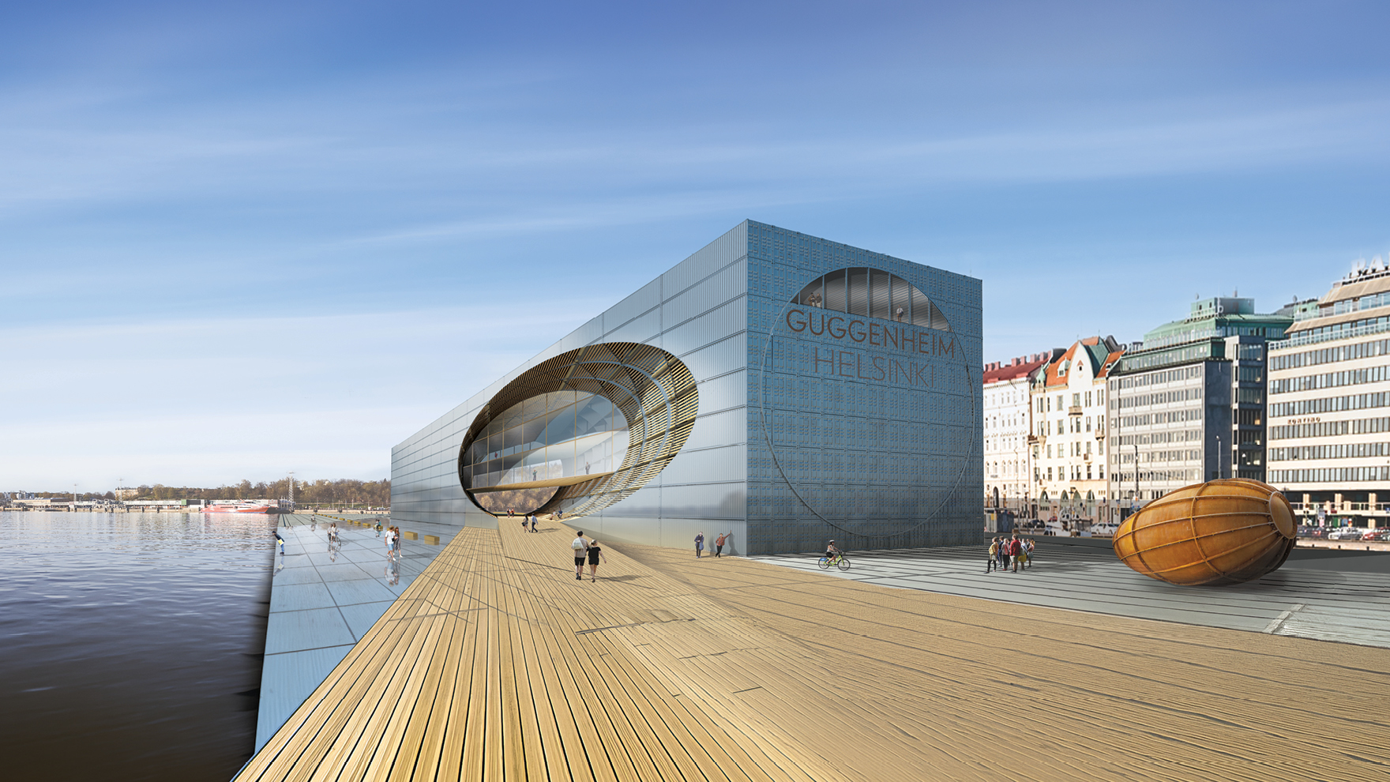
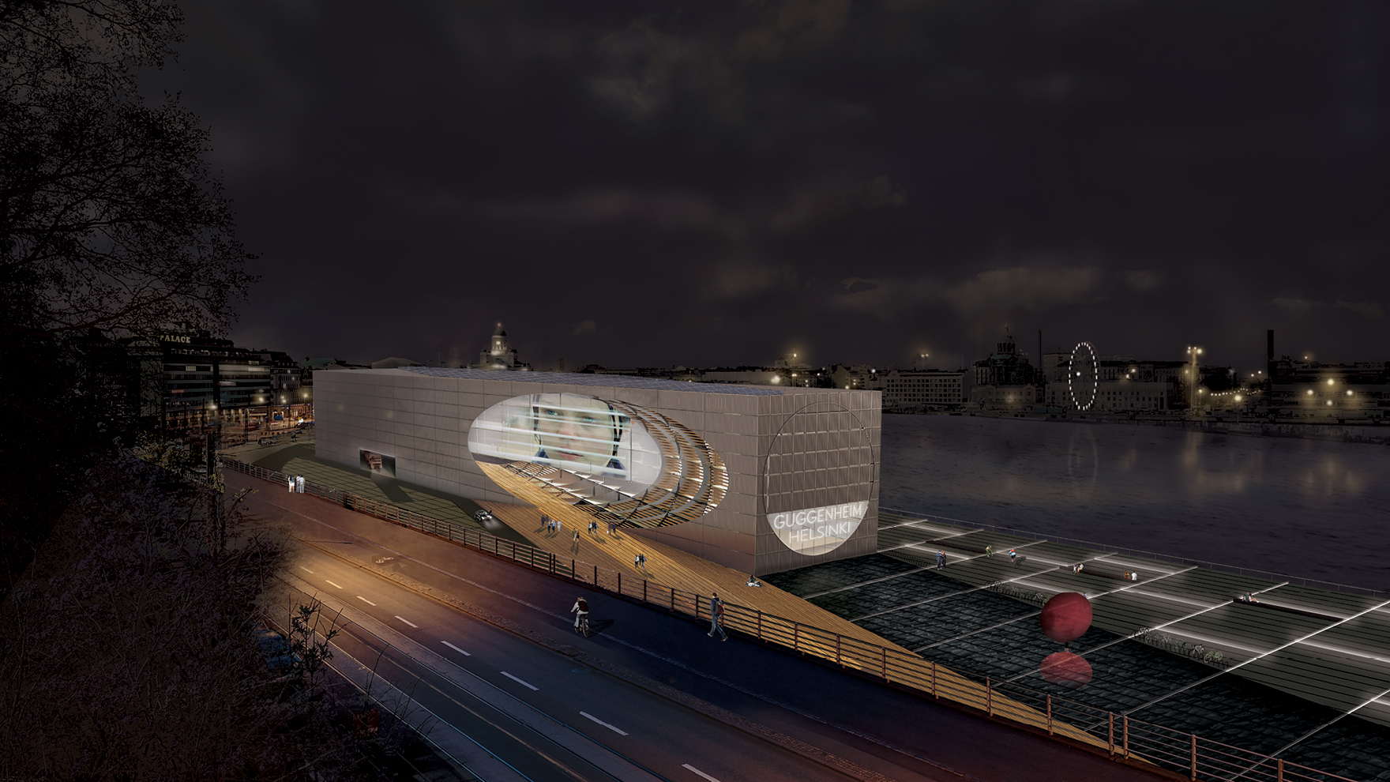
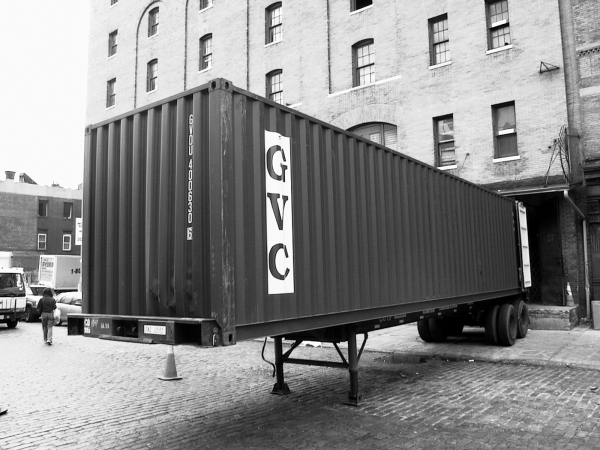
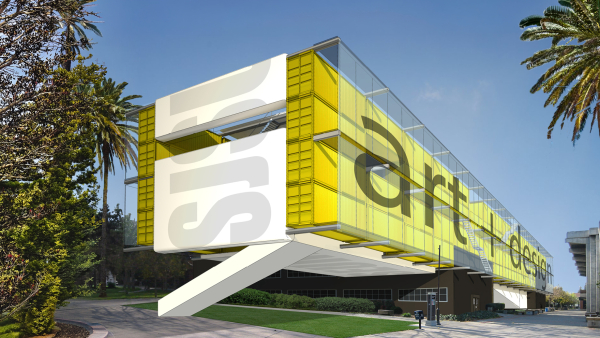
we insert a slender steel volume parallel to the quayside—its proportions recalling the modernist buildings in the surrounding urban context
design & architecture
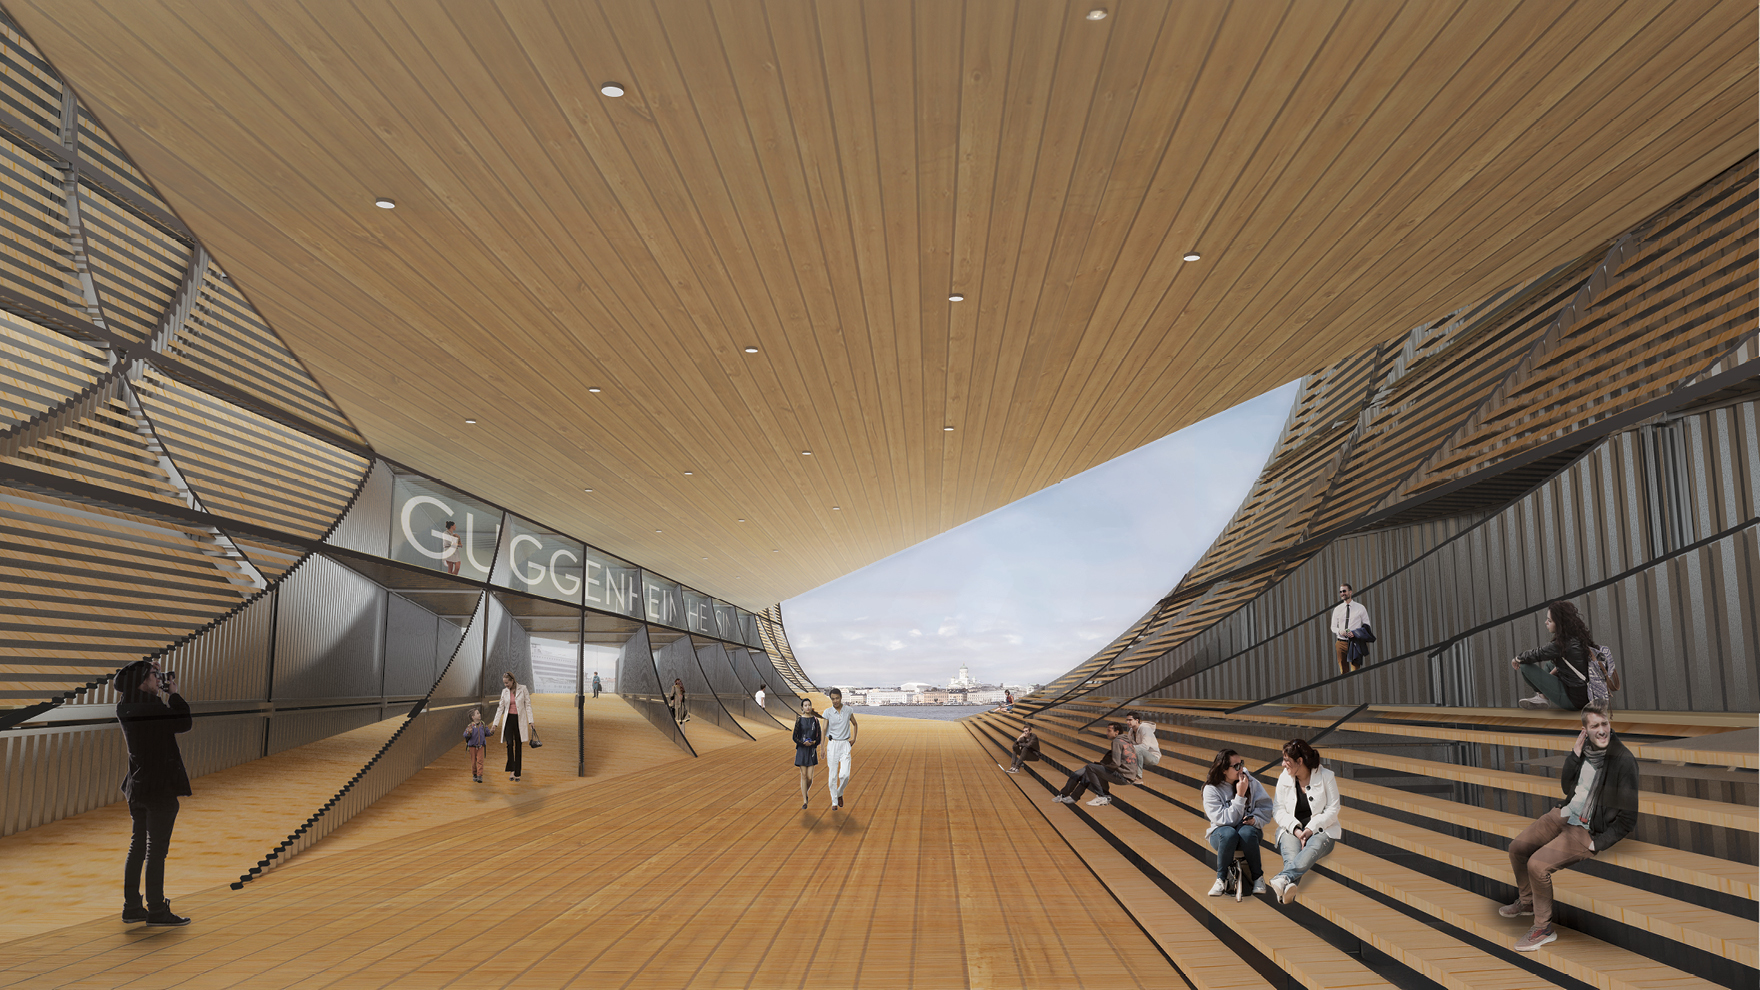
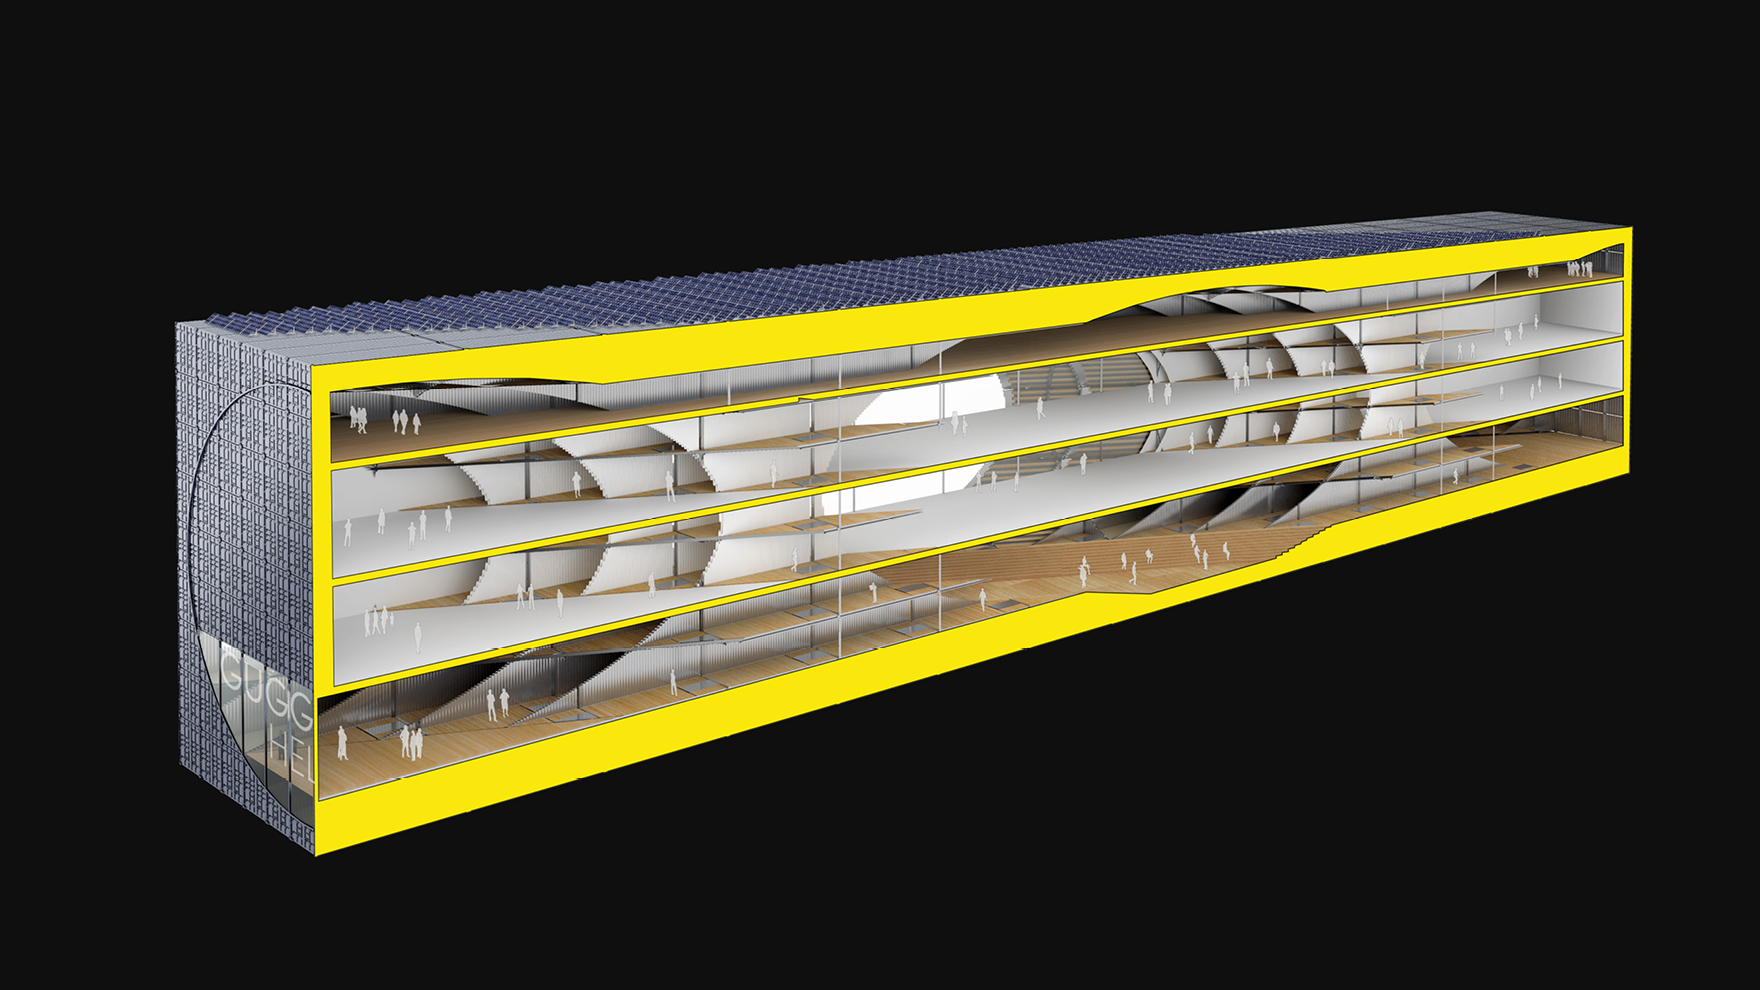
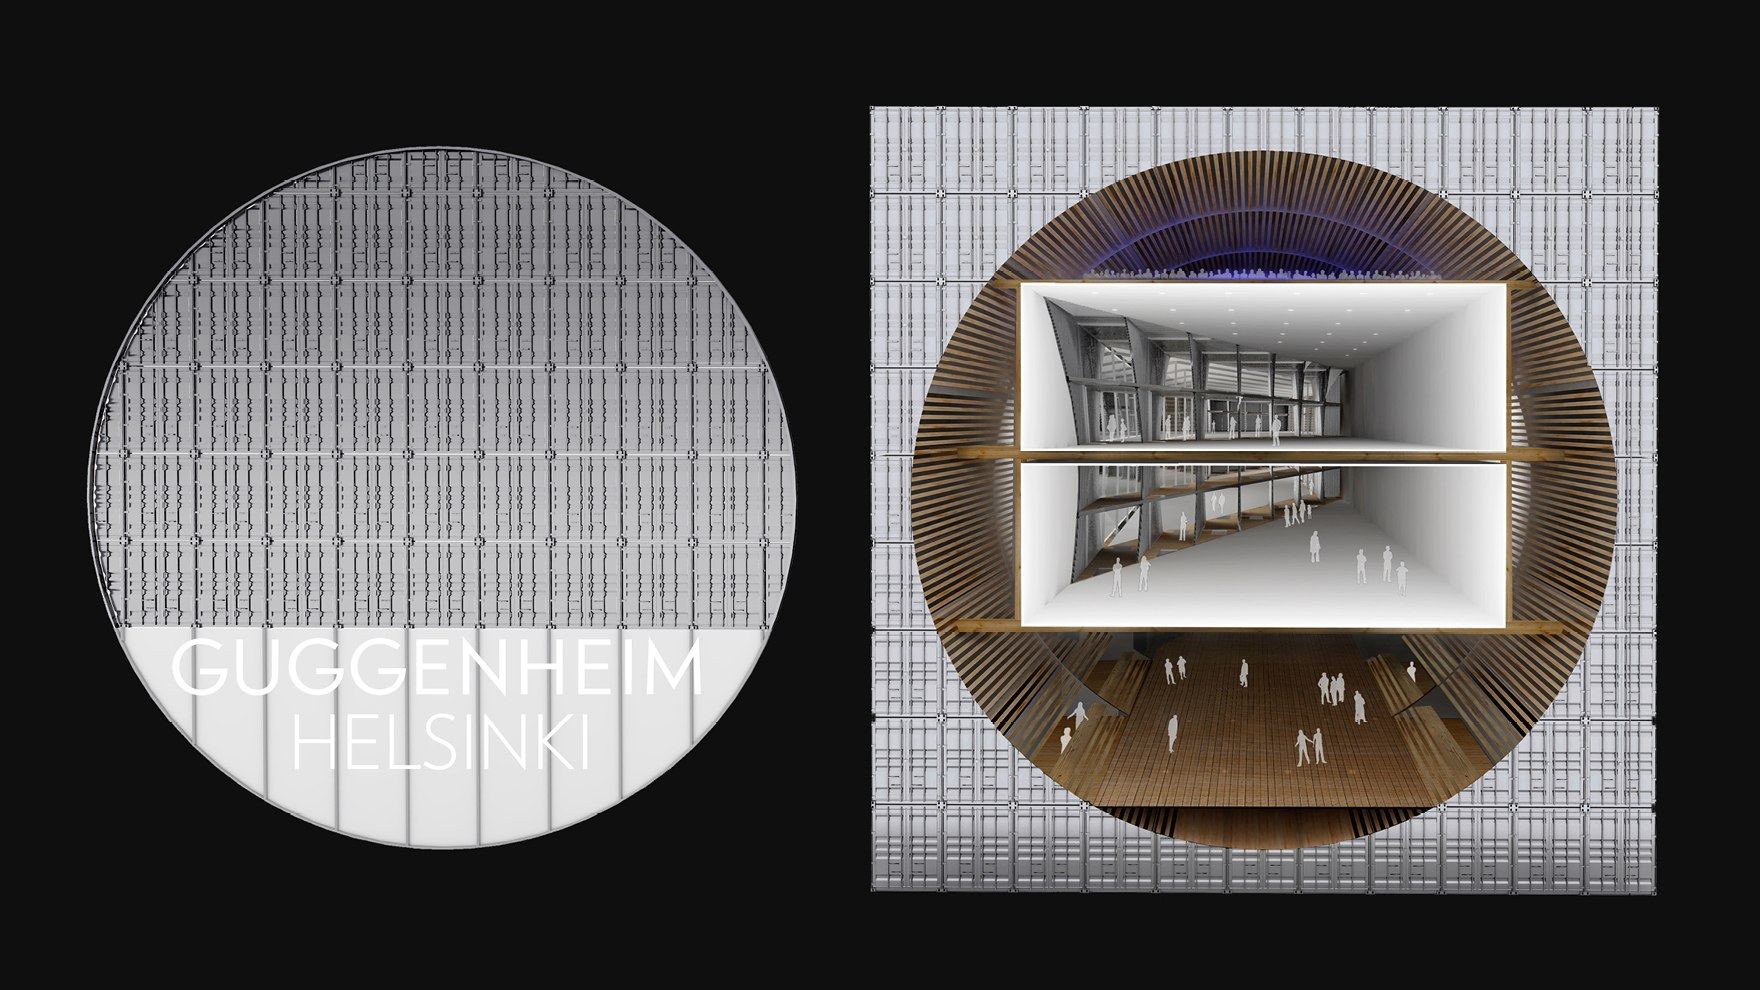
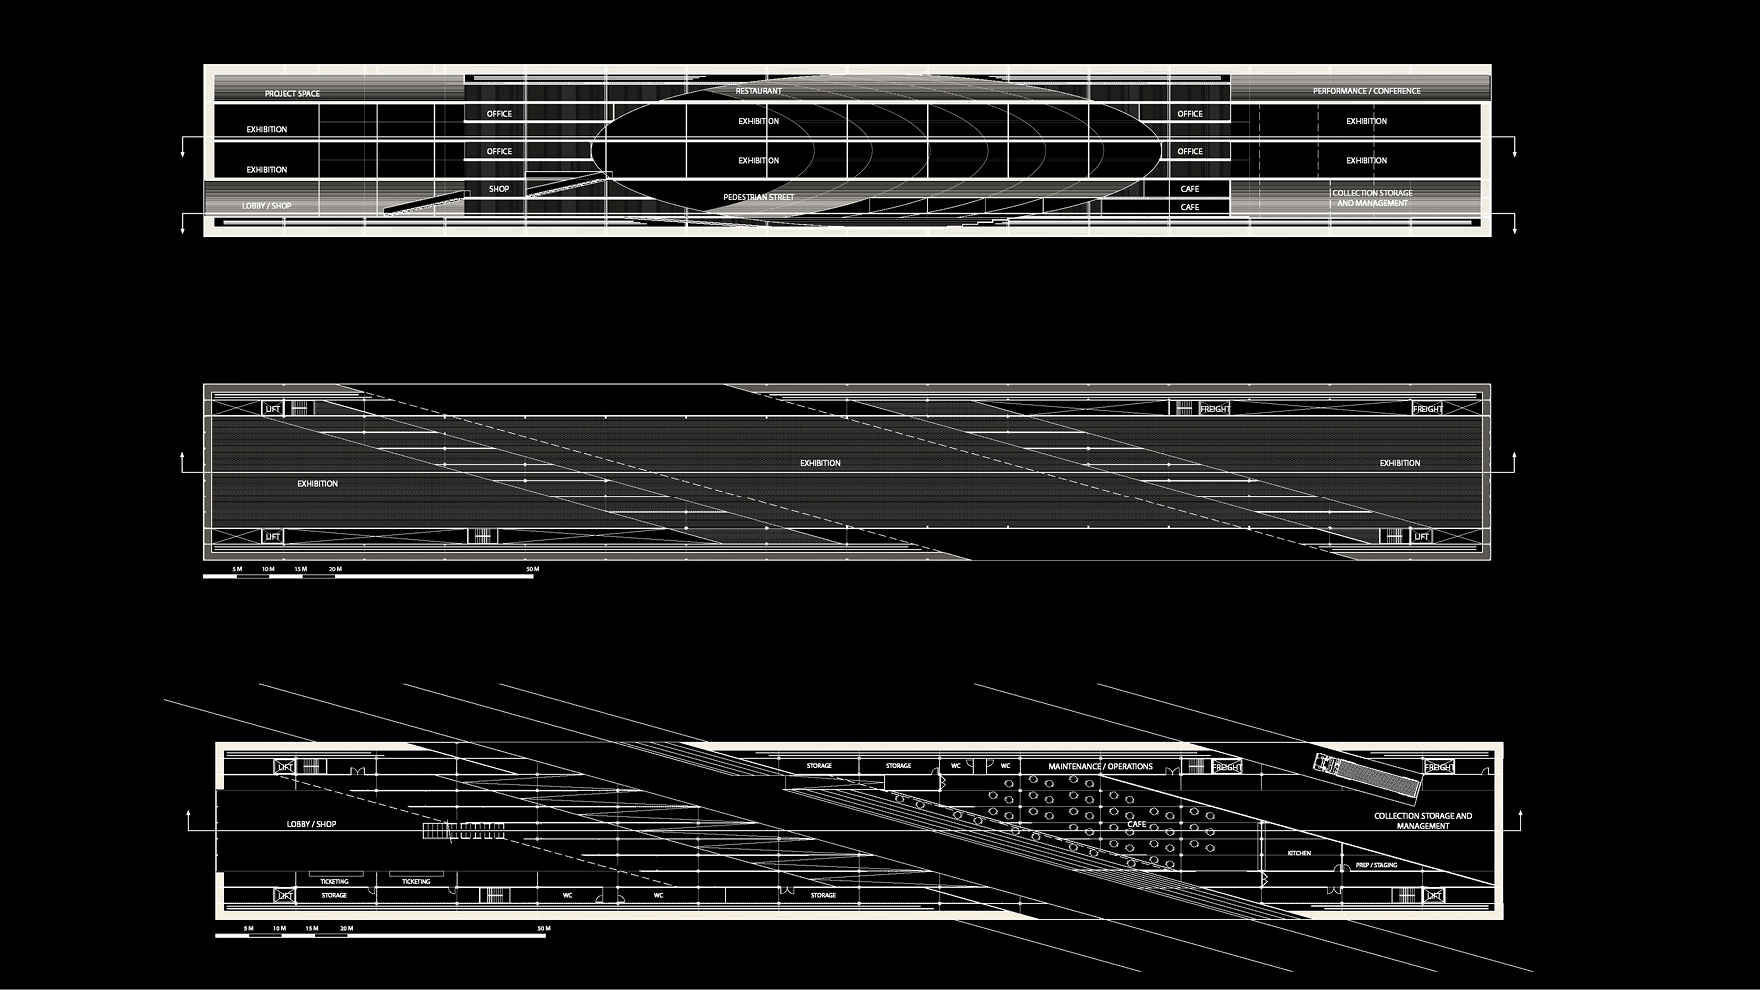
the orthogonal container massing is crossed by two intersecting cylinders of open spaces with timber-clad curves, honoring Finnish architectural modernism
program & use
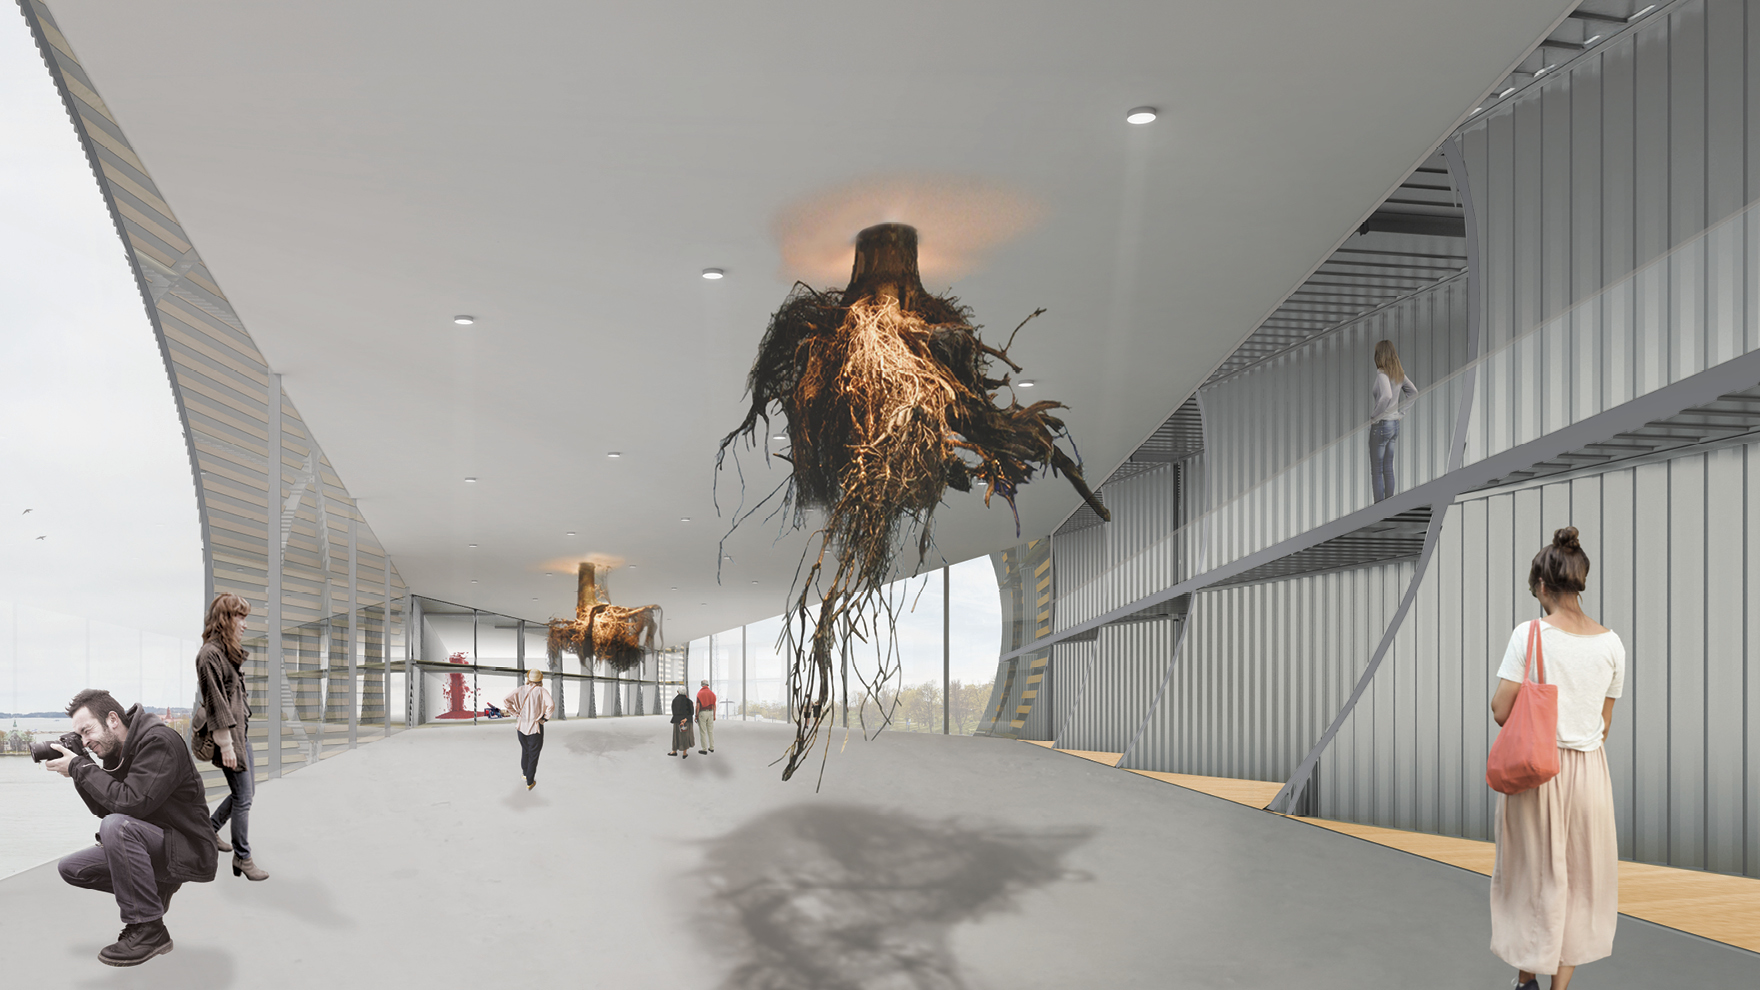
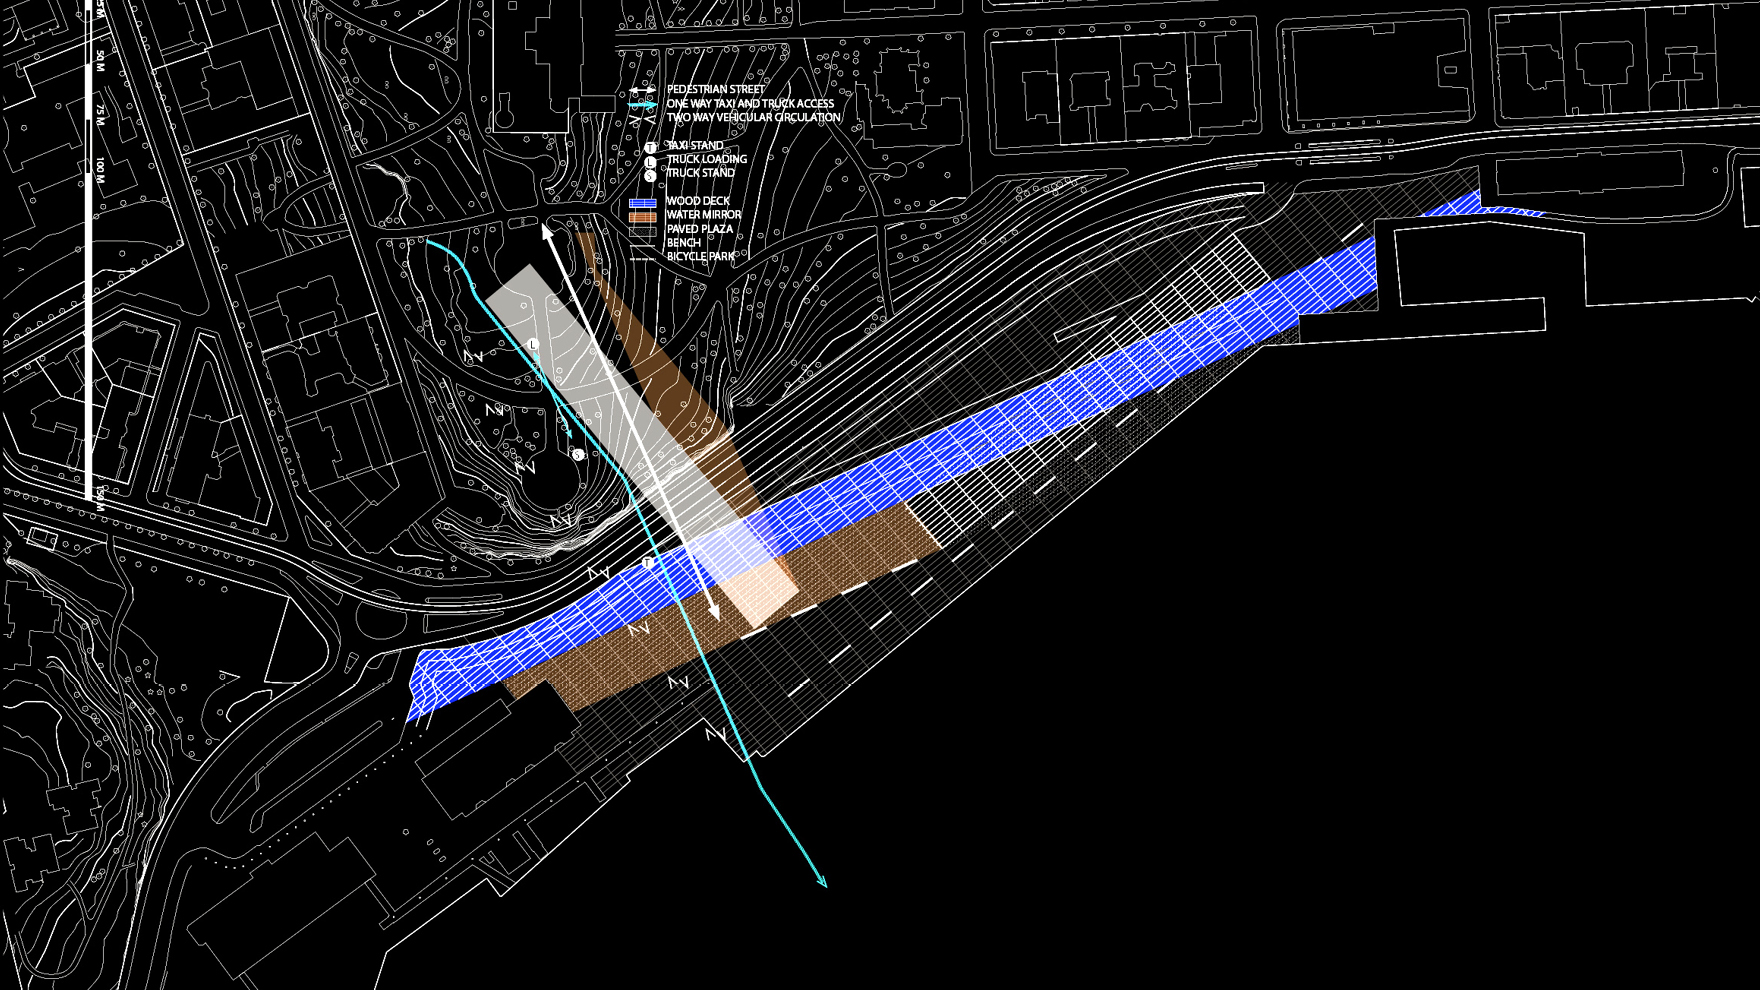
a pedestrian street, at a gentle angle to the quayside, goes through the building opening its heart to cityscape and landscape as a public space, an accessible and sheltered outdoor plaza with indoor cafe, framed by amphitheater seating. Here one enters the museum. While one cylinder contains urban life, the other contains the museum. A building-within-a-building, built entirely of local structural timber, contains rectilinear white-box exhibition spaces on two double-height levels. Where this wood-and-white-walled box bridges the open heart of the museum, its walls turn to glass
impact & significance
complex and simple, old and new, our attempt to truly ground the experience of a new museum, one coming from elsewhere, into the fabric and materiality of port and city
Dec 1, 2026
LOT-EK lectures at RIT Vignelli Center, Rochester
Nov 16, 2026
LOT-EK lectures at Jefferson University CADE, Philadelphia

Oct 10, 2026
The Black Schoolhouse opens!

Sep 14, 2026
The Black Schoolhouse on World Architects

Sep 10, 2026
The Black Schoolhouse on The Architect’s Newspaper

Jul 7, 2026
LOT-EK on Wallpaper* US400 list

Apr 6, 2026
LOT-EK and Carroll House on PIN-UP 40

Mar 16, 2026
LOT-EK on koozArch
