

Dec 1, 2026
LOT-EK lectures at RIT Vignelli Center, Rochester

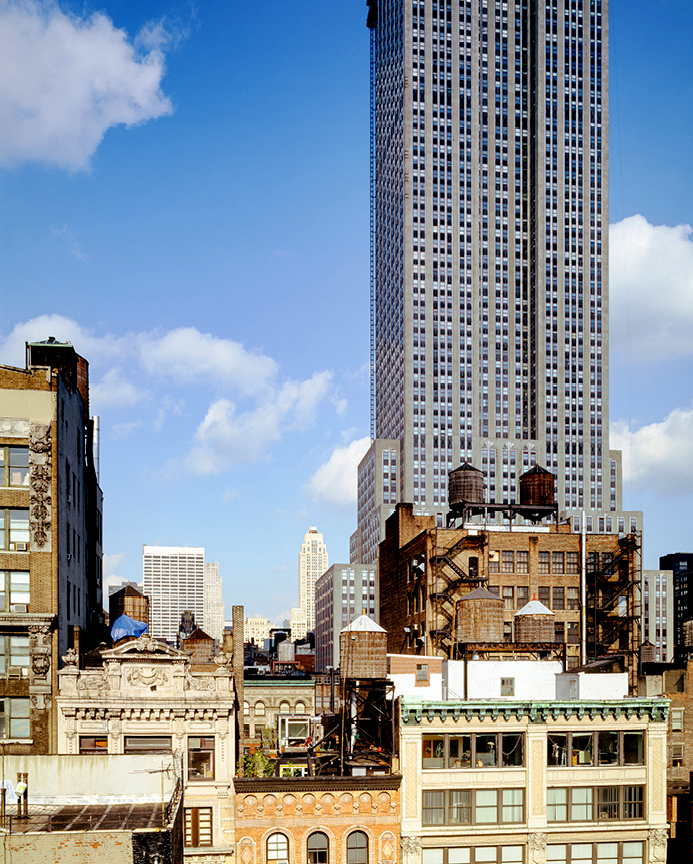
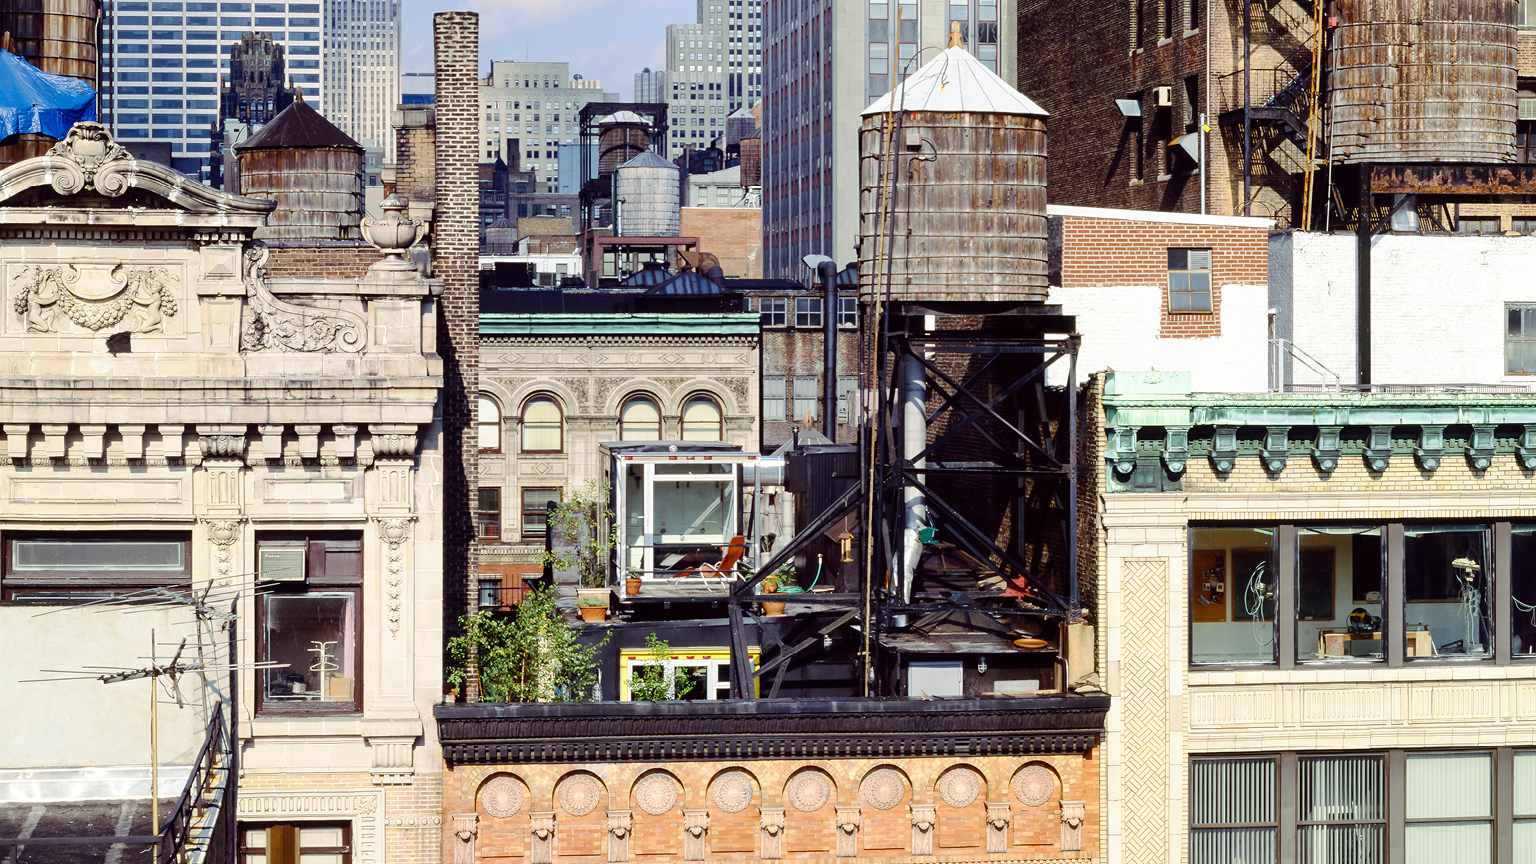
we transform a mechanical room and add a bedroom on top of it, on a roof right below the Empire State Building
1996
Koreatown, New York
GUZMAN, Connie Hansen + Russell Peacock
Paul Warchol
concept & vision
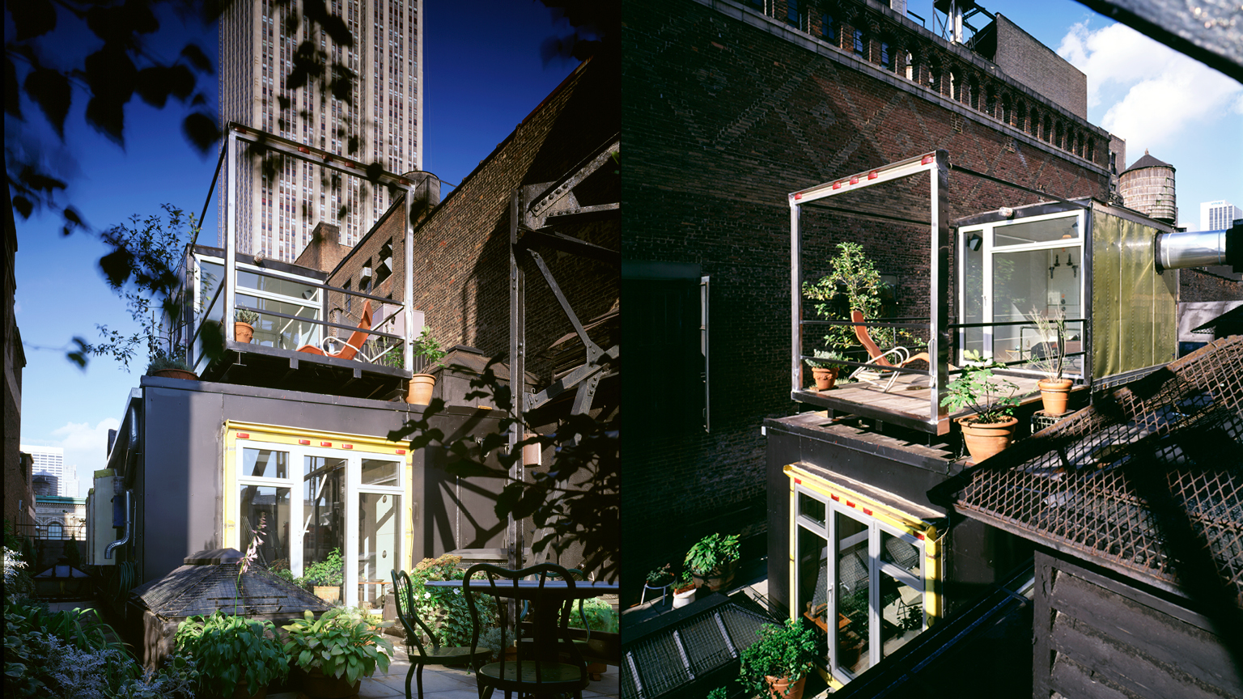
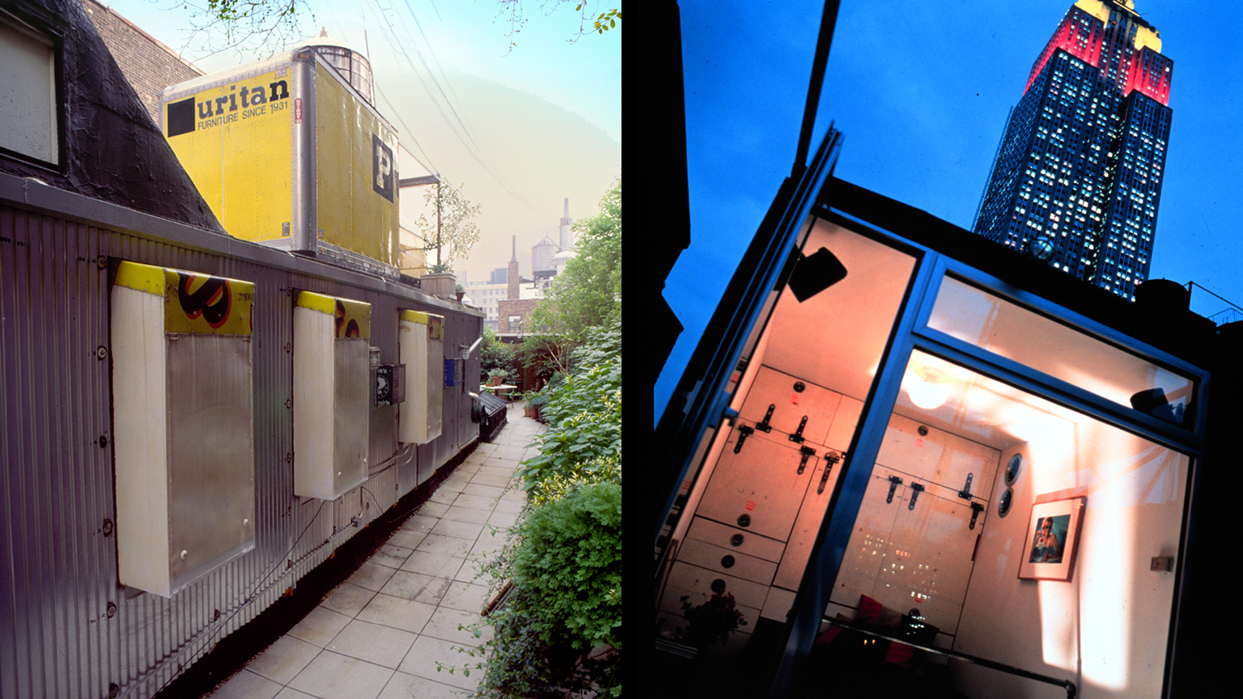
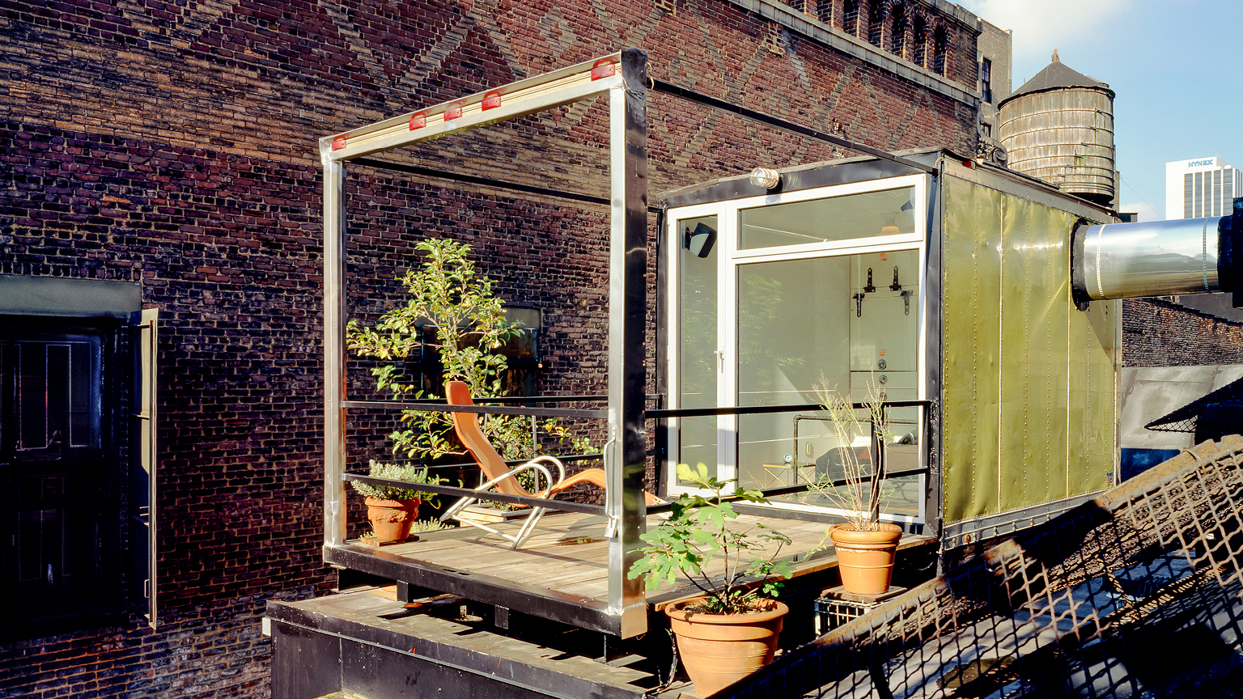
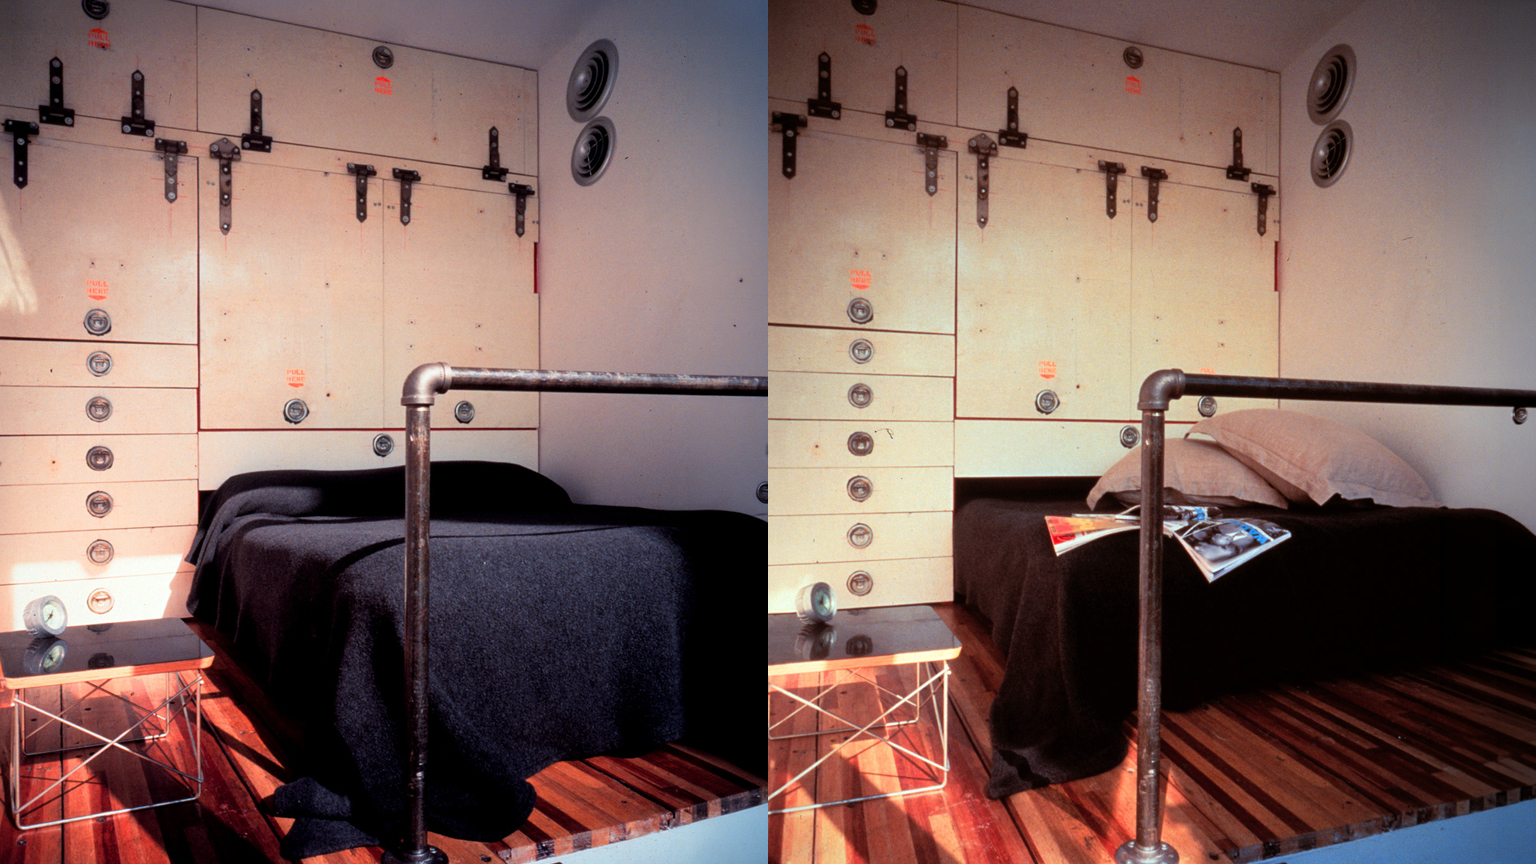
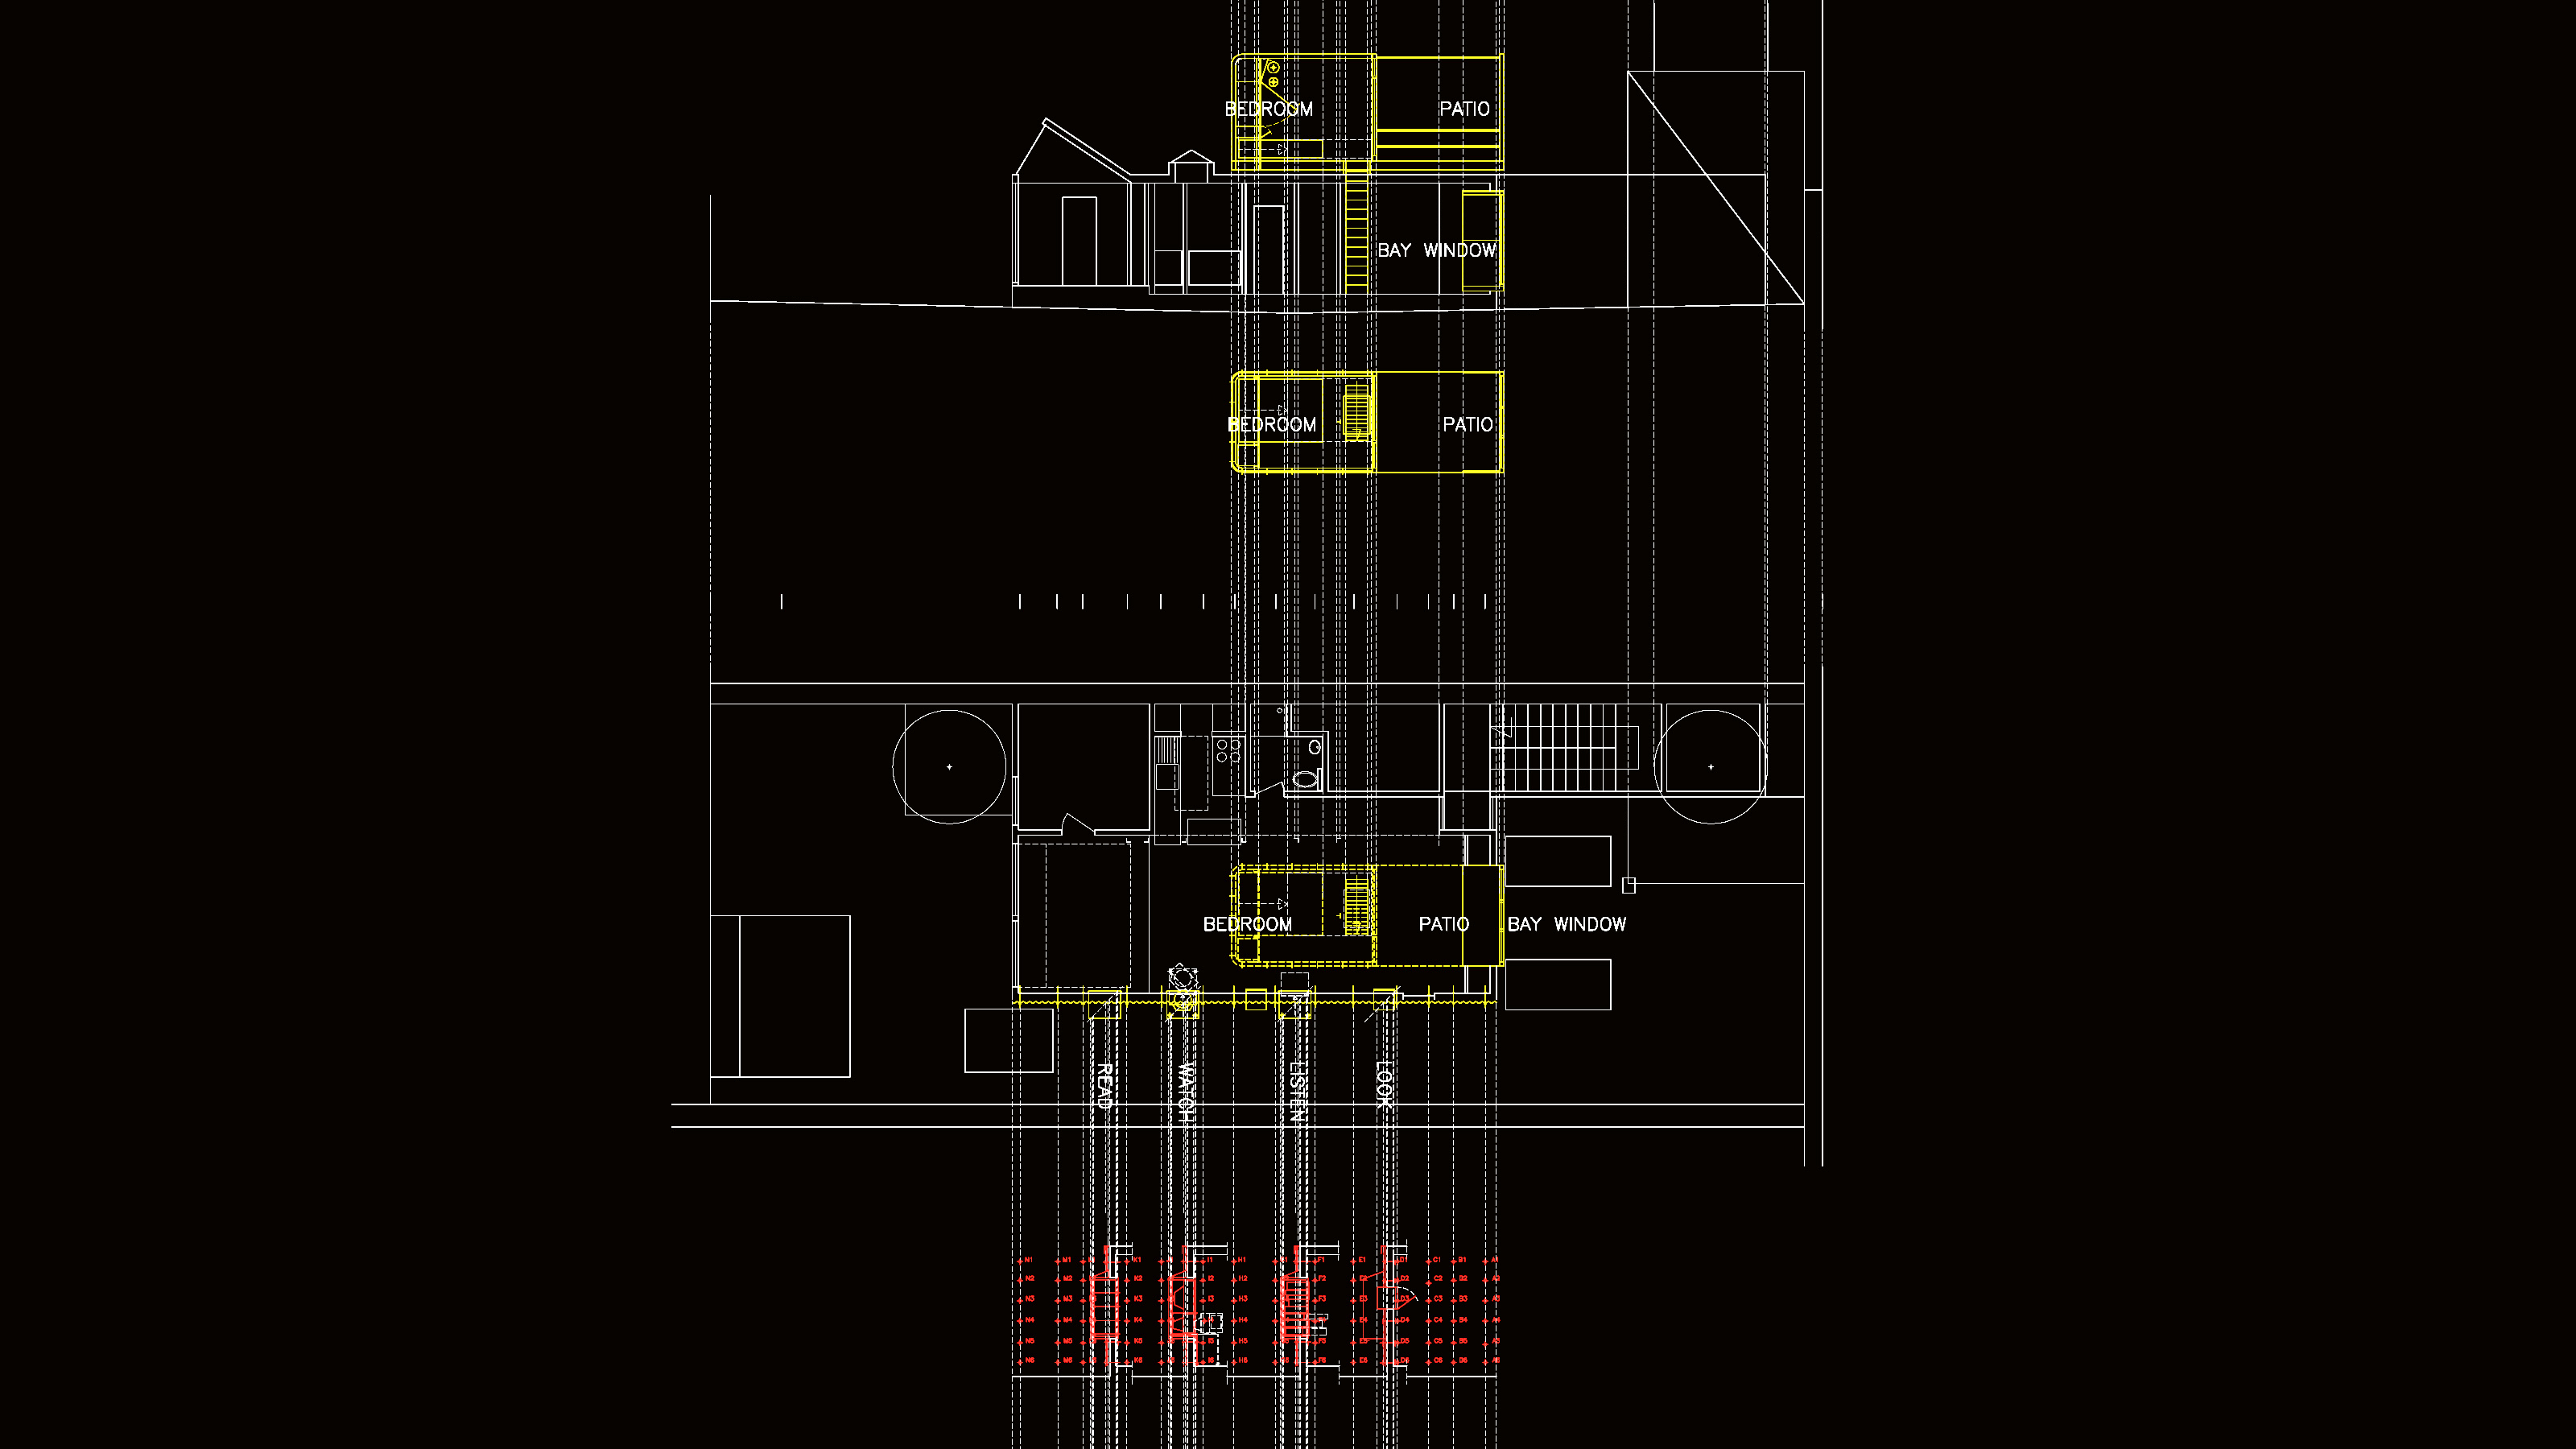
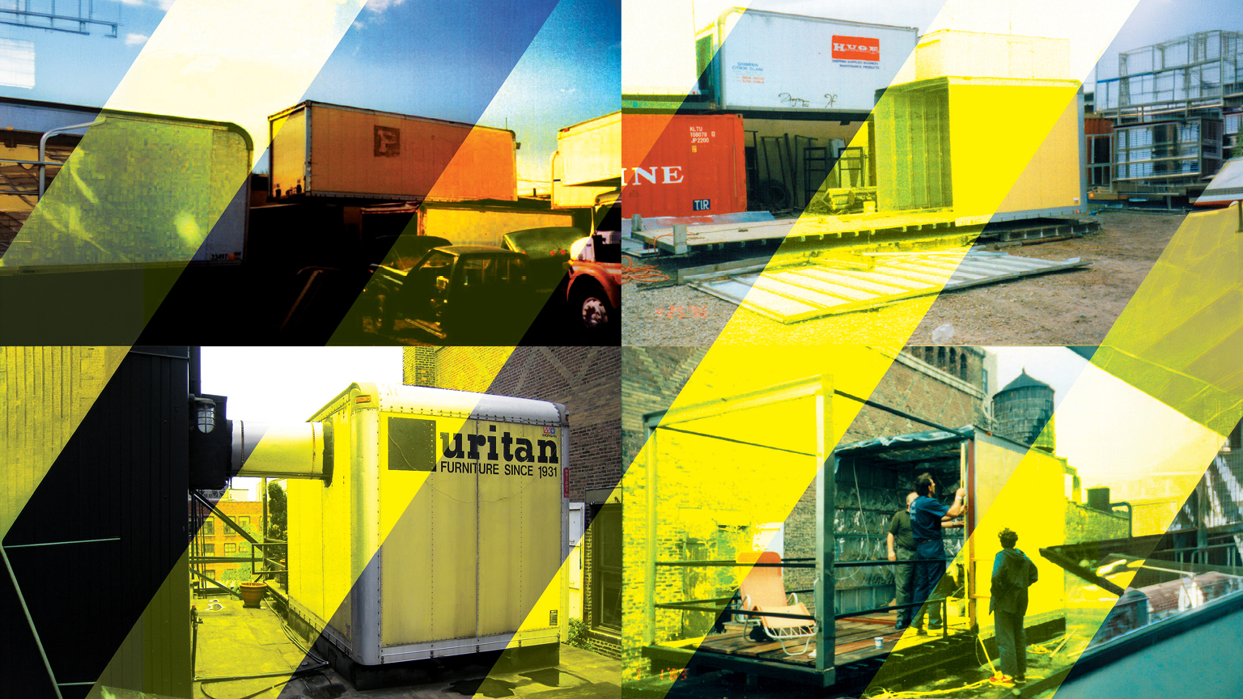
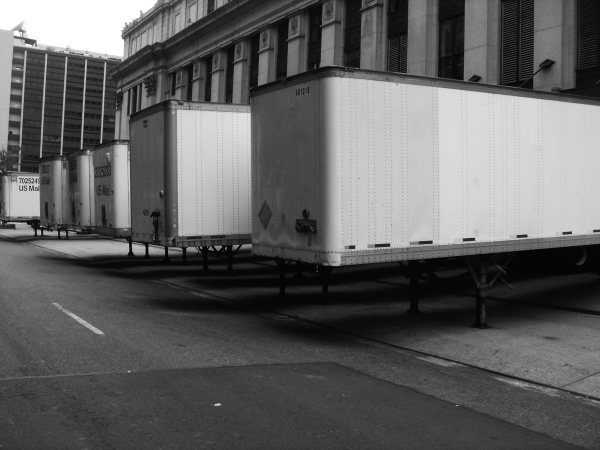
a mechanical space above a building is transformed into a home. Two trucks stacked on top of each other are the upstairs bedroom and a bay window at the main level., one wedged into the south wall, while the other added on top of the existing structure. The yellow aluminum container walls are peeled to form an outdoor patio. In the minimal interior of this added room, insulated and air-conditioned, the bed moves on tracks in and out of the closet to allow sleeping and lounging
design & architecture
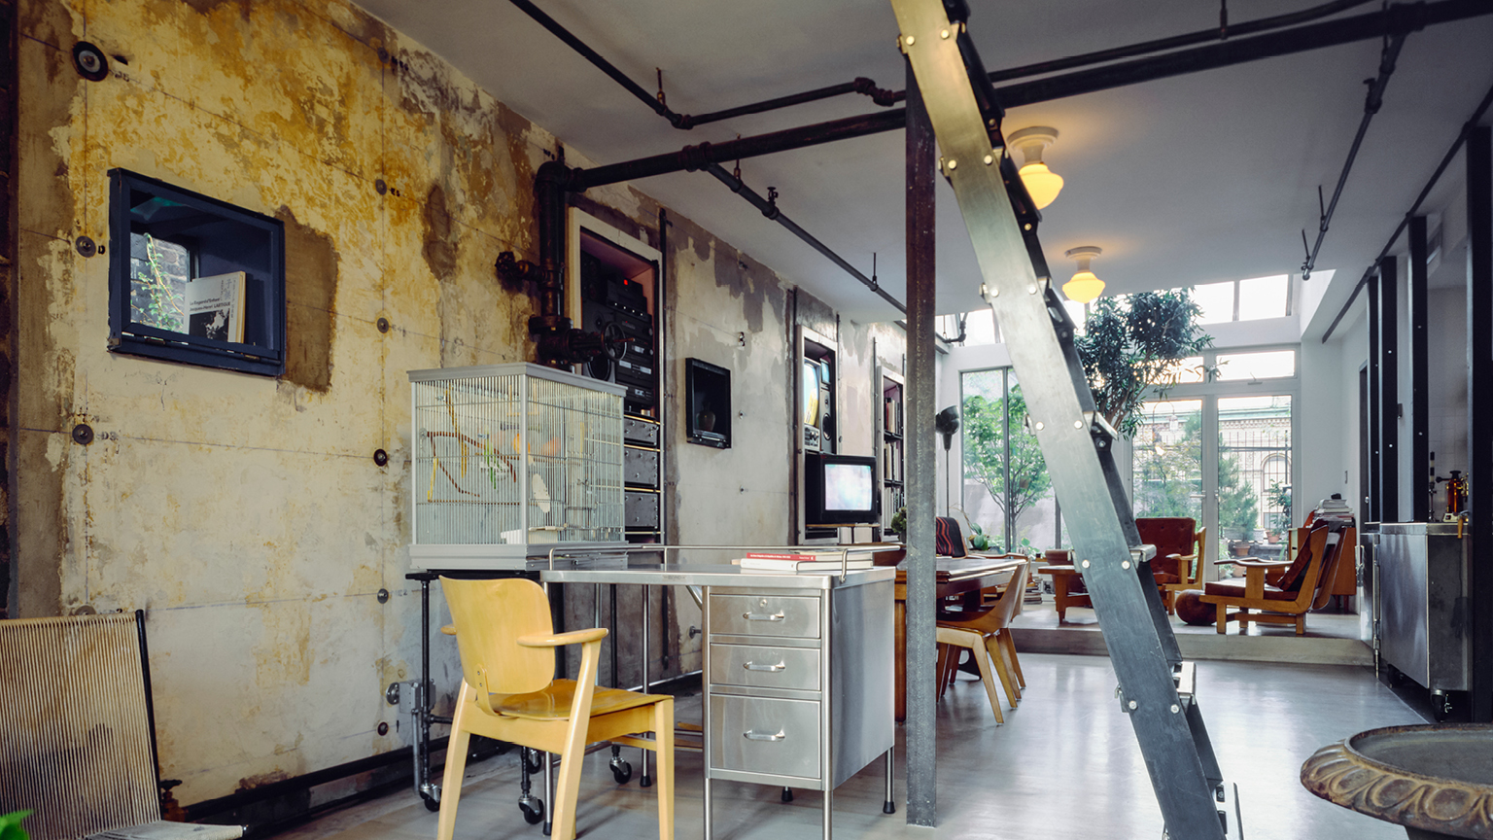
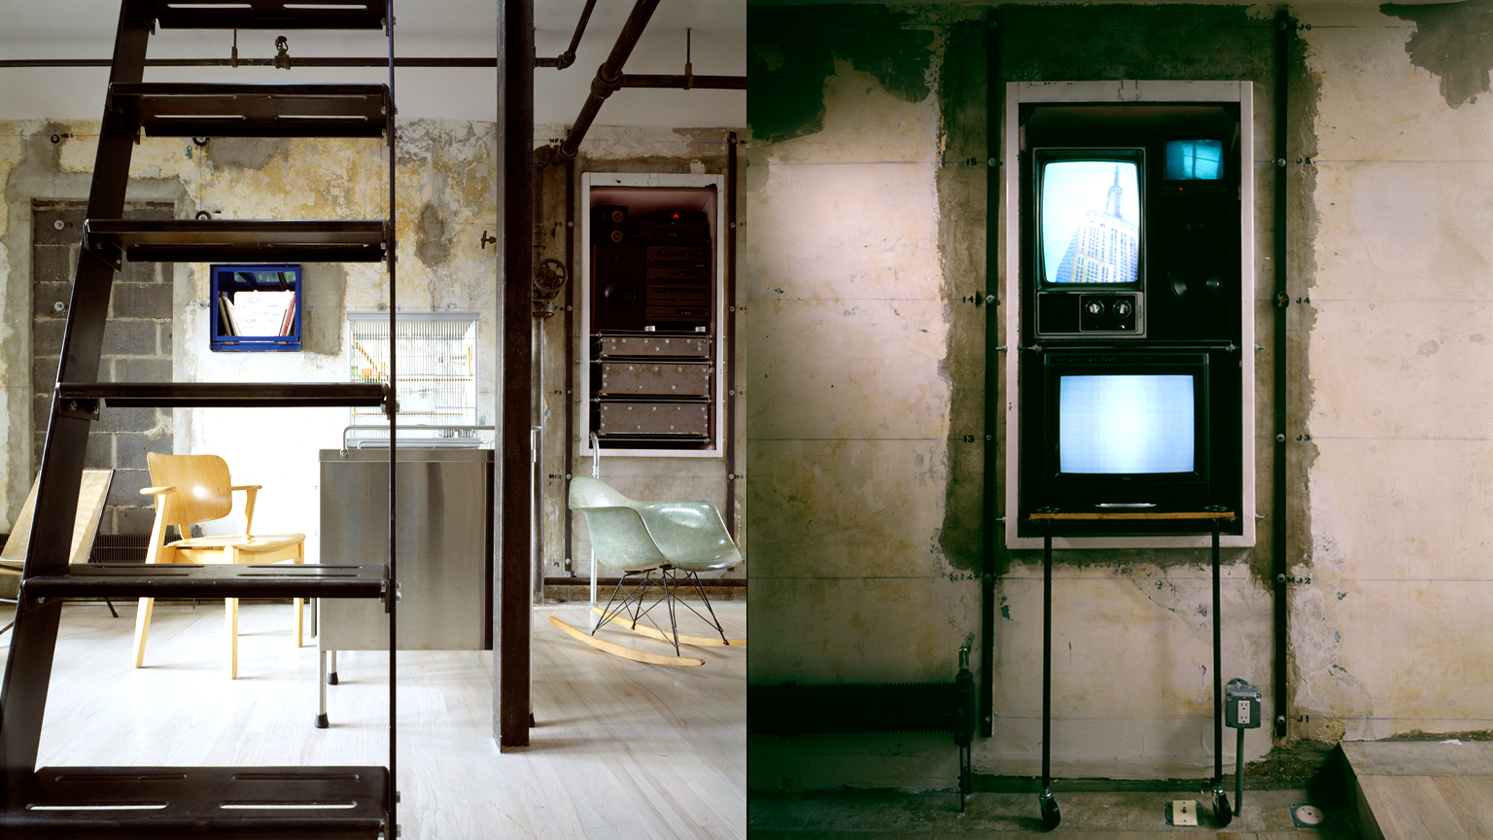
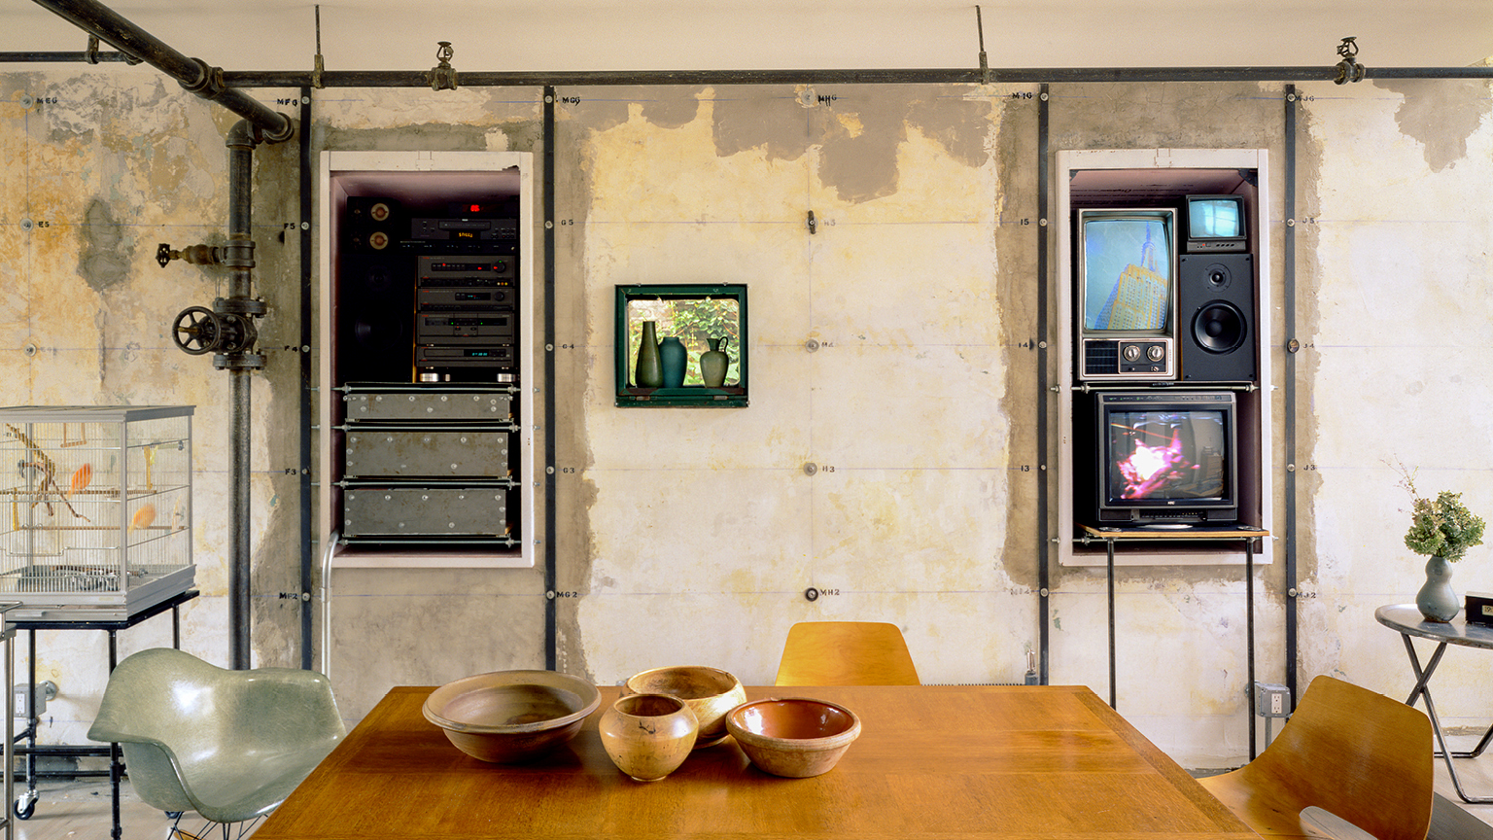
this is a design-built project. We clean up the interior of the existing structure to a simple white shell with exposed steel pipes and beams, for an open layout of living/dining/kitchen, and a separate bedroom for the child. And transform the longitudinal wall as the visual and functional spine of this loft space, with a grid of bolts holding its outer skin, and with refrigerators and newspaper dispensers as niches or windows outward
program & use
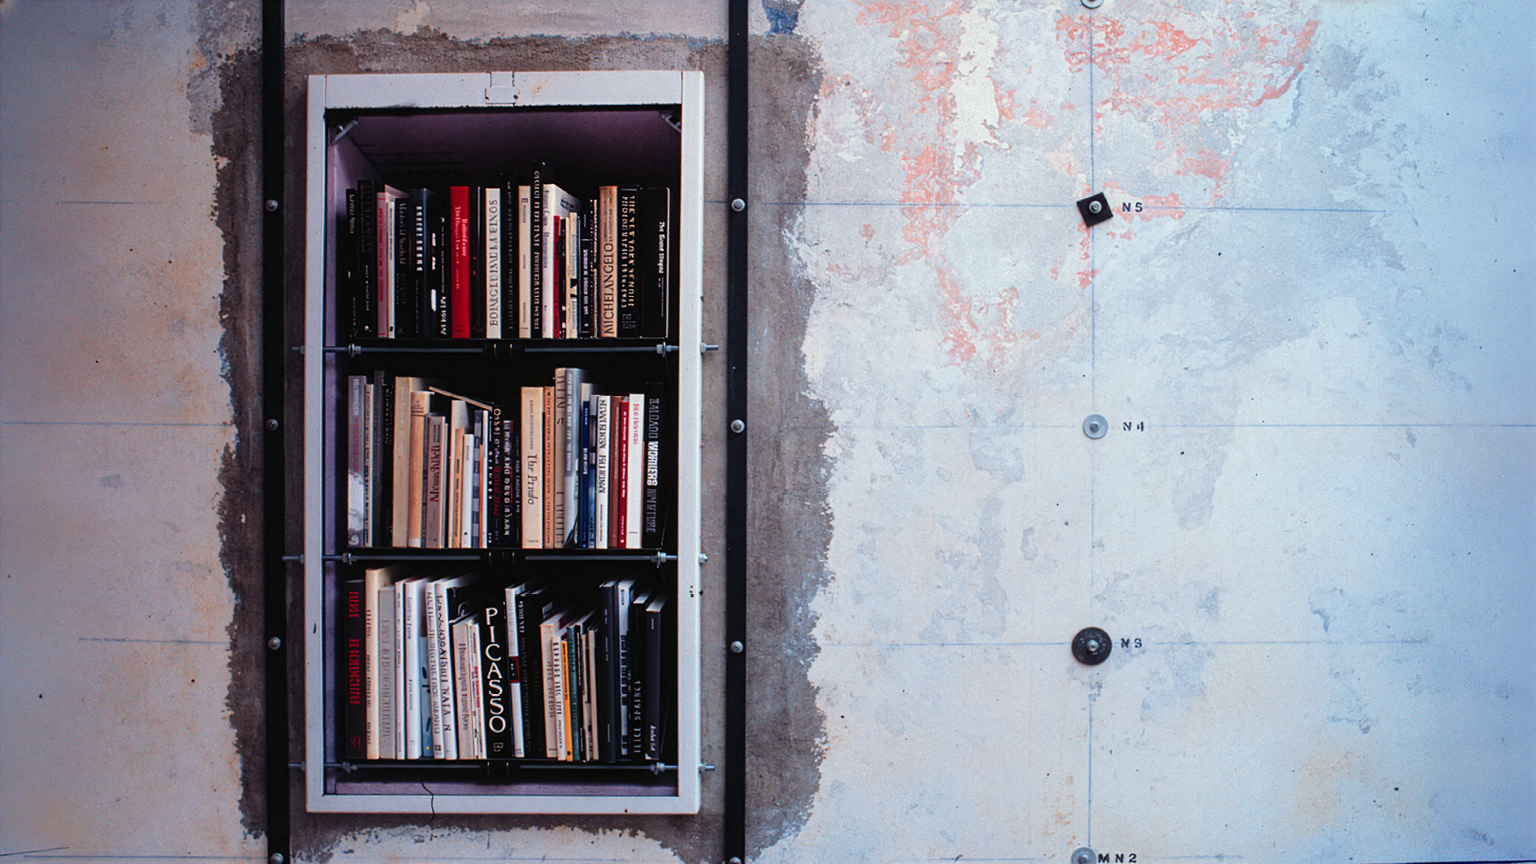
we cut newspaper dispensers to become small windows and the only lookout points along the wall. And install an exposed grid of bolts to compress an insulation layer between a corrugated metal skin on the outside and the existing wall. The interior side is left unfinished but flush, and the traced guidelines remain visible. We fill refrigerator boxes with technological functions: LISTEN (hi-fi system), WATCH (video intercom, pull-out TV set and vertical monitor connected to a surveillance camera trained to the Empire State Building), READ (bookcase)
impact & significance
trucks are below our eyes everyday in the 90ies Meat Packing District, we test them as our raw materials. We do most of the work ourselves - this is a design-built project
Dec 1, 2026
LOT-EK lectures at RIT Vignelli Center, Rochester
Nov 16, 2026
LOT-EK lectures at Jefferson University CADE, Philadelphia

Oct 10, 2026
The Black Schoolhouse opens!

Sep 14, 2026
The Black Schoolhouse on World Architects

Sep 10, 2026
The Black Schoolhouse on The Architect’s Newspaper

Jul 7, 2026
LOT-EK on Wallpaper* US400 list

Apr 6, 2026
LOT-EK and Carroll House on PIN-UP 40

Mar 16, 2026
LOT-EK on koozArch
