


Dec 1, 2026
LOT-EK lectures at RIT Vignelli Center, Rochester

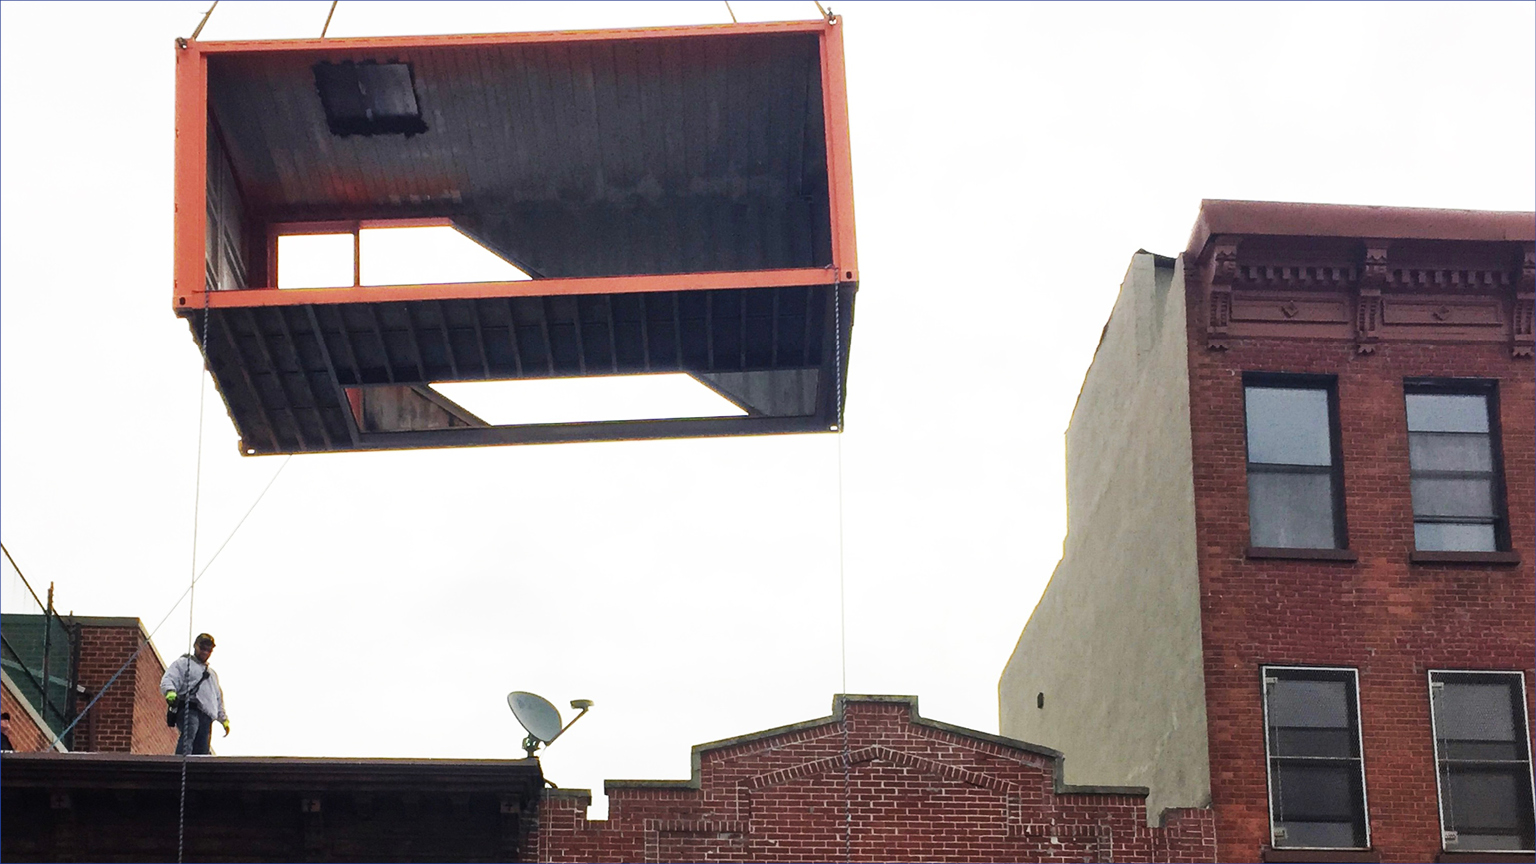
a single volume is inserted through a carriage house to gain outdoor terrace and to organize its open floors
2014
Clinton Hill, Brooklyn
Markus Linnenbrink + Cindy Rucker
2,500sf indoor + 1,200sf outdoor
Francesco Breganze, project lead / Silman Associates, structure / Kevin Gallen, mefp
concept & vision
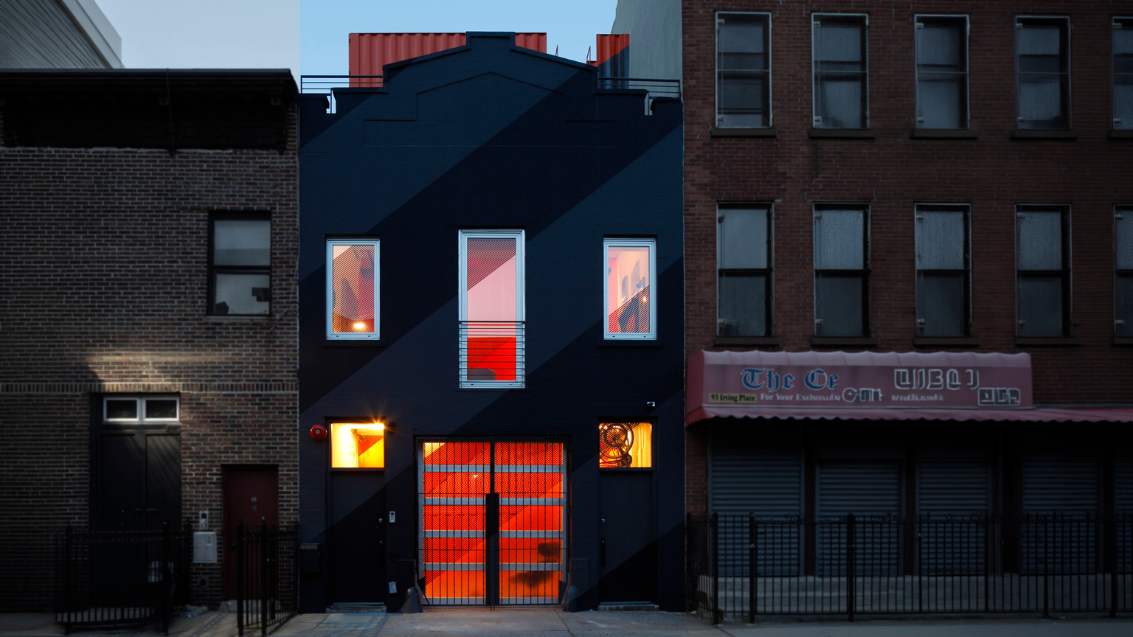
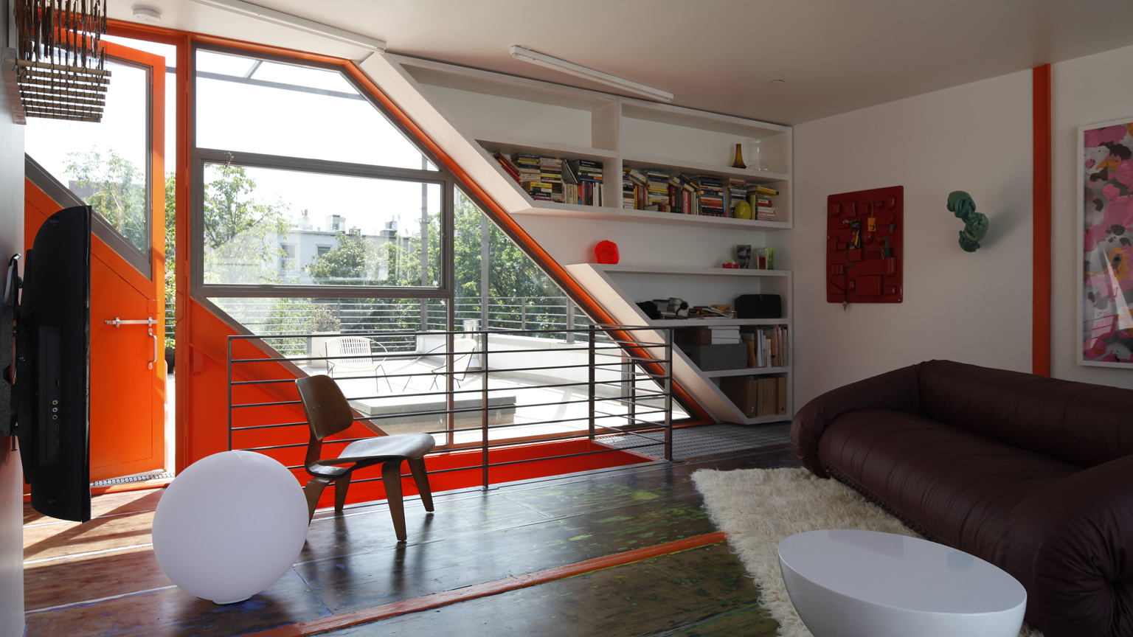
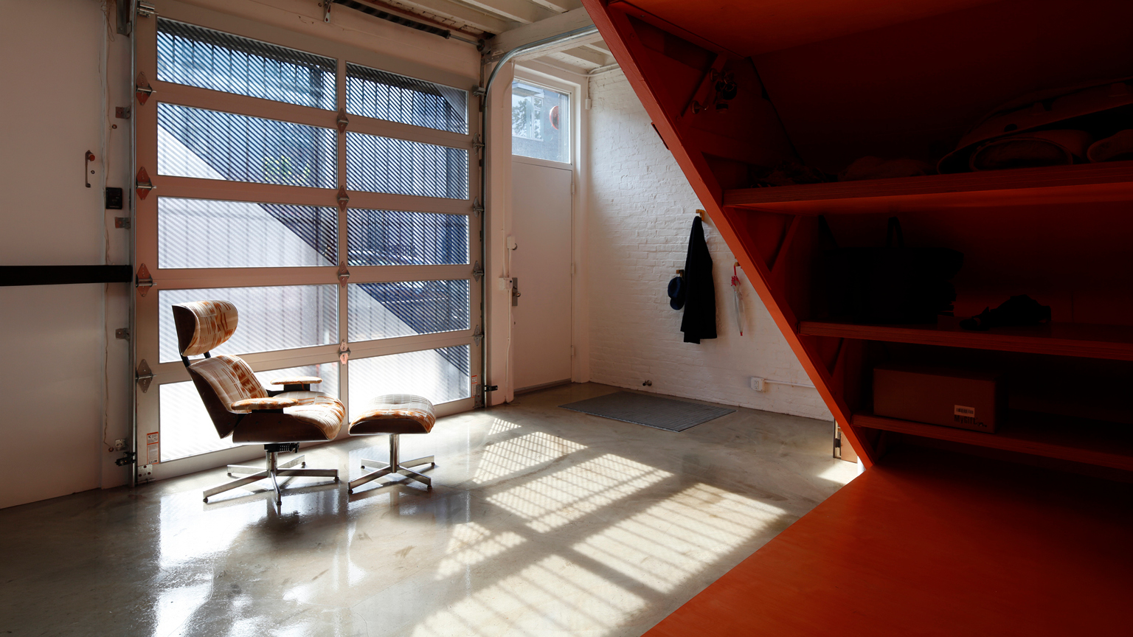
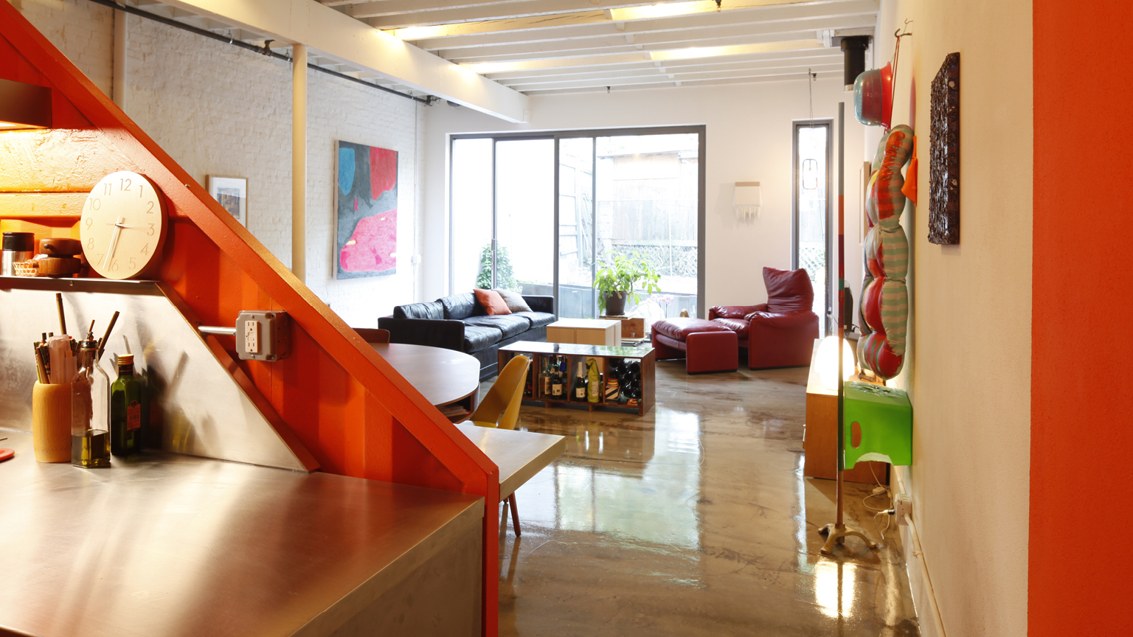
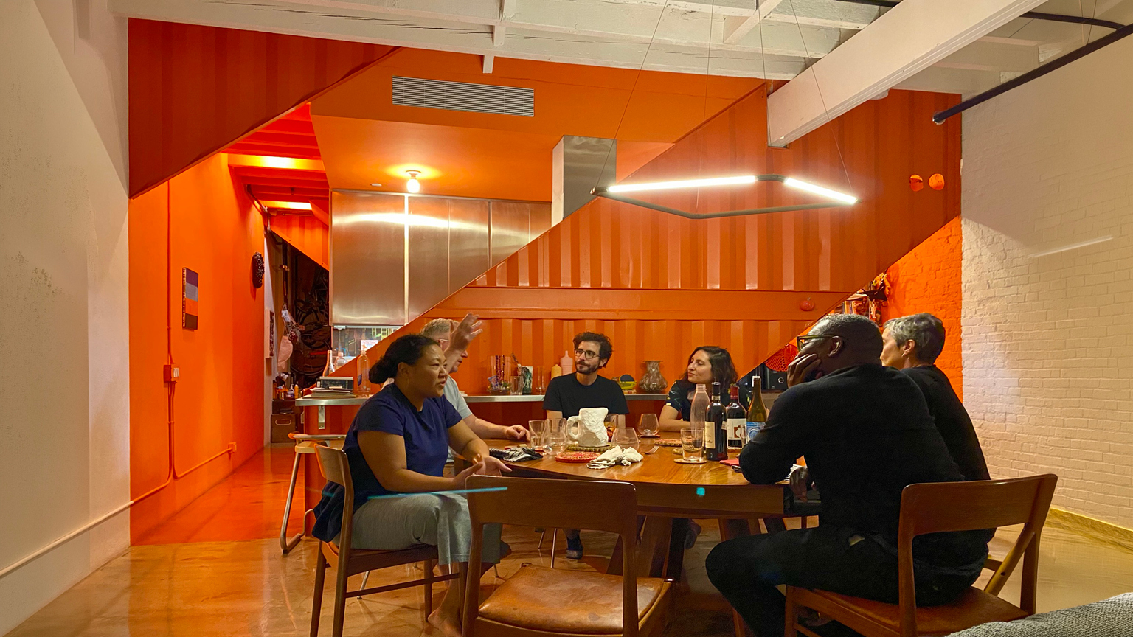
a single family residence for an artist, a gallerist and their daughter transforms an existing two-level carriage house inserting a single volume to organize its space and the lives within
design & architecture
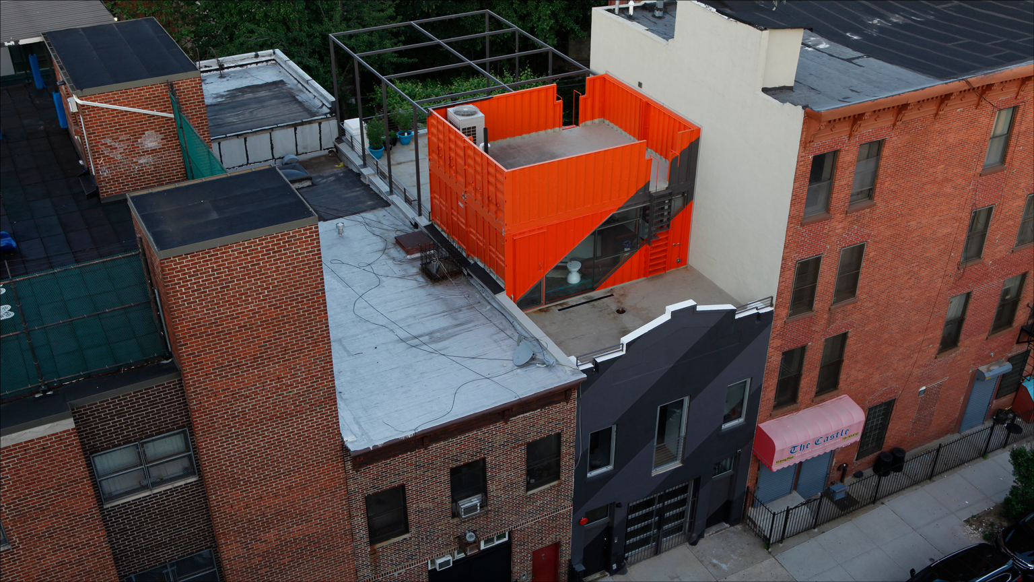
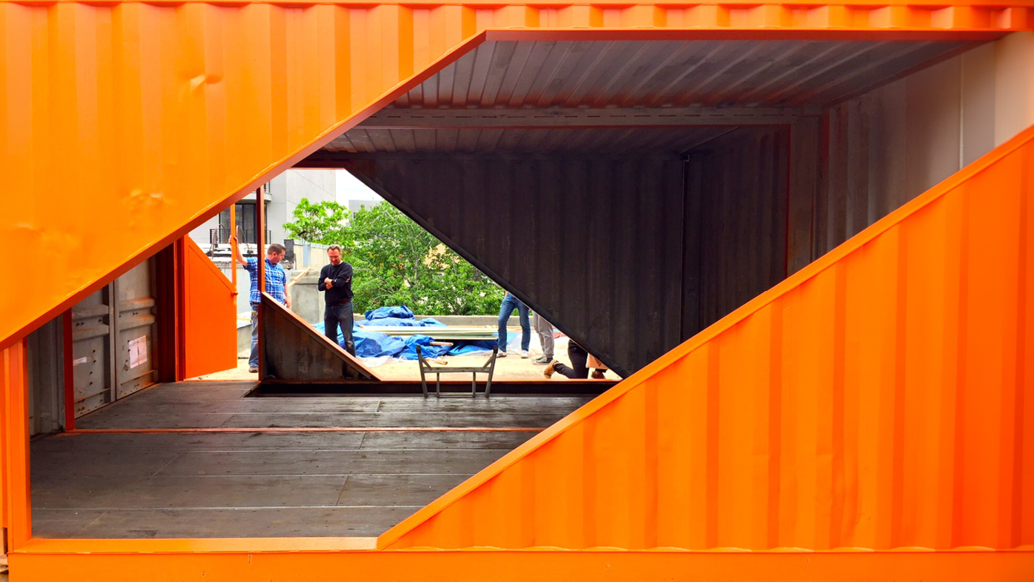
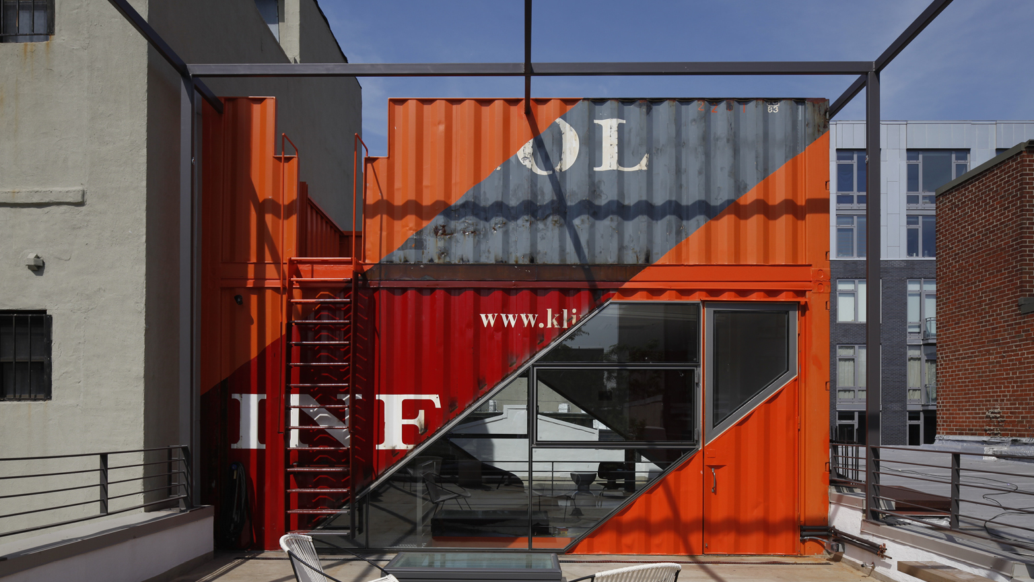
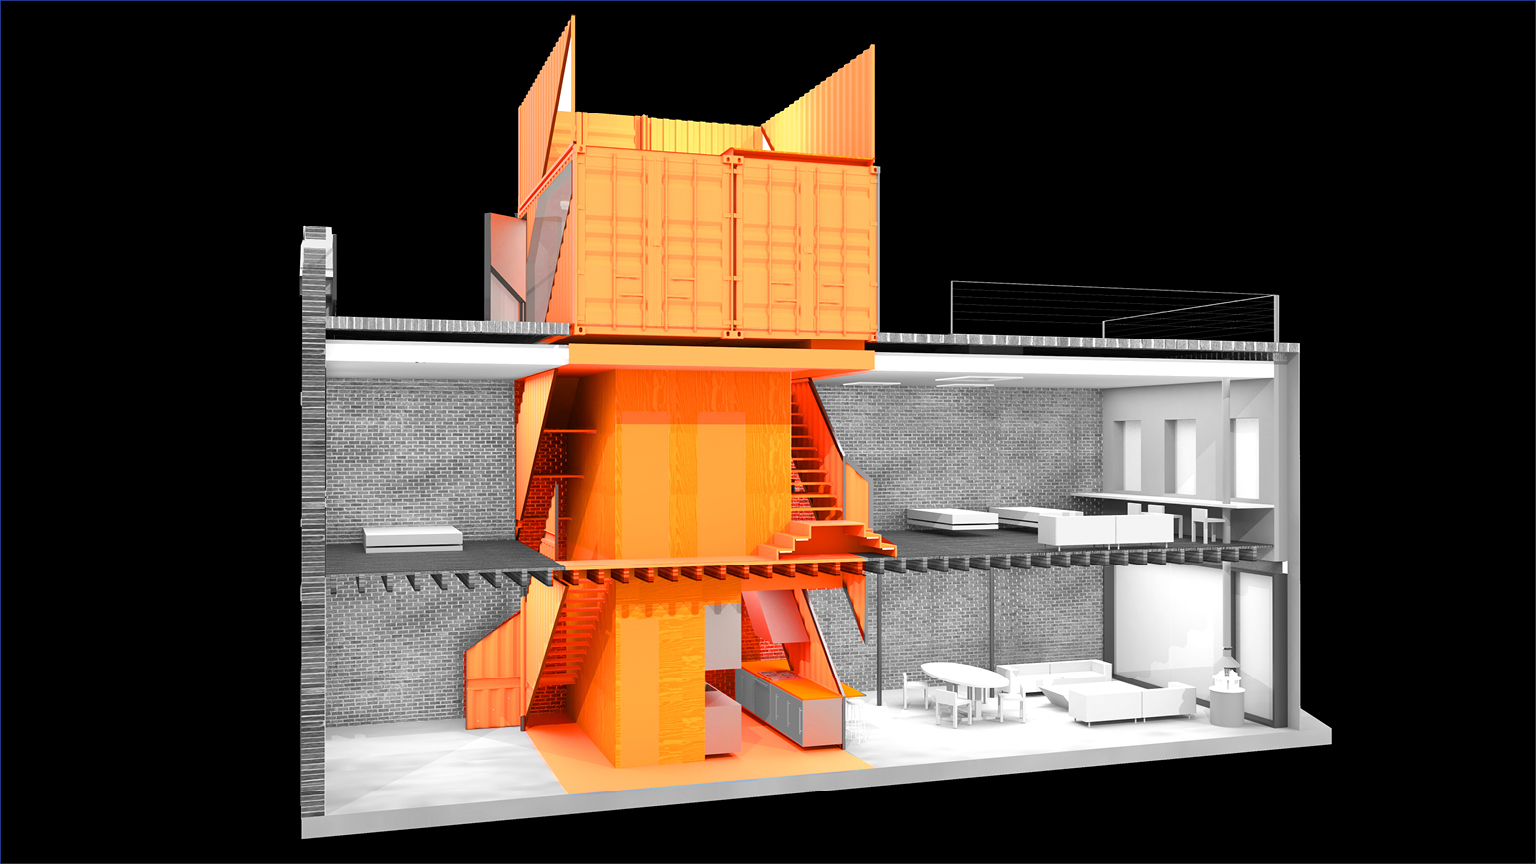
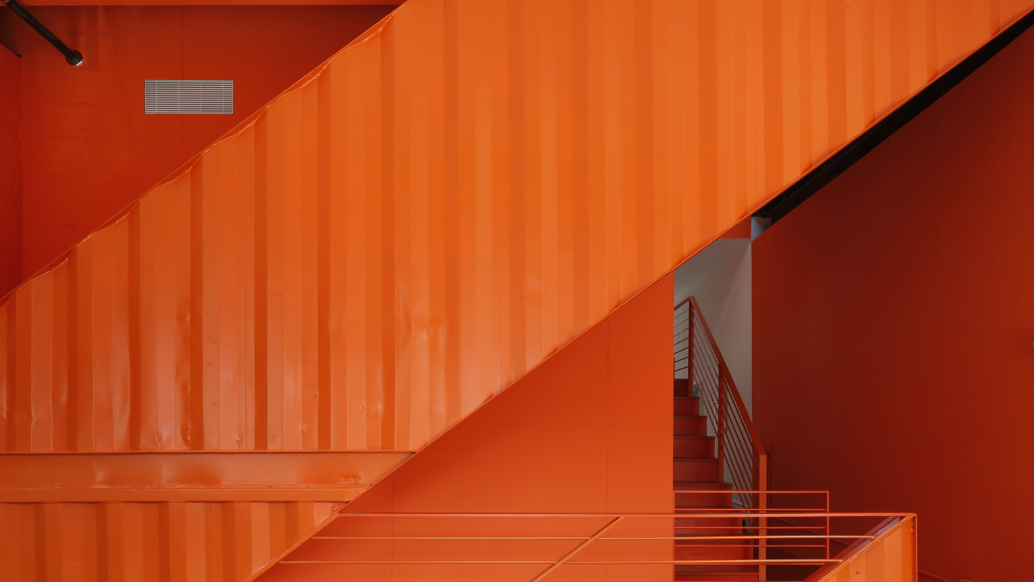
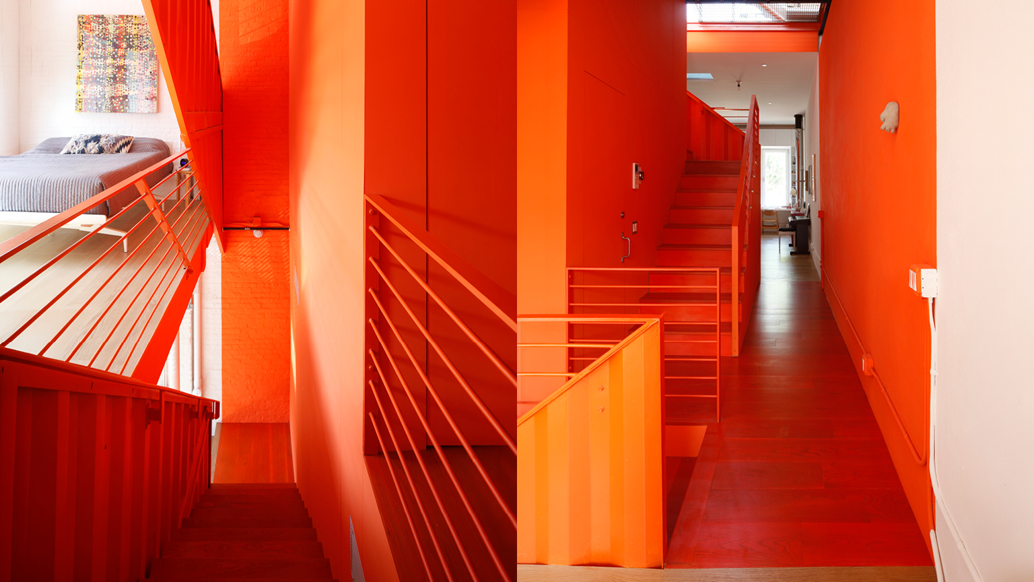
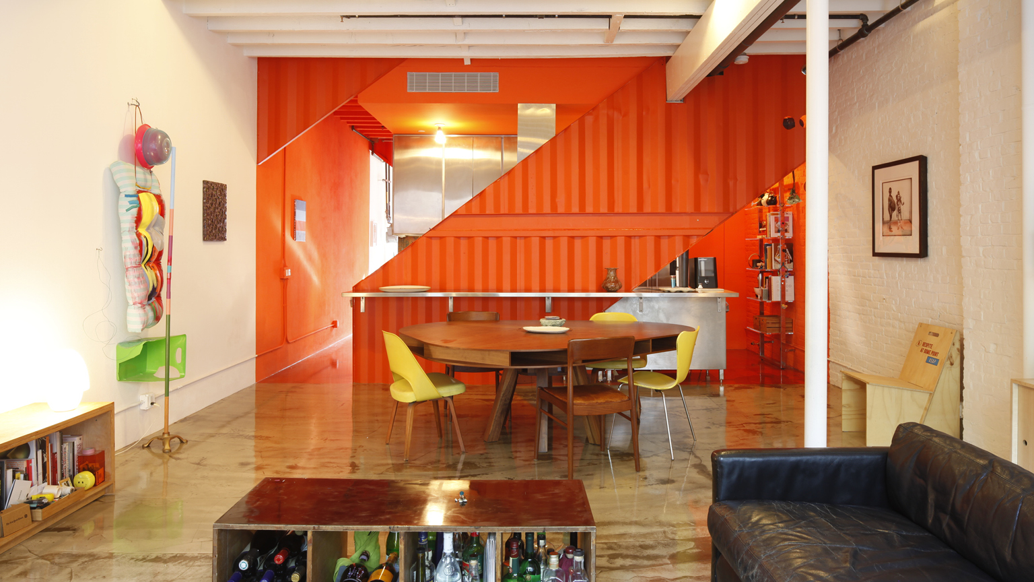
we reconceive the house through the insertion of a single orange volume that--as a jellyfish, resting its bell or umbrella on the roof--crosses with its tentacles the entire house extending from the roof to the ground
program & use
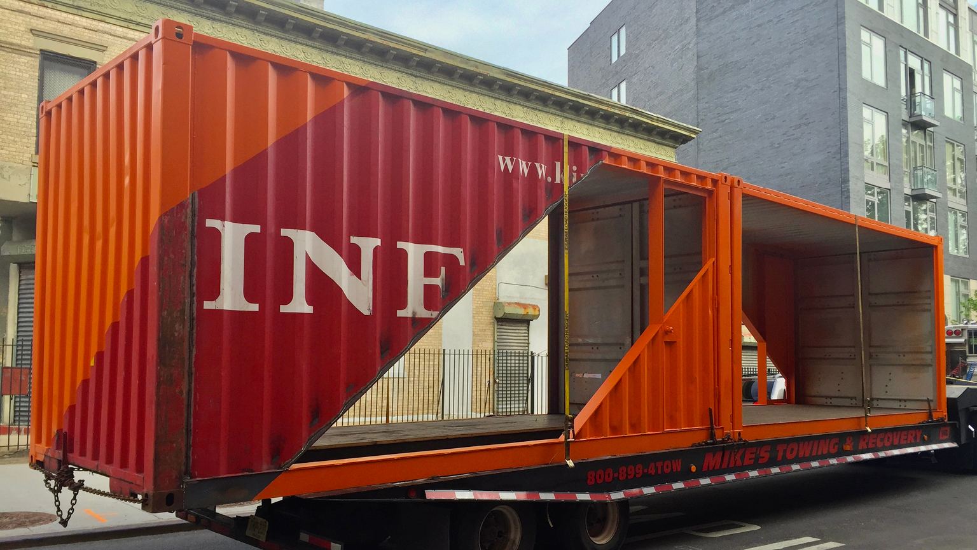
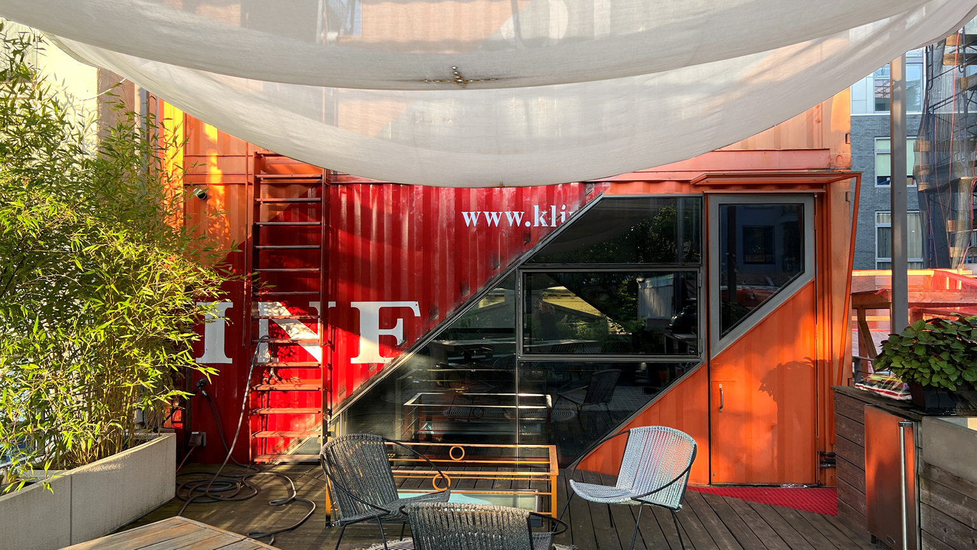
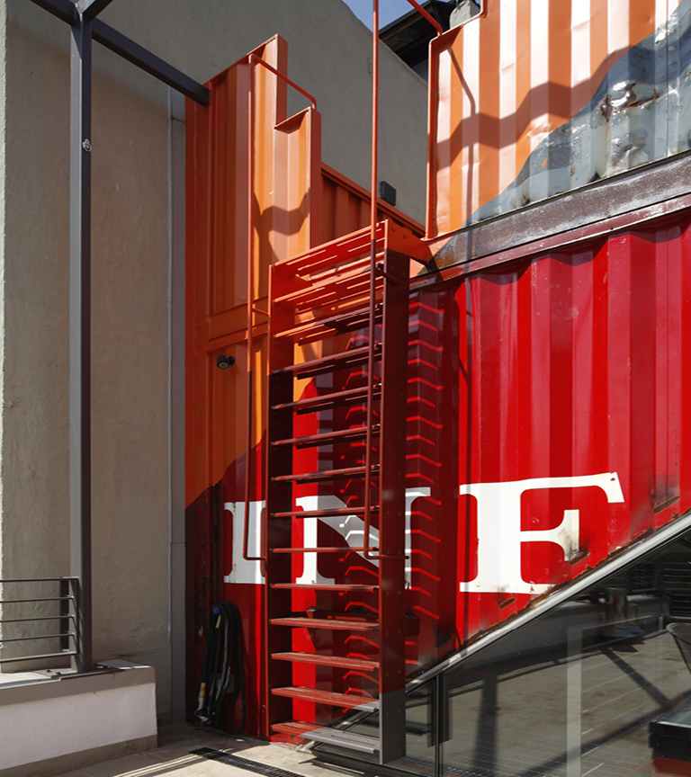
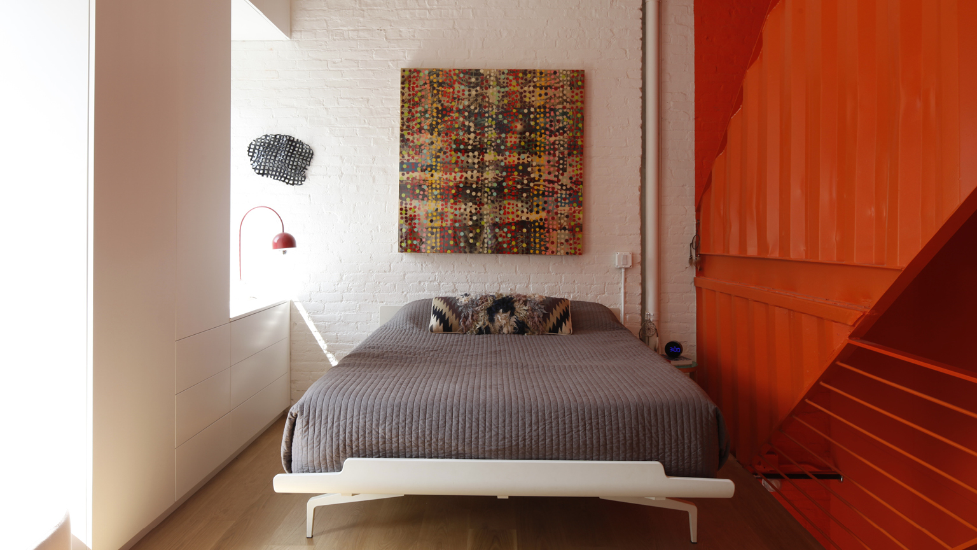
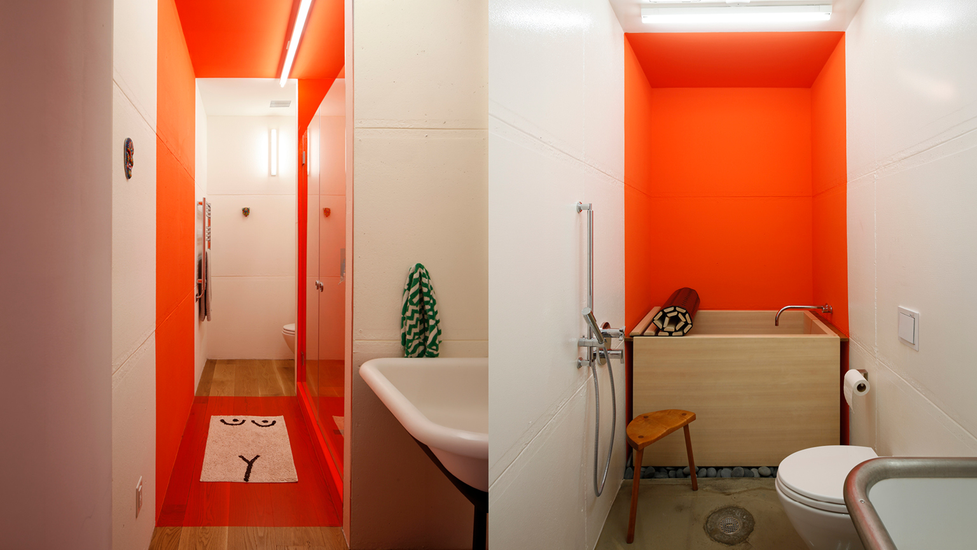
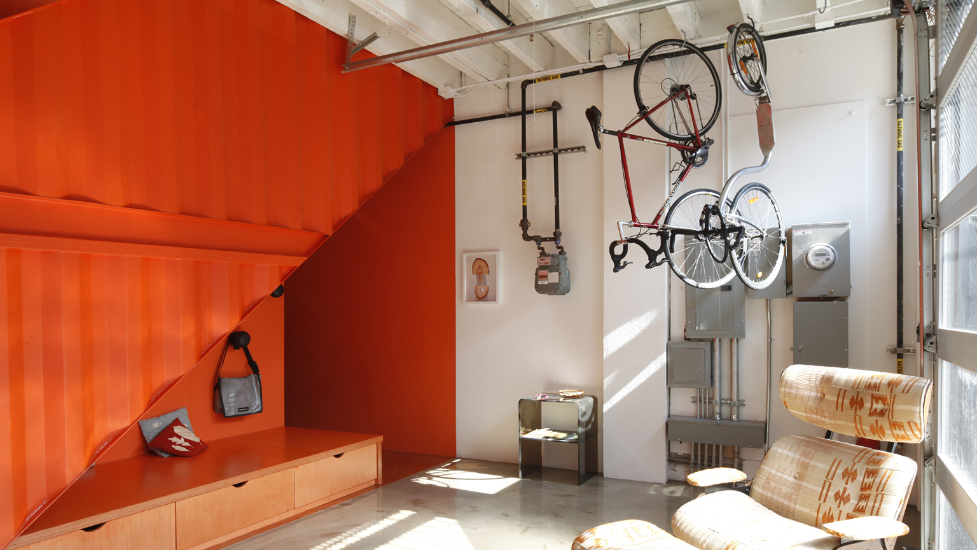
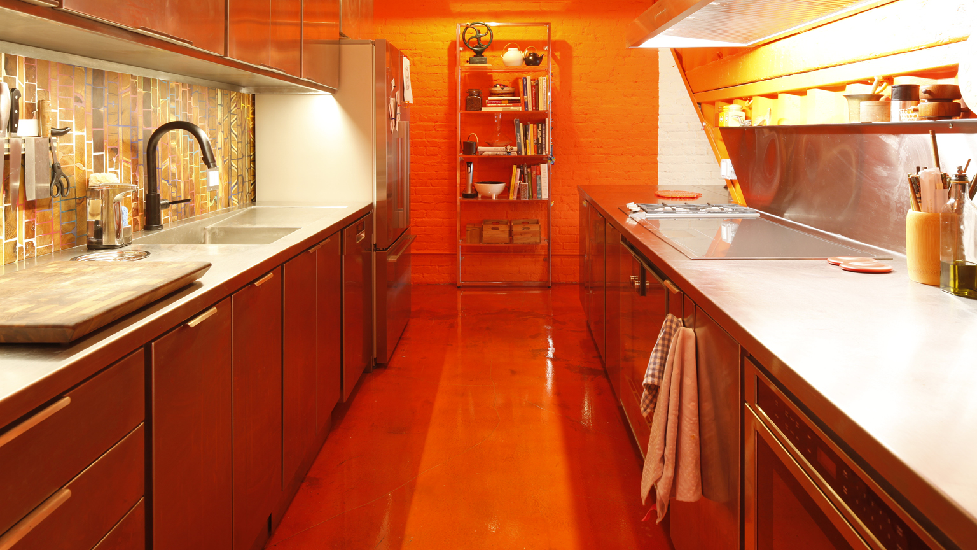
a decked and shaded roof, the only usable outdoor space as the house doesn't have a rear yard, is accessible from the penthouse retrofitted from two containers. Starting from these two orange containers, we let this orange vertical volume intersect the entire carriage house, containing wet areas and stairs. The stair's incline generates the diagonal pattern and cuts. This volume also separates the space: entrance/mud room in the front, and kitchen/dining/living space on the rear at the ground, and two opposite bedrooms at the second level
impact & significance
another form of adaptive reuse that retains the historical yet utilitarian type of the carriage house and reorganizes its flow through color, and a large outdoor living space above
Dec 1, 2026
LOT-EK lectures at RIT Vignelli Center, Rochester
Nov 16, 2026
LOT-EK lectures at Jefferson University CADE, Philadelphia

Oct 10, 2026
The Black Schoolhouse opens!

Sep 15, 2026
The Black School on Art News

Sep 14, 2026
The Black Schoolhouse on World Architects

Sep 10, 2026
The Black Schoolhouse on The Architect’s Newspaper

Jul 7, 2026
LOT-EK on Wallpaper* US400 list

Apr 6, 2026
LOT-EK and Carroll House on PIN-UP 40

Mar 16, 2026
LOT-EK on koozArch
