



Dec 1, 2026
LOT-EK lectures at RIT Vignelli Center, Rochester

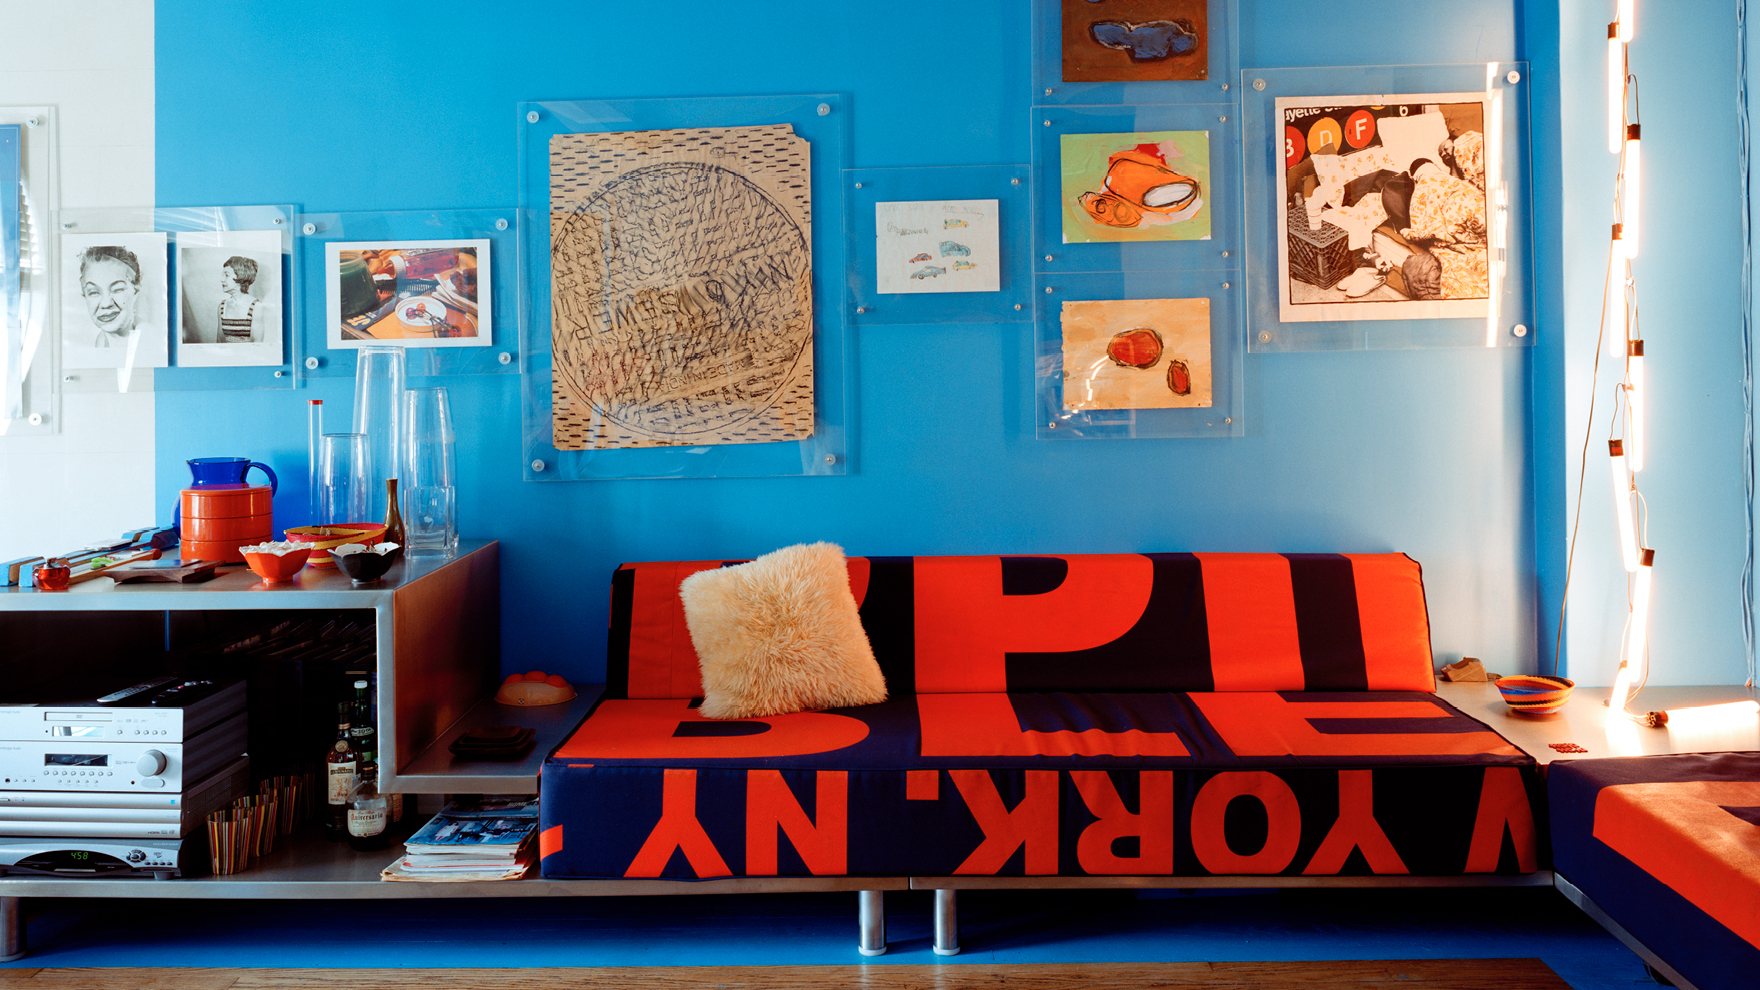
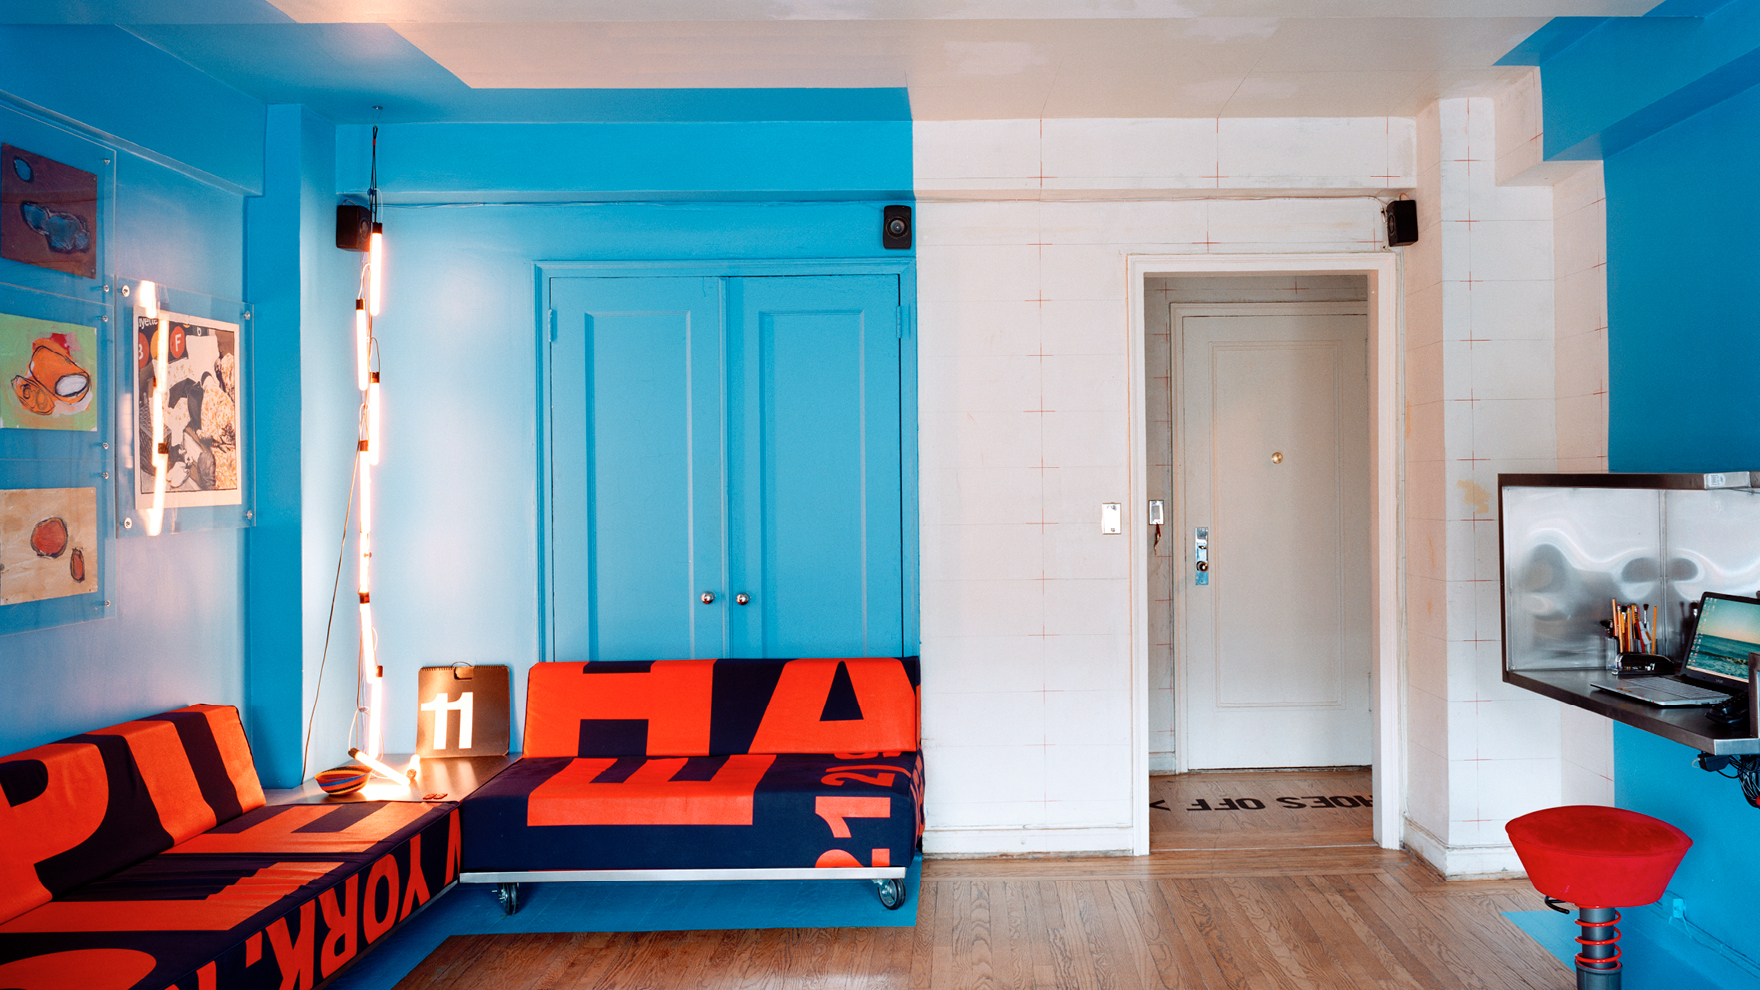
a studio apartment transformed through cuts in the walls, and color
2004
Chelsea, New York
500sf
Jason Schmidt
concept & vision
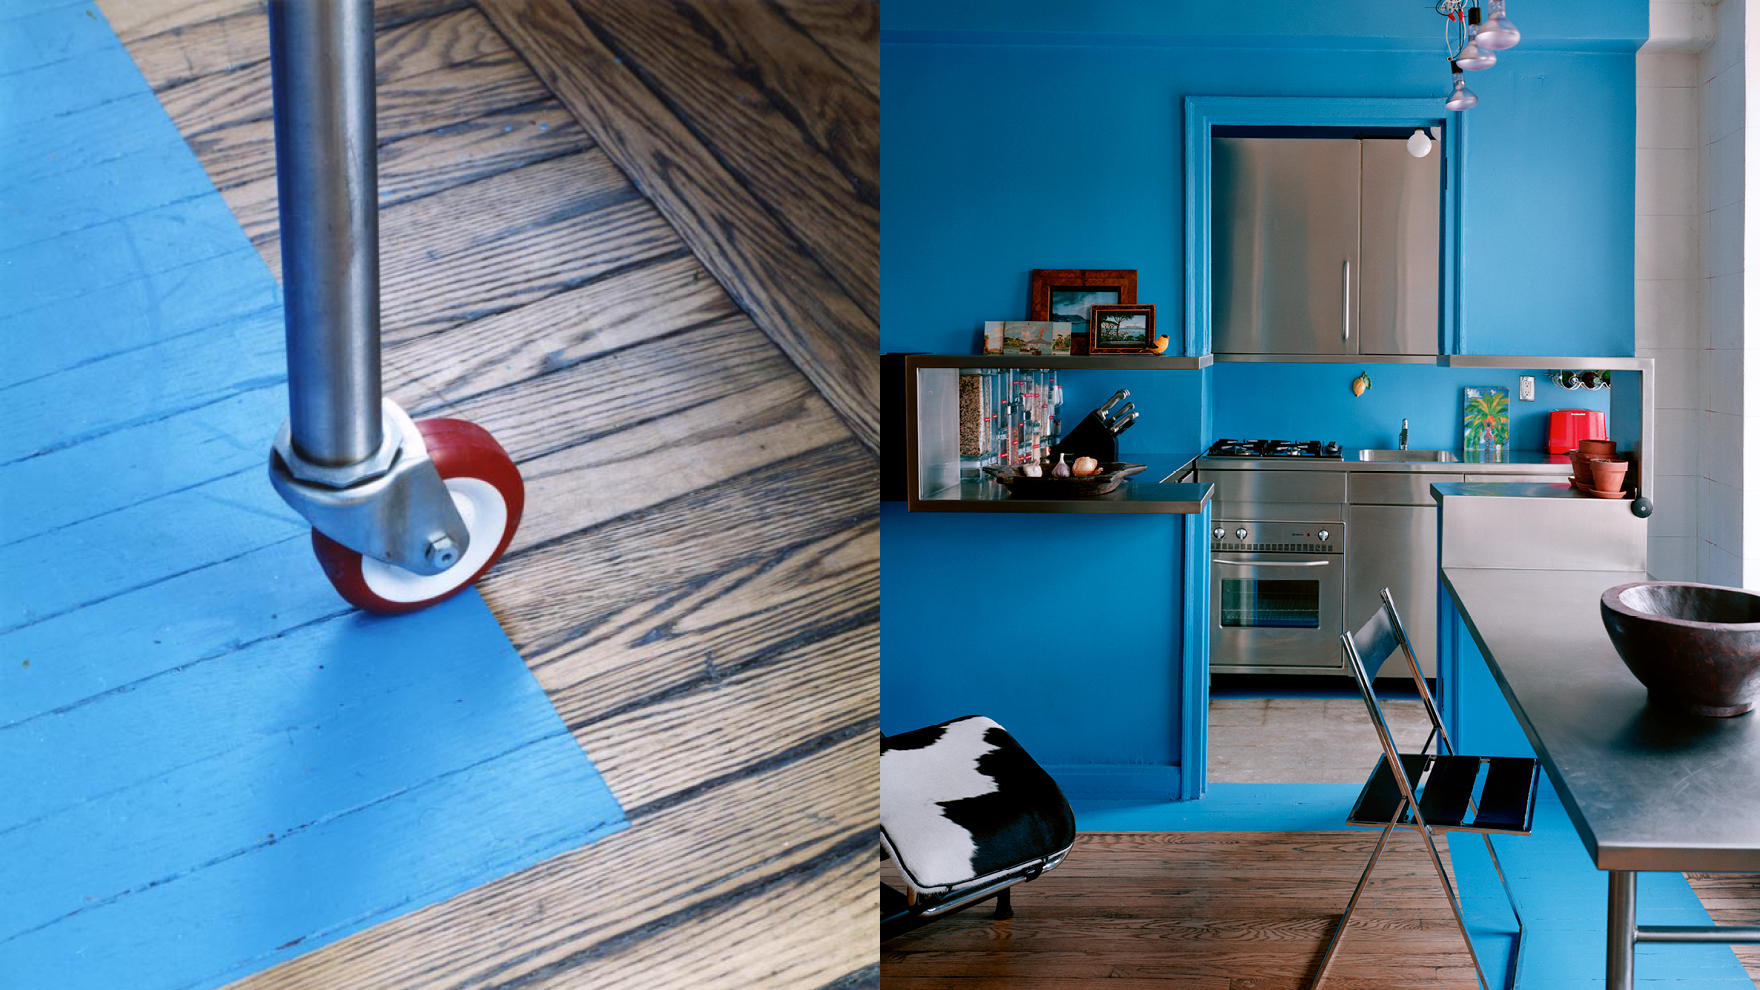
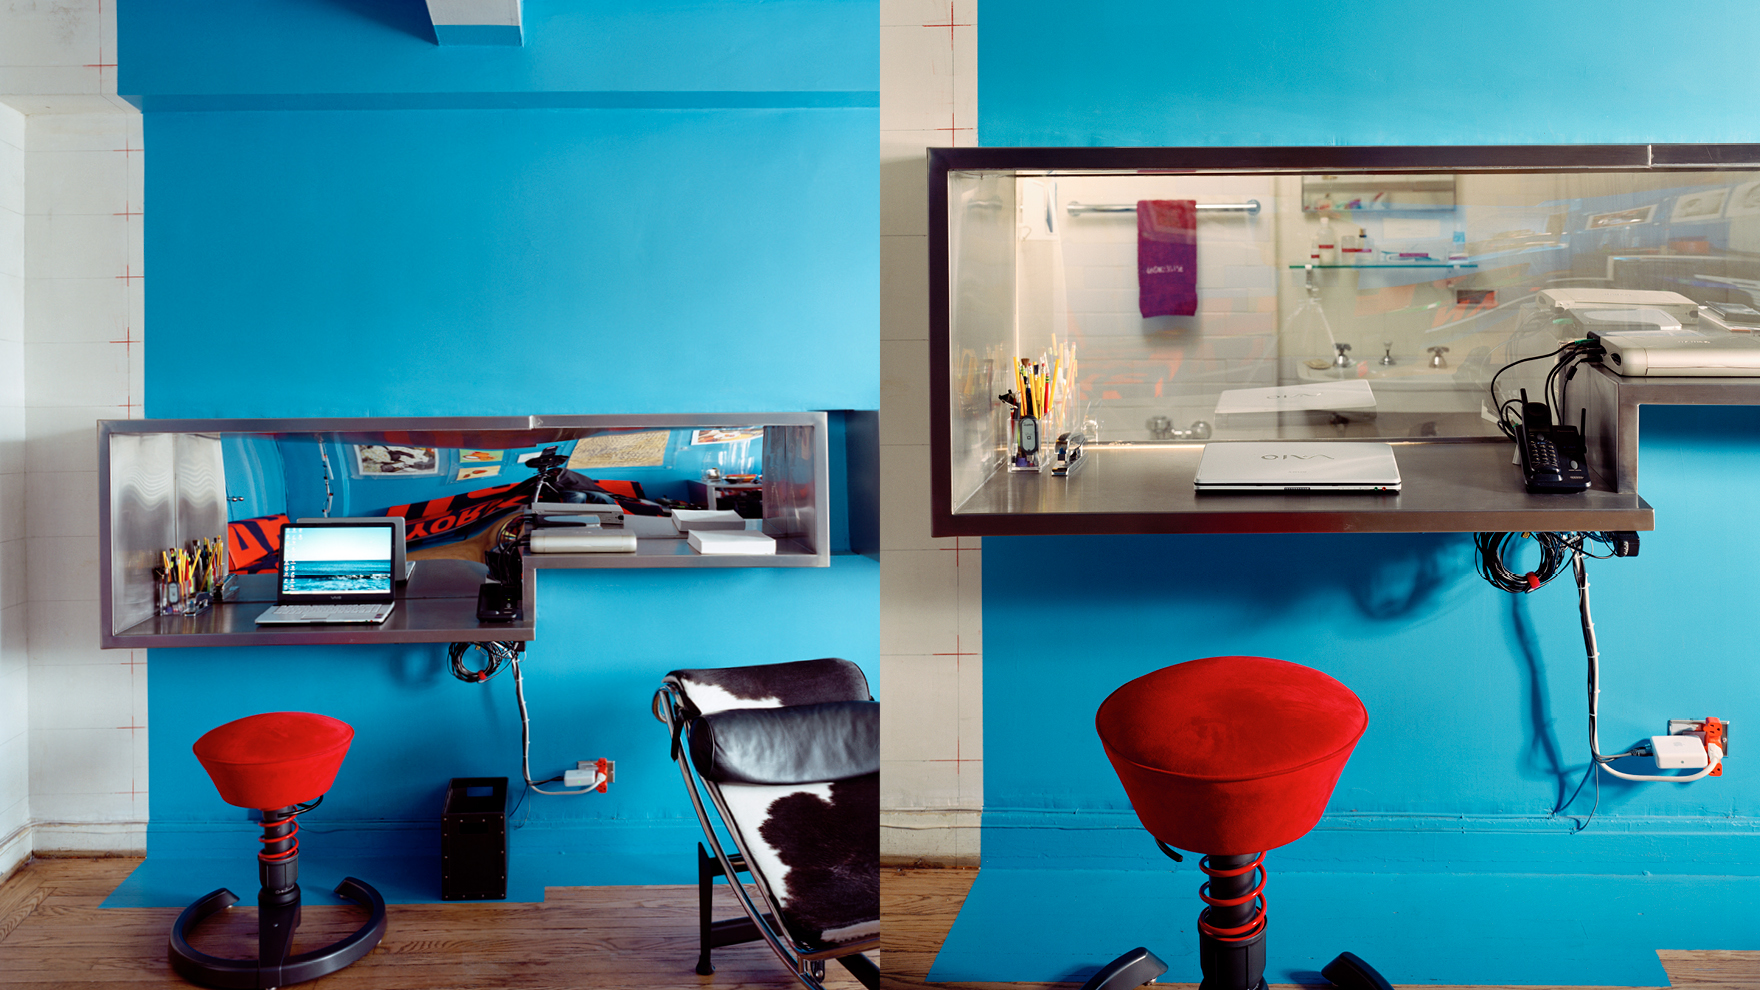
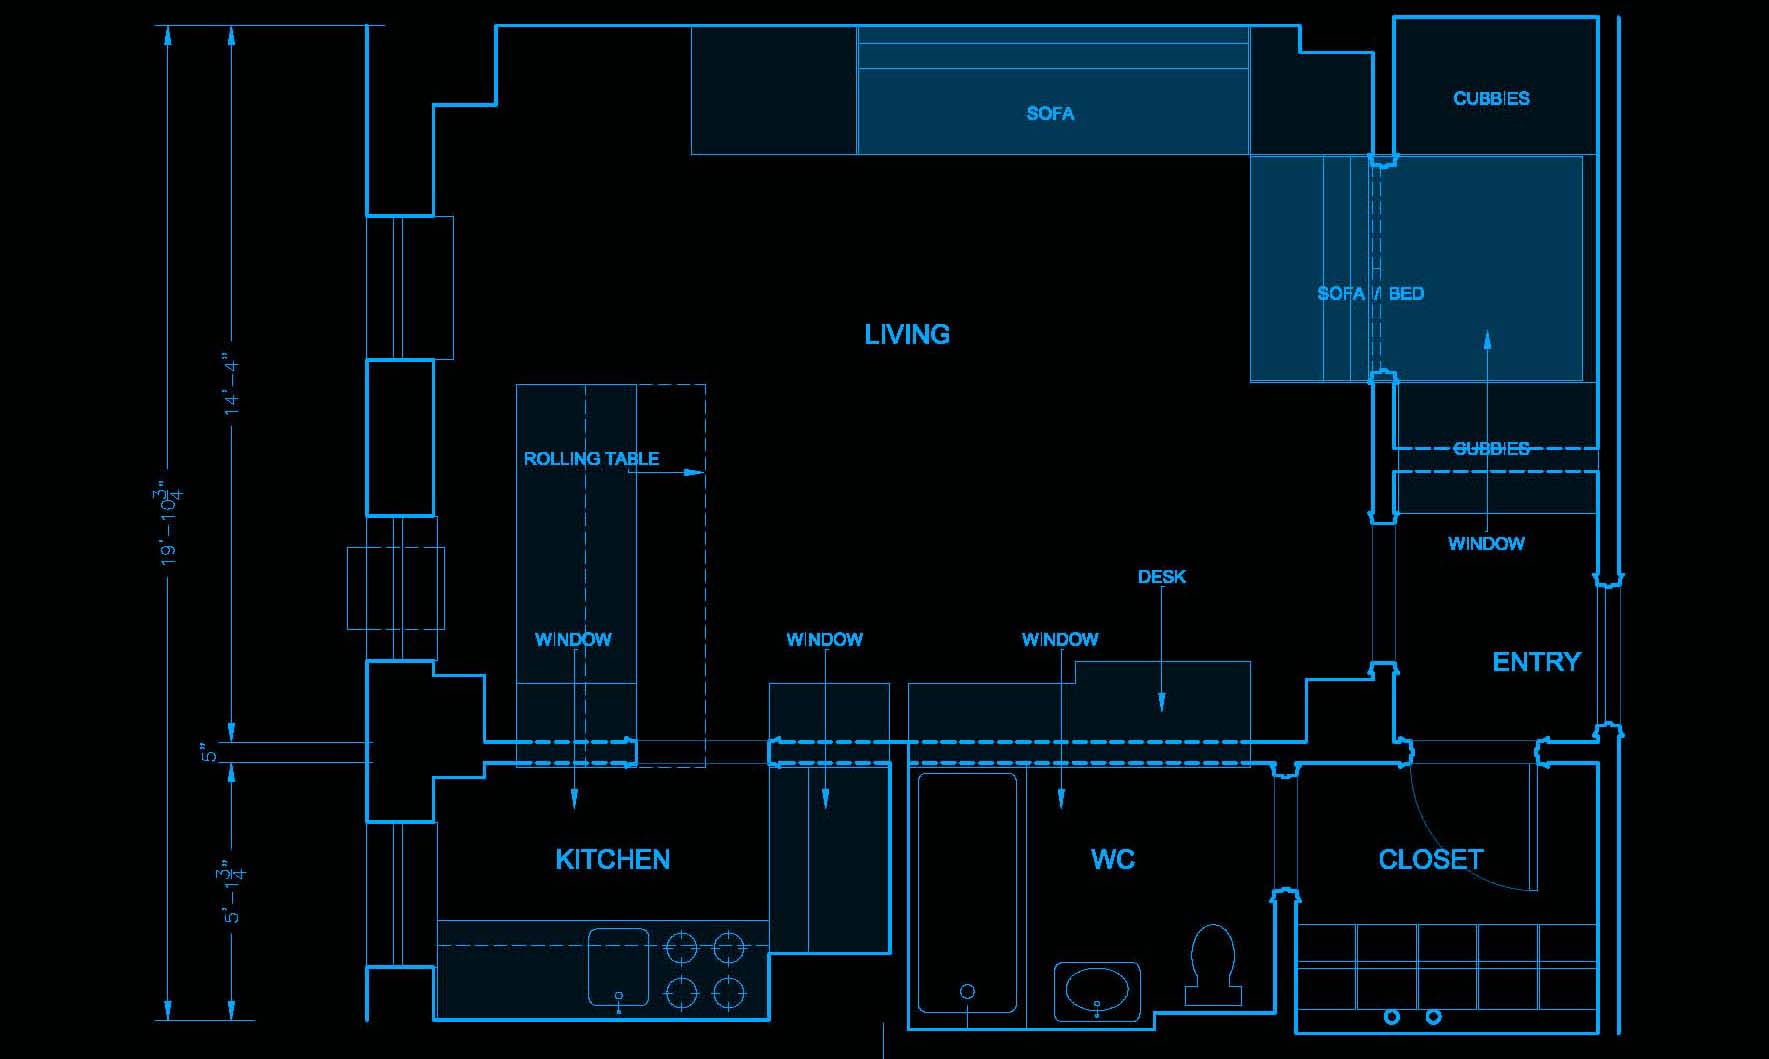
our intervention is a series of horizontal cuts that interconnect the main studio space with its surrounding service areas – kitchen, bathroom, closet
design & architecture
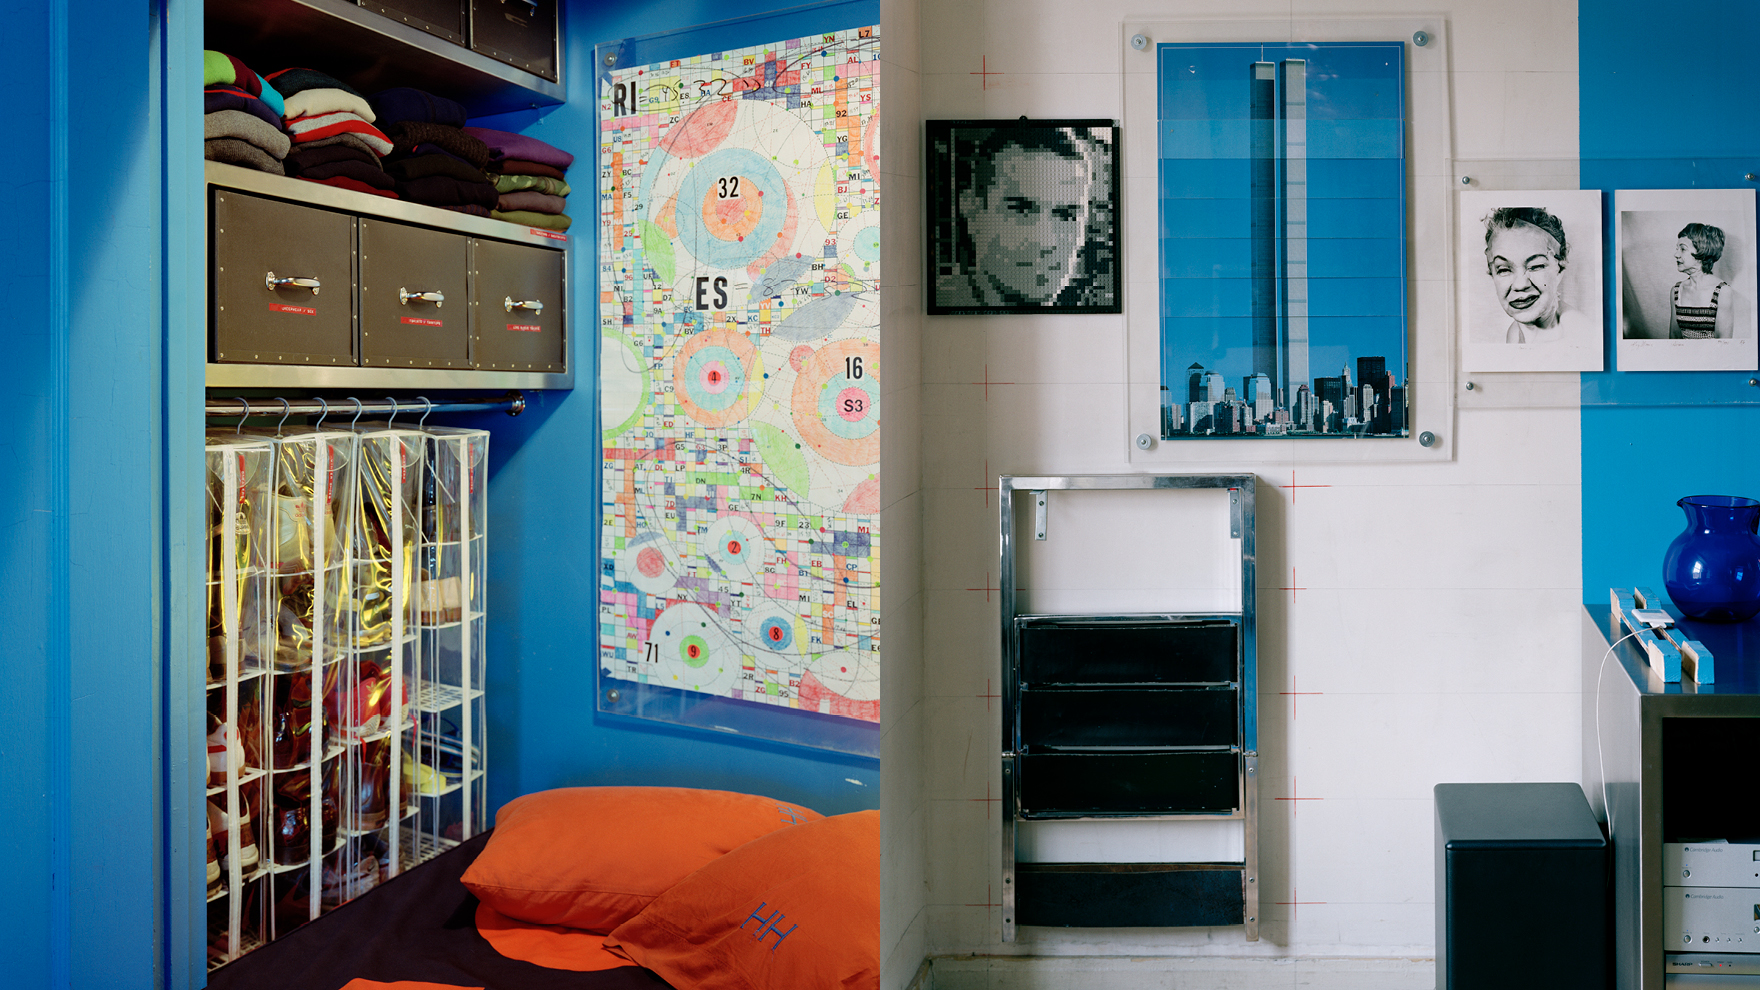
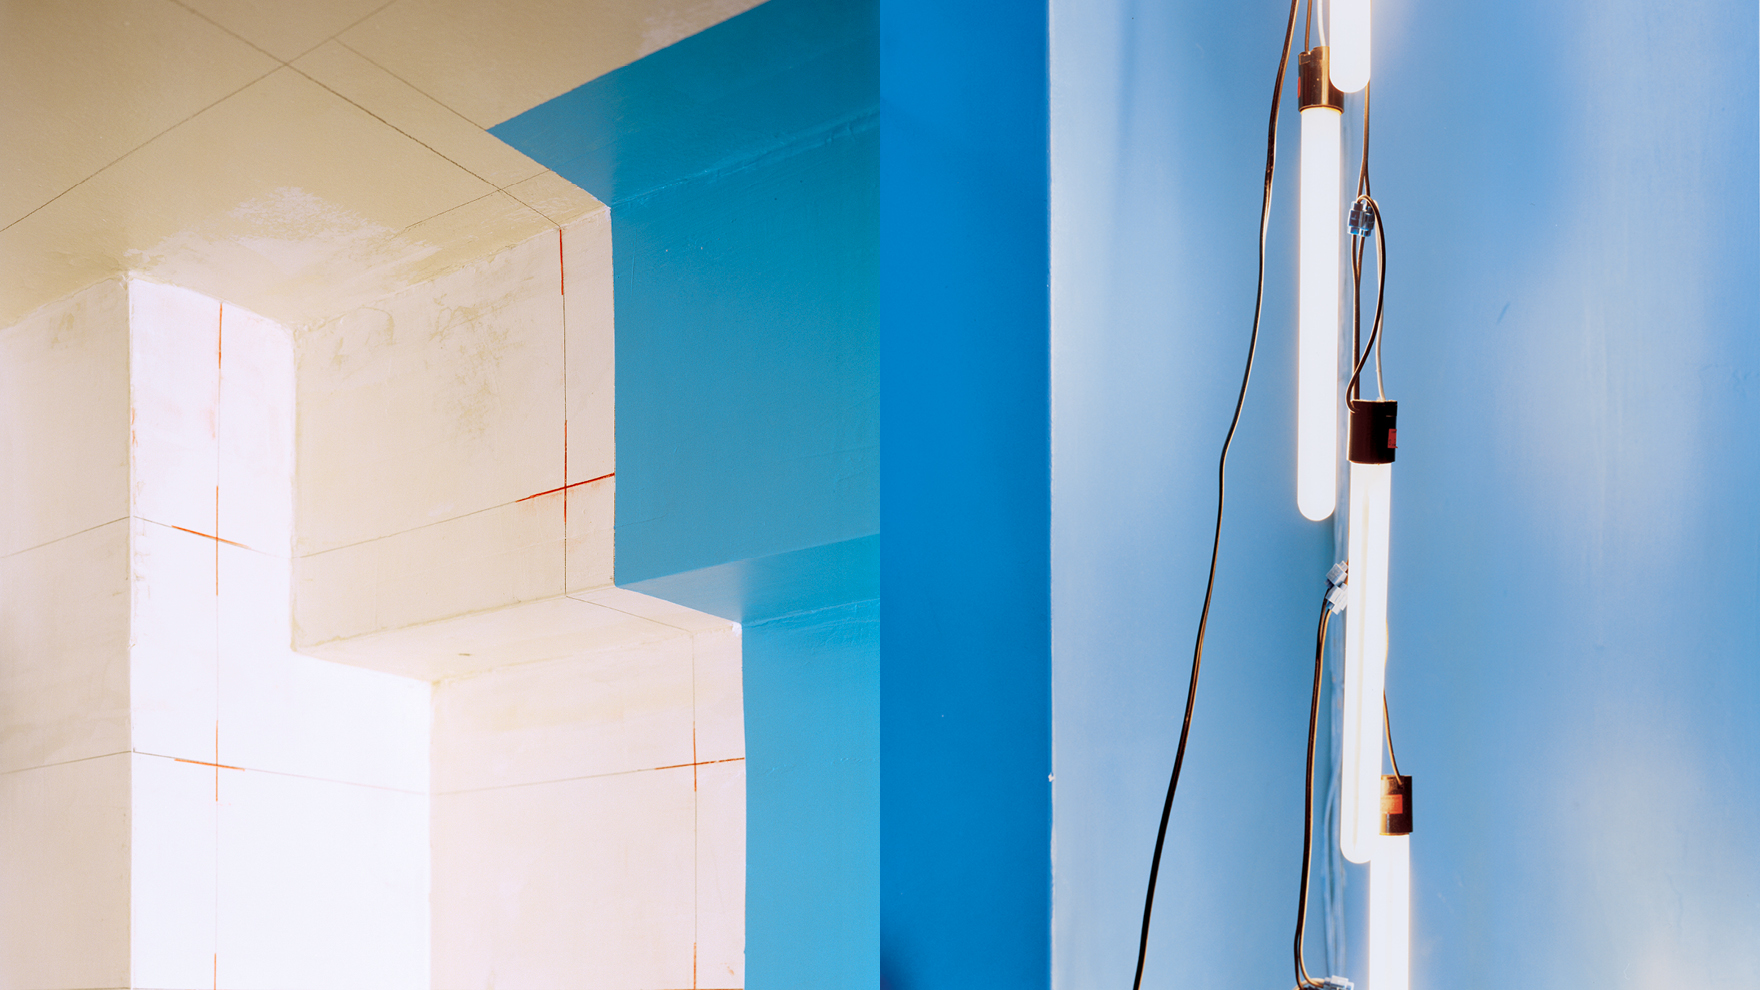
a penciled grid marks the walls. Areas of color on walls, floor, and ceiling shadow and highlight these cuts, these moments and movements within the studio, bringing a blue layer to the space
program & use
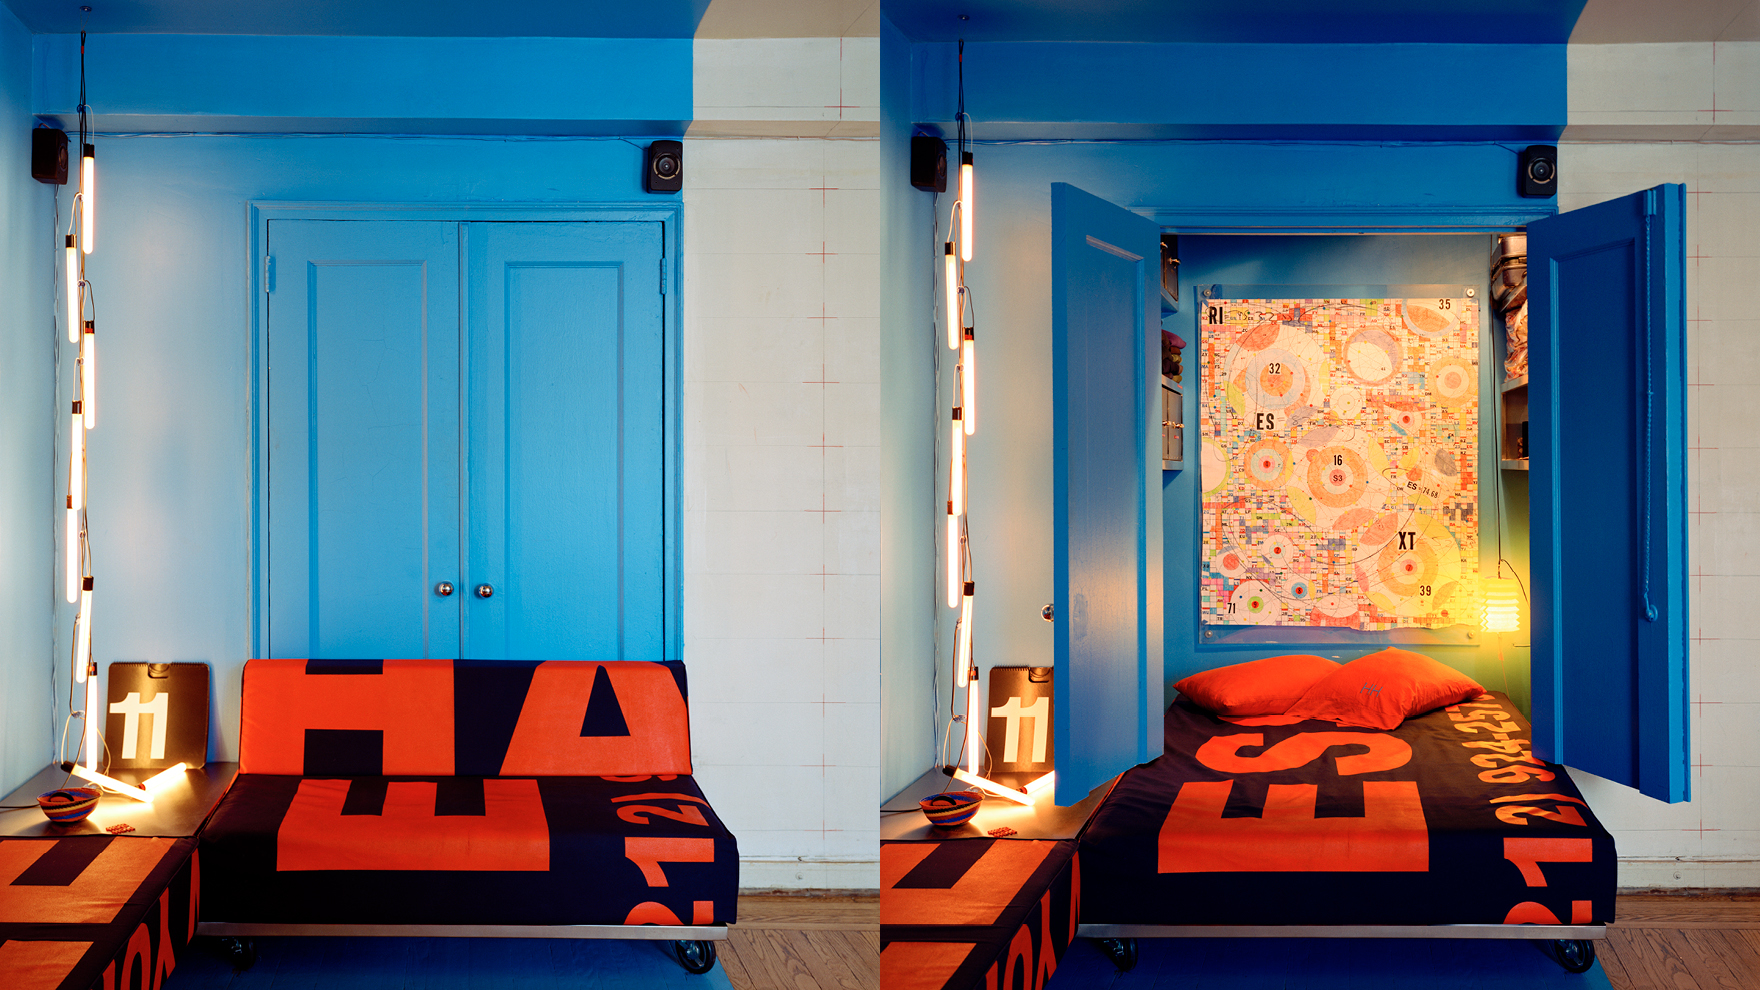
stainless steel frames and furniture reconfigure these thresholds: a rolling table slides to be used for work or dining; a cabinet back wall shifts from frosted to clear to visually connect bathroom and living; cut closet doors open up to unveil the bed previously masked as a sofa
impact & significance
we erode complete boundaries making this studio a true studio—one single space
Dec 1, 2026
LOT-EK lectures at RIT Vignelli Center, Rochester
Nov 16, 2026
LOT-EK lectures at Jefferson University CADE, Philadelphia

Oct 10, 2026
The Black Schoolhouse opens!

Sep 14, 2026
The Black Schoolhouse on World Architects

Sep 10, 2026
The Black Schoolhouse on The Architect’s Newspaper

Jul 7, 2026
LOT-EK on Wallpaper* US400 list

Apr 6, 2026
LOT-EK and Carroll House on PIN-UP 40

Mar 16, 2026
LOT-EK on koozArch
