


Dec 1, 2026
LOT-EK lectures at RIT Vignelli Center, Rochester

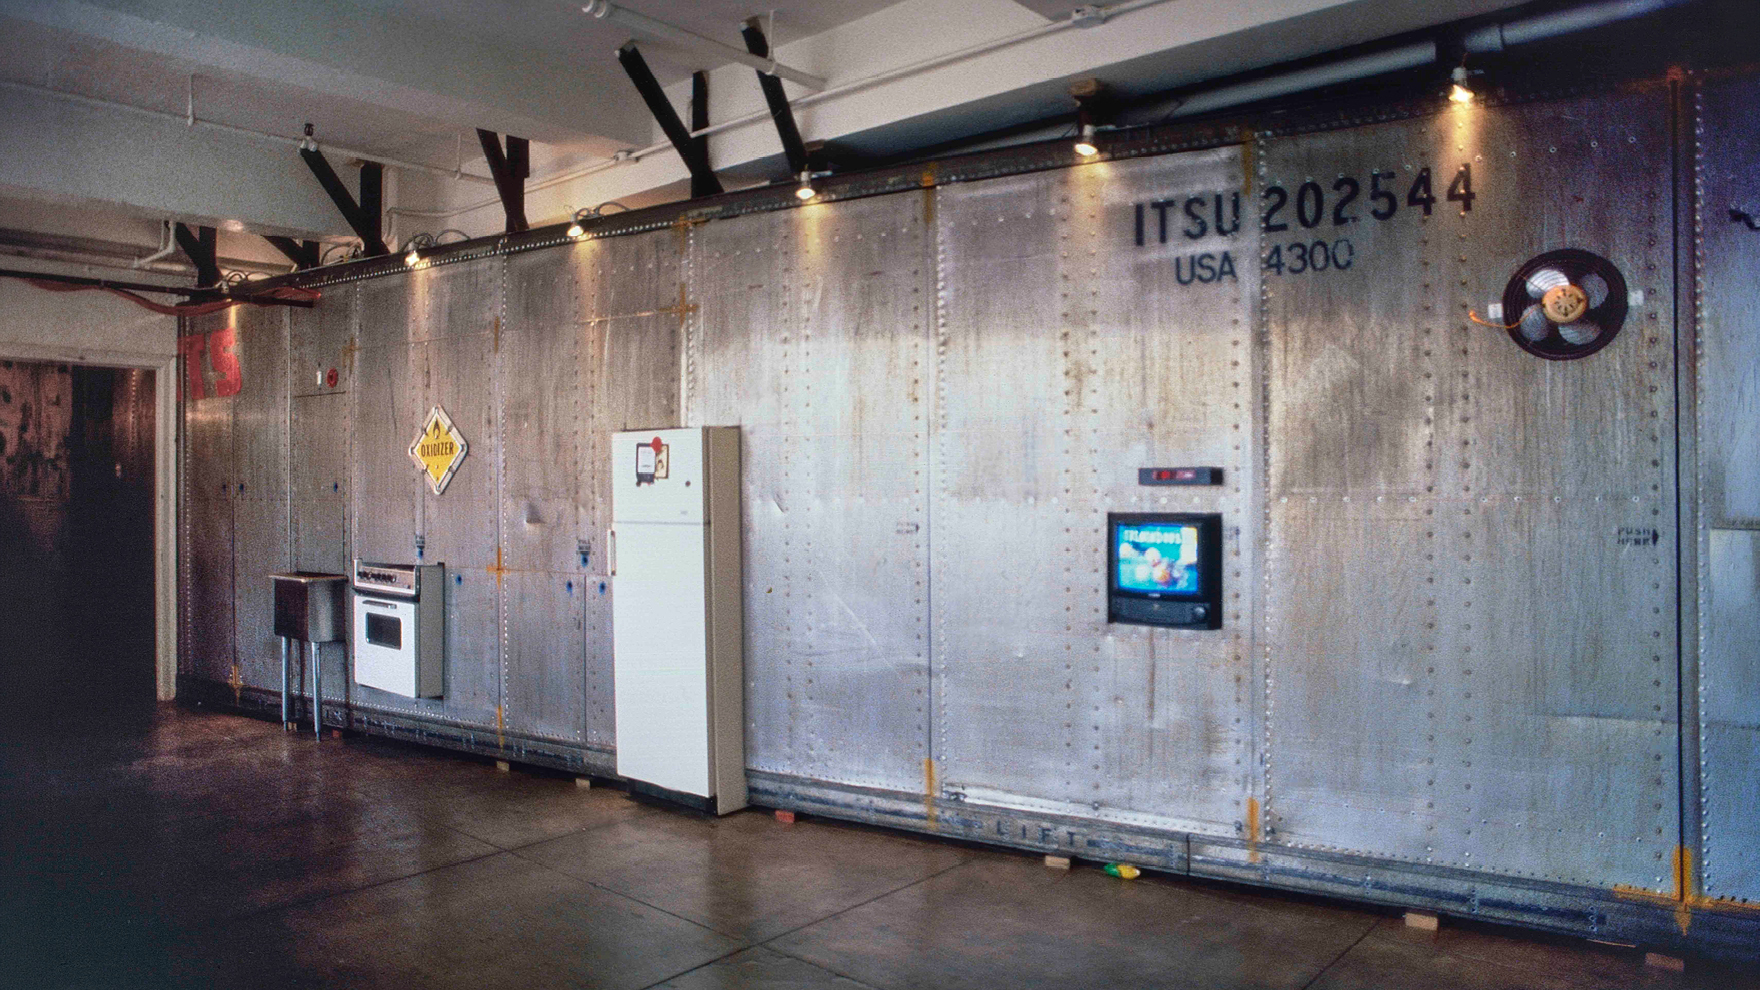
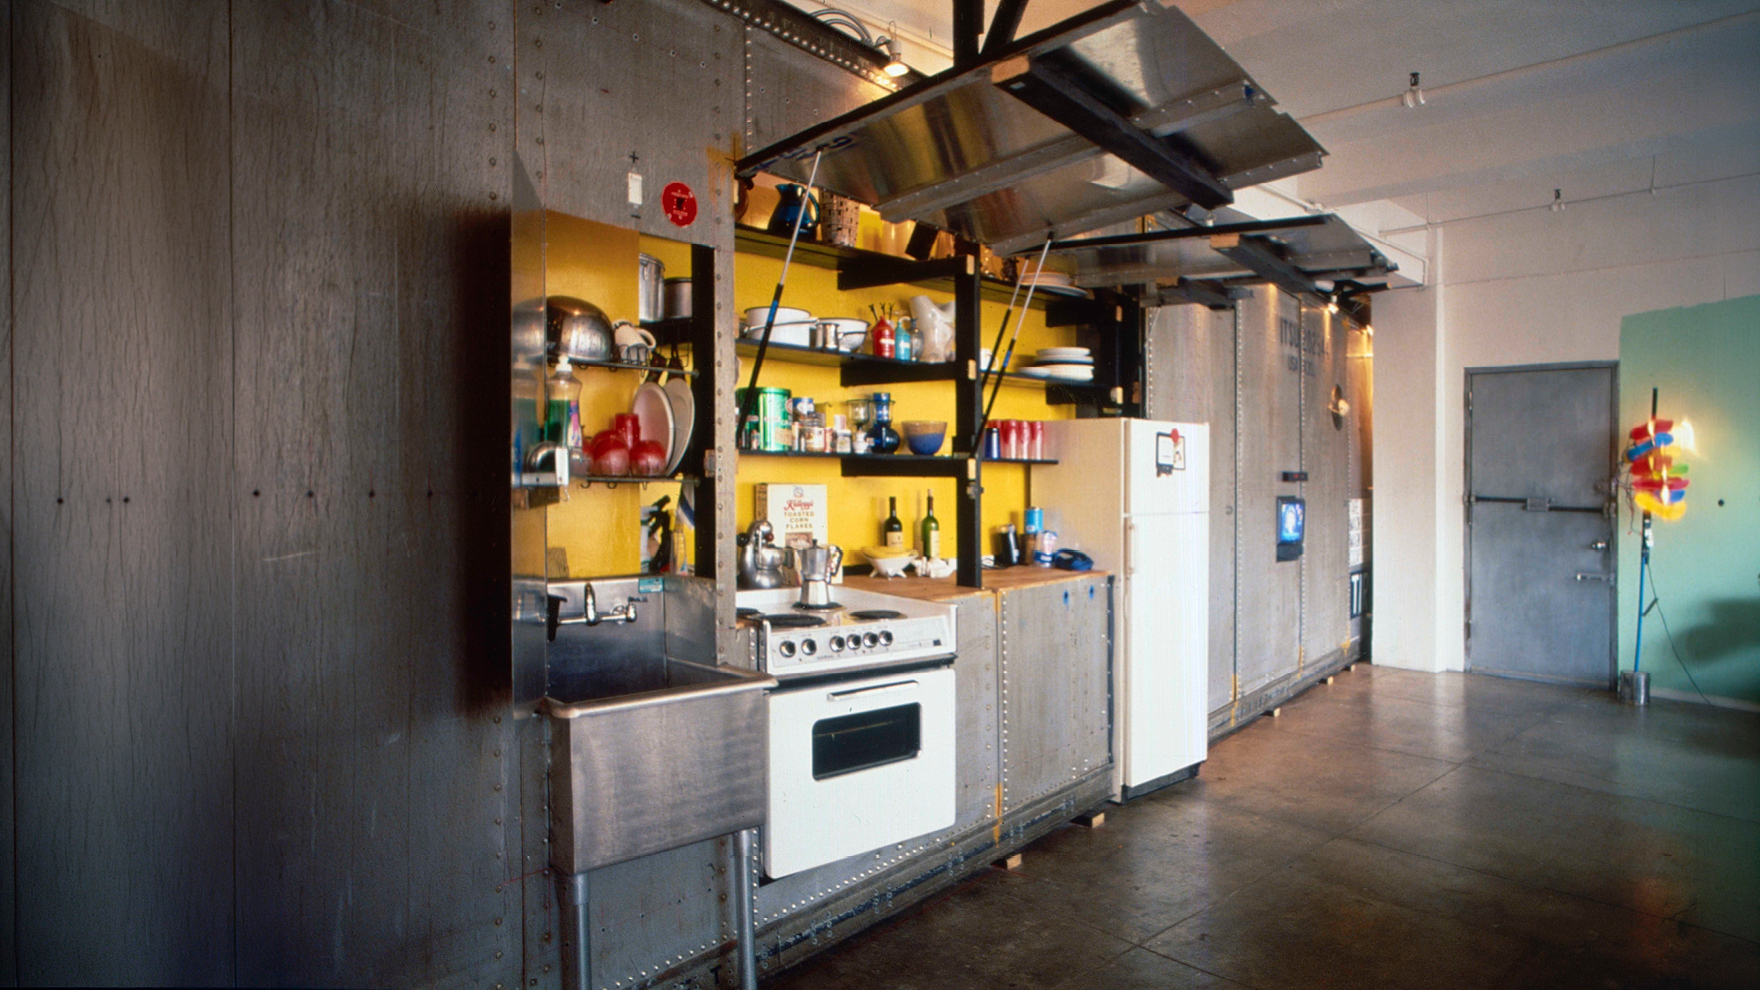
the side of a truck container as a filter between live and work
1996
Garment District, New York
Steven Miller + Christine Jones
2,200sf
Paul Warchol
concept & vision
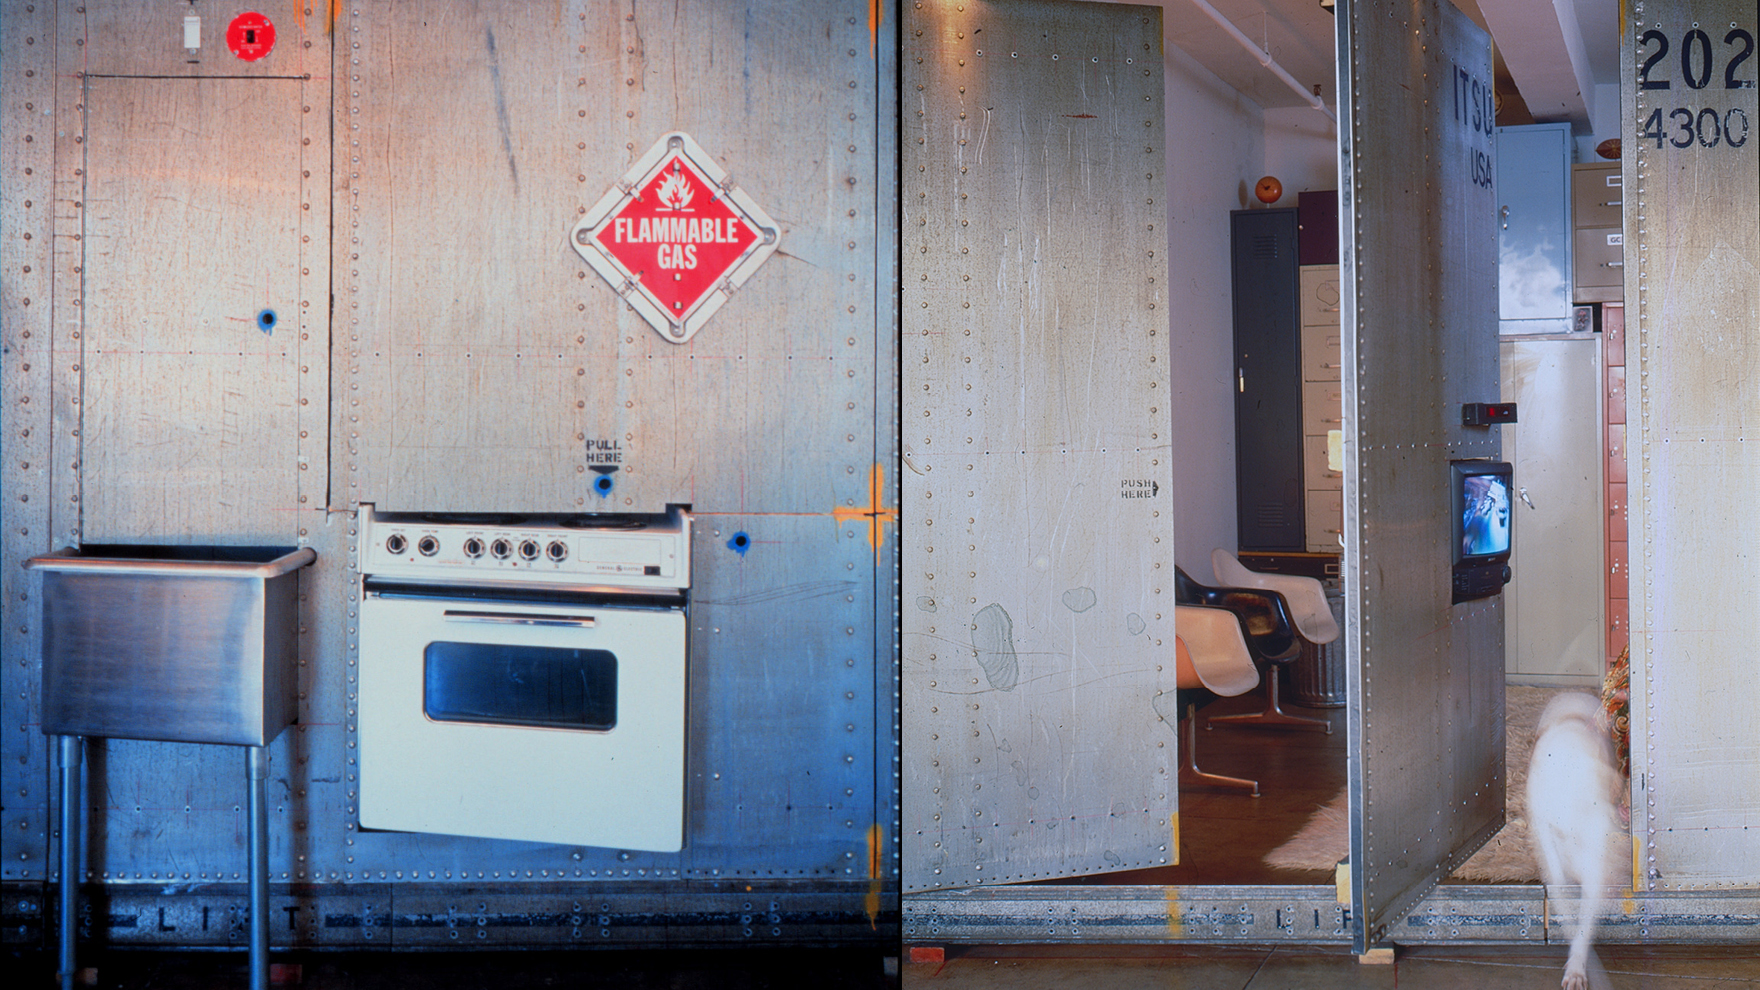
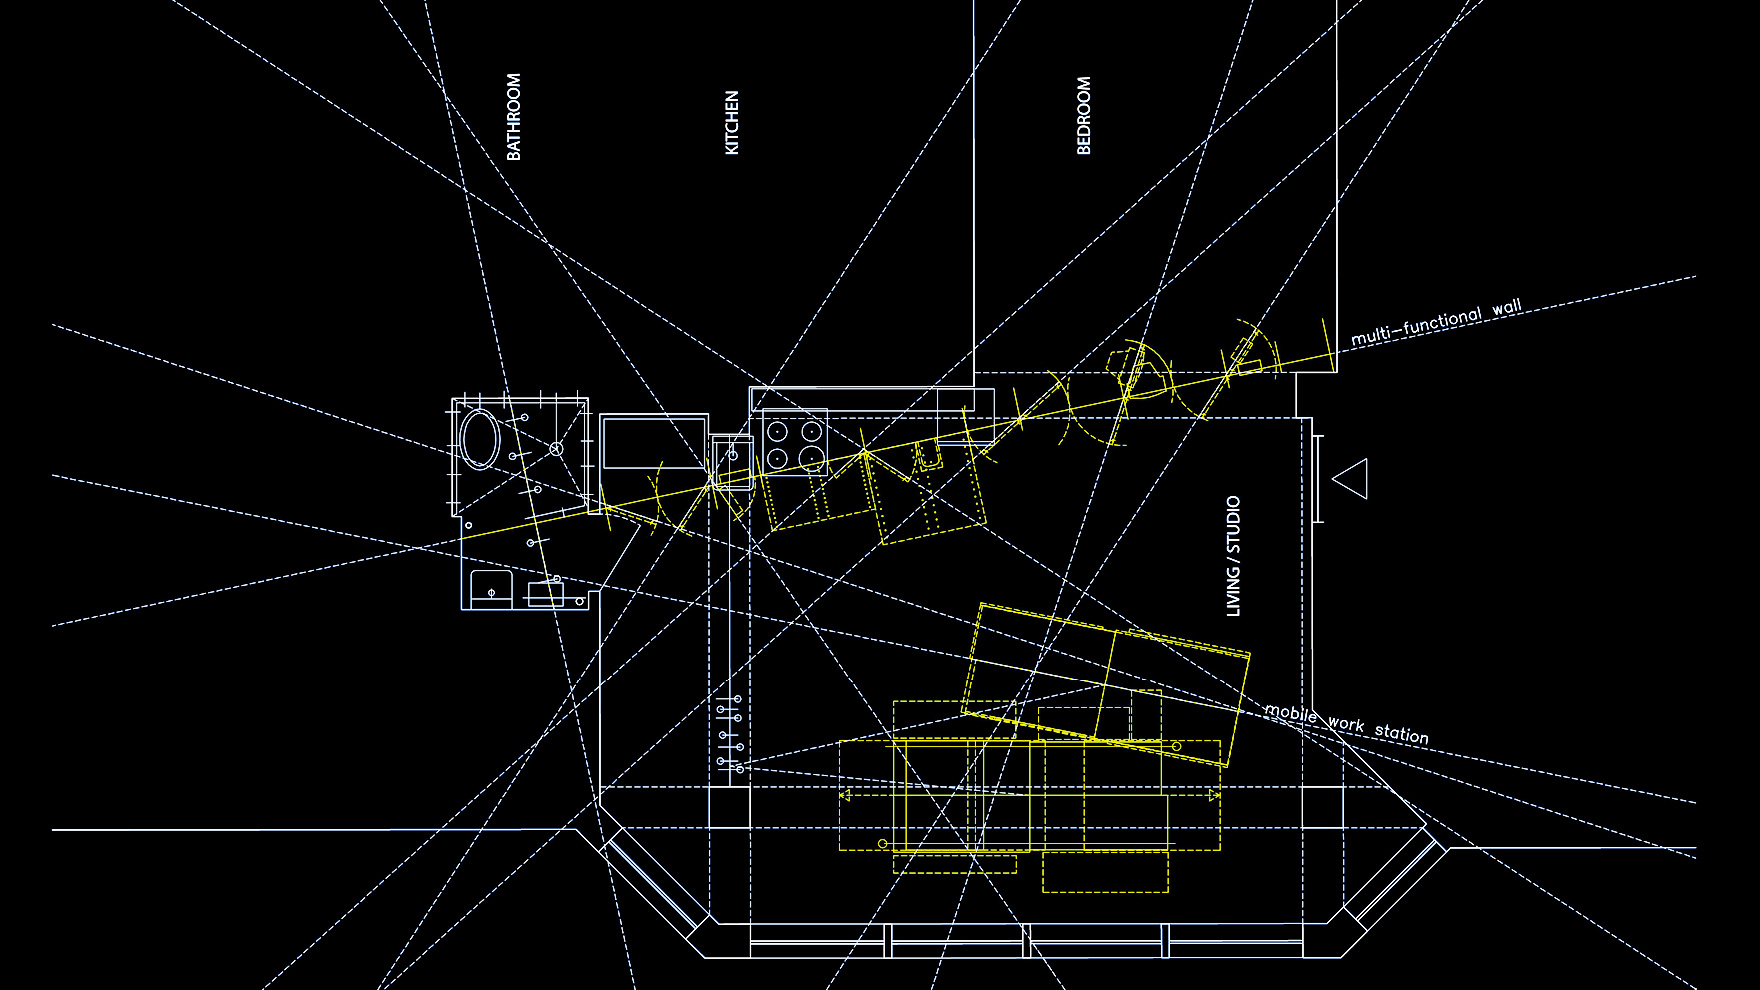
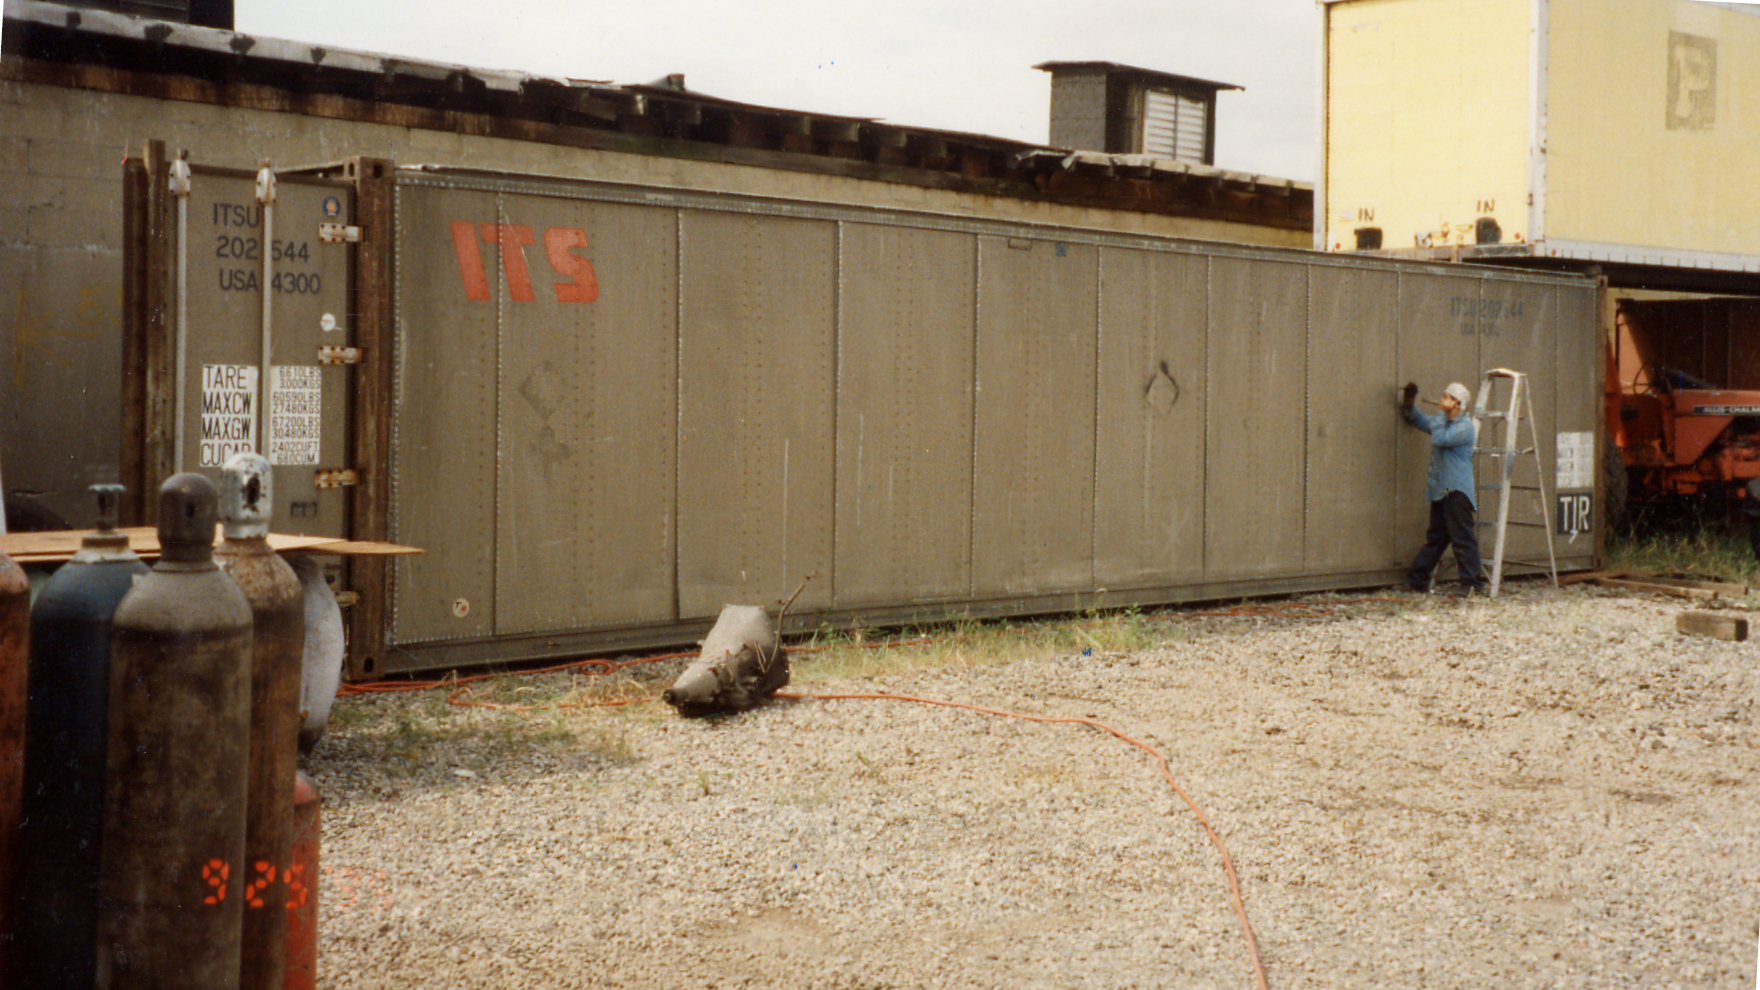
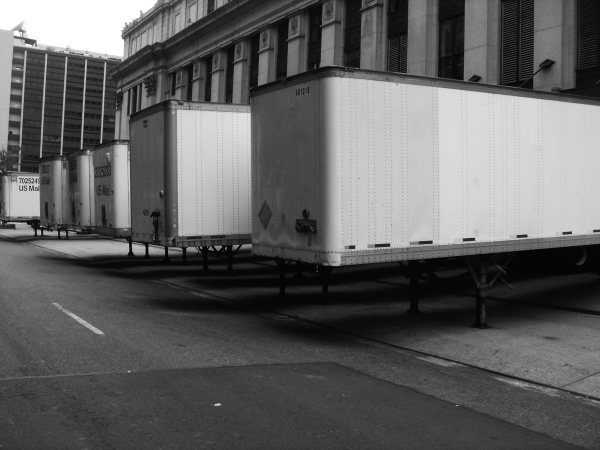
we insert the side of a 40' long aluminum truck container across a warehouse space to line-up different functions along its axis, exploiting its bi-dimensional nature to define a shear edge between private and professional needs
design & architecture
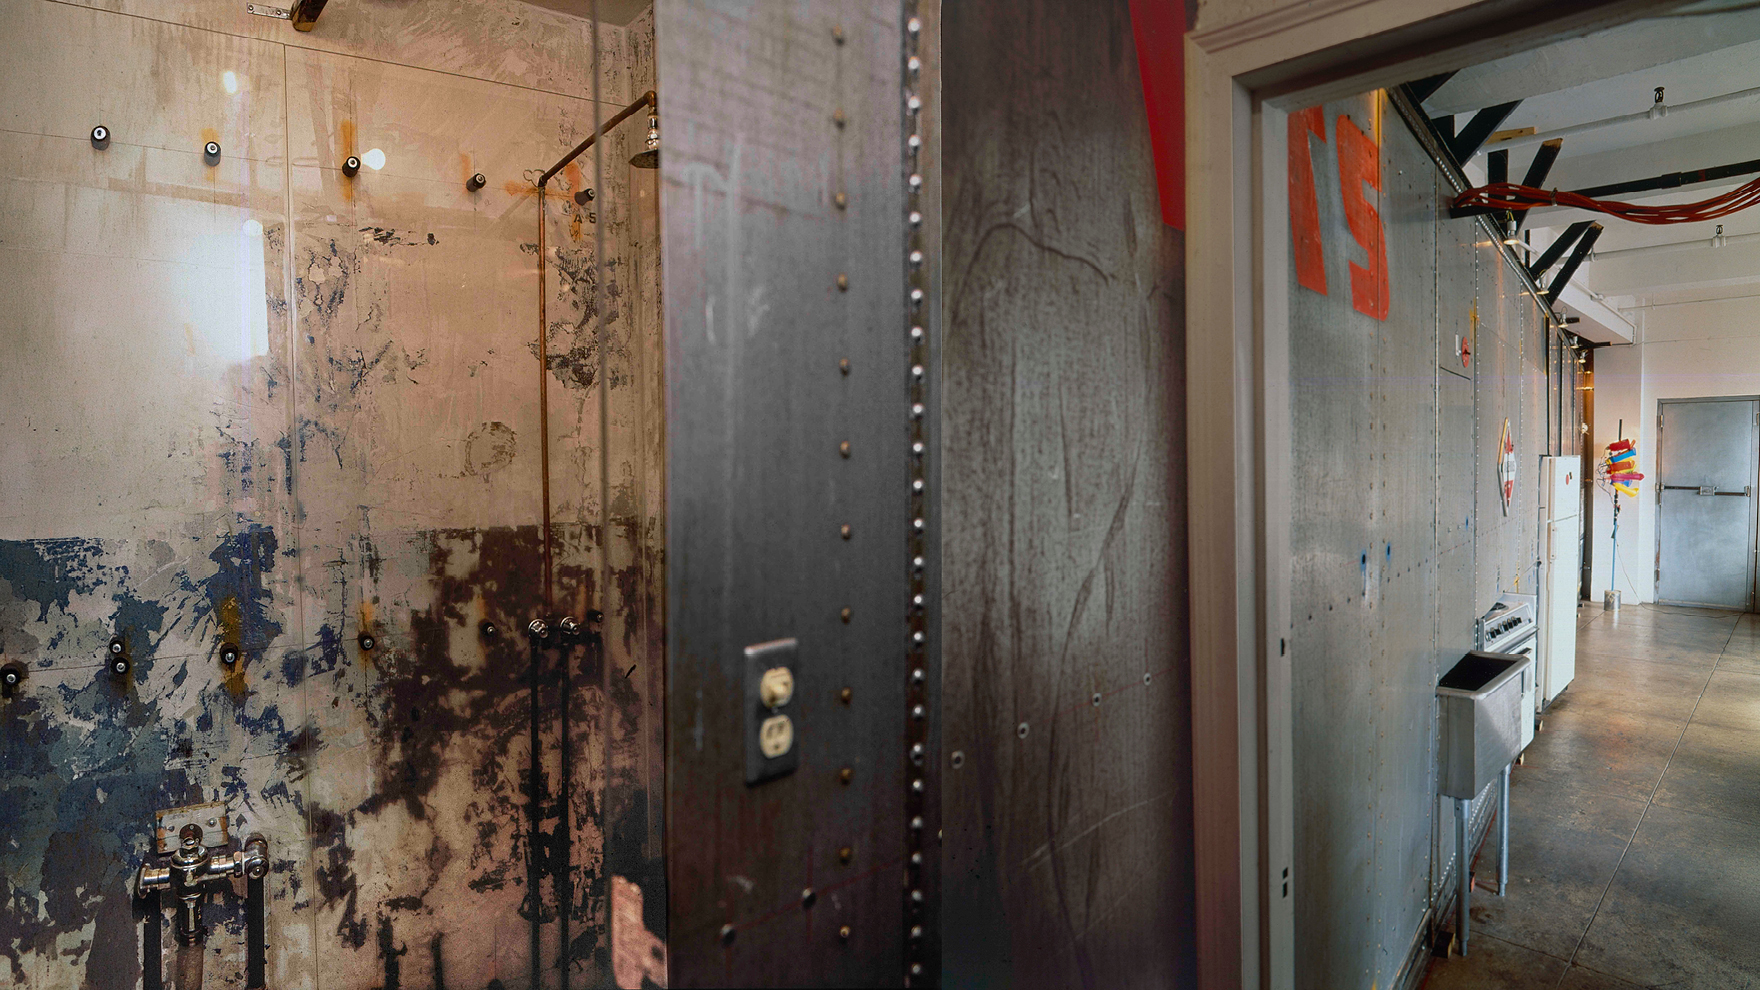
a system of incisions breaks it into a mechanism of rotating panels that, when opened, re-establish the continuity of the spaces revealed behind them: bedroom and kitchen. The side of the container penetrates into the bathroom to become the shower partition
program & use
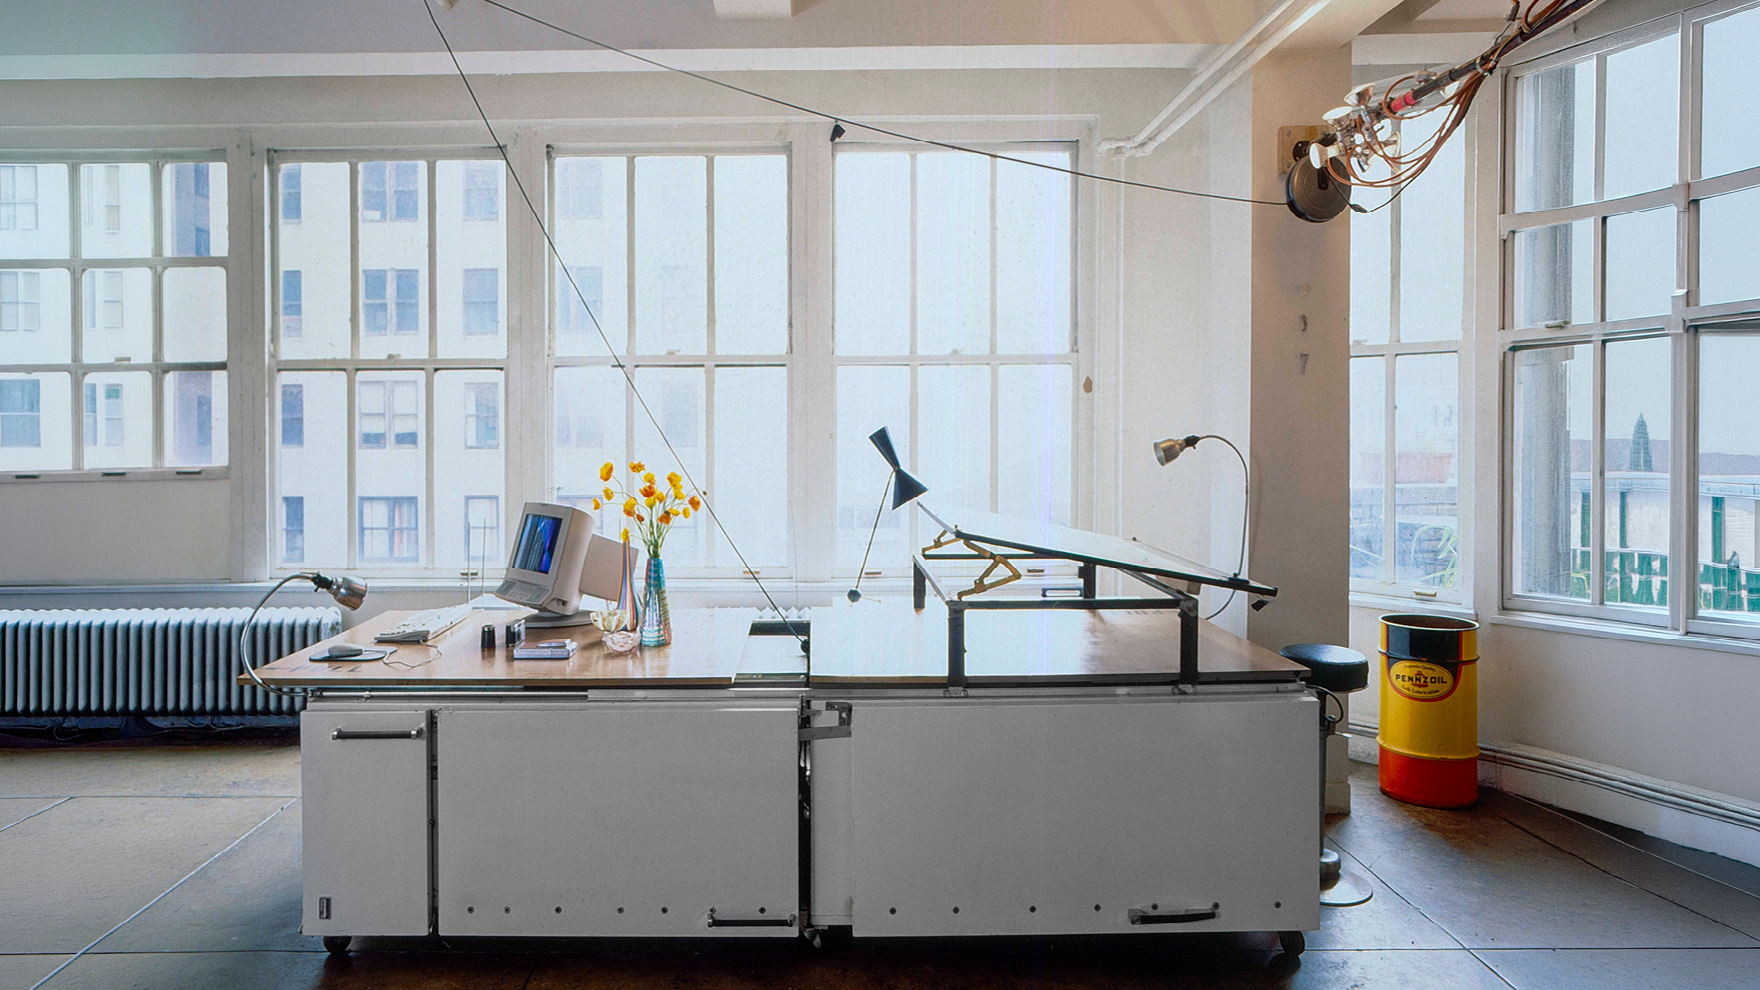
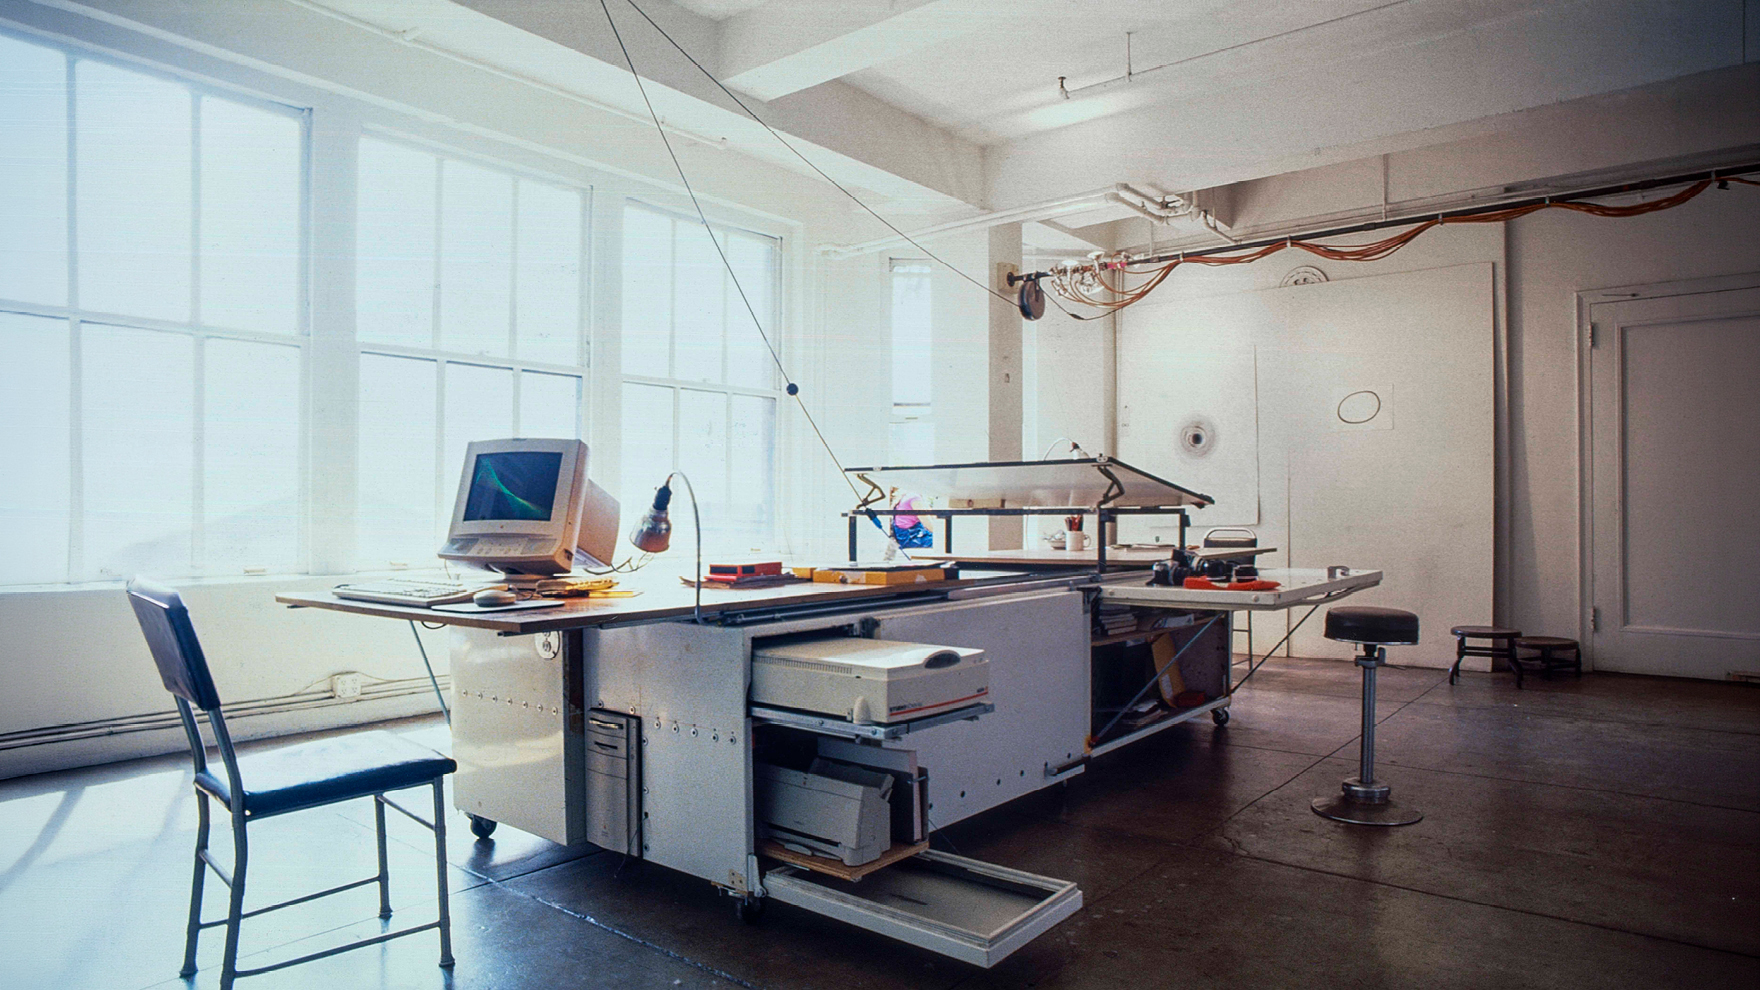
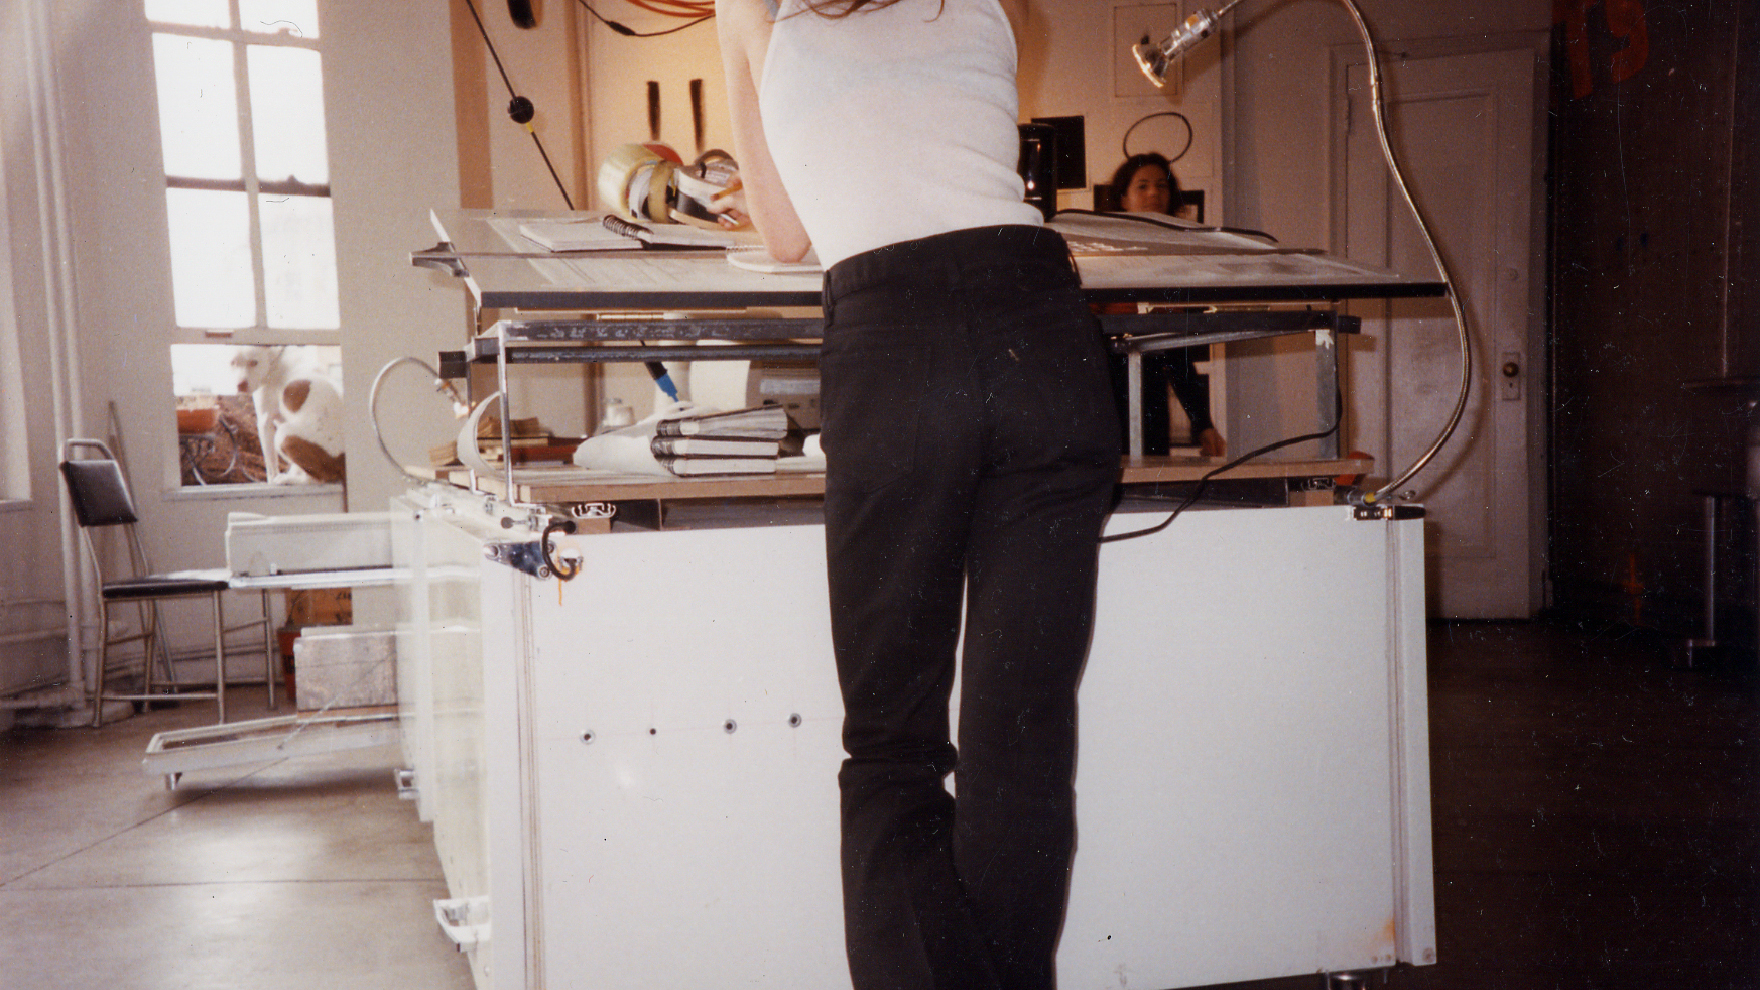
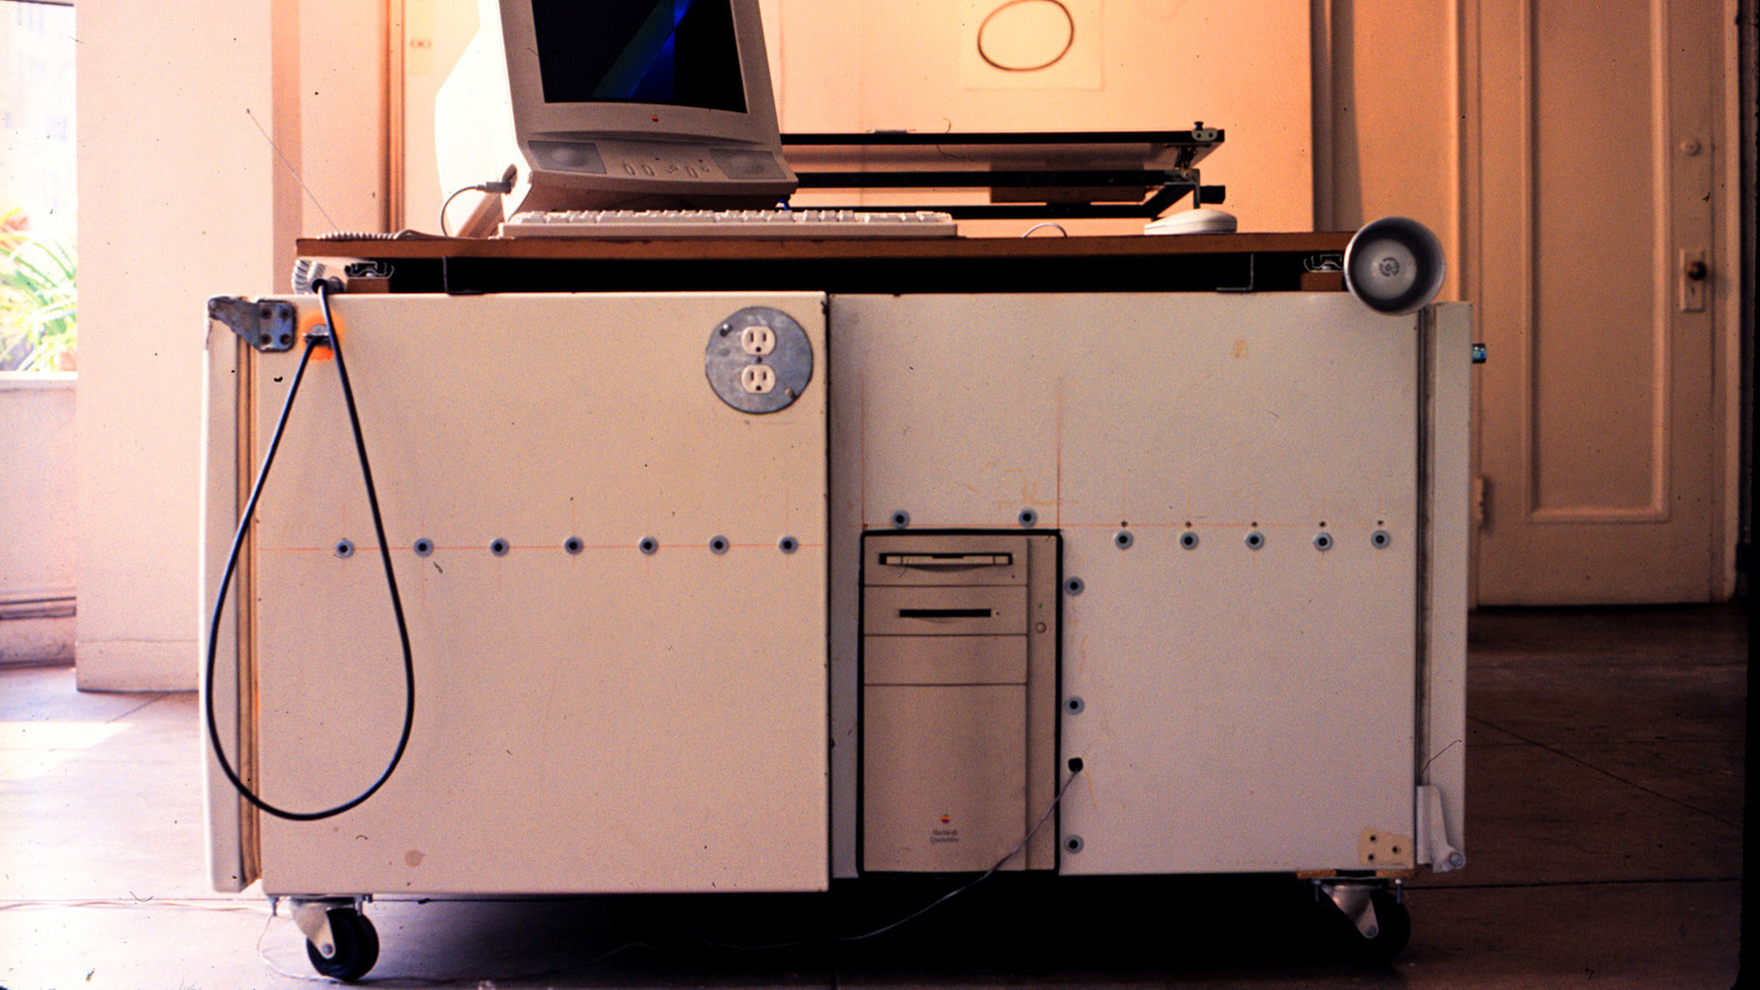
we build a machine on casters out of 4 refrigerators laying on their sides to encapsulate all work functions. The refrigerators serve as storage while their doors serve as additional work surfaces when lifted open. A particle board top on tracks is parted down the middle and pulls out to create two desks at opposite ends of the island, one equipped with a drafting board and the other with a computer. Scanner and printer slide out of the former freezer compartment. Both ends are furnished with a pull-out lamp and electric outlets
impact & significance
we build this with our ends - this is a very early project and at the time we were working as design-build
Dec 1, 2026
LOT-EK lectures at RIT Vignelli Center, Rochester
Nov 16, 2026
LOT-EK lectures at Jefferson University CADE, Philadelphia

Oct 10, 2026
The Black Schoolhouse opens!

Sep 14, 2026
The Black Schoolhouse on World Architects

Sep 10, 2026
The Black Schoolhouse on The Architect’s Newspaper

Jul 7, 2026
LOT-EK on Wallpaper* US400 list

Apr 6, 2026
LOT-EK and Carroll House on PIN-UP 40

Mar 16, 2026
LOT-EK on koozArch
