

Dec 1, 2026
LOT-EK lectures at RIT Vignelli Center, Rochester

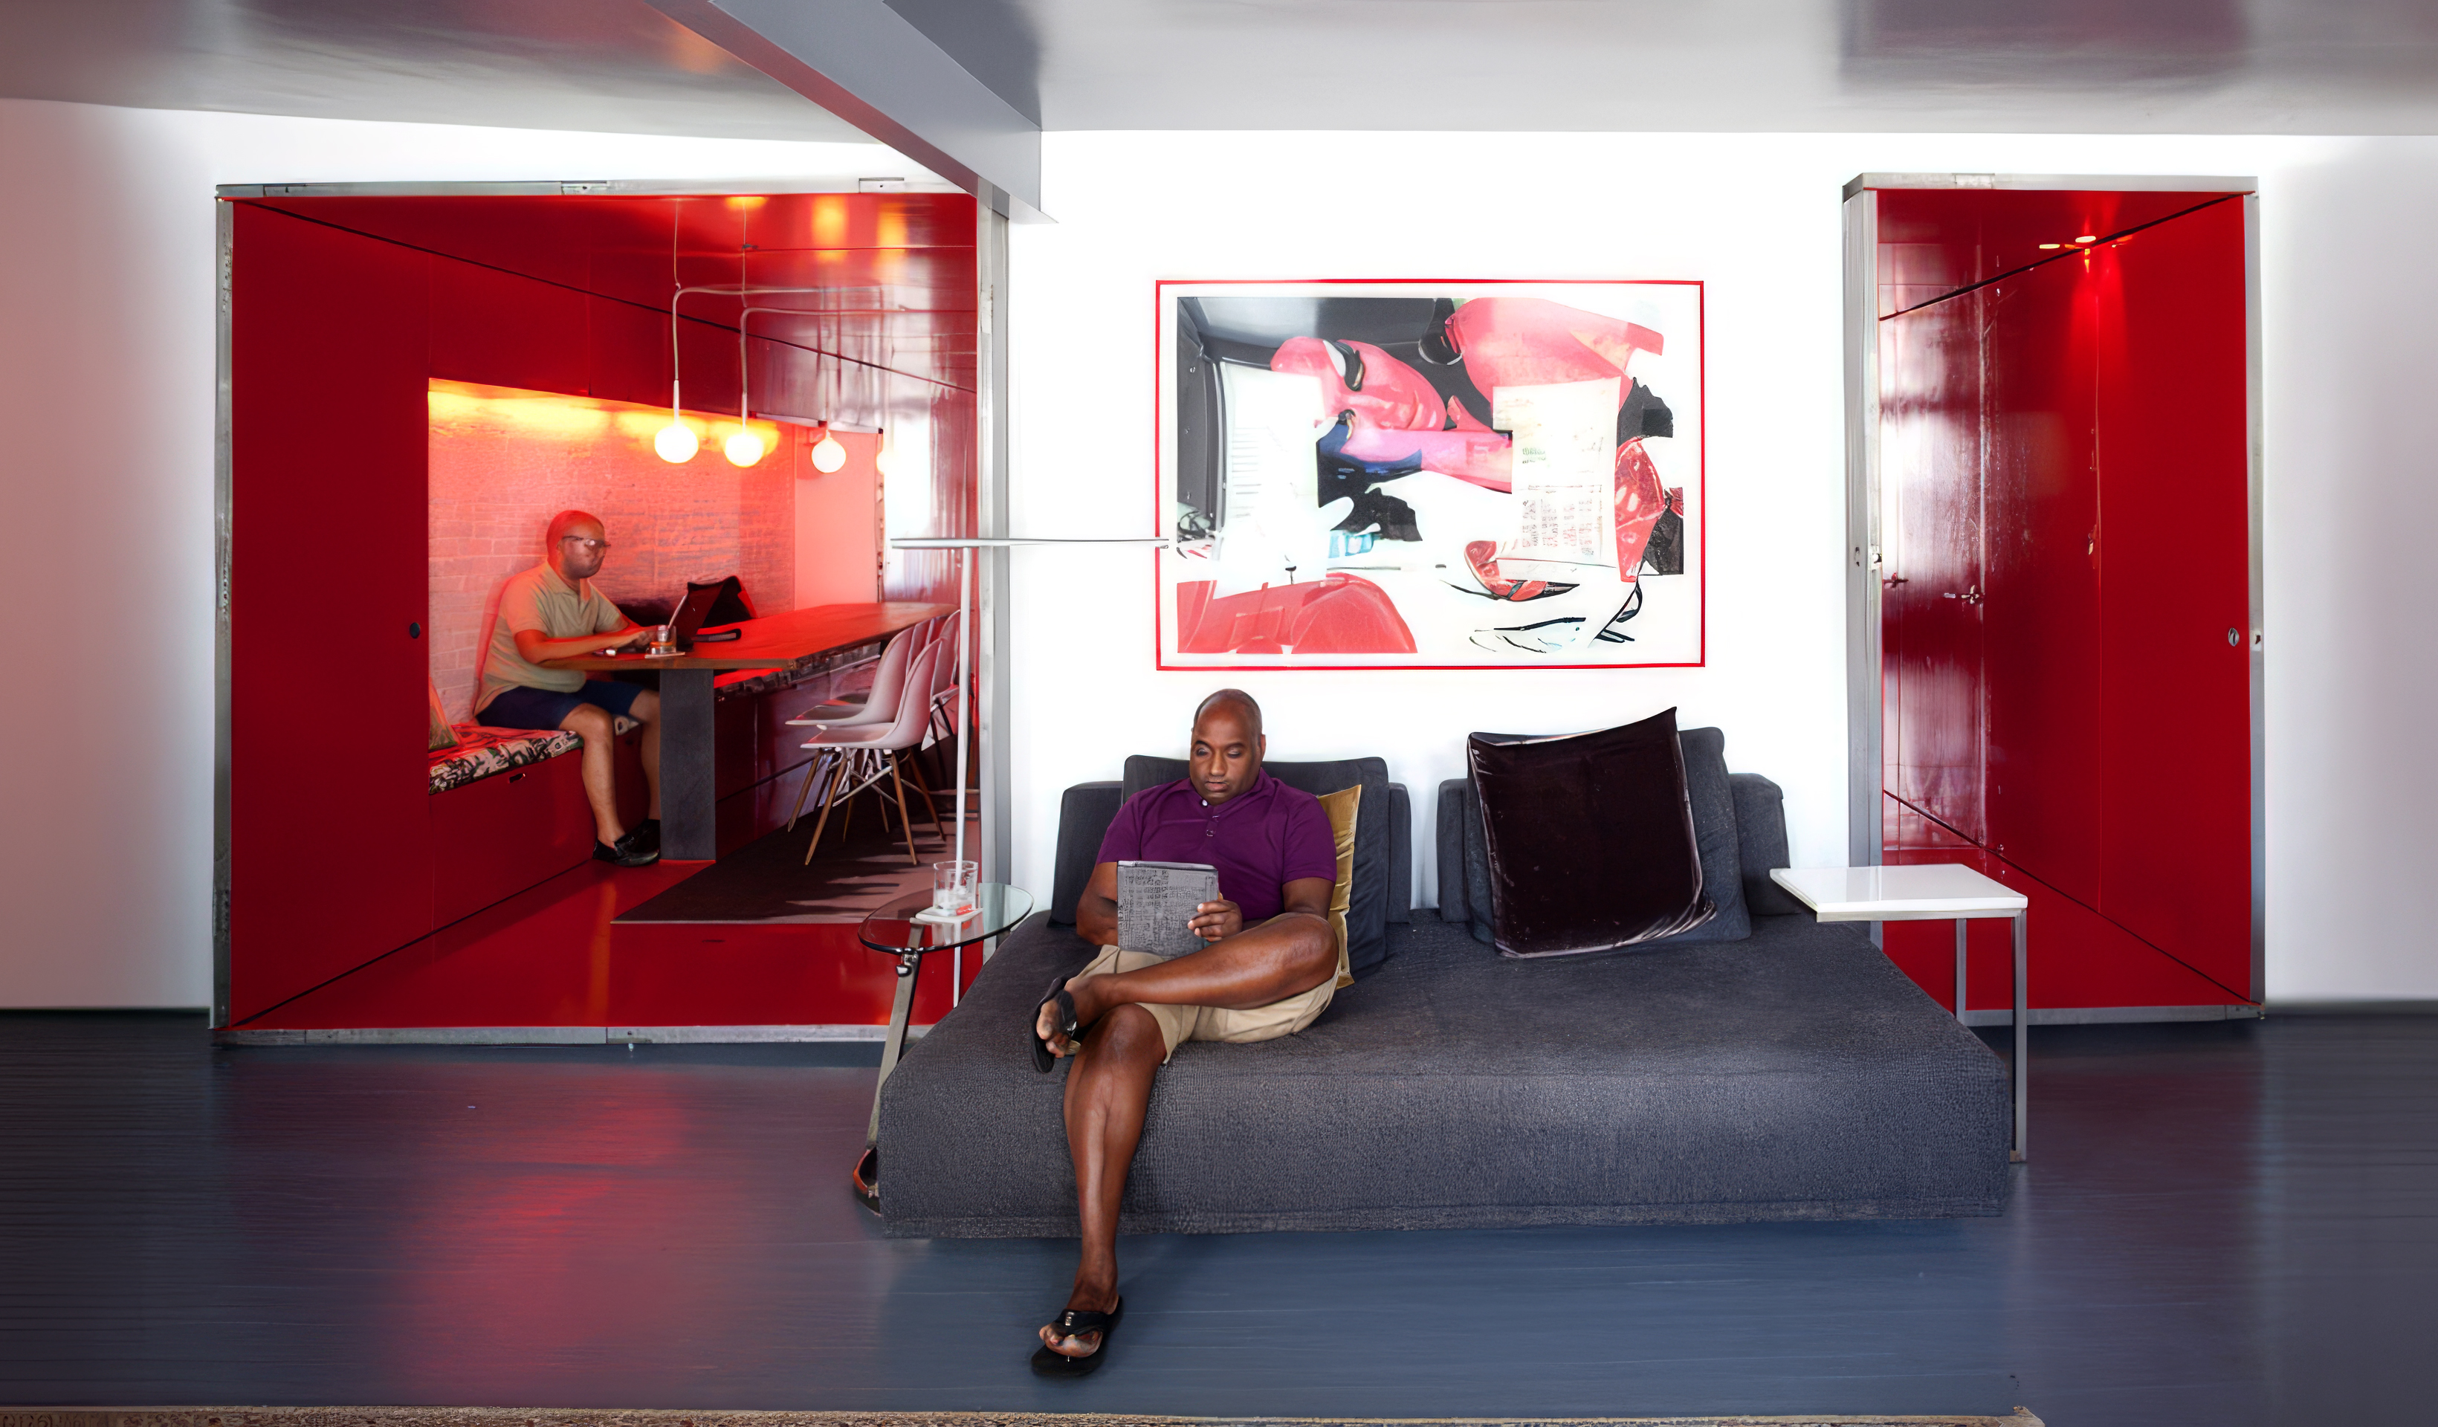
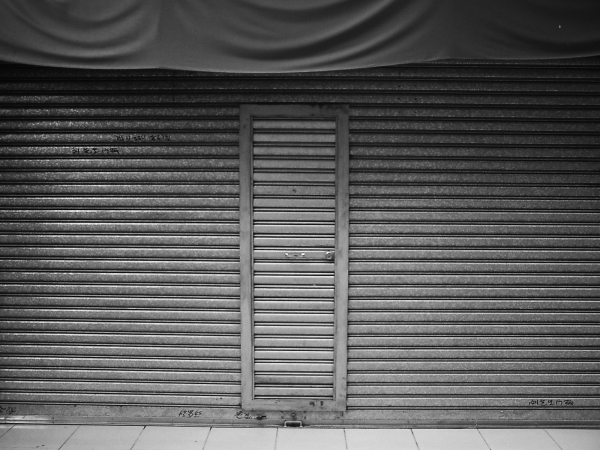
a playful reuse of steel doors engages the windowless areas along a stair shaft of this floor-through apt
2010
East Village, New York
Maurice Russell + Jorge Fontanez
1,100sf
Virginie Stolz, project lead / Silman Associate, structure
Danny Bright + Nicholas Calcott
concept & vision
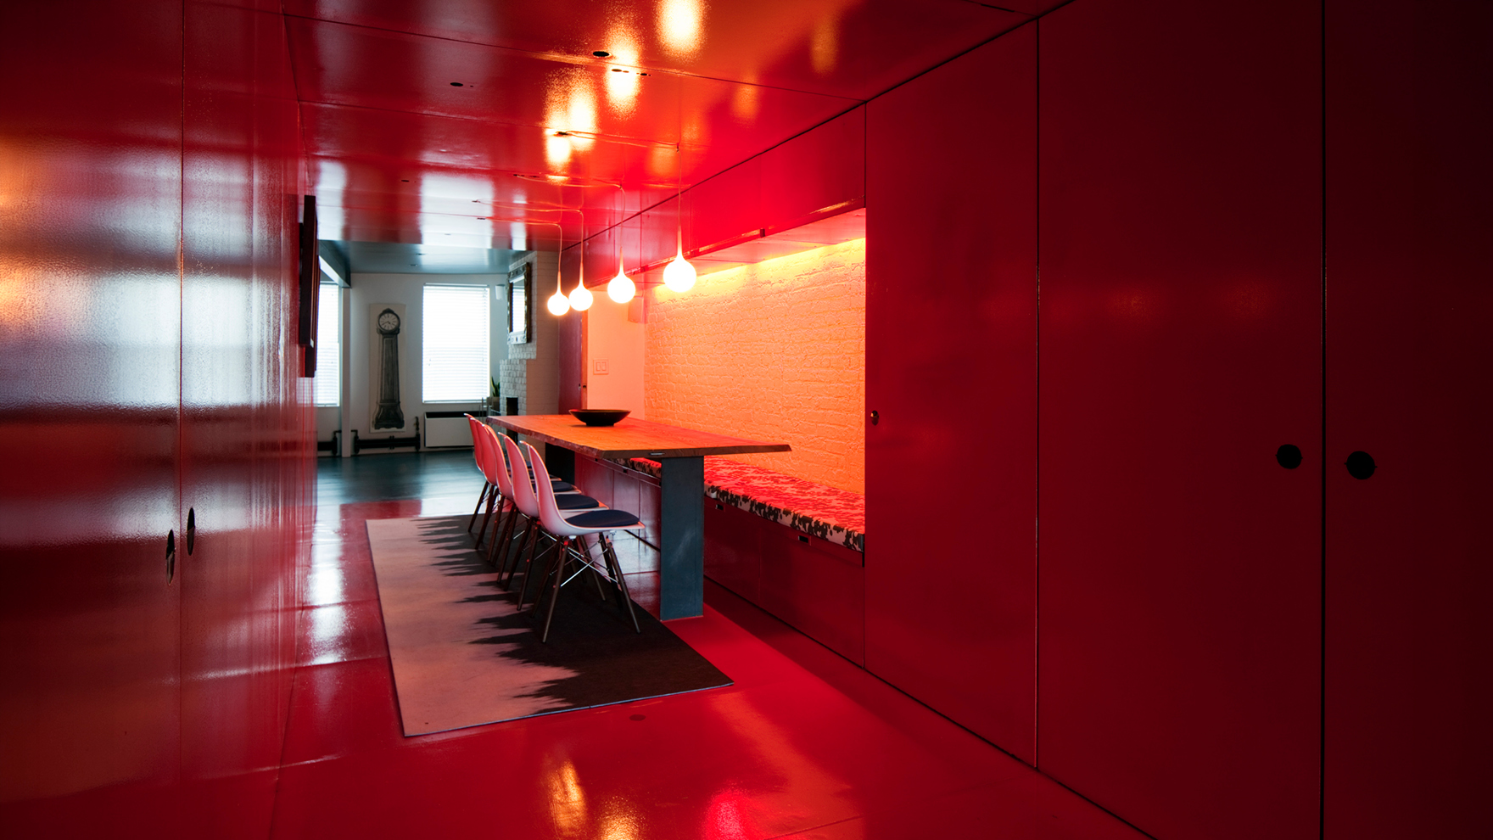
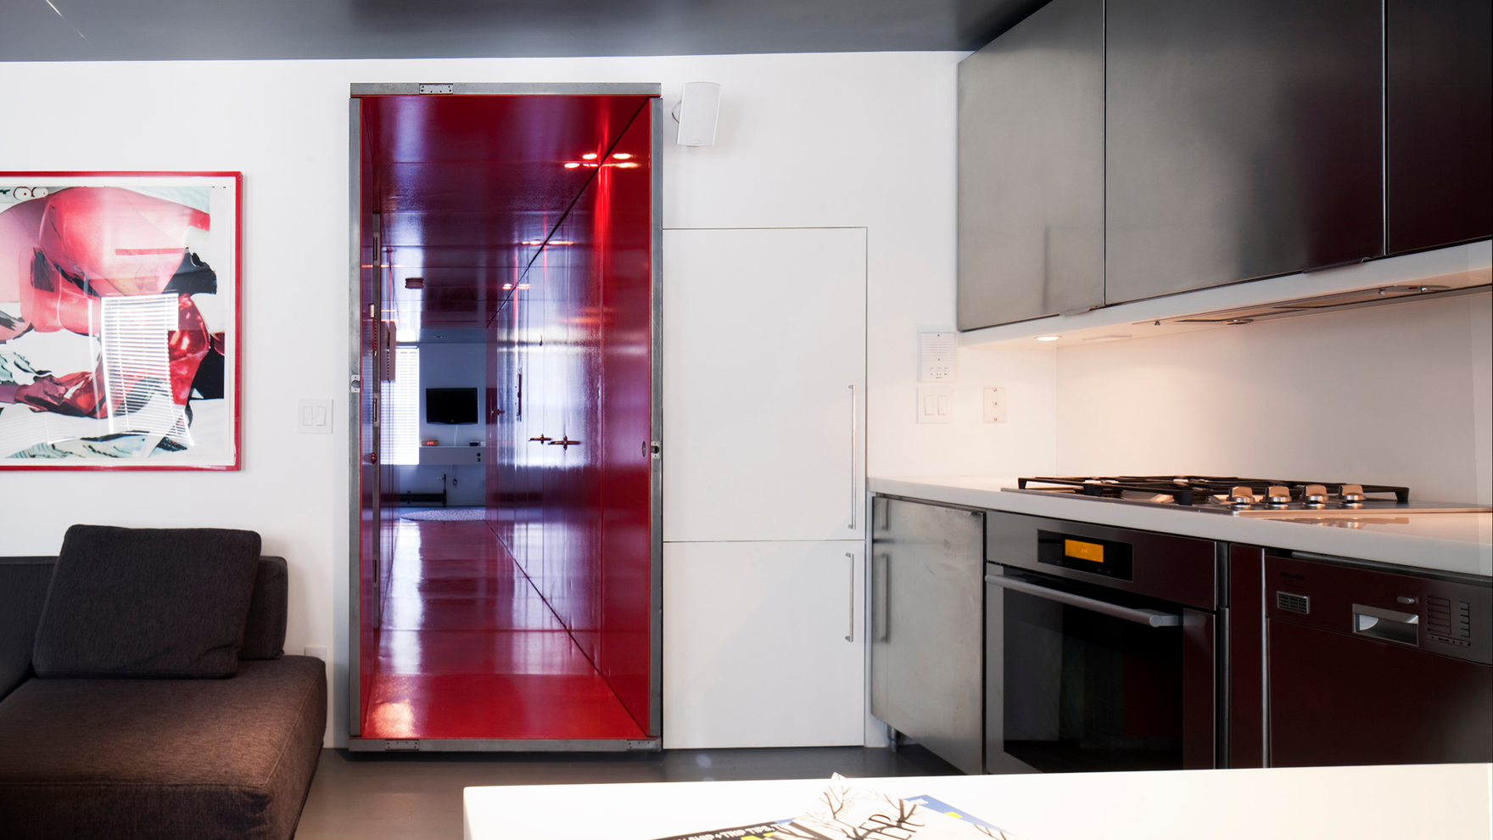
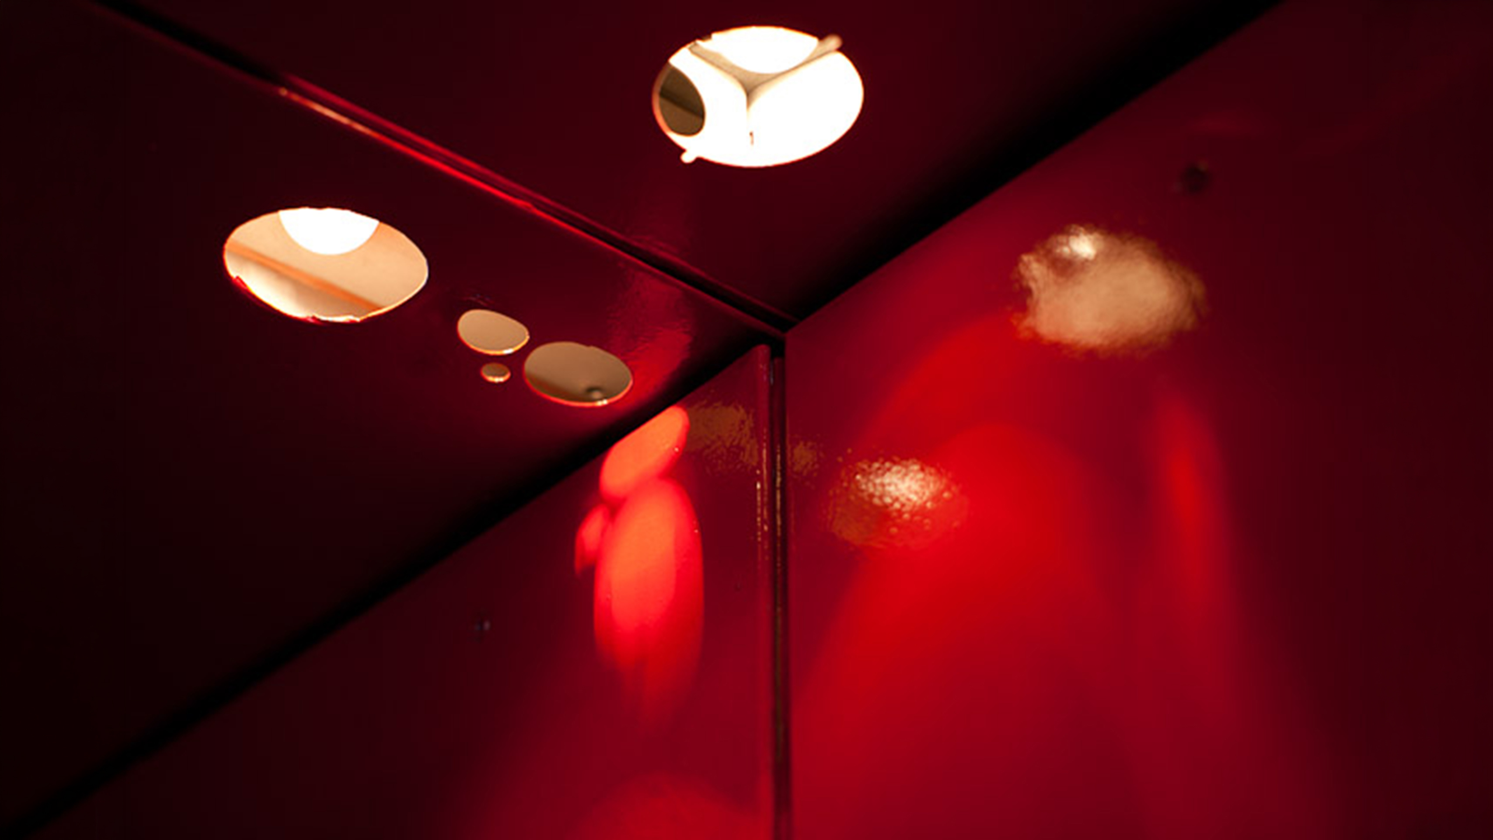
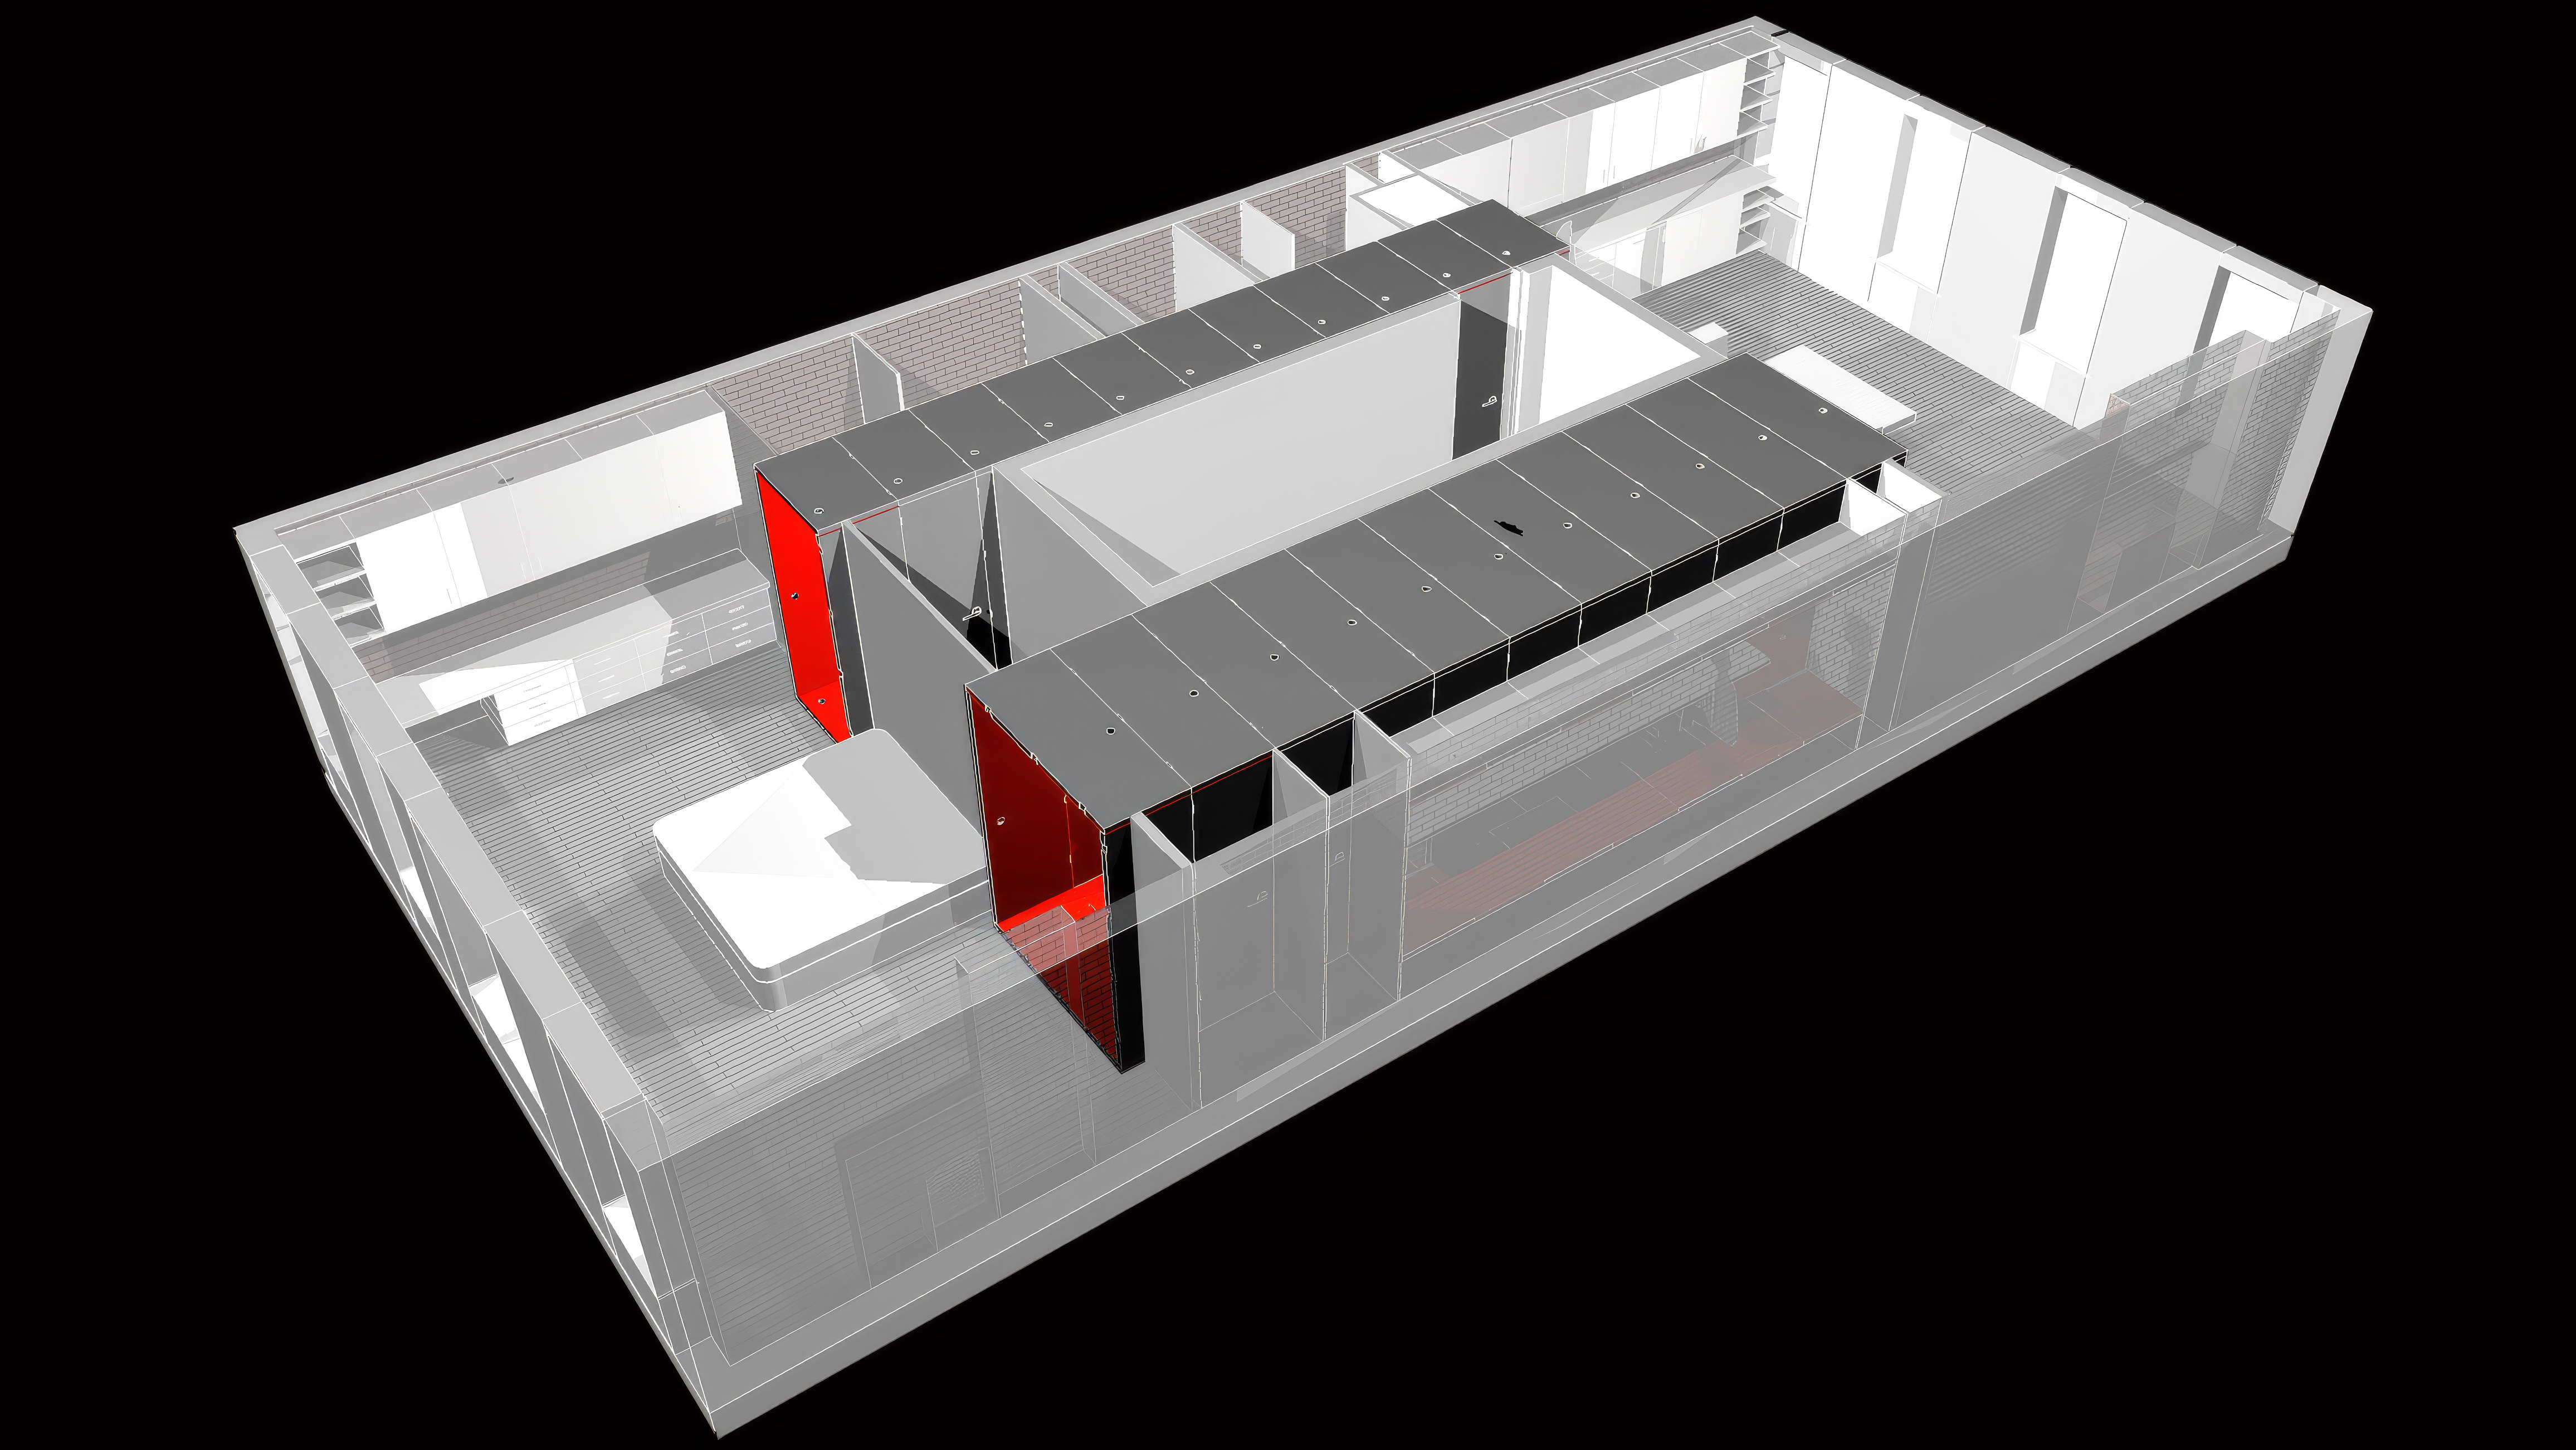
we flank the building staircase at the center of the space with two tunnels fashioned from 63 upcycled commercial steel doors to compressed service and mechanical needs into the middle portion of the apartment and free the open front and rear areas
program & use
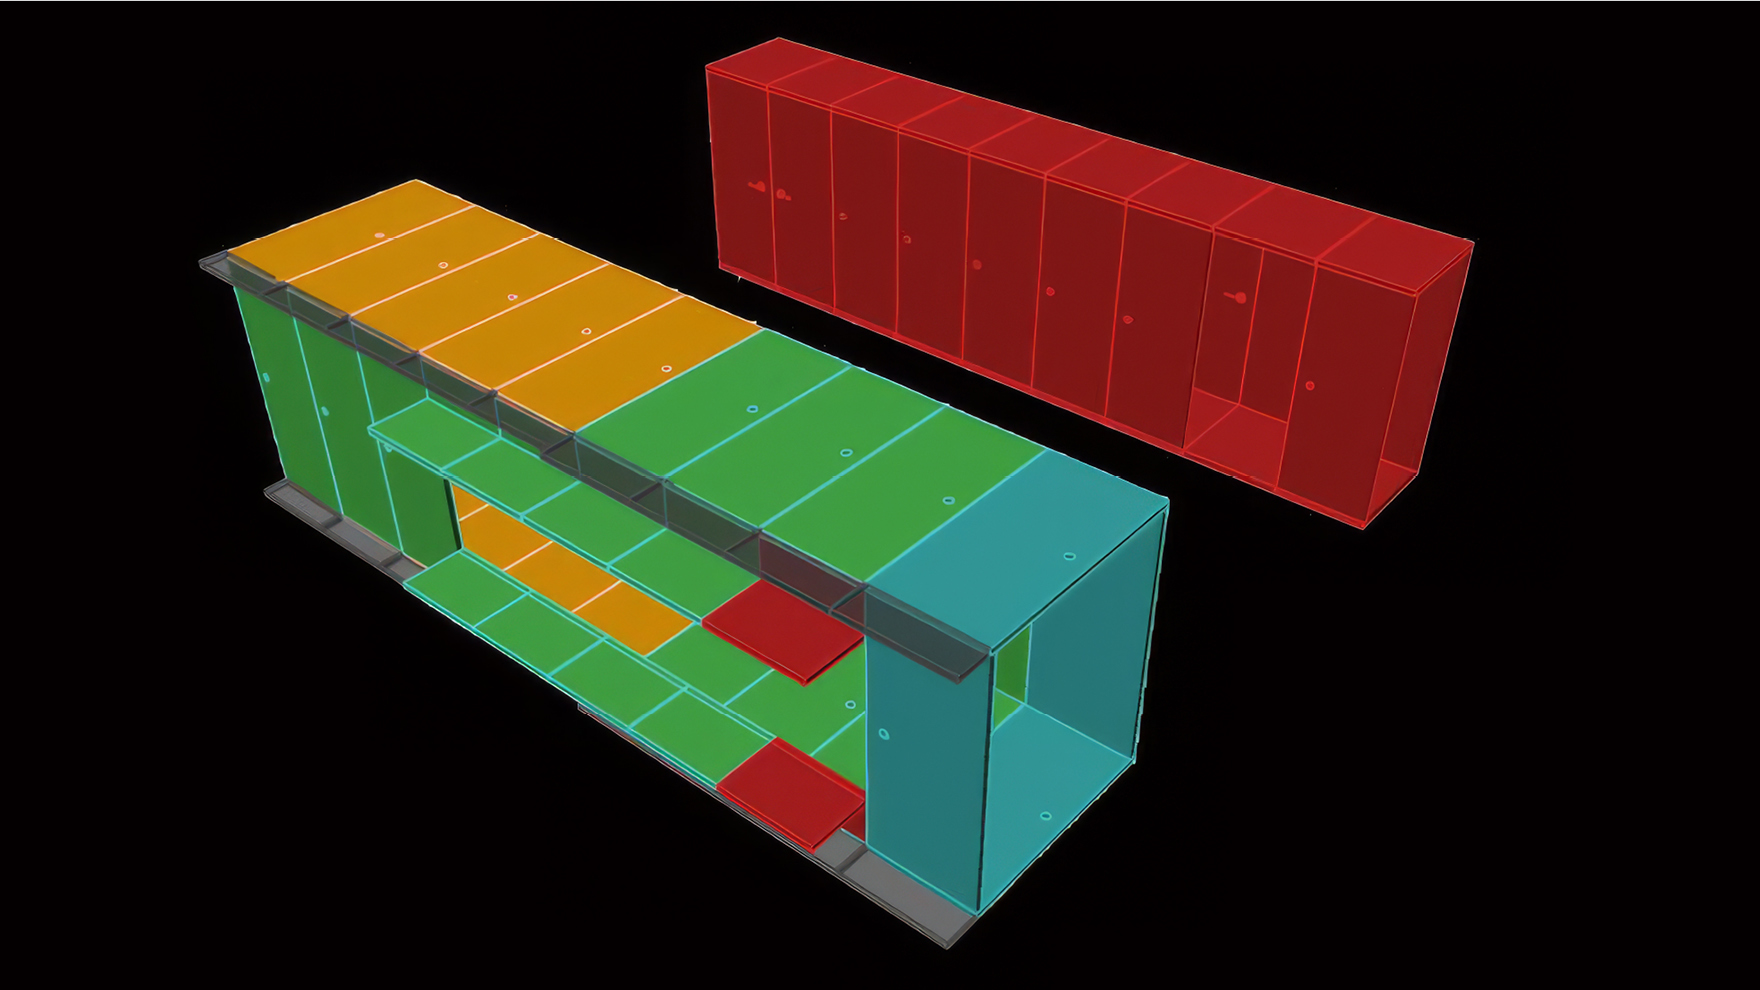
one tunnel distributes all service areas – bathrooms wardrobe, laundry, storage, while the other, wider, tunnel houses a custom dining area, centered around a custom table of reclaimed sassafras and steel which comfortably seats 12. A built-in banquette, also from salvaged metal doors, provides seating along one length of the table, and includes hidden storage
impact & significance
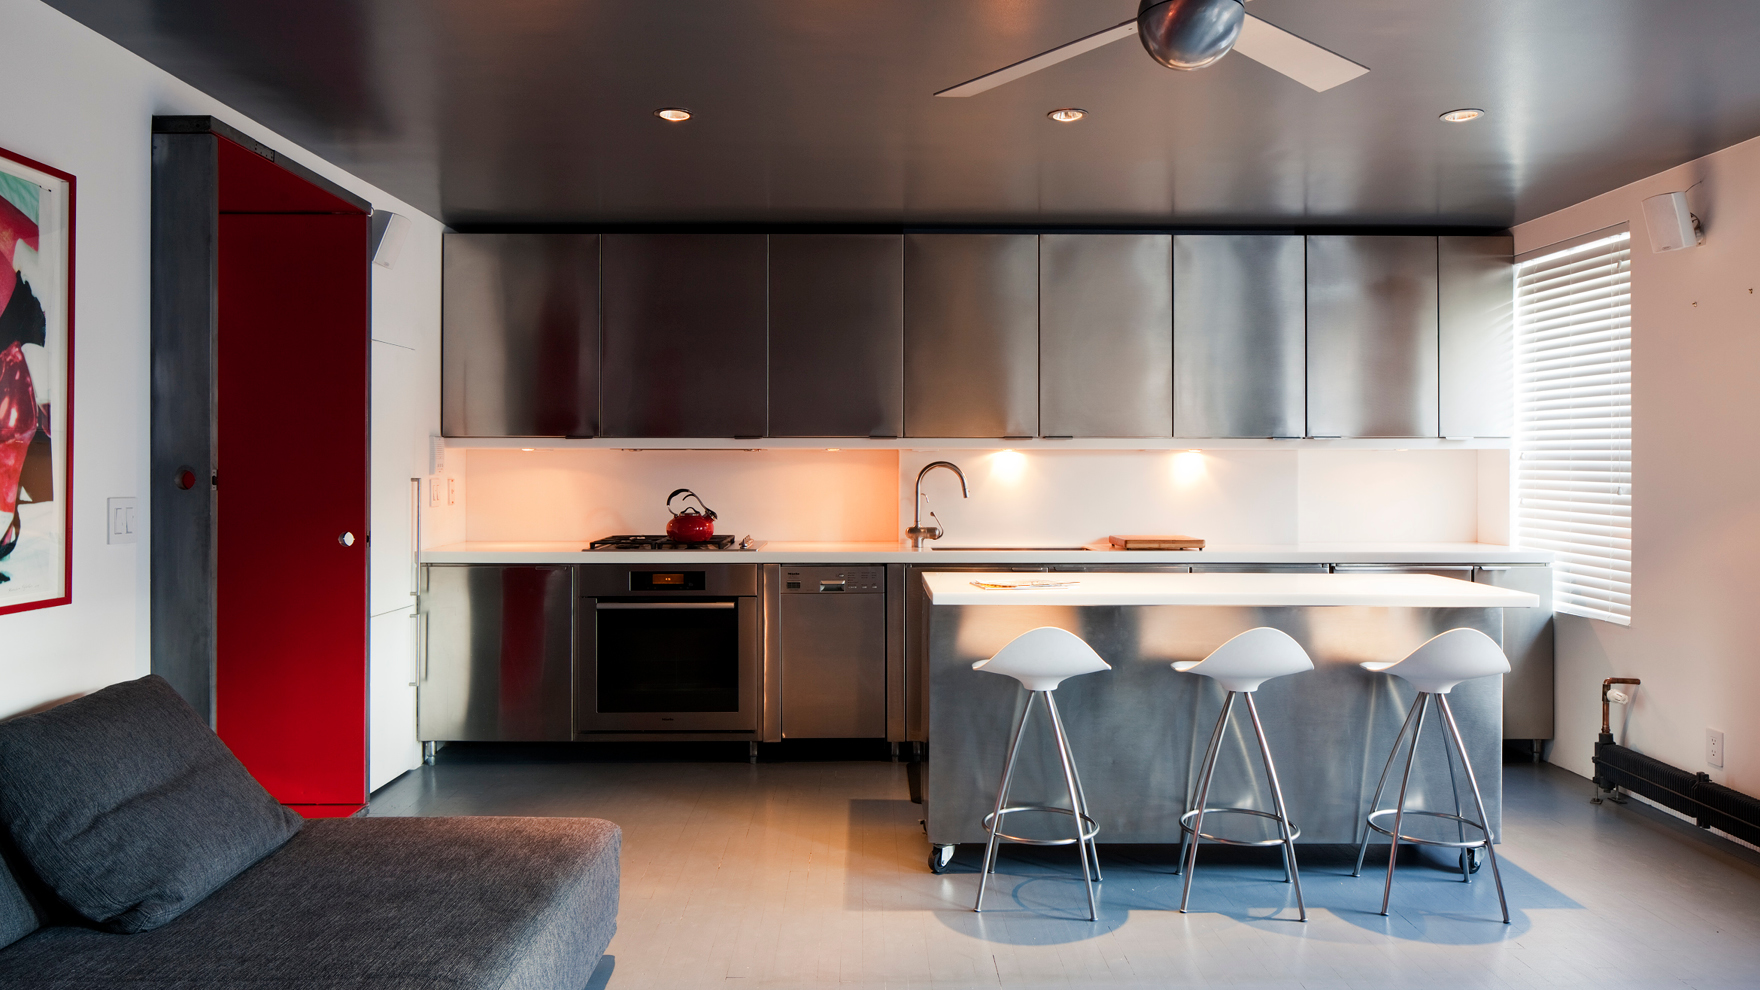
originally two units combined by previous owners to encircle the central staircase, the original layout resulted in significant wasted space, awkward connections, and dark interiors. Our challenge to reconsider the difficult layout toward an open space maximizing storage encouraged the transformation of the least-interesting areas, now the most playful and surprising spaces, providing a unique distribution and character to the apartment
Dec 1, 2026
LOT-EK lectures at RIT Vignelli Center, Rochester
Nov 16, 2026
LOT-EK lectures at Jefferson University CADE, Philadelphia

Oct 10, 2026
The Black Schoolhouse opens!

Sep 15, 2026
The Black School on Art News

Sep 14, 2026
The Black Schoolhouse on World Architects

Sep 10, 2026
The Black Schoolhouse on The Architect’s Newspaper

Jul 7, 2026
LOT-EK on Wallpaper* US400 list

Apr 6, 2026
LOT-EK and Carroll House on PIN-UP 40

Mar 16, 2026
LOT-EK on koozArch
