


Dec 1, 2026
LOT-EK lectures at RIT Vignelli Center, Rochester

to reactivate a dismissed industrial area as a new center of urban life
2011
Strijp-S, Eindhoven
TRUDO, Eindoven
100,000sf + 60,000sf
Virginie Stolz, Gia Wolff, design lead / Silman Associates, structure
concept & vision
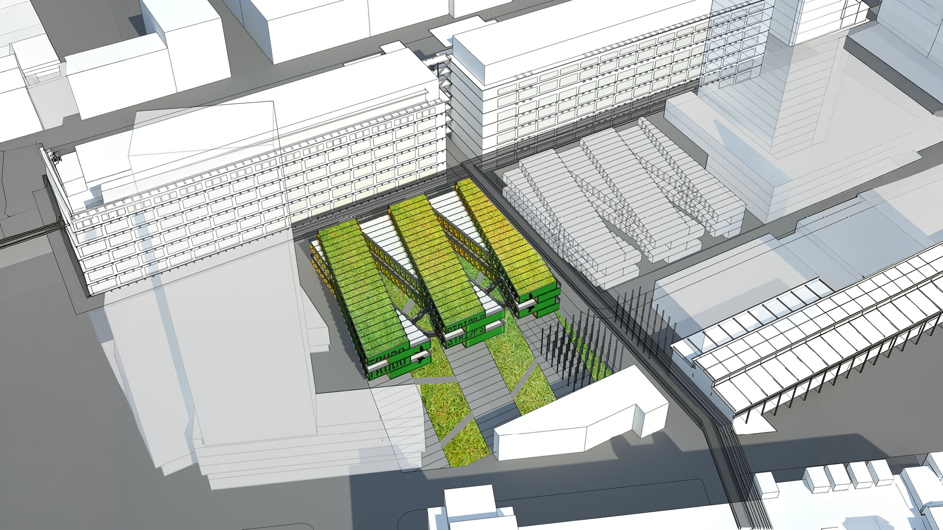
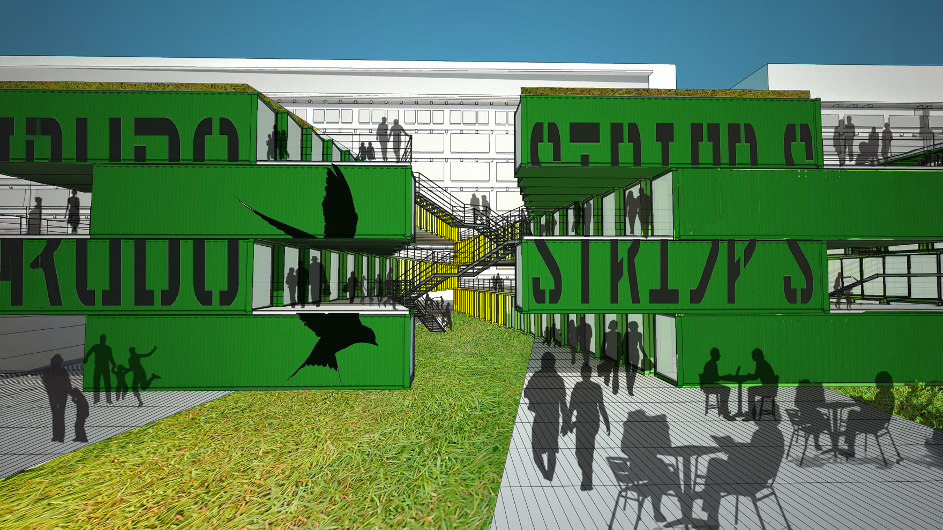
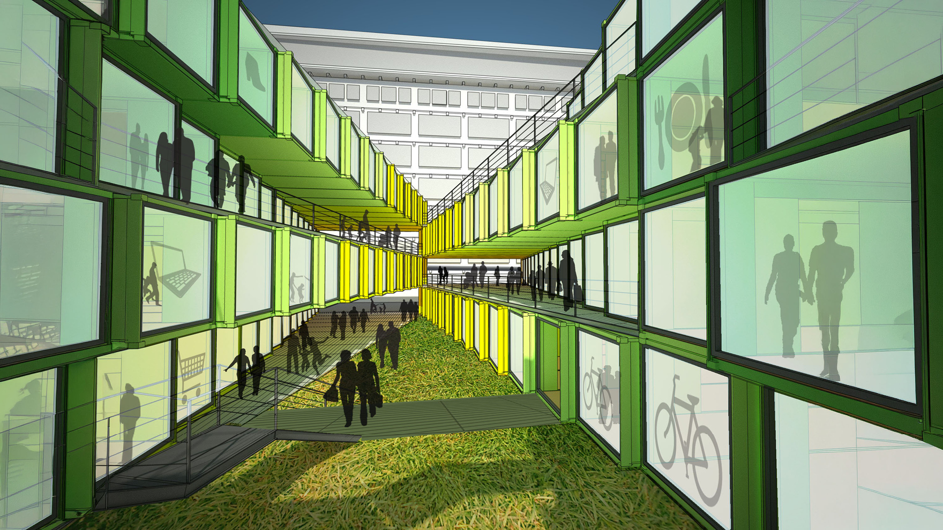
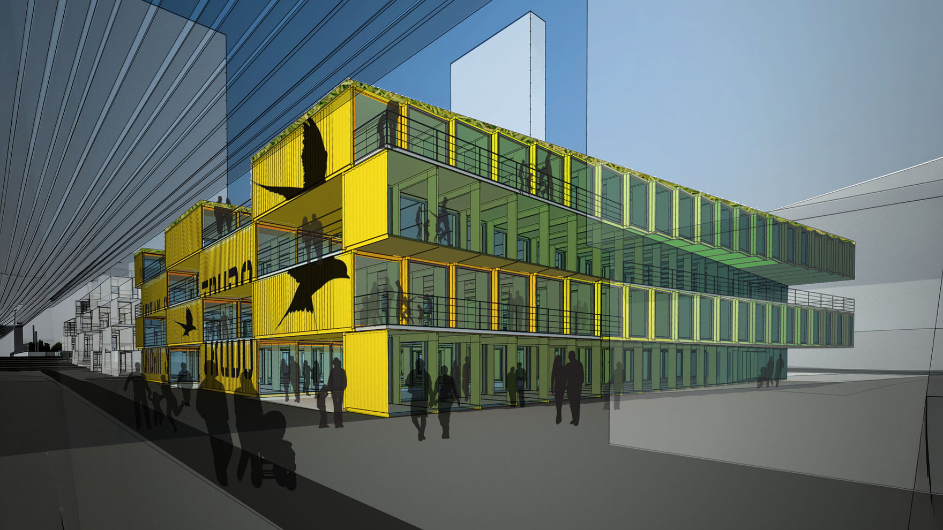
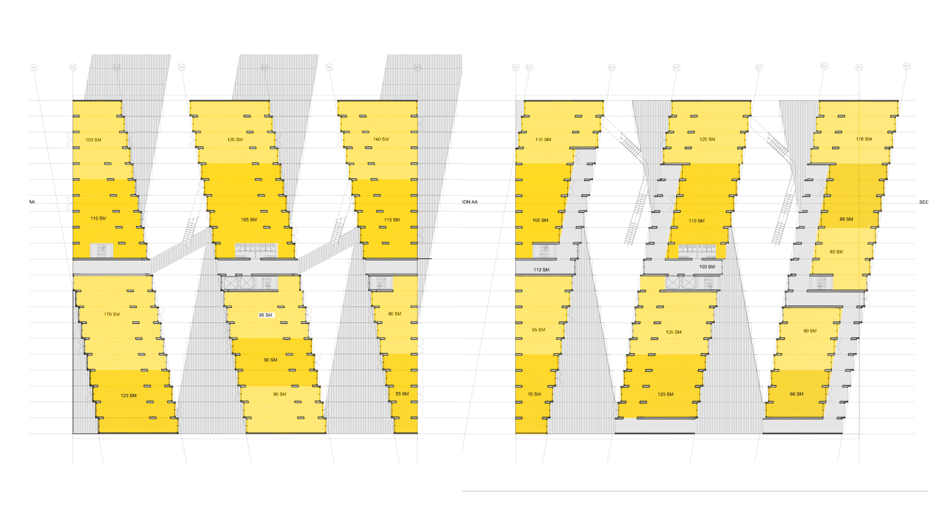
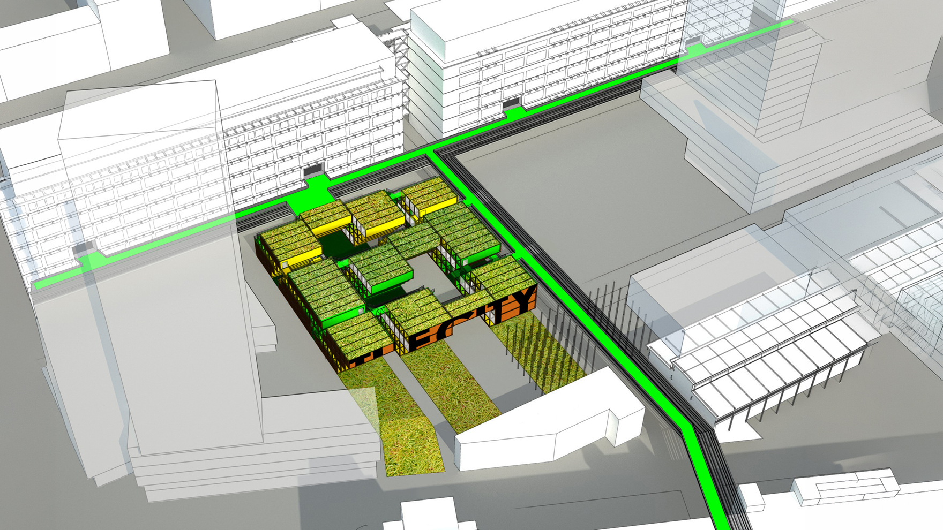
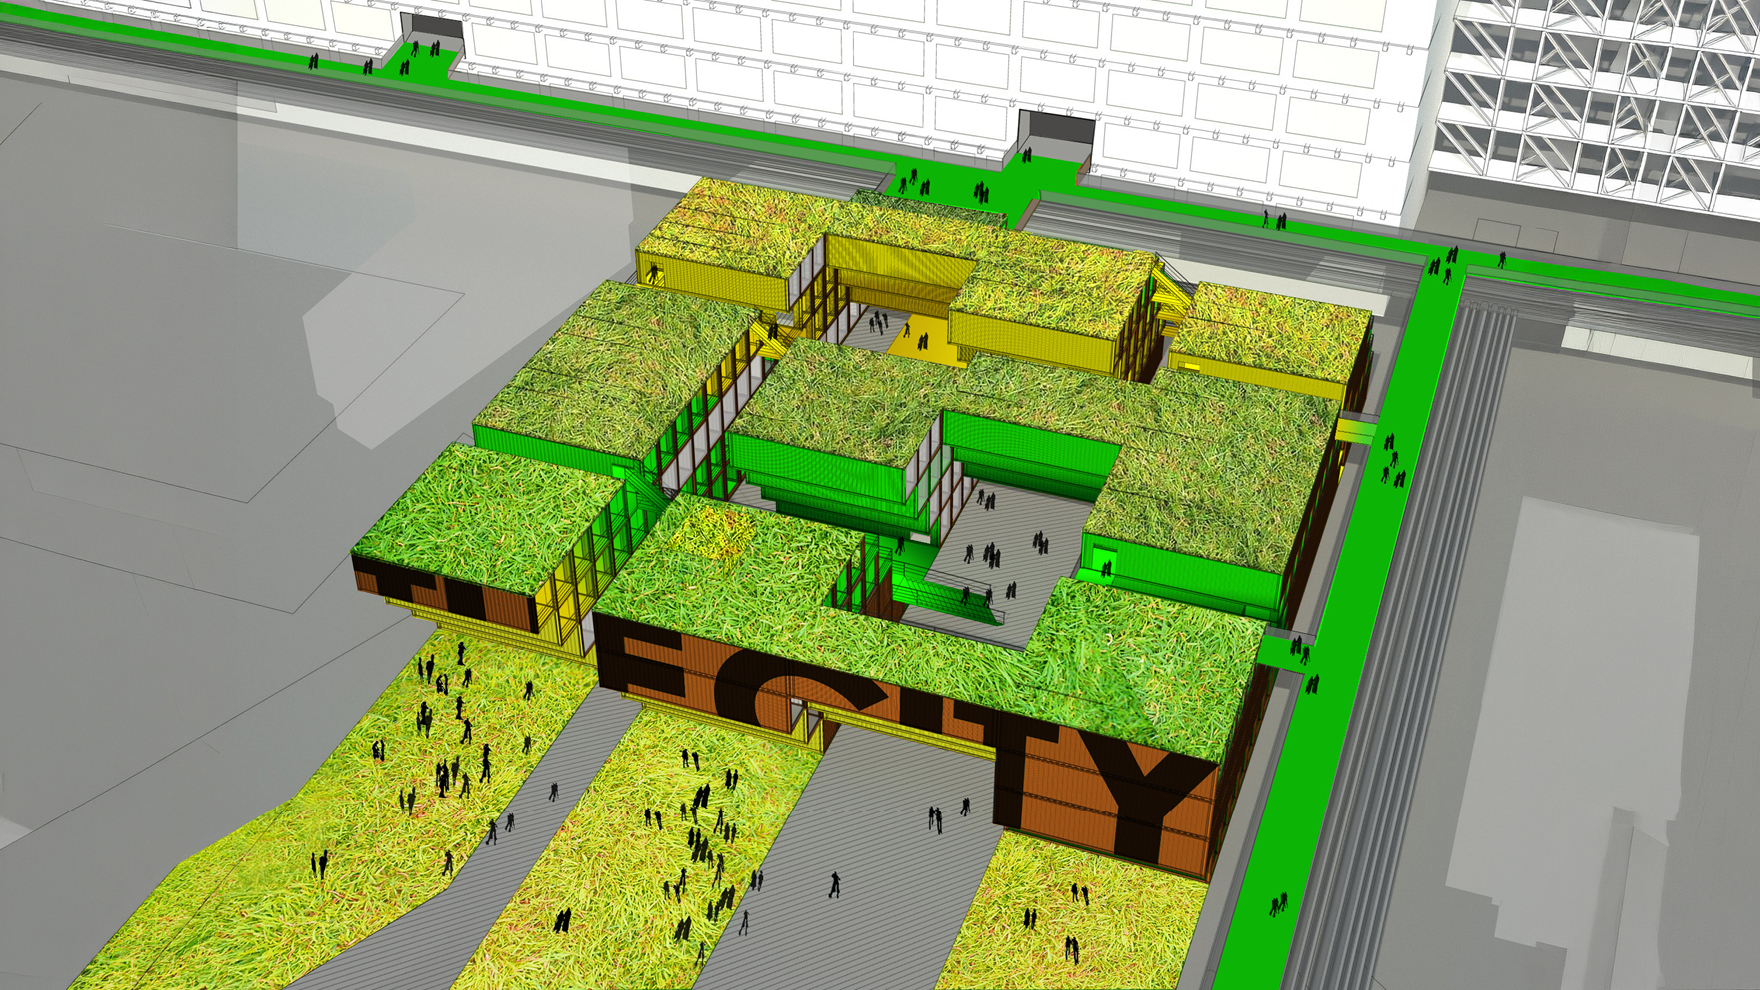
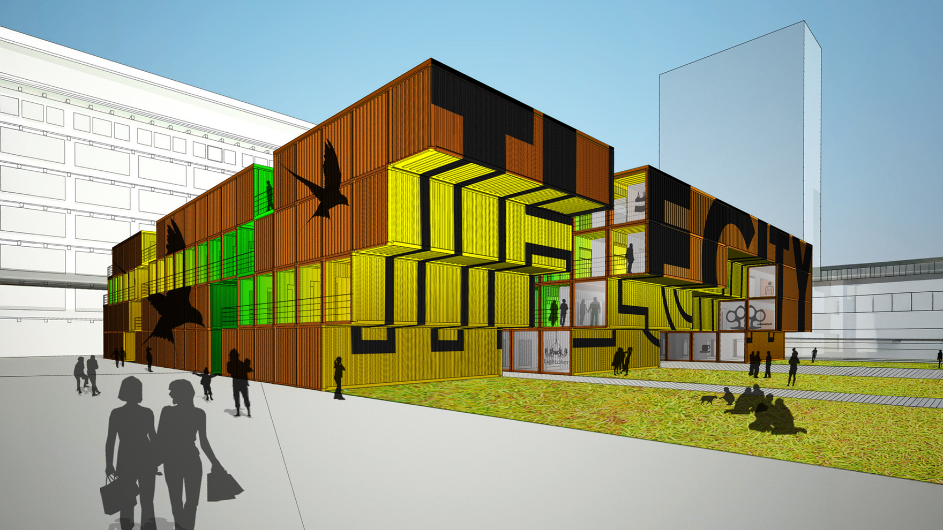
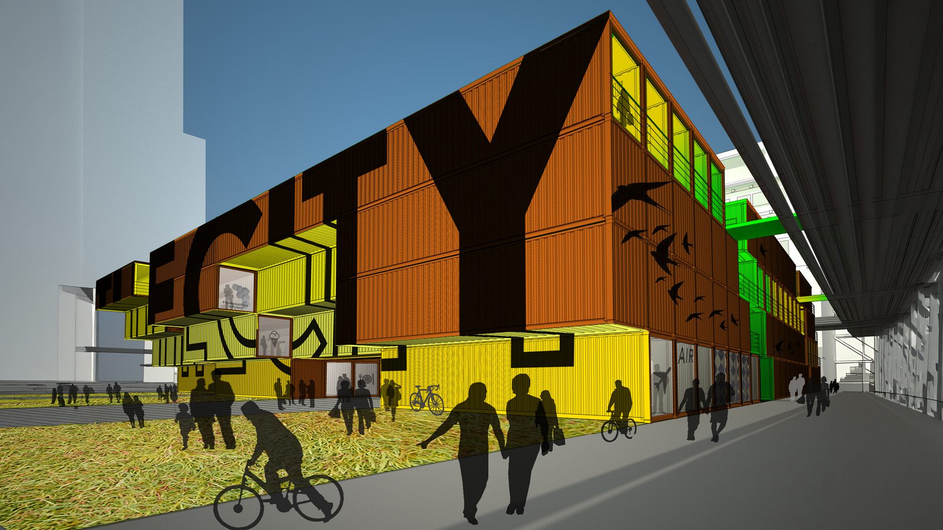
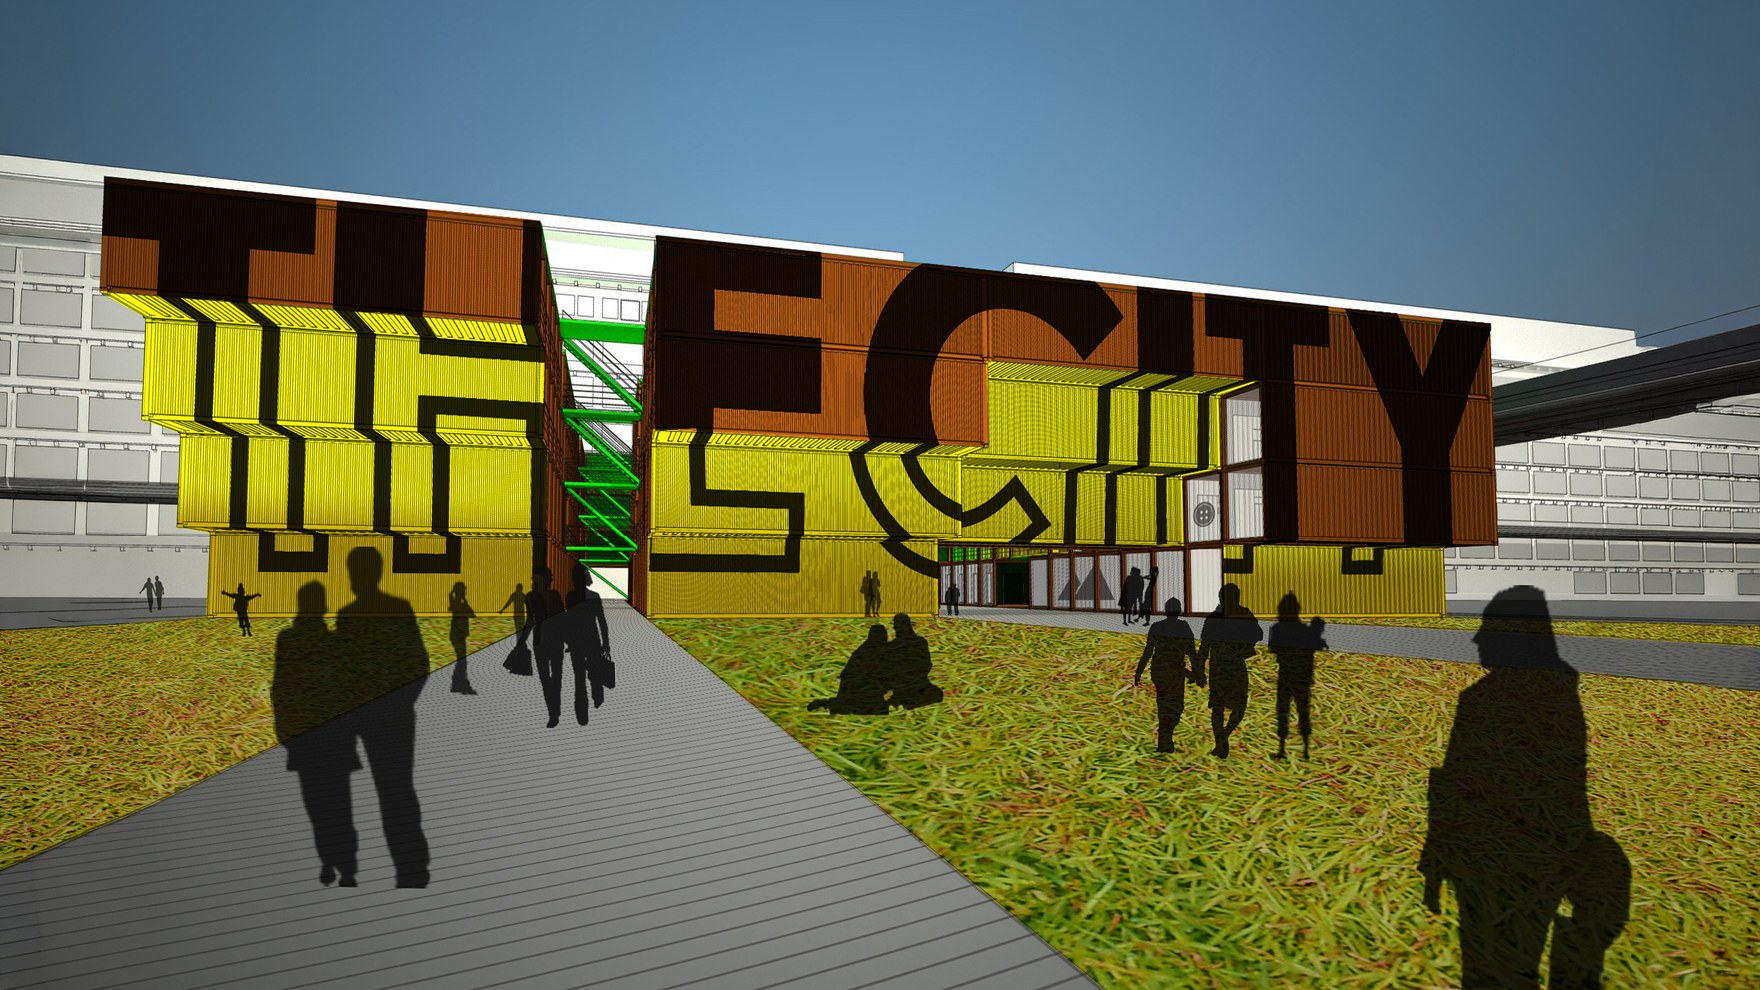
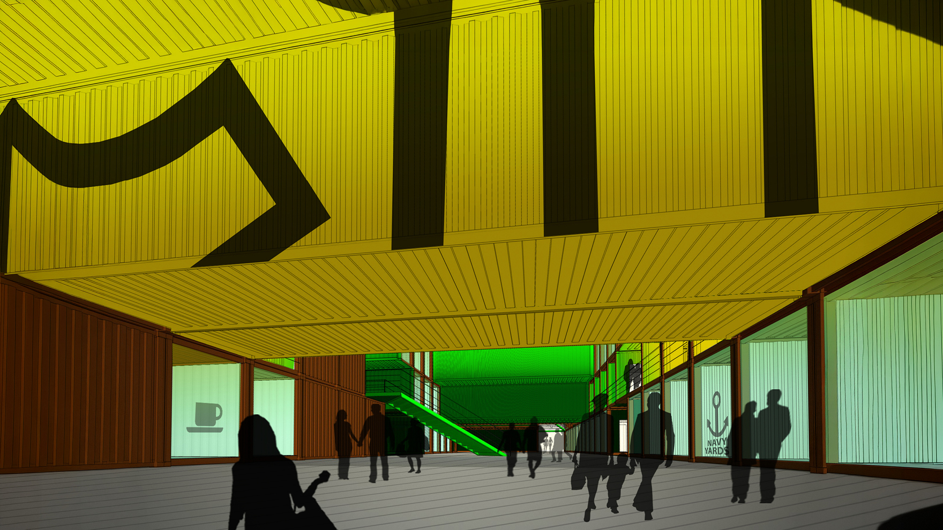
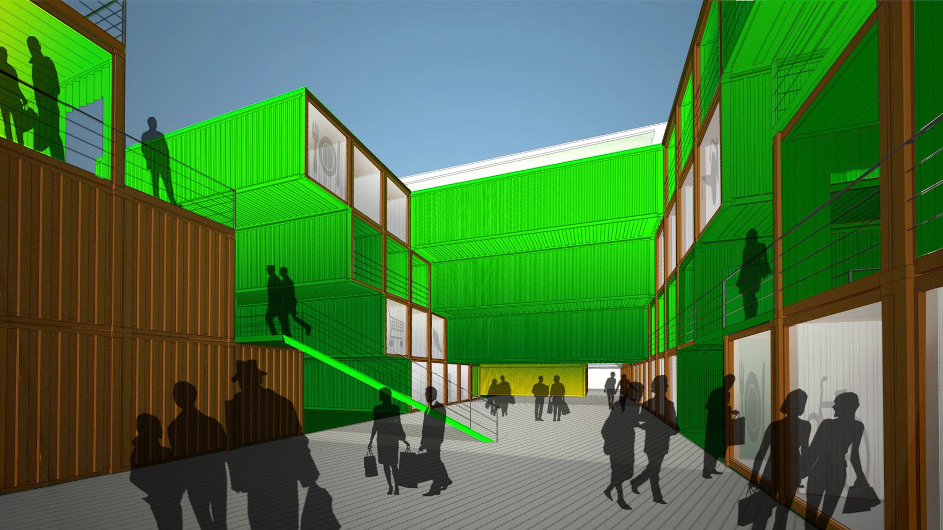
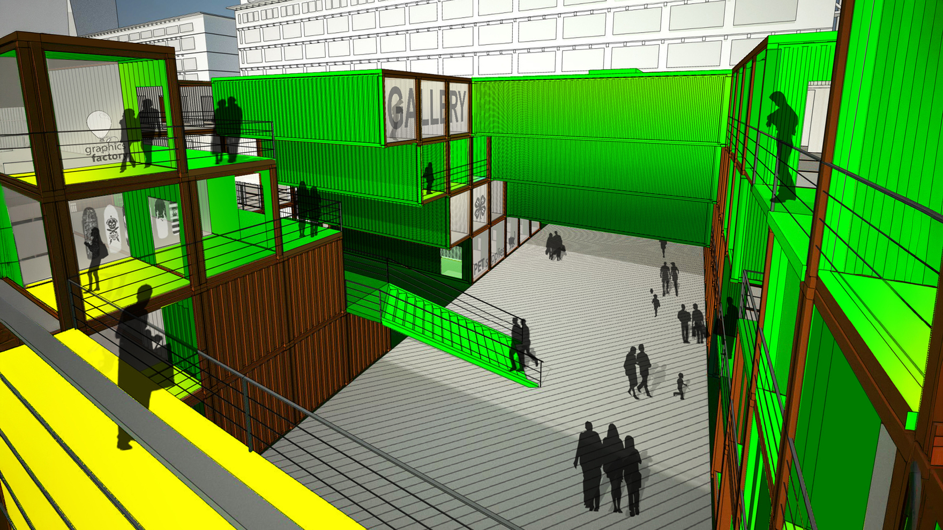
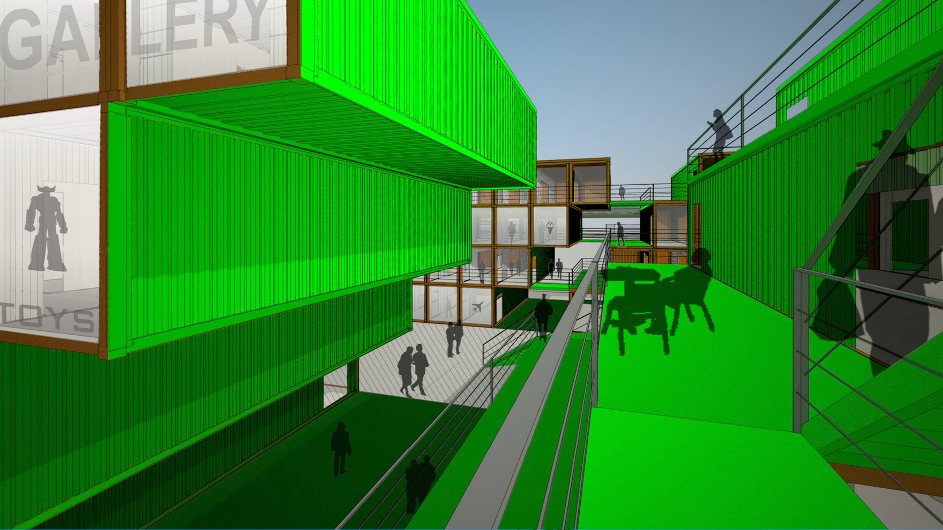
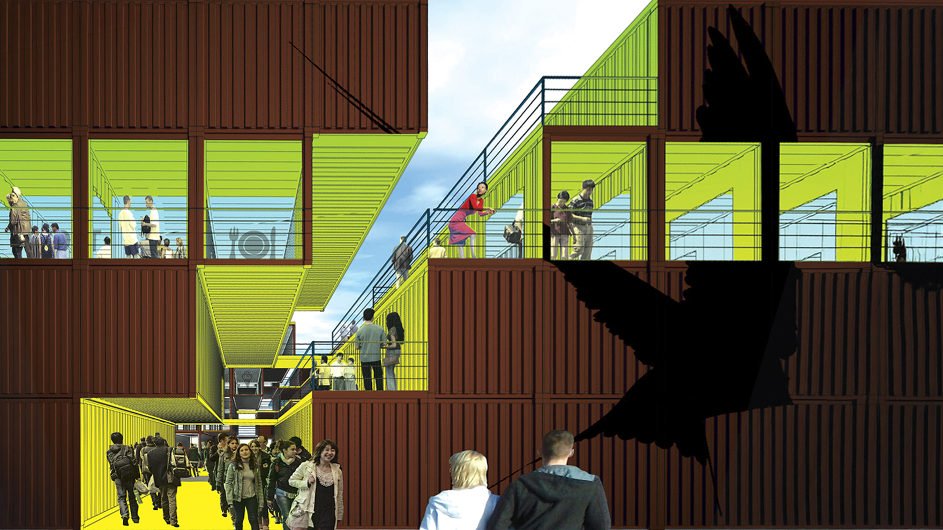
two concepts to revitalize the former Philips industrial campus with retail, leisure and cultural activities
design & architecture
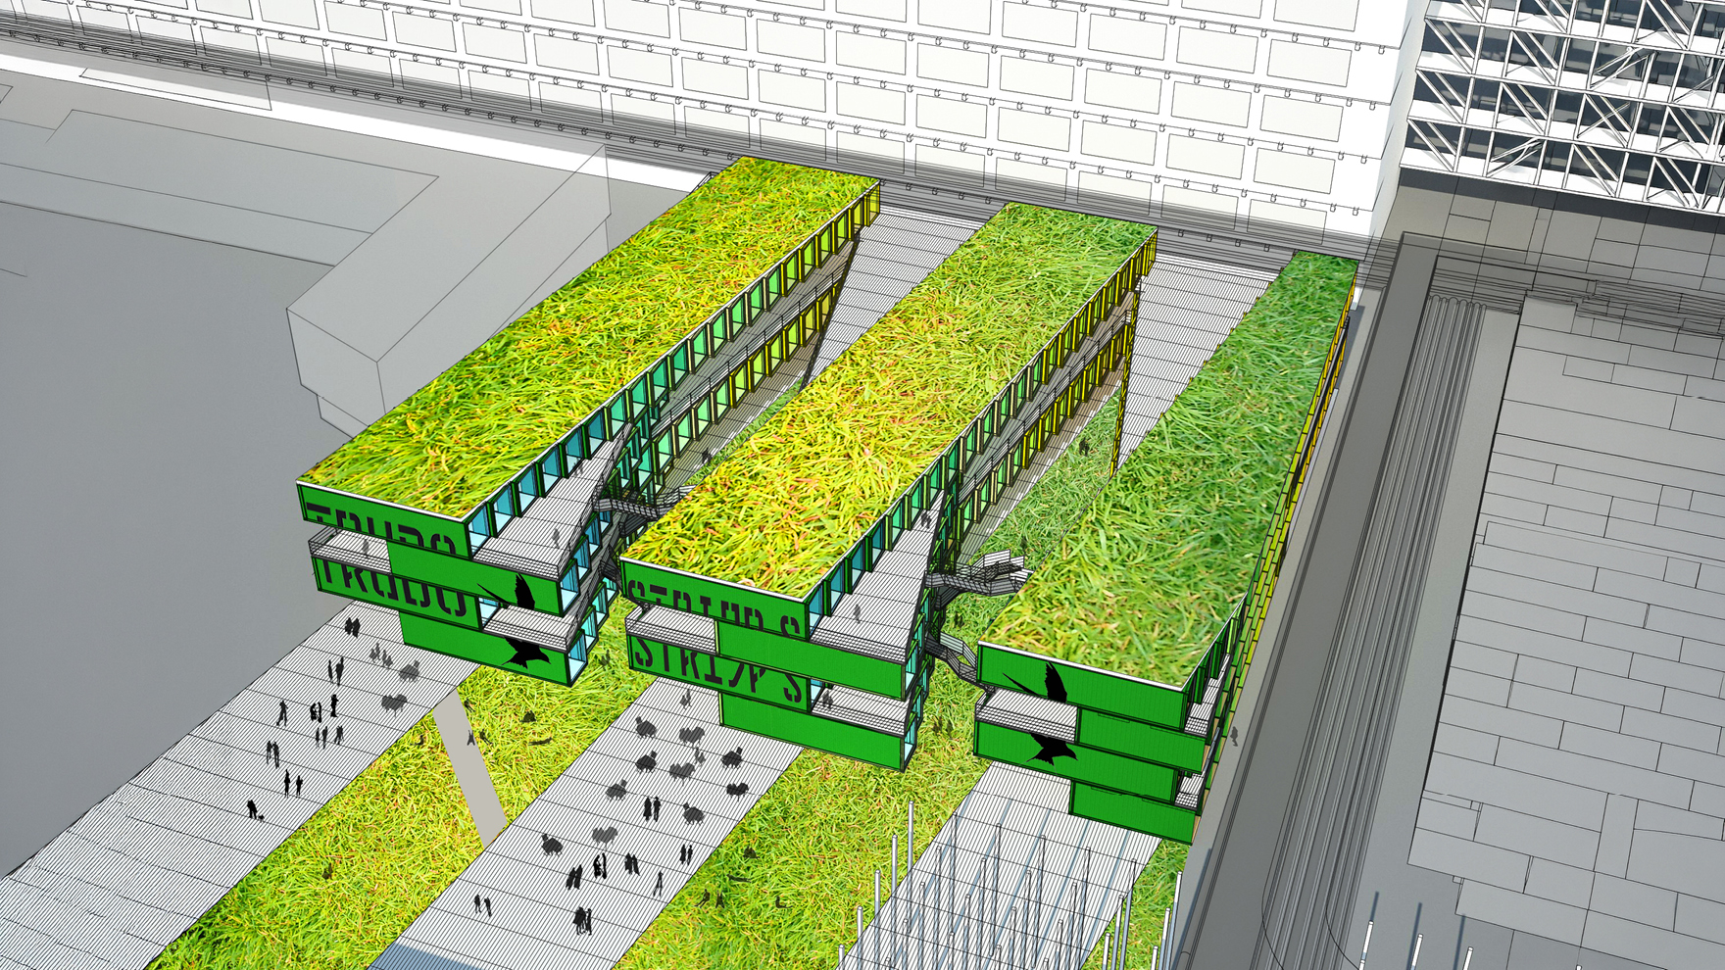
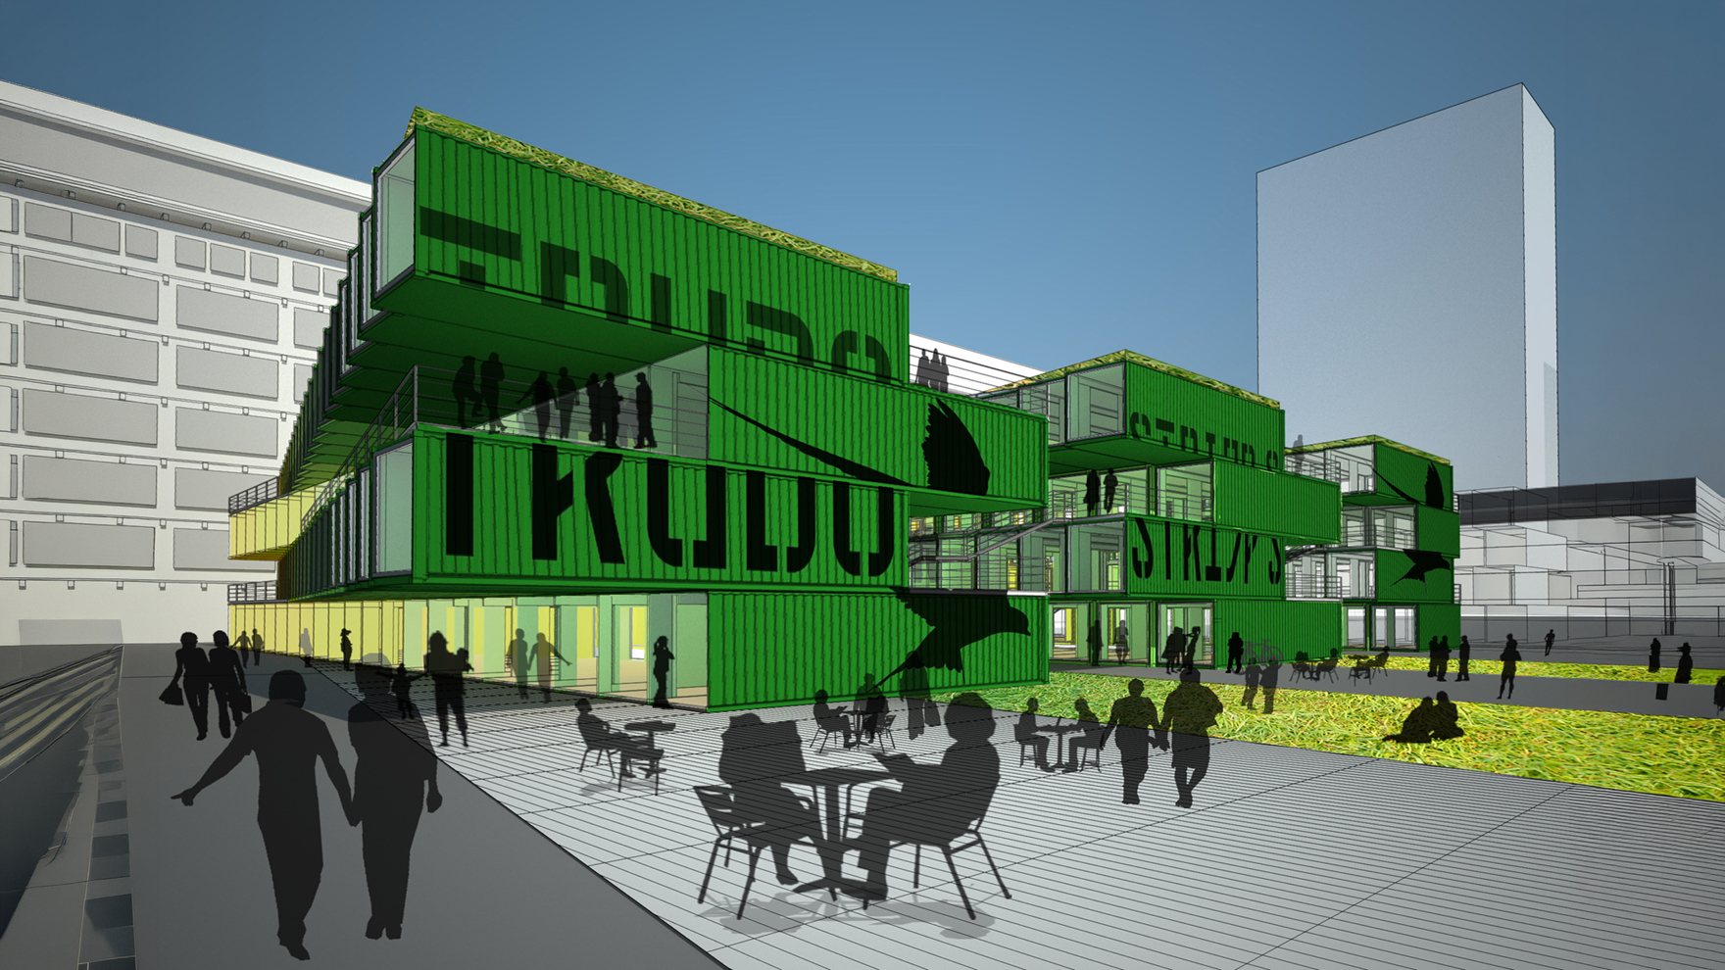
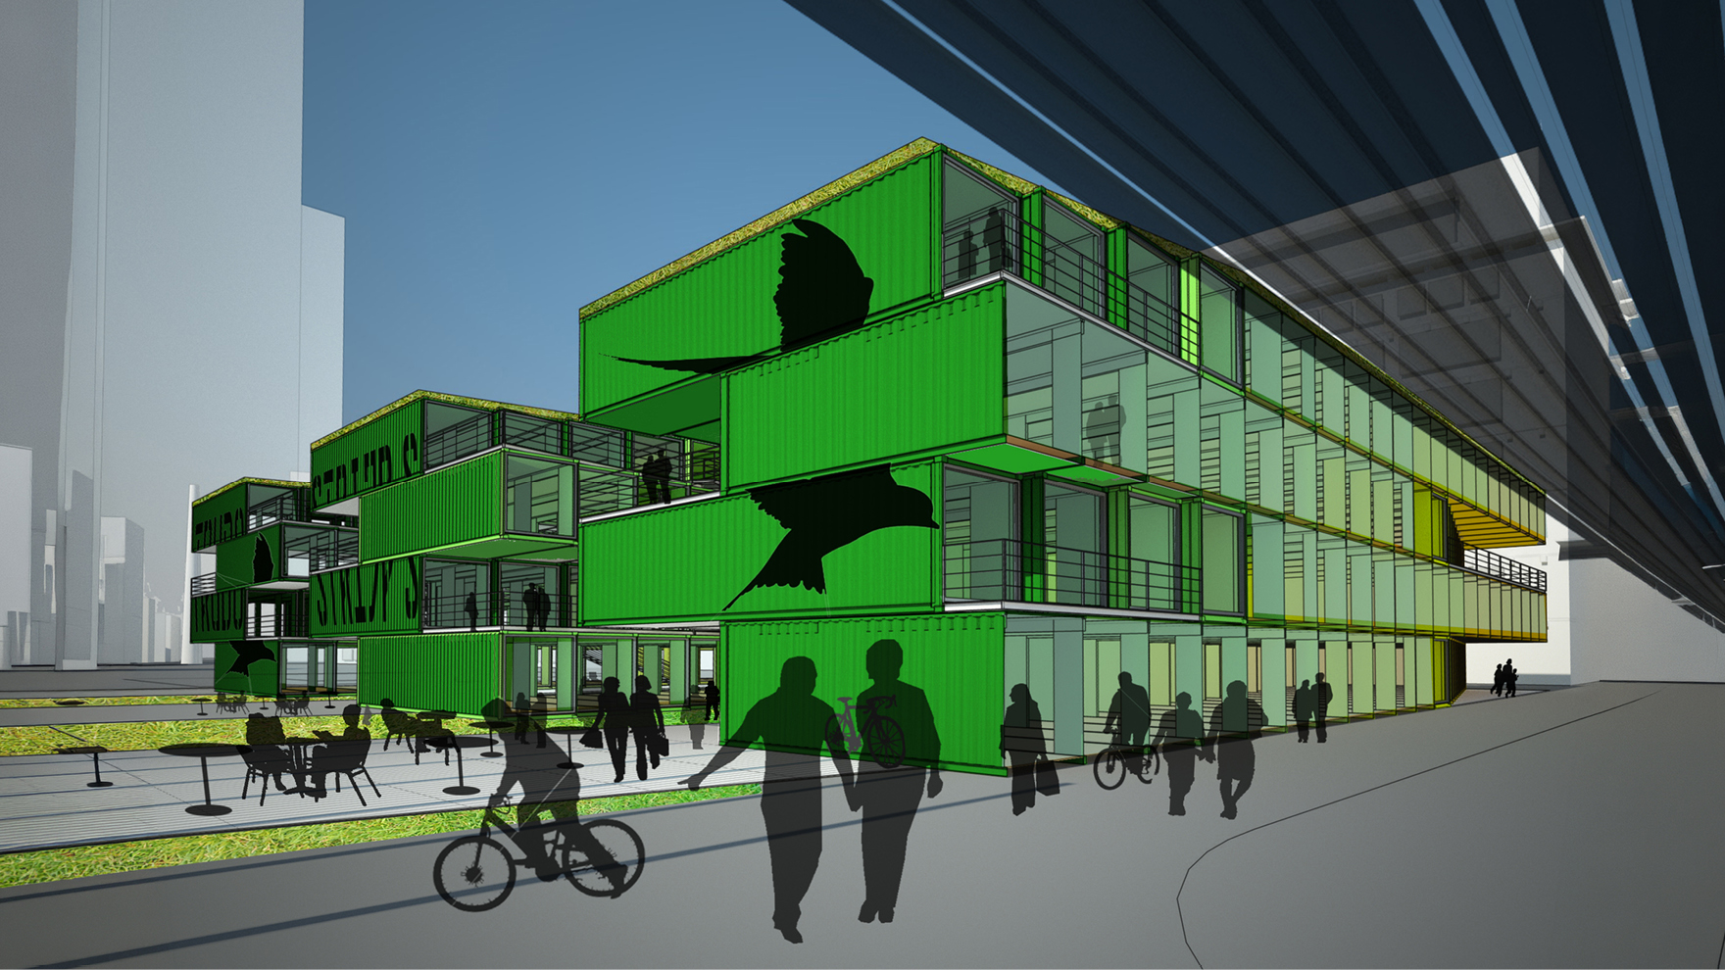
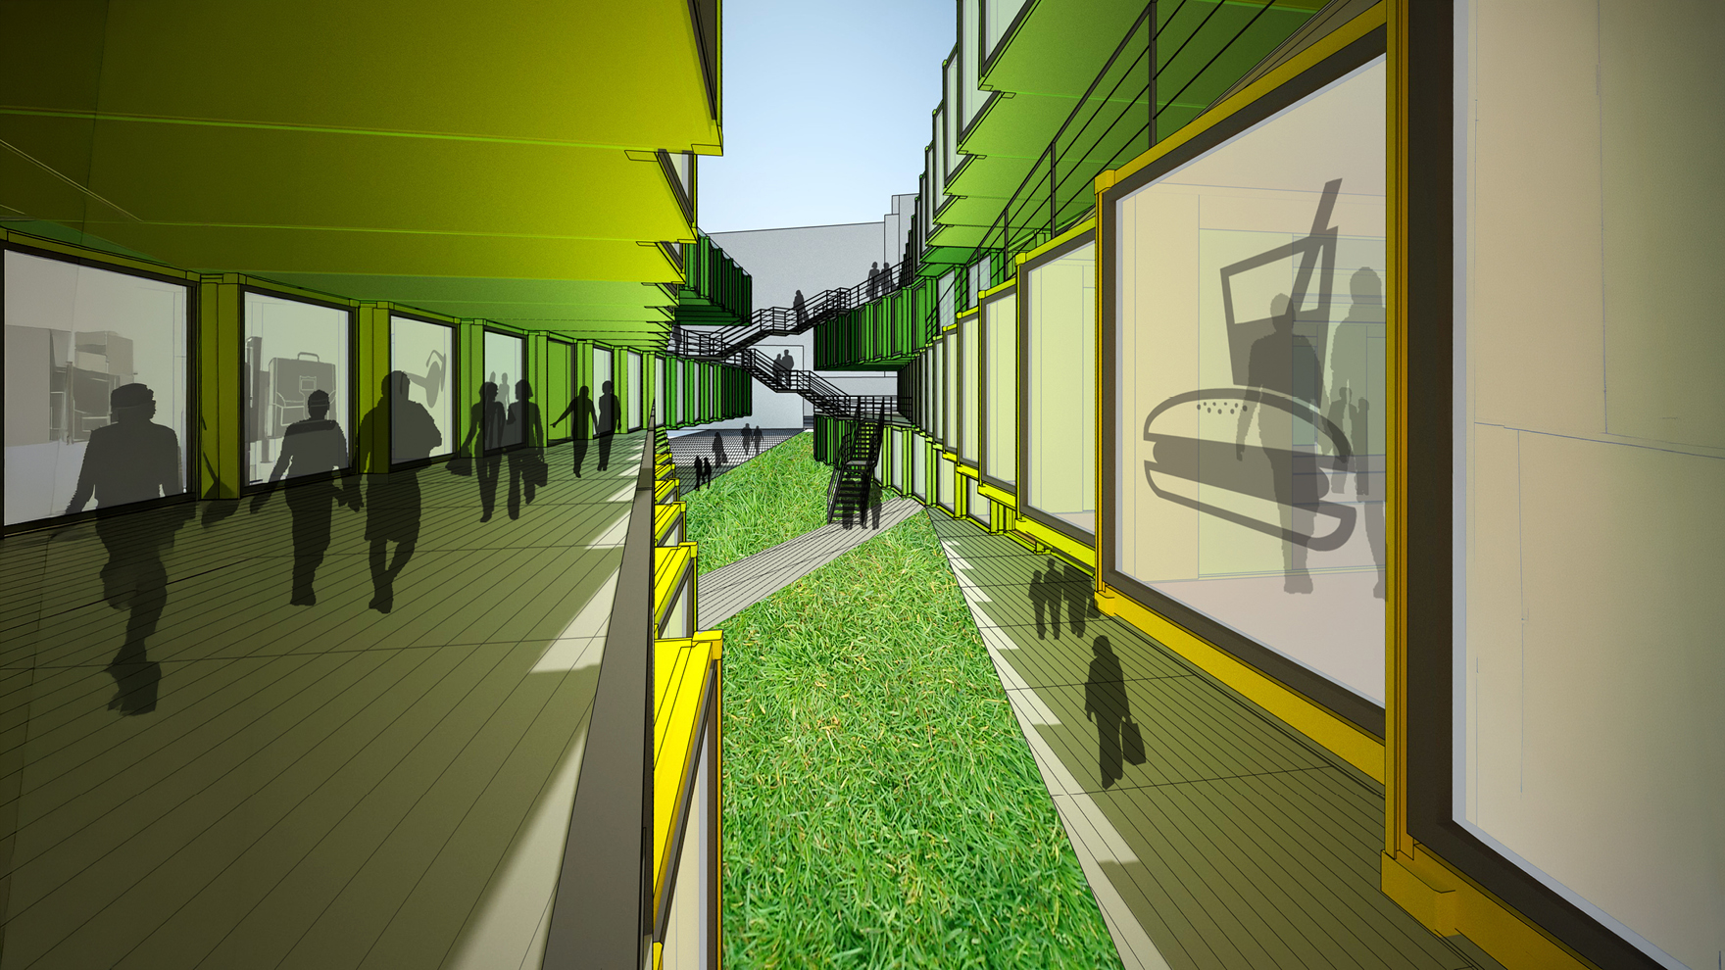
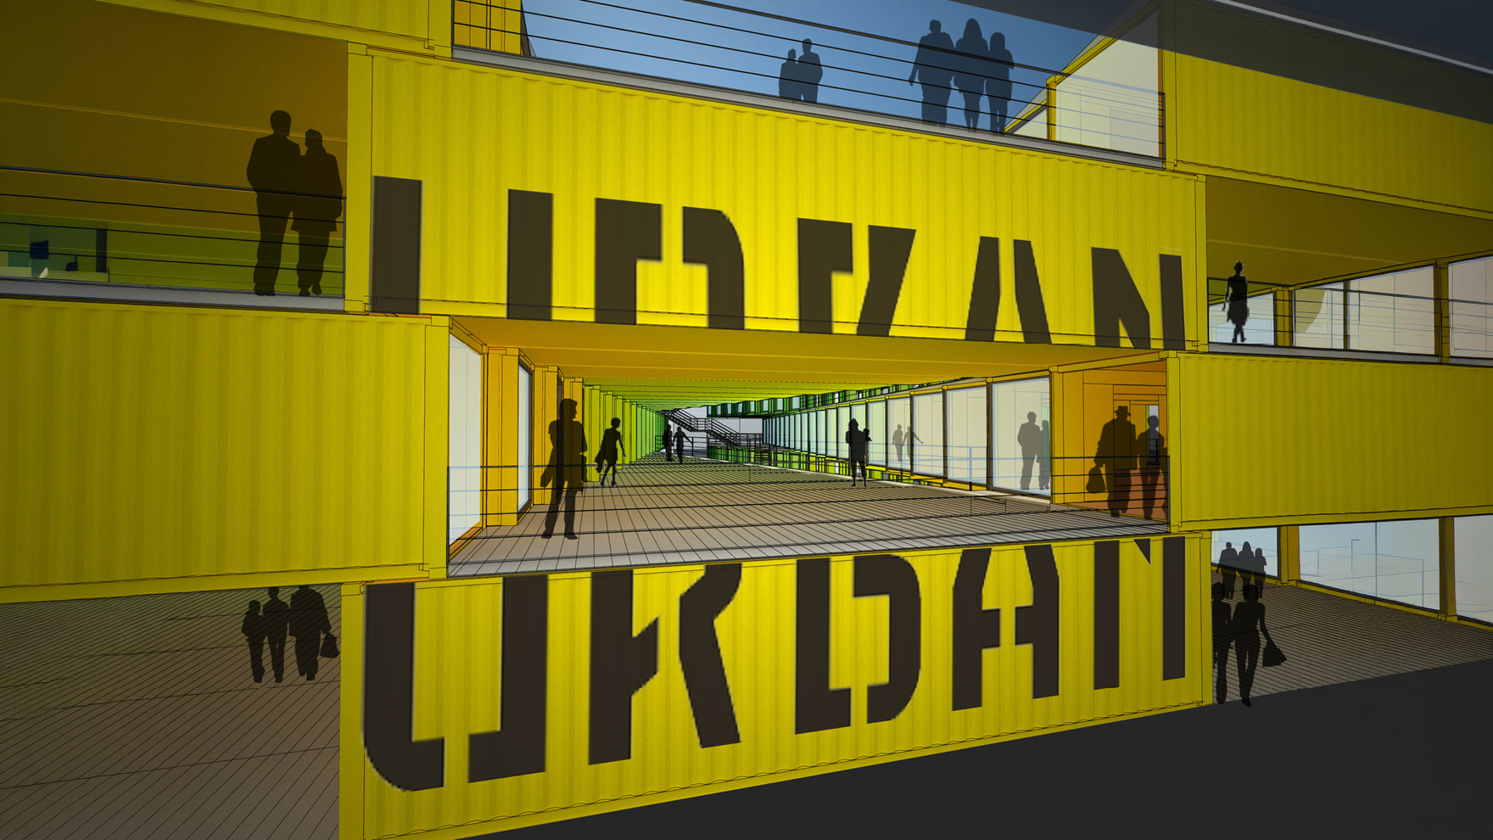
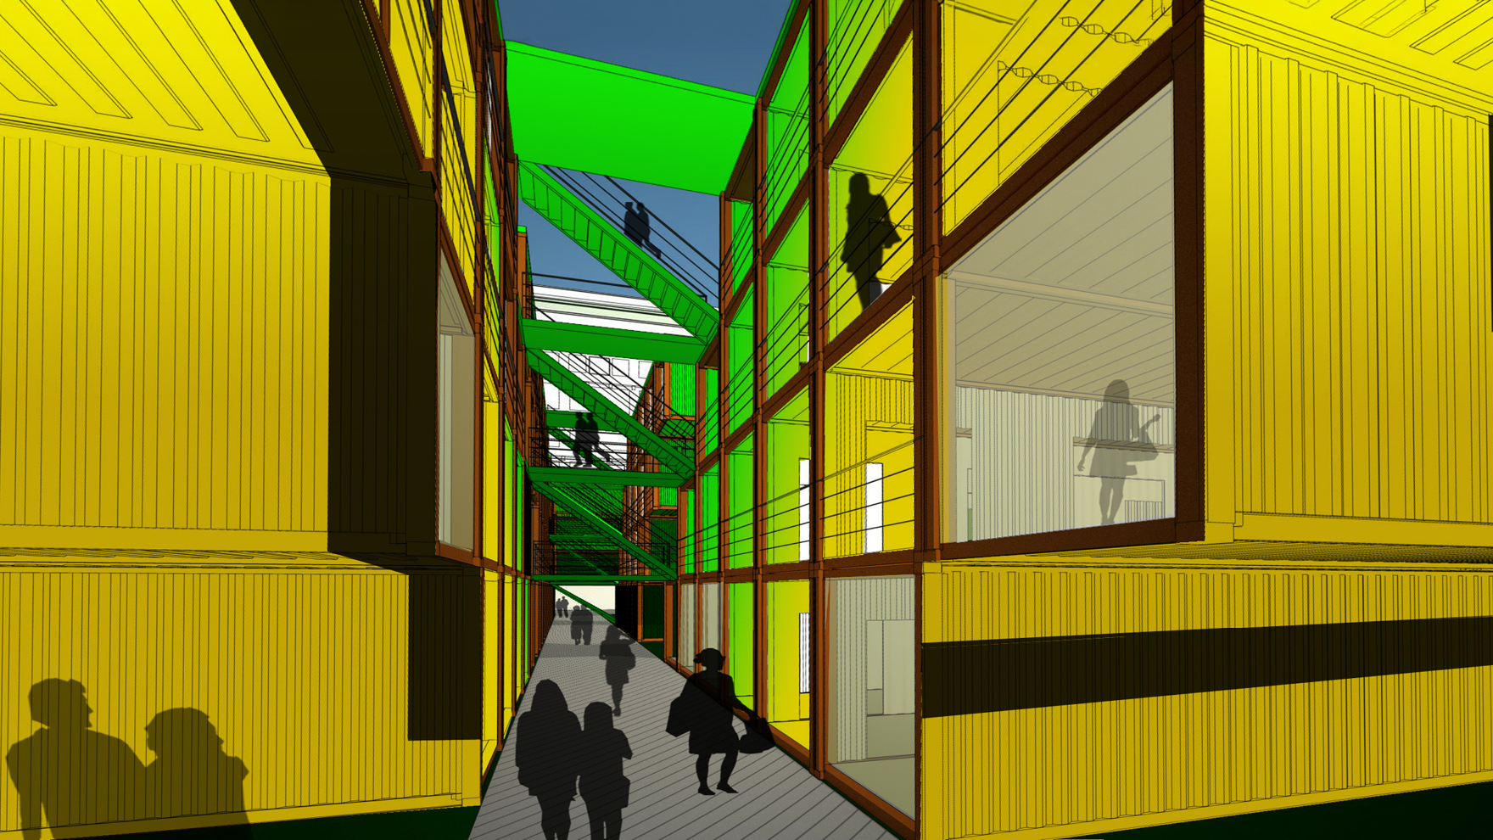
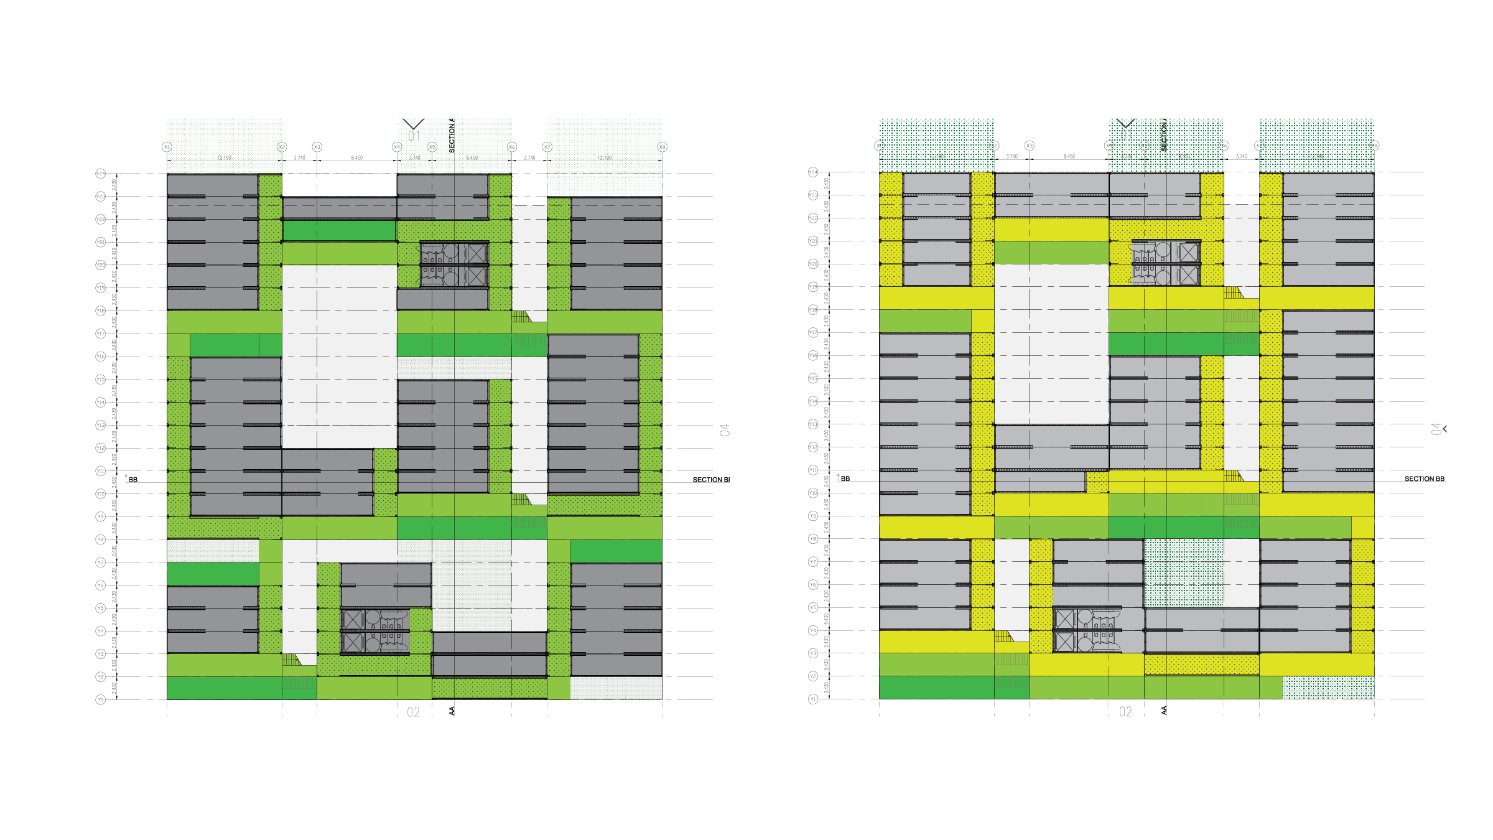
we design two iterations of a four-level container structure, both with intertwining indoor, outdoor, opened and covered spaces, and outdoor circulation. Also, both with our intentional color, gradient or high-contrast
program & use
ground floor and upper levels are animated with shops, cafes, restaurants and with the constant movement of people
impact & significance
working toward an intimate experience through a network of separate yet interconnected buildings and open public spaces, offsetting the large scale of massing and site
Dec 1, 2026
LOT-EK lectures at RIT Vignelli Center, Rochester
Nov 16, 2026
LOT-EK lectures at Jefferson University CADE, Philadelphia

Oct 10, 2026
The Black Schoolhouse opens!

Sep 15, 2026
The Black School on Art News

Sep 14, 2026
The Black Schoolhouse on World Architects

Sep 10, 2026
The Black Schoolhouse on The Architect’s Newspaper

Jul 7, 2026
LOT-EK on Wallpaper* US400 list

Apr 6, 2026
LOT-EK and Carroll House on PIN-UP 40

Mar 16, 2026
LOT-EK on koozArch
